


57161 Results
Form:
drawings
drawings
Actions:
Reference number:
DR1984:1573
DR1984:1573
People:
Date:
1978-1979
1978-1979
Title:
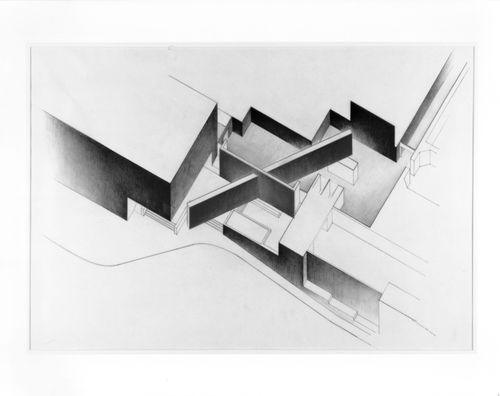
Malevich rebuilt: study for a wall insertion at the Art Gallery of Ontario
Actions:
DR1984:1573
Malevich rebuilt: study for a wall insertion at the Art Gallery of Ontario
Actions:
DR1984:1573
Form:
drawings
drawings
Date:
1978-1979
1978-1979
People:
Form:
drawings
drawings
Reference number:
DR1984:1573-1573
DR1984:1573-1573
People:
Date:
1978-1979
1978-1979
Title:
Malevich rebuilt: study for a wall insertion at the Art Gallery of Ontario
Actions:
DR1984:1573-1573
Malevich rebuilt: study for a wall insertion at the Art Gallery of Ontario
Actions:
DR1984:1573-1573
Form:
drawings
drawings
Date:
1978-1979
1978-1979
People:
Actions:
Reference number:
ARCH282068
ARCH282068
People:
Date:
1993
1993
Date:
1993
1993
People:
Form:
photographs
photographs
Actions:
Reference number:
ARCH269105
Description:
Épreuve commandée par Jacqueline Jeanneret. Print commissioned by Jacqueline Jeanneret.
ARCH269105
Description:
Épreuve commandée par Jacqueline Jeanneret. Print commissioned by Jacqueline Jeanneret.
People:
Date:
between 1950 and 1965
between 1950 and 1965
Title:
View on the Museum and Art Gallery in sector 10 in Chandigarh, India
Actions:
ARCH269105
Description:
Épreuve commandée par Jacqueline Jeanneret. Print commissioned by Jacqueline Jeanneret.
View on the Museum and Art Gallery in sector 10 in Chandigarh, India
Actions:
ARCH269105
Description:
Épreuve commandée par Jacqueline Jeanneret. Print commissioned by Jacqueline Jeanneret.
Form:
photographs
photographs
Date:
between 1950 and 1965
between 1950 and 1965
People:
Form:
photographs
photographs
Actions:
Reference number:
PH2014:0008:001
PH2014:0008:001
People:
Date:
2005
2005
Title:
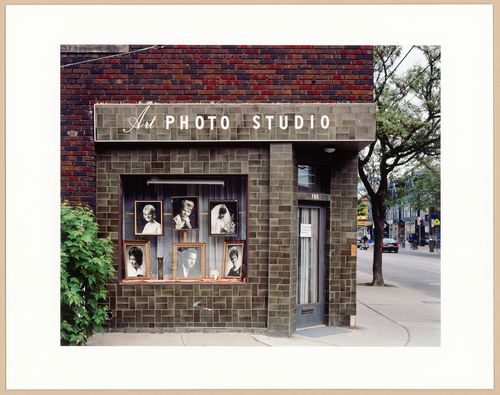
The Disappearance of Darkness: Art Photo Studio: Closed Due to Retirement, Toronto
Actions:
PH2014:0008:001
The Disappearance of Darkness: Art Photo Studio: Closed Due to Retirement, Toronto
Actions:
PH2014:0008:001
Form:
photographs
photographs
Date:
2005
2005
People:
Form:
models
models
Actions:
Reference number:
DR2002:0005
DR2002:0005
People:
Subject:
installation
installation
Date:
1969
1969
Title:
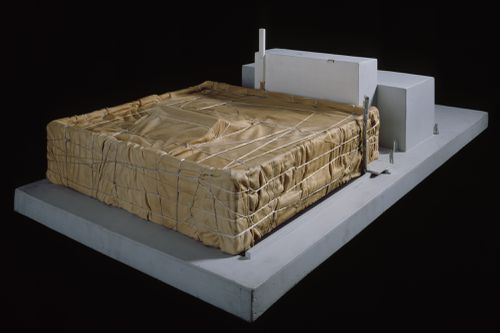
Model of wrapped museum project for Museum of Contemporary Art, Chicago, Illinois
Actions:
DR2002:0005
Model of wrapped museum project for Museum of Contemporary Art, Chicago, Illinois
Actions:
DR2002:0005
Form:
models
models
Date:
1969
1969
People:
Subject:
installation
installation
Form:
textual records
textual records
Actions:
Reference number:
ARCH289575
ARCH289575
People:
Date:
2 December 1983
2 December 1983
Form:
textual records
textual records
Date:
2 December 1983
2 December 1983
People:
Form:
textual records
textual records
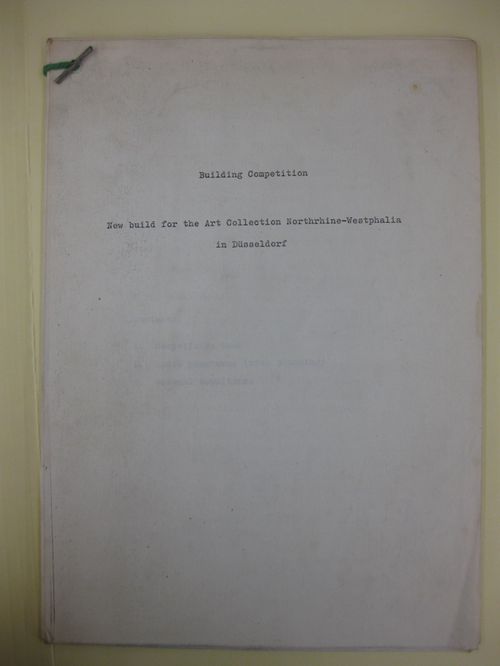
Actions:
Reference number:
AP140.S2.SS1.D43.P13.1
Description:
Includes sketch on verso of page 24 and some annotations.
AP140.S2.SS1.D43.P13.1
Description:
Includes sketch on verso of page 24 and some annotations.
People:
Date:
1975
1975
Title:
"Building Competition: New Build for the Art Collection Northrhine-Westphalia in Düsseldorf"
Actions:
AP140.S2.SS1.D43.P13.1
Description:
Includes sketch on verso of page 24 and some annotations.
"Building Competition: New Build for the Art Collection Northrhine-Westphalia in Düsseldorf"
Actions:
AP140.S2.SS1.D43.P13.1
Description:
Includes sketch on verso of page 24 and some annotations.
Form:
textual records
textual records
Date:
1975
1975
People:
Form:
drawings
drawings
Actions:
Reference number:
DRCON1999:0015:243
DRCON1999:0015:243
People:
Date:
28 May 1993
28 May 1993
Title:
Interior elevations, Aronoff Center for Design and Art, University of Cincinnati, Ohio
Actions:
DRCON1999:0015:243
Interior elevations, Aronoff Center for Design and Art, University of Cincinnati, Ohio
Actions:
DRCON1999:0015:243
Form:
drawings
drawings
Date:
28 May 1993
28 May 1993
People:
Form:
textual records
textual records
Actions:
Reference number:
DR2007:0098
Description:
This box contains correspondence, records of professional correspondence, specifications, letters, budgets. The records are mostly related to Donna Barry, project architect at Eisenman Architects.
DR2007:0098
Description:
This box contains correspondence, records of professional correspondence, specifications, letters, budgets. The records are mostly related to Donna Barry, project architect at Eisenman Architects.
People:
Date:
circa 1990-1993
circa 1990-1993
Title:
Correspondence files, Aronoff Center for Design and Art, University of Cincinnati, Ohio
Actions:
DR2007:0098
Description:
This box contains correspondence, records of professional correspondence, specifications, letters, budgets. The records are mostly related to Donna Barry, project architect at Eisenman Architects.
Correspondence files, Aronoff Center for Design and Art, University of Cincinnati, Ohio
Actions:
DR2007:0098
Description:
This box contains correspondence, records of professional correspondence, specifications, letters, budgets. The records are mostly related to Donna Barry, project architect at Eisenman Architects.
Form:
textual records
textual records
Date:
circa 1990-1993
circa 1990-1993
People:


