


18201 Results
Form:
photographs
photographs
Actions:
Reference number:
PH1986:1231
Description:
Commissioned by the Canadian Centre for Architecture, Montréal, for "Lachine Canal," 1985-1986.
PH1986:1231
Description:
Commissioned by the Canadian Centre for Architecture, Montréal, for "Lachine Canal," 1985-1986.
People:
Subject:
architecture
architecture
Date:
July 1985
July 1985
Title:
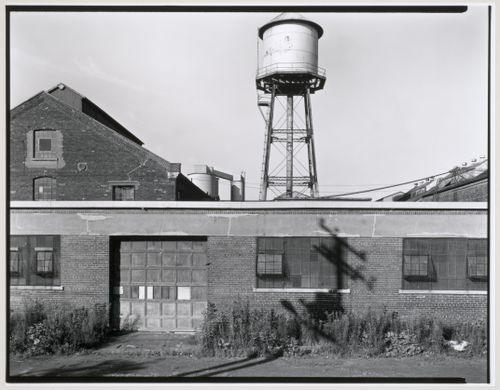
View of the east façade and water tower of the Canadian Switch & Spring Company Building, Montréal, Québec
Actions:
PH1986:1231
Description:
Commissioned by the Canadian Centre for Architecture, Montréal, for "Lachine Canal," 1985-1986.
View of the east façade and water tower of the Canadian Switch & Spring Company Building, Montréal, Québec
Actions:
PH1986:1231
Description:
Commissioned by the Canadian Centre for Architecture, Montréal, for "Lachine Canal," 1985-1986.
Form:
photographs
photographs
Date:
July 1985
July 1985
People:
Subject:
architecture
architecture
Form:
photographs
photographs
Actions:
Reference number:
PH1986:1267
Description:
Commissioned by the Canadian Centre for Architecture, Montréal, for "Lachine Canal," 1985-1986.
PH1986:1267
Description:
Commissioned by the Canadian Centre for Architecture, Montréal, for "Lachine Canal," 1985-1986.
People:
Subject:
architecture
architecture
Date:
July 1985
July 1985
Title:
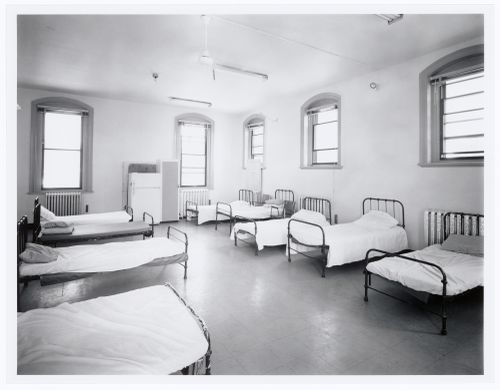
Interior view of the dormitory on the second floor of Fire Station no. 15, Richmond Street, Montréal, Québec
Actions:
PH1986:1267
Description:
Commissioned by the Canadian Centre for Architecture, Montréal, for "Lachine Canal," 1985-1986.
Interior view of the dormitory on the second floor of Fire Station no. 15, Richmond Street, Montréal, Québec
Actions:
PH1986:1267
Description:
Commissioned by the Canadian Centre for Architecture, Montréal, for "Lachine Canal," 1985-1986.
Form:
photographs
photographs
Date:
July 1985
July 1985
People:
Subject:
architecture
architecture
Form:
photographs
photographs
Actions:
Reference number:
PH1986:1315
Description:
Commissioned by the Canadian Centre for Architecture, Montréal, for "Lachine Canal," 1985-1986.
PH1986:1315
Description:
Commissioned by the Canadian Centre for Architecture, Montréal, for "Lachine Canal," 1985-1986.
People:
Subject:
architecture
architecture
Date:
June 1985
June 1985
Title:
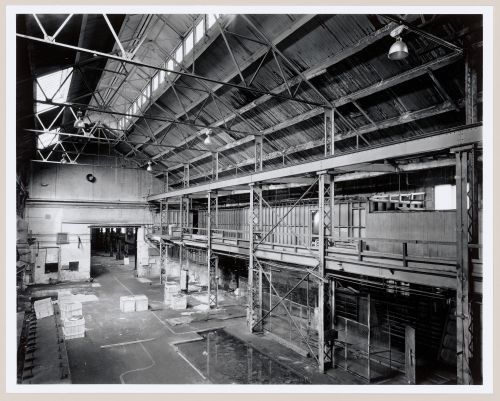
Interior view of workshops on the main floor of the Caledonian Ironworks Building from the mezzanine, Montréal, Québec
Actions:
PH1986:1315
Description:
Commissioned by the Canadian Centre for Architecture, Montréal, for "Lachine Canal," 1985-1986.
Interior view of workshops on the main floor of the Caledonian Ironworks Building from the mezzanine, Montréal, Québec
Actions:
PH1986:1315
Description:
Commissioned by the Canadian Centre for Architecture, Montréal, for "Lachine Canal," 1985-1986.
Form:
photographs
photographs
Date:
June 1985
June 1985
People:
Subject:
architecture
architecture
Form:
photographs
photographs
Actions:
Reference number:
PH1986:1316
Description:
Commissioned by the Canadian Centre for Architecture, Montréal, for "Lachine Canal," 1985-1986.
PH1986:1316
Description:
Commissioned by the Canadian Centre for Architecture, Montréal, for "Lachine Canal," 1985-1986.
People:
Subject:
architecture
architecture
Date:
June 1985
June 1985
Title:
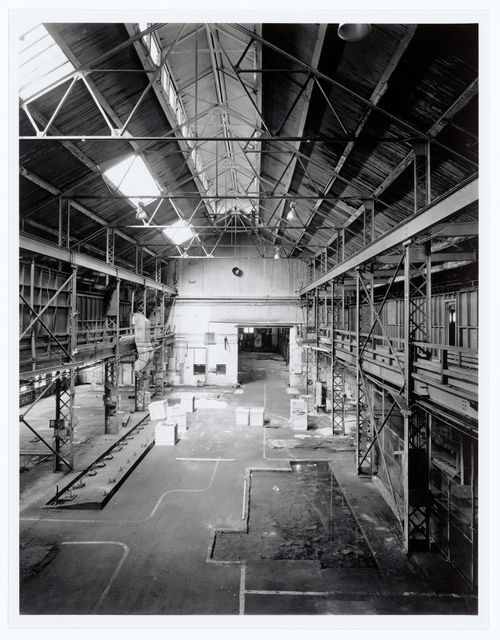
Interior view of workshops on the main floor of the Caledonian Ironworks Building from the mezzanine, Montréal, Québec
Actions:
PH1986:1316
Description:
Commissioned by the Canadian Centre for Architecture, Montréal, for "Lachine Canal," 1985-1986.
Interior view of workshops on the main floor of the Caledonian Ironworks Building from the mezzanine, Montréal, Québec
Actions:
PH1986:1316
Description:
Commissioned by the Canadian Centre for Architecture, Montréal, for "Lachine Canal," 1985-1986.
Form:
photographs
photographs
Date:
June 1985
June 1985
People:
Subject:
architecture
architecture
Form:
photographs
photographs
Actions:
Reference number:
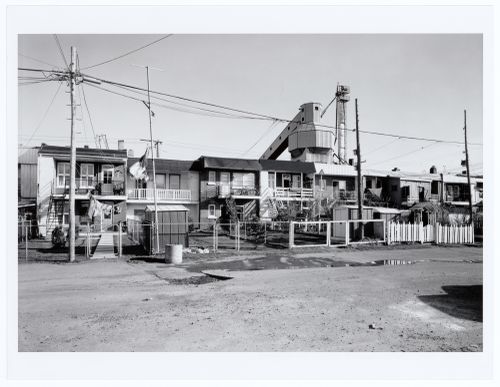
PH1986:1396
Description:
Commissioned by the Canadian Centre for Architecture, Montréal, for "Lachine Canal," 1985-1986.
PH1986:1396
Description:
Commissioned by the Canadian Centre for Architecture, Montréal, for "Lachine Canal," 1985-1986.
People:
Subject:
architecture
architecture
Date:
May 1985
May 1985
Title:
View of the lane behind St. Ambroise Street with the Francon Company Building in the background, Montréal, Québec
Actions:
PH1986:1396
Description:
Commissioned by the Canadian Centre for Architecture, Montréal, for "Lachine Canal," 1985-1986.
View of the lane behind St. Ambroise Street with the Francon Company Building in the background, Montréal, Québec
Actions:
PH1986:1396
Description:
Commissioned by the Canadian Centre for Architecture, Montréal, for "Lachine Canal," 1985-1986.
Form:
photographs
photographs
Date:
May 1985
May 1985
People:
Subject:
architecture
architecture
Form:
photographs
photographs
Actions:
Reference number:
PH1986:1275
Description:
Commissioned by the Canadian Centre for Architecture, Montréal, for "Lachine Canal," 1985-1986.
PH1986:1275
Description:
Commissioned by the Canadian Centre for Architecture, Montréal, for "Lachine Canal," 1985-1986.
People:
Subject:
architecture
architecture
Date:
June 1985
June 1985
Title:
View of the principal façade of the Belding Corticelli Spinning Mill at the Saint-Gabriel Locks, Montréal, Québec
Actions:
PH1986:1275
Description:
Commissioned by the Canadian Centre for Architecture, Montréal, for "Lachine Canal," 1985-1986.
View of the principal façade of the Belding Corticelli Spinning Mill at the Saint-Gabriel Locks, Montréal, Québec
Actions:
PH1986:1275
Description:
Commissioned by the Canadian Centre for Architecture, Montréal, for "Lachine Canal," 1985-1986.
Form:
photographs
photographs
Date:
June 1985
June 1985
People:
Subject:
architecture
architecture
Form:
photographs
photographs
Actions:
Reference number:
PH1986:1276
Description:
Commissioned by the Canadian Centre for Architecture, Montréal, for "Lachine Canal," 1985-1986.
PH1986:1276
Description:
Commissioned by the Canadian Centre for Architecture, Montréal, for "Lachine Canal," 1985-1986.
People:
Subject:
architecture
architecture
Date:
2 June 1985
2 June 1985
Title:
View of the principal façade of the Belding Corticelli Spinning Mill at the Saint-Gabriel Locks, Montréal, Québec
Actions:
PH1986:1276
Description:
Commissioned by the Canadian Centre for Architecture, Montréal, for "Lachine Canal," 1985-1986.
View of the principal façade of the Belding Corticelli Spinning Mill at the Saint-Gabriel Locks, Montréal, Québec
Actions:
PH1986:1276
Description:
Commissioned by the Canadian Centre for Architecture, Montréal, for "Lachine Canal," 1985-1986.
Form:
photographs
photographs
Date:
2 June 1985
2 June 1985
People:
Subject:
architecture
architecture
Form:
photographs
photographs
Actions:
Reference number:
PH1986:1338
Description:
Commissioned by the Canadian Centre for Architecture, Montréal, for "Lachine Canal," 1985-1986.
PH1986:1338
Description:
Commissioned by the Canadian Centre for Architecture, Montréal, for "Lachine Canal," 1985-1986.
People:
Subject:
architecture
architecture
Date:
July 1985
July 1985
Title:
View of the Stelco Inc. industrial complex at the intersection of Vinet and Saint Cunégonde Streets, Montréal, Québec
Actions:
PH1986:1338
Description:
Commissioned by the Canadian Centre for Architecture, Montréal, for "Lachine Canal," 1985-1986.
View of the Stelco Inc. industrial complex at the intersection of Vinet and Saint Cunégonde Streets, Montréal, Québec
Actions:
PH1986:1338
Description:
Commissioned by the Canadian Centre for Architecture, Montréal, for "Lachine Canal," 1985-1986.
Form:
photographs
photographs
Date:
July 1985
July 1985
People:
Subject:
architecture
architecture
Form:
photographs
photographs
Actions:
Reference number:
PH1986:1339
Description:
Commissioned by the Canadian Centre for Architecture, Montréal, for "Lachine Canal," 1985-1986.
PH1986:1339
Description:
Commissioned by the Canadian Centre for Architecture, Montréal, for "Lachine Canal," 1985-1986.
People:
Subject:
architecture
architecture
Date:
8 April 1985
8 April 1985
Title:
View of the Charlevoix Street façade of the main building of the Stelco Inc. industrial complex, Montréal, Québec
Actions:
PH1986:1339
Description:
Commissioned by the Canadian Centre for Architecture, Montréal, for "Lachine Canal," 1985-1986.
View of the Charlevoix Street façade of the main building of the Stelco Inc. industrial complex, Montréal, Québec
Actions:
PH1986:1339
Description:
Commissioned by the Canadian Centre for Architecture, Montréal, for "Lachine Canal," 1985-1986.
Form:
photographs
photographs
Date:
8 April 1985
8 April 1985
People:
Subject:
architecture
architecture
Form:
drawings
drawings
Actions:
Reference number:
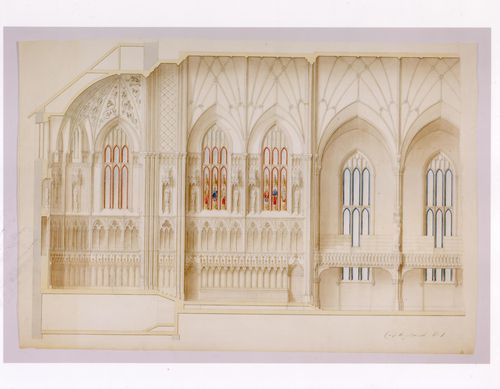
AR1996:1001:248
AR1996:1001:248
People:
Subject:
architecture, interior design
architecture, interior design
Date:
1869-1876 ?
1869-1876 ?
Title:
Section for the interior design by Bourgeau et Leprohon for Notre-Dame de Montréal
Actions:
AR1996:1001:248
Section for the interior design by Bourgeau et Leprohon for Notre-Dame de Montréal
Actions:
AR1996:1001:248
Form:
drawings
drawings
Date:
1869-1876 ?
1869-1876 ?
People:
Subject:
architecture, interior design
architecture, interior design


