


37502 Results
Form:
textual records, photographs
textual records, photographs
Actions:
Reference number:
DR2004:1352
Description:
clippings of articles about and by Cedric Price, notes, copies of portraits of Price, two copies of the 20 April 1997 issue of 'The Sunday Telegraph Review' featuring an interview with price, the 3 May 1999 issue of 'The Guardian' featuring an article on Price, the 'Arts' section of the 18 October 1999 issue of 'The New York Times' featuring an article principally on Price's entry for the IFCCA Prize Competition for the Design of Cities
DR2004:1352
Description:
clippings of articles about and by Cedric Price, notes, copies of portraits of Price, two copies of the 20 April 1997 issue of 'The Sunday Telegraph Review' featuring an interview with price, the 3 May 1999 issue of 'The Guardian' featuring an article on Price, the 'Arts' section of the 18 October 1999 issue of 'The New York Times' featuring an article principally on Price's entry for the IFCCA Prize Competition for the Design of Cities
People:
Date:
1985, 1990, 1994-2000
1985, 1990, 1994-2000
Title:
Clippings of articles about and by Cedric Price, notes, copies of portraits of Price
Actions:
DR2004:1352
Description:
clippings of articles about and by Cedric Price, notes, copies of portraits of Price, two copies of the 20 April 1997 issue of 'The Sunday Telegraph Review' featuring an interview with price, the 3 May 1999 issue of 'The Guardian' featuring an article on Price, the 'Arts' section of the 18 October 1999 issue of 'The New York Times' featuring an article principally on Price's entry for the IFCCA Prize Competition for the Design of Cities
Clippings of articles about and by Cedric Price, notes, copies of portraits of Price
Actions:
DR2004:1352
Description:
clippings of articles about and by Cedric Price, notes, copies of portraits of Price, two copies of the 20 April 1997 issue of 'The Sunday Telegraph Review' featuring an interview with price, the 3 May 1999 issue of 'The Guardian' featuring an article on Price, the 'Arts' section of the 18 October 1999 issue of 'The New York Times' featuring an article principally on Price's entry for the IFCCA Prize Competition for the Design of Cities
Form:
textual records, photographs
textual records, photographs
Date:
1985, 1990, 1994-2000
1985, 1990, 1994-2000
People:
Form:
events
events
Actions:
Description:
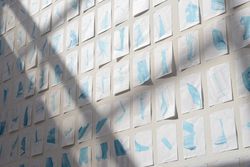
When Gordon Matta-Clark assembled the titles to and documentation of a dozen-odd small, vacant parcels of New York property between 1974 and 1977 (later assembled and exhibited as Reality Properties: Fake Estates in 1992), it was with no well-formed agenda—other than his view that the availability of vacant and underutilized parcels [was] a direct reminder of the fallacy(...)
When Gordon Matta-Clark assembled the titles to and documentation of a dozen-odd small, vacant parcels of New York property between 1974 and 1977 (later assembled and exhibited as Reality Properties: Fake Estates in 1992), it was with no well-formed agenda—other than his view that the availability of vacant and underutilized parcels [was] a direct reminder of the fallacy(...)
Location:
Paul Desmarais Theatre
Paul Desmarais Theatre
Date:
22 September 2016, 6pm
22 September 2016, 6pm
Title:
Nicholas de Monchaux: Local Code
Actions:
Description:
When Gordon Matta-Clark assembled the titles to and documentation of a dozen-odd small, vacant parcels of New York property between 1974 and 1977 (later assembled and exhibited as Reality Properties: Fake Estates in 1992), it was with no well-formed agenda—other than his view that the availability of vacant and underutilized parcels [was] a direct reminder of the fallacy(...)
Nicholas de Monchaux: Local Code
Actions:
Description:
When Gordon Matta-Clark assembled the titles to and documentation of a dozen-odd small, vacant parcels of New York property between 1974 and 1977 (later assembled and exhibited as Reality Properties: Fake Estates in 1992), it was with no well-formed agenda—other than his view that the availability of vacant and underutilized parcels [was] a direct reminder of the fallacy(...)
Form:
events
events
Date:
22 September 2016
6pm
22 September 2016
6pm
Location:
Paul Desmarais Theatre
Paul Desmarais Theatre
Form:
events
events
Actions:
Description:
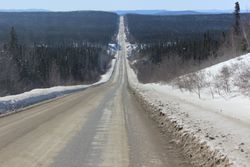
The North Shore and the adjacent area of the Labrador Trough were chosen to test research tools and the agency of architecture in a research studio for graduate students in the School of Architecture at the University of Montreal. Led by Alessandra Ponte and titled Testing Ground: The Labrador Trough, the studio focused on a geological formation – a large iron ore belt –(...)
The North Shore and the adjacent area of the Labrador Trough were chosen to test research tools and the agency of architecture in a research studio for graduate students in the School of Architecture at the University of Montreal. Led by Alessandra Ponte and titled Testing Ground: The Labrador Trough, the studio focused on a geological formation – a large iron ore belt –(...)
Date:
2 October 2014
2 October 2014
Title:
Learning from… Labrador Trough
Actions:
Description:
The North Shore and the adjacent area of the Labrador Trough were chosen to test research tools and the agency of architecture in a research studio for graduate students in the School of Architecture at the University of Montreal. Led by Alessandra Ponte and titled Testing Ground: The Labrador Trough, the studio focused on a geological formation – a large iron ore belt –(...)
Learning from… Labrador Trough
Actions:
Description:
The North Shore and the adjacent area of the Labrador Trough were chosen to test research tools and the agency of architecture in a research studio for graduate students in the School of Architecture at the University of Montreal. Led by Alessandra Ponte and titled Testing Ground: The Labrador Trough, the studio focused on a geological formation – a large iron ore belt –(...)
Form:
events
events
Date:
2 October 2014
2 October 2014
Form:
archives
Level of archival description:
Fonds
archives
Level of archival description:
Fonds
Title:
Bernard Tschumi fonds
Bernard Tschumi fonds
Actions:
Reference number:
AP214
Synopsis:
The Bernard Tschumi fonds, dating from approximately 1965-2015, documents the professional activities of Bernard Tschumi including Tschumi’s career in academia and his professional practice as an architect through approximately 75 projects dating from the late 1980s to 2012.
AP214
Synopsis:
The Bernard Tschumi fonds, dating from approximately 1965-2015, documents the professional activities of Bernard Tschumi including Tschumi’s career in academia and his professional practice as an architect through approximately 75 projects dating from the late 1980s to 2012.
People:
Date:
circa 1964-2015
circa 1964-2015
Title:
Bernard Tschumi fonds
Actions:
AP214
Synopsis:
The Bernard Tschumi fonds, dating from approximately 1965-2015, documents the professional activities of Bernard Tschumi including Tschumi’s career in academia and his professional practice as an architect through approximately 75 projects dating from the late 1980s to 2012.
Bernard Tschumi fonds
Actions:
AP214
Synopsis:
The Bernard Tschumi fonds, dating from approximately 1965-2015, documents the professional activities of Bernard Tschumi including Tschumi’s career in academia and his professional practice as an architect through approximately 75 projects dating from the late 1980s to 2012.
Form:
archives
Level of archival description:
Fonds
archives
Level of archival description:
Fonds
Date:
circa 1964-2015
circa 1964-2015
People:
Form:
textual records
textual records
Actions:
Reference number:
ARCH257555
Description:
Matsqui Council Chamber, Pearls of Kuwait Sea Cities, Association of engineers and geocientists headquarters, Burnaby Lake Sport Complex, Canadian Space Agency, Utah State Courts, Clemson University Cowan Point Bowen Island, University of Washington electric and computer science, Dubai Headquarters and office building, Museum for Olympia, Kwantlen College Richmon campus, Lord Stanley Gates, Ocean and Marine Centre of the Pacific
ARCH257555
Description:
Matsqui Council Chamber, Pearls of Kuwait Sea Cities, Association of engineers and geocientists headquarters, Burnaby Lake Sport Complex, Canadian Space Agency, Utah State Courts, Clemson University Cowan Point Bowen Island, University of Washington electric and computer science, Dubai Headquarters and office building, Museum for Olympia, Kwantlen College Richmon campus, Lord Stanley Gates, Ocean and Marine Centre of the Pacific
People:
Date:
1989-1990
1989-1990
Title:
Project records for various projects
Actions:
ARCH257555
Description:
Matsqui Council Chamber, Pearls of Kuwait Sea Cities, Association of engineers and geocientists headquarters, Burnaby Lake Sport Complex, Canadian Space Agency, Utah State Courts, Clemson University Cowan Point Bowen Island, University of Washington electric and computer science, Dubai Headquarters and office building, Museum for Olympia, Kwantlen College Richmon campus, Lord Stanley Gates, Ocean and Marine Centre of the Pacific
Project records for various projects
Actions:
ARCH257555
Description:
Matsqui Council Chamber, Pearls of Kuwait Sea Cities, Association of engineers and geocientists headquarters, Burnaby Lake Sport Complex, Canadian Space Agency, Utah State Courts, Clemson University Cowan Point Bowen Island, University of Washington electric and computer science, Dubai Headquarters and office building, Museum for Olympia, Kwantlen College Richmon campus, Lord Stanley Gates, Ocean and Marine Centre of the Pacific
Form:
textual records
textual records
Date:
1989-1990
1989-1990
People:
Level of archival description:
Series
Series
Title:
Projects
Projects
Reference number:
AP144.S2
Description:
Series documents Cedric Price's projects from his early work in the late 1950s to work dating from the time he founded his own practice in 1960 until 2000. Material includes numerous competition entries, planning and building projects, transportation-related projects, exhibitions, conceptual projects, furniture and interior designs, and monuments, follies, and decorations. Some projects also reflect his teaching, research, lecture and publication activities. Price also worked on several competition juries (see projects Musique, Elephant). Many of Cedric Price's projects in the series are unexecuted. Significant unrealized projects from the 1960s and 1970s include Fun Palace (1961-1974), Potteries Thinkbelt (1963-1967), Oxford Corner House (1965-1966), and Generator (1976-1980). Significant built projects from the same period include the New Aviary (1960-1966), his first major realized project (with Lord Snowdon and Frank Newby), and Inter-Action Centre (1971-1979). Other realized projects include an office building (BTDB Computer, 1968-1973) and restaurant (Blackpool Project, 1971-1975). Planning projects from the 1960s and 1970s include Potteries Thinkbelt, Detroit Think Grid (1969-1971) and Rice University's design charette, Atom (1967). In the 1980s and 1990s, Cedric Price worked on several building proposals including greenhouses (Serre, Serre (2)), museums, galleries, and pavilions (Trafalgar, Pertpavs, Snake), a railway station (Strate (2)), a cultural centre (Tiff), houses (Perthut, Castel), a bus station (Walsall), an aviary (CP Aviary) and office buildings (Domain, Berlin). Planning projects from the same time include parks and cultural complexes, (Parc, South Bank), urban areas, (Strate, Stratton, IFPRI, Haven, Mills), university campuses (Frankfurt, Unibad, Bedford), and rural areas (Stark, Arkage). Transportation-related projects include railways (Strate, Control, Rink), roadways (Stratton) and pedestrian links (Magnet, Halmag, South Bank). Only a few of his projects from that period were executed and those include the renovation projects Congress and SAS 29; a mobile market stall design for Westminster City Council (Westal) for which prototypes were built; a coffee cup design (Crowbar); and building conversion projects Gatard and Juke. Exhibition projects in the series include some devoted to Cedric Price's works (AA Exhibition, Aedes, AFX, Afella), some designed by him (Strike, Food for the Future, Topolski/Waterloo, Ashmole, Mean, AFX), as well as projects designed for exhibition (Citlin, Castel). The series also contains self-financed research and client-less projects, which form a significant part of Cedric Price's practice. Undertaken in anticipation of future clients or new planning needs, they include research into air structures and lightweight enclosures as well as integrated construction and transportation solutions (Trucksafe Air Portable Dock Ahoy), and housing research. South Bank, Magnet, and Duck Land represent a few of the client-less projects. The material in this series documents Cedric Price's work in the United Kingdom, in particular England (the Greater London area, and other areas) and Scotland, Germany, France, Austria, Australia, Japan, the United Arab Emirates, and the United States and other locations such as Canada, Nigeria, and Norway. Major clients include J. Lyons & Co. (Oxford Corner House), David Keddie (Two Tree Island, Southend Roof), Howard Gilman (Generator), British Railways (Strate and Strate (2), and others), the McAlpine family , particularly Alistair McAlpine, and their company Sir Robert McAlpine & Sons Ltd. (McAppy, Perthut, Trafalgar, Pertpavs, Ashmole, Perth, Obeliq, McVance); Établissement Public du Parc de la Villette (Parc, Serre, Serre (2), Musique) and the Canadian Centre for Architecture (IFPRI, Mean). He collaborated with several architects and engineers during the course of his career, his closest association being with engineer Frank Newby and quantity surveyor Douglas Smith. Some of his other collaborators include engineer Max Fordham (Strate (2), Tiff, Berlin), engineering firms Scott Wilson Kirkpatrick and Partners (Stratton, Rink, Control), and Sir Frederick Snow & Partners (South Bank), cybernetician Gordon Pask (Kawasaki/Japnet), architectural firm YRM/Yorke Rosenberg Mardall (Unibad), and architect Richard Rogers (Marman). He also collaborated with members of Archigram on the Trondheim Competition, (1972-1974), and with John and Julia Frazer who provided the computer modelling for Generator. David Price, Cedric Price's brother was the model maker for several projects. The series contains conceptual drawings, design development drawings, reference drawings and maps, presentation drawings (particularly for competitions), and working drawings. A significant amount of textual records are included, especially for projects involving a large amount of research or publicity (Air Structures, Lightweight Enclosures, South Bank, CP Aviary, Stratton), for executed projects, and for the larger unrealized projects like Fun Palace and Generator. Also includes photographic materials of project sites and models. Some models included in the series are made from durable materials (wood, metal, plastic), while others are in-office constructions made out of paper, cardboard and Fome-Cor (TM). Of particular note are the 11 models for Magnet, and a full-size prototype of a market stall for Westal. Series also contains publication layouts, including material for the "Cedric Price Supplement", 'Architectural Design' vols. 40- 42 (1970-1972). Changes in office practice are noted around 1971, evident in the Blackpool Project and later, including the adoption of the metric system, and the creation of working and detail drawings on A4 size paper and filed with textual records (e.g. approximately 300 such drawings are included in the textual records for Blackpool Project). At the same time fewer preamble drawings that relate to site sensing, progress and life-cycle graphs and tables are created for the projects (a common feature from the 1960s), although project progress tables are still used. Of particular interest is material in the Early Work and Miscellaneous Records file (AP144.S2.D1) that relates to office work methods and programmes.
AP144.S2
Description:
Series documents Cedric Price's projects from his early work in the late 1950s to work dating from the time he founded his own practice in 1960 until 2000. Material includes numerous competition entries, planning and building projects, transportation-related projects, exhibitions, conceptual projects, furniture and interior designs, and monuments, follies, and decorations. Some projects also reflect his teaching, research, lecture and publication activities. Price also worked on several competition juries (see projects Musique, Elephant). Many of Cedric Price's projects in the series are unexecuted. Significant unrealized projects from the 1960s and 1970s include Fun Palace (1961-1974), Potteries Thinkbelt (1963-1967), Oxford Corner House (1965-1966), and Generator (1976-1980). Significant built projects from the same period include the New Aviary (1960-1966), his first major realized project (with Lord Snowdon and Frank Newby), and Inter-Action Centre (1971-1979). Other realized projects include an office building (BTDB Computer, 1968-1973) and restaurant (Blackpool Project, 1971-1975). Planning projects from the 1960s and 1970s include Potteries Thinkbelt, Detroit Think Grid (1969-1971) and Rice University's design charette, Atom (1967). In the 1980s and 1990s, Cedric Price worked on several building proposals including greenhouses (Serre, Serre (2)), museums, galleries, and pavilions (Trafalgar, Pertpavs, Snake), a railway station (Strate (2)), a cultural centre (Tiff), houses (Perthut, Castel), a bus station (Walsall), an aviary (CP Aviary) and office buildings (Domain, Berlin). Planning projects from the same time include parks and cultural complexes, (Parc, South Bank), urban areas, (Strate, Stratton, IFPRI, Haven, Mills), university campuses (Frankfurt, Unibad, Bedford), and rural areas (Stark, Arkage). Transportation-related projects include railways (Strate, Control, Rink), roadways (Stratton) and pedestrian links (Magnet, Halmag, South Bank). Only a few of his projects from that period were executed and those include the renovation projects Congress and SAS 29; a mobile market stall design for Westminster City Council (Westal) for which prototypes were built; a coffee cup design (Crowbar); and building conversion projects Gatard and Juke. Exhibition projects in the series include some devoted to Cedric Price's works (AA Exhibition, Aedes, AFX, Afella), some designed by him (Strike, Food for the Future, Topolski/Waterloo, Ashmole, Mean, AFX), as well as projects designed for exhibition (Citlin, Castel). The series also contains self-financed research and client-less projects, which form a significant part of Cedric Price's practice. Undertaken in anticipation of future clients or new planning needs, they include research into air structures and lightweight enclosures as well as integrated construction and transportation solutions (Trucksafe Air Portable Dock Ahoy), and housing research. South Bank, Magnet, and Duck Land represent a few of the client-less projects. The material in this series documents Cedric Price's work in the United Kingdom, in particular England (the Greater London area, and other areas) and Scotland, Germany, France, Austria, Australia, Japan, the United Arab Emirates, and the United States and other locations such as Canada, Nigeria, and Norway. Major clients include J. Lyons & Co. (Oxford Corner House), David Keddie (Two Tree Island, Southend Roof), Howard Gilman (Generator), British Railways (Strate and Strate (2), and others), the McAlpine family , particularly Alistair McAlpine, and their company Sir Robert McAlpine & Sons Ltd. (McAppy, Perthut, Trafalgar, Pertpavs, Ashmole, Perth, Obeliq, McVance); Établissement Public du Parc de la Villette (Parc, Serre, Serre (2), Musique) and the Canadian Centre for Architecture (IFPRI, Mean). He collaborated with several architects and engineers during the course of his career, his closest association being with engineer Frank Newby and quantity surveyor Douglas Smith. Some of his other collaborators include engineer Max Fordham (Strate (2), Tiff, Berlin), engineering firms Scott Wilson Kirkpatrick and Partners (Stratton, Rink, Control), and Sir Frederick Snow & Partners (South Bank), cybernetician Gordon Pask (Kawasaki/Japnet), architectural firm YRM/Yorke Rosenberg Mardall (Unibad), and architect Richard Rogers (Marman). He also collaborated with members of Archigram on the Trondheim Competition, (1972-1974), and with John and Julia Frazer who provided the computer modelling for Generator. David Price, Cedric Price's brother was the model maker for several projects. The series contains conceptual drawings, design development drawings, reference drawings and maps, presentation drawings (particularly for competitions), and working drawings. A significant amount of textual records are included, especially for projects involving a large amount of research or publicity (Air Structures, Lightweight Enclosures, South Bank, CP Aviary, Stratton), for executed projects, and for the larger unrealized projects like Fun Palace and Generator. Also includes photographic materials of project sites and models. Some models included in the series are made from durable materials (wood, metal, plastic), while others are in-office constructions made out of paper, cardboard and Fome-Cor (TM). Of particular note are the 11 models for Magnet, and a full-size prototype of a market stall for Westal. Series also contains publication layouts, including material for the "Cedric Price Supplement", 'Architectural Design' vols. 40- 42 (1970-1972). Changes in office practice are noted around 1971, evident in the Blackpool Project and later, including the adoption of the metric system, and the creation of working and detail drawings on A4 size paper and filed with textual records (e.g. approximately 300 such drawings are included in the textual records for Blackpool Project). At the same time fewer preamble drawings that relate to site sensing, progress and life-cycle graphs and tables are created for the projects (a common feature from the 1960s), although project progress tables are still used. Of particular interest is material in the Early Work and Miscellaneous Records file (AP144.S2.D1) that relates to office work methods and programmes.
People:
Date:
1903-2003, predominant 1960-2000
1903-2003, predominant 1960-2000
Title:
Projects
Actions:
AP144.S2
Description:
Series documents Cedric Price's projects from his early work in the late 1950s to work dating from the time he founded his own practice in 1960 until 2000. Material includes numerous competition entries, planning and building projects, transportation-related projects, exhibitions, conceptual projects, furniture and interior designs, and monuments, follies, and decorations. Some projects also reflect his teaching, research, lecture and publication activities. Price also worked on several competition juries (see projects Musique, Elephant). Many of Cedric Price's projects in the series are unexecuted. Significant unrealized projects from the 1960s and 1970s include Fun Palace (1961-1974), Potteries Thinkbelt (1963-1967), Oxford Corner House (1965-1966), and Generator (1976-1980). Significant built projects from the same period include the New Aviary (1960-1966), his first major realized project (with Lord Snowdon and Frank Newby), and Inter-Action Centre (1971-1979). Other realized projects include an office building (BTDB Computer, 1968-1973) and restaurant (Blackpool Project, 1971-1975). Planning projects from the 1960s and 1970s include Potteries Thinkbelt, Detroit Think Grid (1969-1971) and Rice University's design charette, Atom (1967). In the 1980s and 1990s, Cedric Price worked on several building proposals including greenhouses (Serre, Serre (2)), museums, galleries, and pavilions (Trafalgar, Pertpavs, Snake), a railway station (Strate (2)), a cultural centre (Tiff), houses (Perthut, Castel), a bus station (Walsall), an aviary (CP Aviary) and office buildings (Domain, Berlin). Planning projects from the same time include parks and cultural complexes, (Parc, South Bank), urban areas, (Strate, Stratton, IFPRI, Haven, Mills), university campuses (Frankfurt, Unibad, Bedford), and rural areas (Stark, Arkage). Transportation-related projects include railways (Strate, Control, Rink), roadways (Stratton) and pedestrian links (Magnet, Halmag, South Bank). Only a few of his projects from that period were executed and those include the renovation projects Congress and SAS 29; a mobile market stall design for Westminster City Council (Westal) for which prototypes were built; a coffee cup design (Crowbar); and building conversion projects Gatard and Juke. Exhibition projects in the series include some devoted to Cedric Price's works (AA Exhibition, Aedes, AFX, Afella), some designed by him (Strike, Food for the Future, Topolski/Waterloo, Ashmole, Mean, AFX), as well as projects designed for exhibition (Citlin, Castel). The series also contains self-financed research and client-less projects, which form a significant part of Cedric Price's practice. Undertaken in anticipation of future clients or new planning needs, they include research into air structures and lightweight enclosures as well as integrated construction and transportation solutions (Trucksafe Air Portable Dock Ahoy), and housing research. South Bank, Magnet, and Duck Land represent a few of the client-less projects. The material in this series documents Cedric Price's work in the United Kingdom, in particular England (the Greater London area, and other areas) and Scotland, Germany, France, Austria, Australia, Japan, the United Arab Emirates, and the United States and other locations such as Canada, Nigeria, and Norway. Major clients include J. Lyons & Co. (Oxford Corner House), David Keddie (Two Tree Island, Southend Roof), Howard Gilman (Generator), British Railways (Strate and Strate (2), and others), the McAlpine family , particularly Alistair McAlpine, and their company Sir Robert McAlpine & Sons Ltd. (McAppy, Perthut, Trafalgar, Pertpavs, Ashmole, Perth, Obeliq, McVance); Établissement Public du Parc de la Villette (Parc, Serre, Serre (2), Musique) and the Canadian Centre for Architecture (IFPRI, Mean). He collaborated with several architects and engineers during the course of his career, his closest association being with engineer Frank Newby and quantity surveyor Douglas Smith. Some of his other collaborators include engineer Max Fordham (Strate (2), Tiff, Berlin), engineering firms Scott Wilson Kirkpatrick and Partners (Stratton, Rink, Control), and Sir Frederick Snow & Partners (South Bank), cybernetician Gordon Pask (Kawasaki/Japnet), architectural firm YRM/Yorke Rosenberg Mardall (Unibad), and architect Richard Rogers (Marman). He also collaborated with members of Archigram on the Trondheim Competition, (1972-1974), and with John and Julia Frazer who provided the computer modelling for Generator. David Price, Cedric Price's brother was the model maker for several projects. The series contains conceptual drawings, design development drawings, reference drawings and maps, presentation drawings (particularly for competitions), and working drawings. A significant amount of textual records are included, especially for projects involving a large amount of research or publicity (Air Structures, Lightweight Enclosures, South Bank, CP Aviary, Stratton), for executed projects, and for the larger unrealized projects like Fun Palace and Generator. Also includes photographic materials of project sites and models. Some models included in the series are made from durable materials (wood, metal, plastic), while others are in-office constructions made out of paper, cardboard and Fome-Cor (TM). Of particular note are the 11 models for Magnet, and a full-size prototype of a market stall for Westal. Series also contains publication layouts, including material for the "Cedric Price Supplement", 'Architectural Design' vols. 40- 42 (1970-1972). Changes in office practice are noted around 1971, evident in the Blackpool Project and later, including the adoption of the metric system, and the creation of working and detail drawings on A4 size paper and filed with textual records (e.g. approximately 300 such drawings are included in the textual records for Blackpool Project). At the same time fewer preamble drawings that relate to site sensing, progress and life-cycle graphs and tables are created for the projects (a common feature from the 1960s), although project progress tables are still used. Of particular interest is material in the Early Work and Miscellaneous Records file (AP144.S2.D1) that relates to office work methods and programmes.
Projects
Actions:
AP144.S2
Description:
Series documents Cedric Price's projects from his early work in the late 1950s to work dating from the time he founded his own practice in 1960 until 2000. Material includes numerous competition entries, planning and building projects, transportation-related projects, exhibitions, conceptual projects, furniture and interior designs, and monuments, follies, and decorations. Some projects also reflect his teaching, research, lecture and publication activities. Price also worked on several competition juries (see projects Musique, Elephant). Many of Cedric Price's projects in the series are unexecuted. Significant unrealized projects from the 1960s and 1970s include Fun Palace (1961-1974), Potteries Thinkbelt (1963-1967), Oxford Corner House (1965-1966), and Generator (1976-1980). Significant built projects from the same period include the New Aviary (1960-1966), his first major realized project (with Lord Snowdon and Frank Newby), and Inter-Action Centre (1971-1979). Other realized projects include an office building (BTDB Computer, 1968-1973) and restaurant (Blackpool Project, 1971-1975). Planning projects from the 1960s and 1970s include Potteries Thinkbelt, Detroit Think Grid (1969-1971) and Rice University's design charette, Atom (1967). In the 1980s and 1990s, Cedric Price worked on several building proposals including greenhouses (Serre, Serre (2)), museums, galleries, and pavilions (Trafalgar, Pertpavs, Snake), a railway station (Strate (2)), a cultural centre (Tiff), houses (Perthut, Castel), a bus station (Walsall), an aviary (CP Aviary) and office buildings (Domain, Berlin). Planning projects from the same time include parks and cultural complexes, (Parc, South Bank), urban areas, (Strate, Stratton, IFPRI, Haven, Mills), university campuses (Frankfurt, Unibad, Bedford), and rural areas (Stark, Arkage). Transportation-related projects include railways (Strate, Control, Rink), roadways (Stratton) and pedestrian links (Magnet, Halmag, South Bank). Only a few of his projects from that period were executed and those include the renovation projects Congress and SAS 29; a mobile market stall design for Westminster City Council (Westal) for which prototypes were built; a coffee cup design (Crowbar); and building conversion projects Gatard and Juke. Exhibition projects in the series include some devoted to Cedric Price's works (AA Exhibition, Aedes, AFX, Afella), some designed by him (Strike, Food for the Future, Topolski/Waterloo, Ashmole, Mean, AFX), as well as projects designed for exhibition (Citlin, Castel). The series also contains self-financed research and client-less projects, which form a significant part of Cedric Price's practice. Undertaken in anticipation of future clients or new planning needs, they include research into air structures and lightweight enclosures as well as integrated construction and transportation solutions (Trucksafe Air Portable Dock Ahoy), and housing research. South Bank, Magnet, and Duck Land represent a few of the client-less projects. The material in this series documents Cedric Price's work in the United Kingdom, in particular England (the Greater London area, and other areas) and Scotland, Germany, France, Austria, Australia, Japan, the United Arab Emirates, and the United States and other locations such as Canada, Nigeria, and Norway. Major clients include J. Lyons & Co. (Oxford Corner House), David Keddie (Two Tree Island, Southend Roof), Howard Gilman (Generator), British Railways (Strate and Strate (2), and others), the McAlpine family , particularly Alistair McAlpine, and their company Sir Robert McAlpine & Sons Ltd. (McAppy, Perthut, Trafalgar, Pertpavs, Ashmole, Perth, Obeliq, McVance); Établissement Public du Parc de la Villette (Parc, Serre, Serre (2), Musique) and the Canadian Centre for Architecture (IFPRI, Mean). He collaborated with several architects and engineers during the course of his career, his closest association being with engineer Frank Newby and quantity surveyor Douglas Smith. Some of his other collaborators include engineer Max Fordham (Strate (2), Tiff, Berlin), engineering firms Scott Wilson Kirkpatrick and Partners (Stratton, Rink, Control), and Sir Frederick Snow & Partners (South Bank), cybernetician Gordon Pask (Kawasaki/Japnet), architectural firm YRM/Yorke Rosenberg Mardall (Unibad), and architect Richard Rogers (Marman). He also collaborated with members of Archigram on the Trondheim Competition, (1972-1974), and with John and Julia Frazer who provided the computer modelling for Generator. David Price, Cedric Price's brother was the model maker for several projects. The series contains conceptual drawings, design development drawings, reference drawings and maps, presentation drawings (particularly for competitions), and working drawings. A significant amount of textual records are included, especially for projects involving a large amount of research or publicity (Air Structures, Lightweight Enclosures, South Bank, CP Aviary, Stratton), for executed projects, and for the larger unrealized projects like Fun Palace and Generator. Also includes photographic materials of project sites and models. Some models included in the series are made from durable materials (wood, metal, plastic), while others are in-office constructions made out of paper, cardboard and Fome-Cor (TM). Of particular note are the 11 models for Magnet, and a full-size prototype of a market stall for Westal. Series also contains publication layouts, including material for the "Cedric Price Supplement", 'Architectural Design' vols. 40- 42 (1970-1972). Changes in office practice are noted around 1971, evident in the Blackpool Project and later, including the adoption of the metric system, and the creation of working and detail drawings on A4 size paper and filed with textual records (e.g. approximately 300 such drawings are included in the textual records for Blackpool Project). At the same time fewer preamble drawings that relate to site sensing, progress and life-cycle graphs and tables are created for the projects (a common feature from the 1960s), although project progress tables are still used. Of particular interest is material in the Early Work and Miscellaneous Records file (AP144.S2.D1) that relates to office work methods and programmes.
Level of archival description:
Series
Series
Date:
1903-2003, predominant 1960-2000
1903-2003, predominant 1960-2000
People:
Form:
events
events
Title:
Learning from... Calgary
Learning from... Calgary
Actions:
Description:
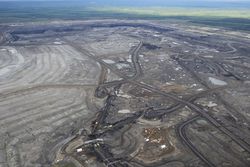
Andrew Nikiforuk presents a talk entitled The political architecture of extreme oil, on the rapid development of bitumen in northern Alberta and its effects on the character of the region, and the country. Although the problems of oil exporting countries are well studied, Canada has yet to consider them or prepare for future oil price shocks. A journalist, Andrew(...)
Andrew Nikiforuk presents a talk entitled The political architecture of extreme oil, on the rapid development of bitumen in northern Alberta and its effects on the character of the region, and the country. Although the problems of oil exporting countries are well studied, Canada has yet to consider them or prepare for future oil price shocks. A journalist, Andrew(...)
Location:
Théâtre Paul-Desmarais
Théâtre Paul-Desmarais
Date:
17 March 2011 , 7pm
17 March 2011 , 7pm
Title:
Learning from... Calgary
Actions:
Description:
Andrew Nikiforuk presents a talk entitled The political architecture of extreme oil, on the rapid development of bitumen in northern Alberta and its effects on the character of the region, and the country. Although the problems of oil exporting countries are well studied, Canada has yet to consider them or prepare for future oil price shocks. A journalist, Andrew(...)
Learning from... Calgary
Actions:
Description:
Andrew Nikiforuk presents a talk entitled The political architecture of extreme oil, on the rapid development of bitumen in northern Alberta and its effects on the character of the region, and the country. Although the problems of oil exporting countries are well studied, Canada has yet to consider them or prepare for future oil price shocks. A journalist, Andrew(...)
Form:
events
events
Date:
17 March 2011
7pm
17 March 2011
7pm
Location:
Théâtre Paul-Desmarais
Théâtre Paul-Desmarais
Form:
events
events

Title:
Learning from... Montréal
Learning from... Montréal
Actions:
Description:
Lance Blomgren uses his 2009 book Walkups—a novella set entirely within Montréal’s row house apartment buildings—as a springboard for an analysis of the discursive plane of fictional architecture. Looking at works by John Hejduk, Ilya Kabakov, Alice Aycock and others, Blomgren argues that contemporary modes of speculative architecture offer a vital, if ethically fraught,(...)
Lance Blomgren uses his 2009 book Walkups—a novella set entirely within Montréal’s row house apartment buildings—as a springboard for an analysis of the discursive plane of fictional architecture. Looking at works by John Hejduk, Ilya Kabakov, Alice Aycock and others, Blomgren argues that contemporary modes of speculative architecture offer a vital, if ethically fraught,(...)
Location:
Paul-Desmarais Theatre
Paul-Desmarais Theatre
Date:
2 May 2013 , 7pm
2 May 2013 , 7pm
Title:
Learning from... Montréal
Actions:
Description:
Lance Blomgren uses his 2009 book Walkups—a novella set entirely within Montréal’s row house apartment buildings—as a springboard for an analysis of the discursive plane of fictional architecture. Looking at works by John Hejduk, Ilya Kabakov, Alice Aycock and others, Blomgren argues that contemporary modes of speculative architecture offer a vital, if ethically fraught,(...)
Learning from... Montréal
Actions:
Description:
Lance Blomgren uses his 2009 book Walkups—a novella set entirely within Montréal’s row house apartment buildings—as a springboard for an analysis of the discursive plane of fictional architecture. Looking at works by John Hejduk, Ilya Kabakov, Alice Aycock and others, Blomgren argues that contemporary modes of speculative architecture offer a vital, if ethically fraught,(...)
Form:
events
events
Date:
2 May 2013
7pm
2 May 2013
7pm
Location:
Paul-Desmarais Theatre
Paul-Desmarais Theatre
Form:
textual records
textual records
Actions:
Reference number:
ARCH260001
Description:
Correspondence and reports from the following associations and conferences: Architectural Institute of British Columbia, Academia degli Euteleti, Canada-China Society, Canadian Conference of the Arts, Urban Land Institute, Ministry of State news releases, R.A.I.C., Intermet, Office of International Conferences (Conference on Cities), general conferences (1973-75), Biennal di Venezia conference, Congress (Madrid, Iran), Heritage Canada, Inter-American Development, Canadian Music Theatre Project.
ARCH260001
Description:
Correspondence and reports from the following associations and conferences: Architectural Institute of British Columbia, Academia degli Euteleti, Canada-China Society, Canadian Conference of the Arts, Urban Land Institute, Ministry of State news releases, R.A.I.C., Intermet, Office of International Conferences (Conference on Cities), general conferences (1973-75), Biennal di Venezia conference, Congress (Madrid, Iran), Heritage Canada, Inter-American Development, Canadian Music Theatre Project.
People:
Date:
1971-1975
1971-1975
Title:
Correspondence and reports from the following associations and conferences
Actions:
ARCH260001
Description:
Correspondence and reports from the following associations and conferences: Architectural Institute of British Columbia, Academia degli Euteleti, Canada-China Society, Canadian Conference of the Arts, Urban Land Institute, Ministry of State news releases, R.A.I.C., Intermet, Office of International Conferences (Conference on Cities), general conferences (1973-75), Biennal di Venezia conference, Congress (Madrid, Iran), Heritage Canada, Inter-American Development, Canadian Music Theatre Project.
Correspondence and reports from the following associations and conferences
Actions:
ARCH260001
Description:
Correspondence and reports from the following associations and conferences: Architectural Institute of British Columbia, Academia degli Euteleti, Canada-China Society, Canadian Conference of the Arts, Urban Land Institute, Ministry of State news releases, R.A.I.C., Intermet, Office of International Conferences (Conference on Cities), general conferences (1973-75), Biennal di Venezia conference, Congress (Madrid, Iran), Heritage Canada, Inter-American Development, Canadian Music Theatre Project.
Form:
textual records
textual records
Date:
1971-1975
1971-1975
People:
Form:
textual records
textual records
Actions:
Reference number:
DR1999:0622
Description:
31 projects are included in the box. 1992 Florida Expo Documents include: news releases, zoning, -bridges, waterfront construction, statistics - population, land, 1967 expo regulation,-transmittals. B. Scott House, 1987 Document included: letter. Berlin Housing, 1982 Documents include: program, specifications, transmittals. Cincinnaty Performing Arts Document included: expenses. Charleston Naval Yard, 1990 Document included: invoice. Cooper Union, 1989 Documents include: agreement, program, detail reports. Cummins Engine Drawings ? Documents include compressor, machine axonometric, heat shield, -bearing housing, diffuser, wheel, shaft, turbine, drawings, 15 photographs. Frank House, 1986 Documents include: transmittals. Jubilee Point, Australia Documents include: planning, architectural services, letters, 2 photographs. Kilpatrikc Residence, 1986 Documents include: agreement, footage, cost, transmittal, memo. KINHILL JOINT VENTURE, RABY BAY, 1986 Documents include -correspondence, newsletter, Australia guidebook, site map and plan, statistics and information, reproduced photographs, deed, KNOLL TEXTILES Documents include: agreement, correspondence, accounting records. LAVILLETTE PARK, 1986 Document included: invoice. MCNEIL RESIDENCE, 1987 Documents include: invoice, letters. NORTH CENTRAL TECHNICAL COLLEGE, MANSFIELD, OHIO, 1987 Document included: project manual. PACIFIC DESIGN CENTER PHASE II/EXPANSION WEST HOLLYWOOD, CALIFORNIA, 1995 Document included: design criteria. PENNSYLVANIA AVENUE TRIANGLE, WASHINGTON, DC, 1981 Documents include: budget analysis, maps, management. PLAZA PARK DESIGN, CHARLOTTE, NORTH CAROLINA, 1986 Documents include: directory, prospectus, program, correspondence, memos, newspaper clippings. PROGRESSIVE / NORTH MALL PLANNING DISTRICT CLEVELAND OHIO, 1986 Documents include -state & city maps, historical photographs (reproductions), articles, sketches, specifications, photograph, site plans/maps, contract, schedules, memos, contract, schedule, memo, site plan, specifications. PROGRESSIVE O. PARK Document included: filing index. RIVERPLACE, 1989 Documents include filing index, directory, memo, meeting minutes, transmittals, sketches, expenses. Documents include: filing index & directory, meeting minutes, transmittals & sketches. ROME TRIENNALE, 1985 Documents include: press communiqué, program, correspondence, sketches, drawings, 4 slides. ROSE RESIDENCE, 1987 Documents include: job list, transmittal, memo, newspaper clipping. SAINT PAUL MINNESOTA CAPITOL GROUNDS, 1986 Documents include: jury, program, correspondence, memos, newspaper clipping. SHARP II Documents include: schedule, calculations, correspondence, memos. SKID POWELL CANDELABRA, 1990 Document included: letter. TOBACCO ROW, RICHMOND VIRGINIA, 1986 Documents include: proposals, budget, agreement, cost estimates, permits, schedule. UNIVERSITY OF SOUTH SEWANEE, TENNESSEE, 1986 Document included: letter. WEXNER HOUSE, 1986 Documents include: area calculations, correspondence, memos, transmittal & drawing. YALE UNIVERSITY SCHOOL OF NURSING, 1989 Document included: letter. ZURICH REBSTOCK Documents include: filing index, other European project with numbers and summaries programs, sketches.
DR1999:0622
Description:
31 projects are included in the box. 1992 Florida Expo Documents include: news releases, zoning, -bridges, waterfront construction, statistics - population, land, 1967 expo regulation,-transmittals. B. Scott House, 1987 Document included: letter. Berlin Housing, 1982 Documents include: program, specifications, transmittals. Cincinnaty Performing Arts Document included: expenses. Charleston Naval Yard, 1990 Document included: invoice. Cooper Union, 1989 Documents include: agreement, program, detail reports. Cummins Engine Drawings ? Documents include compressor, machine axonometric, heat shield, -bearing housing, diffuser, wheel, shaft, turbine, drawings, 15 photographs. Frank House, 1986 Documents include: transmittals. Jubilee Point, Australia Documents include: planning, architectural services, letters, 2 photographs. Kilpatrikc Residence, 1986 Documents include: agreement, footage, cost, transmittal, memo. KINHILL JOINT VENTURE, RABY BAY, 1986 Documents include -correspondence, newsletter, Australia guidebook, site map and plan, statistics and information, reproduced photographs, deed, KNOLL TEXTILES Documents include: agreement, correspondence, accounting records. LAVILLETTE PARK, 1986 Document included: invoice. MCNEIL RESIDENCE, 1987 Documents include: invoice, letters. NORTH CENTRAL TECHNICAL COLLEGE, MANSFIELD, OHIO, 1987 Document included: project manual. PACIFIC DESIGN CENTER PHASE II/EXPANSION WEST HOLLYWOOD, CALIFORNIA, 1995 Document included: design criteria. PENNSYLVANIA AVENUE TRIANGLE, WASHINGTON, DC, 1981 Documents include: budget analysis, maps, management. PLAZA PARK DESIGN, CHARLOTTE, NORTH CAROLINA, 1986 Documents include: directory, prospectus, program, correspondence, memos, newspaper clippings. PROGRESSIVE / NORTH MALL PLANNING DISTRICT CLEVELAND OHIO, 1986 Documents include -state & city maps, historical photographs (reproductions), articles, sketches, specifications, photograph, site plans/maps, contract, schedules, memos, contract, schedule, memo, site plan, specifications. PROGRESSIVE O. PARK Document included: filing index. RIVERPLACE, 1989 Documents include filing index, directory, memo, meeting minutes, transmittals, sketches, expenses. Documents include: filing index & directory, meeting minutes, transmittals & sketches. ROME TRIENNALE, 1985 Documents include: press communiqué, program, correspondence, sketches, drawings, 4 slides. ROSE RESIDENCE, 1987 Documents include: job list, transmittal, memo, newspaper clipping. SAINT PAUL MINNESOTA CAPITOL GROUNDS, 1986 Documents include: jury, program, correspondence, memos, newspaper clipping. SHARP II Documents include: schedule, calculations, correspondence, memos. SKID POWELL CANDELABRA, 1990 Document included: letter. TOBACCO ROW, RICHMOND VIRGINIA, 1986 Documents include: proposals, budget, agreement, cost estimates, permits, schedule. UNIVERSITY OF SOUTH SEWANEE, TENNESSEE, 1986 Document included: letter. WEXNER HOUSE, 1986 Documents include: area calculations, correspondence, memos, transmittal & drawing. YALE UNIVERSITY SCHOOL OF NURSING, 1989 Document included: letter. ZURICH REBSTOCK Documents include: filing index, other European project with numbers and summaries programs, sketches.
People:
Title:
News releases, zoning, bridges, waterfront construction, statistics population, land, 1967 expo regulation
Actions:
DR1999:0622
Description:
31 projects are included in the box. 1992 Florida Expo Documents include: news releases, zoning, -bridges, waterfront construction, statistics - population, land, 1967 expo regulation,-transmittals. B. Scott House, 1987 Document included: letter. Berlin Housing, 1982 Documents include: program, specifications, transmittals. Cincinnaty Performing Arts Document included: expenses. Charleston Naval Yard, 1990 Document included: invoice. Cooper Union, 1989 Documents include: agreement, program, detail reports. Cummins Engine Drawings ? Documents include compressor, machine axonometric, heat shield, -bearing housing, diffuser, wheel, shaft, turbine, drawings, 15 photographs. Frank House, 1986 Documents include: transmittals. Jubilee Point, Australia Documents include: planning, architectural services, letters, 2 photographs. Kilpatrikc Residence, 1986 Documents include: agreement, footage, cost, transmittal, memo. KINHILL JOINT VENTURE, RABY BAY, 1986 Documents include -correspondence, newsletter, Australia guidebook, site map and plan, statistics and information, reproduced photographs, deed, KNOLL TEXTILES Documents include: agreement, correspondence, accounting records. LAVILLETTE PARK, 1986 Document included: invoice. MCNEIL RESIDENCE, 1987 Documents include: invoice, letters. NORTH CENTRAL TECHNICAL COLLEGE, MANSFIELD, OHIO, 1987 Document included: project manual. PACIFIC DESIGN CENTER PHASE II/EXPANSION WEST HOLLYWOOD, CALIFORNIA, 1995 Document included: design criteria. PENNSYLVANIA AVENUE TRIANGLE, WASHINGTON, DC, 1981 Documents include: budget analysis, maps, management. PLAZA PARK DESIGN, CHARLOTTE, NORTH CAROLINA, 1986 Documents include: directory, prospectus, program, correspondence, memos, newspaper clippings. PROGRESSIVE / NORTH MALL PLANNING DISTRICT CLEVELAND OHIO, 1986 Documents include -state & city maps, historical photographs (reproductions), articles, sketches, specifications, photograph, site plans/maps, contract, schedules, memos, contract, schedule, memo, site plan, specifications. PROGRESSIVE O. PARK Document included: filing index. RIVERPLACE, 1989 Documents include filing index, directory, memo, meeting minutes, transmittals, sketches, expenses. Documents include: filing index & directory, meeting minutes, transmittals & sketches. ROME TRIENNALE, 1985 Documents include: press communiqué, program, correspondence, sketches, drawings, 4 slides. ROSE RESIDENCE, 1987 Documents include: job list, transmittal, memo, newspaper clipping. SAINT PAUL MINNESOTA CAPITOL GROUNDS, 1986 Documents include: jury, program, correspondence, memos, newspaper clipping. SHARP II Documents include: schedule, calculations, correspondence, memos. SKID POWELL CANDELABRA, 1990 Document included: letter. TOBACCO ROW, RICHMOND VIRGINIA, 1986 Documents include: proposals, budget, agreement, cost estimates, permits, schedule. UNIVERSITY OF SOUTH SEWANEE, TENNESSEE, 1986 Document included: letter. WEXNER HOUSE, 1986 Documents include: area calculations, correspondence, memos, transmittal & drawing. YALE UNIVERSITY SCHOOL OF NURSING, 1989 Document included: letter. ZURICH REBSTOCK Documents include: filing index, other European project with numbers and summaries programs, sketches.
News releases, zoning, bridges, waterfront construction, statistics population, land, 1967 expo regulation
Actions:
DR1999:0622
Description:
31 projects are included in the box. 1992 Florida Expo Documents include: news releases, zoning, -bridges, waterfront construction, statistics - population, land, 1967 expo regulation,-transmittals. B. Scott House, 1987 Document included: letter. Berlin Housing, 1982 Documents include: program, specifications, transmittals. Cincinnaty Performing Arts Document included: expenses. Charleston Naval Yard, 1990 Document included: invoice. Cooper Union, 1989 Documents include: agreement, program, detail reports. Cummins Engine Drawings ? Documents include compressor, machine axonometric, heat shield, -bearing housing, diffuser, wheel, shaft, turbine, drawings, 15 photographs. Frank House, 1986 Documents include: transmittals. Jubilee Point, Australia Documents include: planning, architectural services, letters, 2 photographs. Kilpatrikc Residence, 1986 Documents include: agreement, footage, cost, transmittal, memo. KINHILL JOINT VENTURE, RABY BAY, 1986 Documents include -correspondence, newsletter, Australia guidebook, site map and plan, statistics and information, reproduced photographs, deed, KNOLL TEXTILES Documents include: agreement, correspondence, accounting records. LAVILLETTE PARK, 1986 Document included: invoice. MCNEIL RESIDENCE, 1987 Documents include: invoice, letters. NORTH CENTRAL TECHNICAL COLLEGE, MANSFIELD, OHIO, 1987 Document included: project manual. PACIFIC DESIGN CENTER PHASE II/EXPANSION WEST HOLLYWOOD, CALIFORNIA, 1995 Document included: design criteria. PENNSYLVANIA AVENUE TRIANGLE, WASHINGTON, DC, 1981 Documents include: budget analysis, maps, management. PLAZA PARK DESIGN, CHARLOTTE, NORTH CAROLINA, 1986 Documents include: directory, prospectus, program, correspondence, memos, newspaper clippings. PROGRESSIVE / NORTH MALL PLANNING DISTRICT CLEVELAND OHIO, 1986 Documents include -state & city maps, historical photographs (reproductions), articles, sketches, specifications, photograph, site plans/maps, contract, schedules, memos, contract, schedule, memo, site plan, specifications. PROGRESSIVE O. PARK Document included: filing index. RIVERPLACE, 1989 Documents include filing index, directory, memo, meeting minutes, transmittals, sketches, expenses. Documents include: filing index & directory, meeting minutes, transmittals & sketches. ROME TRIENNALE, 1985 Documents include: press communiqué, program, correspondence, sketches, drawings, 4 slides. ROSE RESIDENCE, 1987 Documents include: job list, transmittal, memo, newspaper clipping. SAINT PAUL MINNESOTA CAPITOL GROUNDS, 1986 Documents include: jury, program, correspondence, memos, newspaper clipping. SHARP II Documents include: schedule, calculations, correspondence, memos. SKID POWELL CANDELABRA, 1990 Document included: letter. TOBACCO ROW, RICHMOND VIRGINIA, 1986 Documents include: proposals, budget, agreement, cost estimates, permits, schedule. UNIVERSITY OF SOUTH SEWANEE, TENNESSEE, 1986 Document included: letter. WEXNER HOUSE, 1986 Documents include: area calculations, correspondence, memos, transmittal & drawing. YALE UNIVERSITY SCHOOL OF NURSING, 1989 Document included: letter. ZURICH REBSTOCK Documents include: filing index, other European project with numbers and summaries programs, sketches.
Form:
textual records
textual records
People:


