


26739 Results
Form:
drawings
drawings
Title:
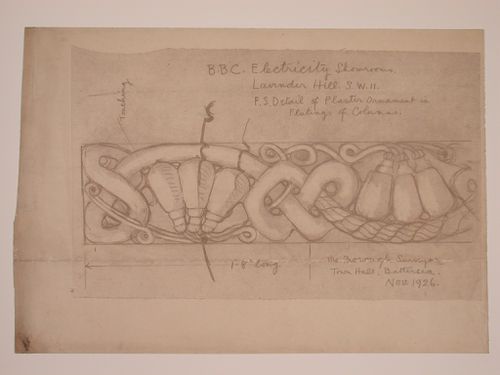
Detail for the plasterwork between the fluting of the columns for Electric House, Battersea Borough
Detail for the plasterwork between the fluting of the columns for Electric House, Battersea Borough
Actions:
Reference number:
DR1988:0395
Description:
- This reprographic copy shows a design for plaster ornament consisting of a frieze of lightbulbs with electrical cords and swags. - This work is part of an incomplete group of possibly working reprographic copies for Electric House, Battersea Borough, designed by the borough architect, Henry Hyams. The group also includes some reprographic copies which may have been used for publication purposes. - The style of many of these drawings and reprographic copies by Henry Hyams (DR1988:0332 - DR1988:0414) suggests that they were possibly for periodical illustrations. Hyams contributed articles to the periodicals 'The Builder' and 'The Architect'. Two objects in the CCA collections can be directly linked to an article published prior to 1926 in 'The Architect'; a reprographic copy (DR1988:0357) and a drawing (DR1988:0364) (Who's Who in Architecture, 161).
DR1988:0395
Description:
- This reprographic copy shows a design for plaster ornament consisting of a frieze of lightbulbs with electrical cords and swags. - This work is part of an incomplete group of possibly working reprographic copies for Electric House, Battersea Borough, designed by the borough architect, Henry Hyams. The group also includes some reprographic copies which may have been used for publication purposes. - The style of many of these drawings and reprographic copies by Henry Hyams (DR1988:0332 - DR1988:0414) suggests that they were possibly for periodical illustrations. Hyams contributed articles to the periodicals 'The Builder' and 'The Architect'. Two objects in the CCA collections can be directly linked to an article published prior to 1926 in 'The Architect'; a reprographic copy (DR1988:0357) and a drawing (DR1988:0364) (Who's Who in Architecture, 161).
People:
Subject:
architecture, interior design
architecture, interior design
Date:
printed November 1926
printed November 1926
Title:
Detail for the plasterwork between the fluting of the columns for Electric House, Battersea Borough
Actions:
DR1988:0395
Description:
- This reprographic copy shows a design for plaster ornament consisting of a frieze of lightbulbs with electrical cords and swags. - This work is part of an incomplete group of possibly working reprographic copies for Electric House, Battersea Borough, designed by the borough architect, Henry Hyams. The group also includes some reprographic copies which may have been used for publication purposes. - The style of many of these drawings and reprographic copies by Henry Hyams (DR1988:0332 - DR1988:0414) suggests that they were possibly for periodical illustrations. Hyams contributed articles to the periodicals 'The Builder' and 'The Architect'. Two objects in the CCA collections can be directly linked to an article published prior to 1926 in 'The Architect'; a reprographic copy (DR1988:0357) and a drawing (DR1988:0364) (Who's Who in Architecture, 161).
Detail for the plasterwork between the fluting of the columns for Electric House, Battersea Borough
Actions:
DR1988:0395
Description:
- This reprographic copy shows a design for plaster ornament consisting of a frieze of lightbulbs with electrical cords and swags. - This work is part of an incomplete group of possibly working reprographic copies for Electric House, Battersea Borough, designed by the borough architect, Henry Hyams. The group also includes some reprographic copies which may have been used for publication purposes. - The style of many of these drawings and reprographic copies by Henry Hyams (DR1988:0332 - DR1988:0414) suggests that they were possibly for periodical illustrations. Hyams contributed articles to the periodicals 'The Builder' and 'The Architect'. Two objects in the CCA collections can be directly linked to an article published prior to 1926 in 'The Architect'; a reprographic copy (DR1988:0357) and a drawing (DR1988:0364) (Who's Who in Architecture, 161).
Form:
drawings
drawings
Date:
printed November 1926
printed November 1926
People:
Subject:
architecture, interior design
architecture, interior design
Form:
drawings
drawings
Actions:
Reference number:
ARCH254207
ARCH254207
People:
Date:
April 6, 1980
April 6, 1980
Title:
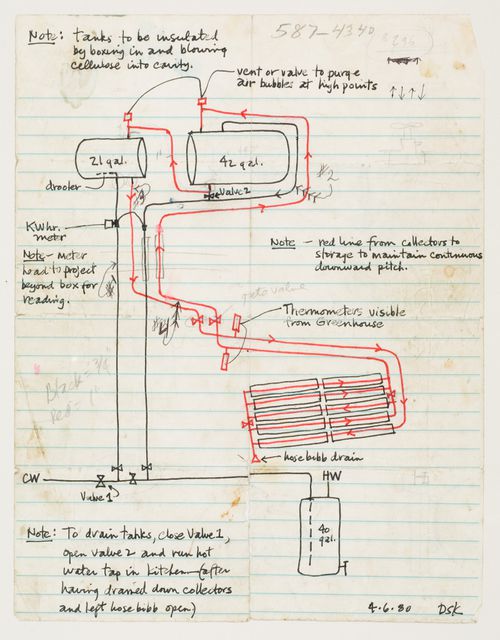
Sketch for installation of water heater for Kelbaugh House in Princeton, New Jersey
Actions:
ARCH254207
Sketch for installation of water heater for Kelbaugh House in Princeton, New Jersey
Actions:
ARCH254207
Form:
drawings
drawings
Date:
April 6, 1980
April 6, 1980
People:
Form:
drawings
drawings
Actions:
Reference number:
DR1994:0009:047
DR1994:0009:047
People:
Subject:
architecture
architecture
Date:
1945
1945
Title:
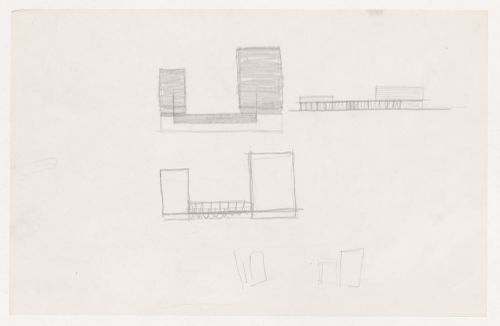
Sketch plans and sketch elevation for the Field House, Gymnasium and Natatorium complex
Actions:
DR1994:0009:047
Sketch plans and sketch elevation for the Field House, Gymnasium and Natatorium complex
Actions:
DR1994:0009:047
Form:
drawings
drawings
Date:
1945
1945
People:
Subject:
architecture
architecture
Form:
photographs
photographs
Actions:
Reference number:
PH1980:1320
PH1980:1320
People:
Subject:
architecture
architecture
Date:
1977 or 1978
1977 or 1978
Title:
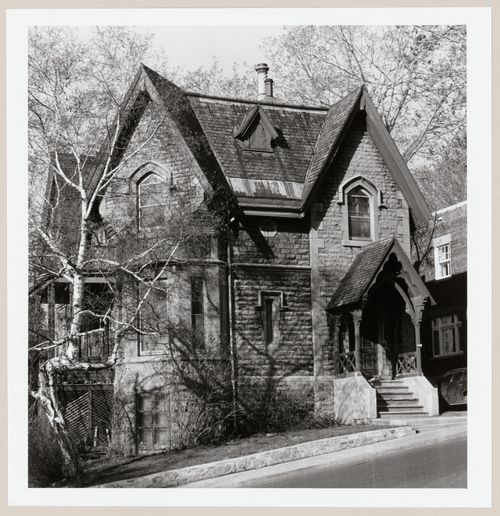
View of the principal façade of a house, 490 Mountain Avenue, Westmount, Québec
Actions:
PH1980:1320
View of the principal façade of a house, 490 Mountain Avenue, Westmount, Québec
Actions:
PH1980:1320
Form:
photographs
photographs
Date:
1977 or 1978
1977 or 1978
People:
Subject:
architecture
architecture
Form:
photographs
photographs
Actions:
Reference number:
PH1980:1321
PH1980:1321
People:
Subject:
architecture
architecture
Date:
1977 or 1978
1977 or 1978
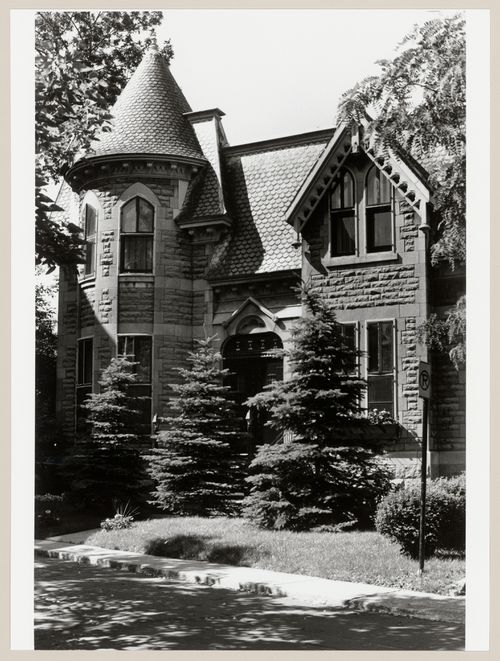
Title:
View of the principal façade of a house, 8 Weredale Park, Westmount, Québec
Actions:
PH1980:1321
View of the principal façade of a house, 8 Weredale Park, Westmount, Québec
Actions:
PH1980:1321
Form:
photographs
photographs
Date:
1977 or 1978
1977 or 1978
People:
Subject:
architecture
architecture
Form:
photographs
photographs
Actions:
Reference number:
PH1980:1336
PH1980:1336
People:
Subject:
architecture
architecture
Date:
1977 or 1978
1977 or 1978
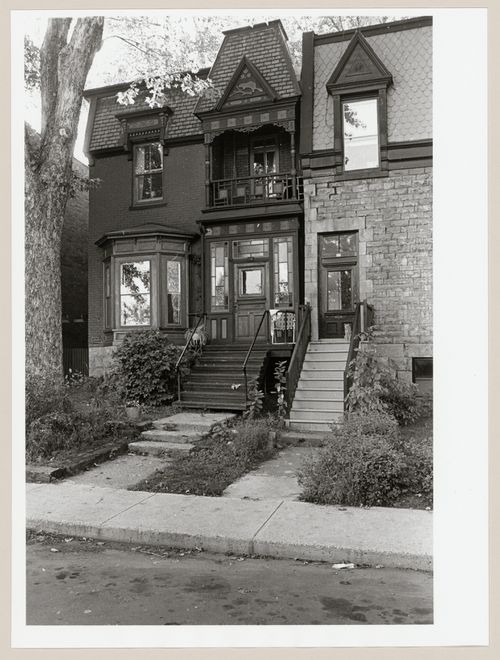
Title:
View of the principal façade of a house, 71 Stayner Avenue, Westmount, Québec
Actions:
PH1980:1336
View of the principal façade of a house, 71 Stayner Avenue, Westmount, Québec
Actions:
PH1980:1336
Form:
photographs
photographs
Date:
1977 or 1978
1977 or 1978
People:
Subject:
architecture
architecture
Form:
photographs
photographs
Actions:
Reference number:
PH1980:1368
PH1980:1368
People:
Subject:
architecture
architecture
Date:
1977 or 1978
1977 or 1978
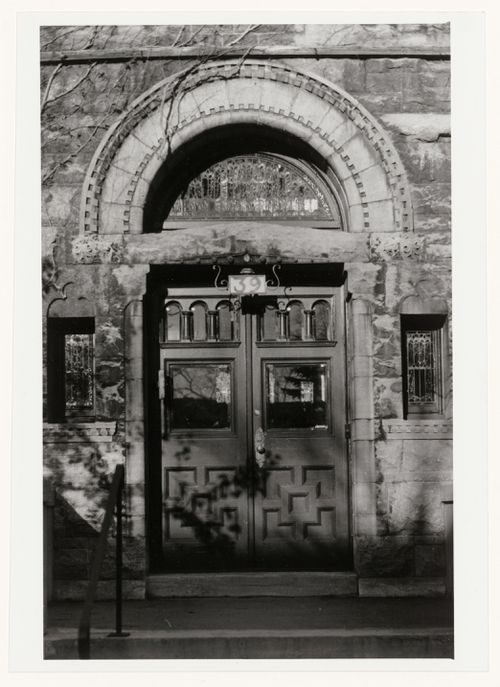
Title:
View of the main entrance to a house, 39 Rosemount Avenue, Westmount, Québec
Actions:
PH1980:1368
View of the main entrance to a house, 39 Rosemount Avenue, Westmount, Québec
Actions:
PH1980:1368
Form:
photographs
photographs
Date:
1977 or 1978
1977 or 1978
People:
Subject:
architecture
architecture
Form:
photographs
photographs
Actions:
Reference number:
PH1980:1369
PH1980:1369
People:
Subject:
architecture
architecture
Date:
1977 or 1978
1977 or 1978
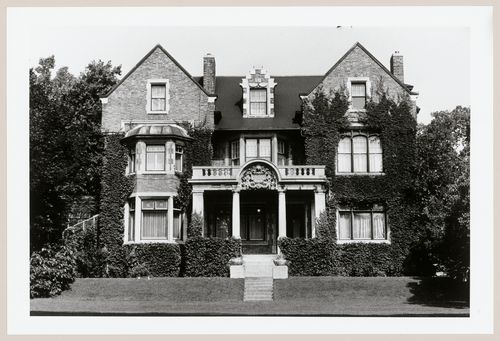
Title:
View of the principal façade of a house, 2 Forden Avenue, Westmount, Québec
Actions:
PH1980:1369
View of the principal façade of a house, 2 Forden Avenue, Westmount, Québec
Actions:
PH1980:1369
Form:
photographs
photographs
Date:
1977 or 1978
1977 or 1978
People:
Subject:
architecture
architecture
Form:
photographs
photographs
Actions:
Reference number:
PH1980:1376
PH1980:1376
People:
Subject:
architecture
architecture
Date:
1977 or 1978
1977 or 1978
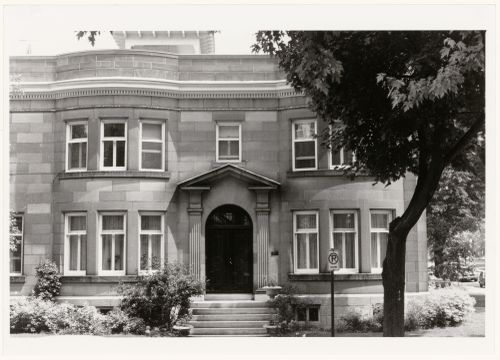
Title:
View of the principal façade of a house, 311 Kensington Avenue, Westmount, Québec
Actions:
PH1980:1376
View of the principal façade of a house, 311 Kensington Avenue, Westmount, Québec
Actions:
PH1980:1376
Form:
photographs
photographs
Date:
1977 or 1978
1977 or 1978
People:
Subject:
architecture
architecture
Form:
photographs
photographs
Actions:
Reference number:
PH1980:1385
PH1980:1385
People:
Subject:
architecture
architecture
Date:
1977 or 1978
1977 or 1978
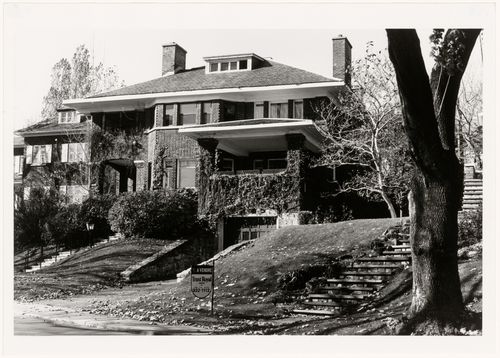
Title:
View of the principal façade of a house, 3303 Cedar Avenue, Westmount, Québec
Actions:
PH1980:1385
View of the principal façade of a house, 3303 Cedar Avenue, Westmount, Québec
Actions:
PH1980:1385
Form:
photographs
photographs
Date:
1977 or 1978
1977 or 1978
People:
Subject:
architecture
architecture


