


12914 Results
Form:
born digital
born digital
Actions:
Reference number:
AP167.S1.SS1.001
Description:
This directory contains documentation related to the planning of ONL’s exhibition space at the Centre Georges Pompidou. It includes documentation about what projects are represented and what equipment is needed for the exhibit. It also includes informational handouts for the exhibit and a number of screen shots of 3D models and CAD drawings. Original directory name: "00 general phase data". Most common file formats: Microsoft Word Document, Tagged Image File Format, Adobe InDesign Document, Adobe Photoshop, JPEG File Interchange Format.
AP167.S1.SS1.001
Description:
This directory contains documentation related to the planning of ONL’s exhibition space at the Centre Georges Pompidou. It includes documentation about what projects are represented and what equipment is needed for the exhibit. It also includes informational handouts for the exhibit and a number of screen shots of 3D models and CAD drawings. Original directory name: "00 general phase data". Most common file formats: Microsoft Word Document, Tagged Image File Format, Adobe InDesign Document, Adobe Photoshop, JPEG File Interchange Format.
People:
Date:
9 September 2003 - 29 October 2003
9 September 2003 - 29 October 2003
Title:
Exhibition planning for the NSA Muscle at the Centre Georges Pompidou
Actions:
AP167.S1.SS1.001
Description:
This directory contains documentation related to the planning of ONL’s exhibition space at the Centre Georges Pompidou. It includes documentation about what projects are represented and what equipment is needed for the exhibit. It also includes informational handouts for the exhibit and a number of screen shots of 3D models and CAD drawings. Original directory name: "00 general phase data". Most common file formats: Microsoft Word Document, Tagged Image File Format, Adobe InDesign Document, Adobe Photoshop, JPEG File Interchange Format.
Exhibition planning for the NSA Muscle at the Centre Georges Pompidou
Actions:
AP167.S1.SS1.001
Description:
This directory contains documentation related to the planning of ONL’s exhibition space at the Centre Georges Pompidou. It includes documentation about what projects are represented and what equipment is needed for the exhibit. It also includes informational handouts for the exhibit and a number of screen shots of 3D models and CAD drawings. Original directory name: "00 general phase data". Most common file formats: Microsoft Word Document, Tagged Image File Format, Adobe InDesign Document, Adobe Photoshop, JPEG File Interchange Format.
Form:
born digital
born digital
Date:
9 September 2003 - 29 October 2003
9 September 2003 - 29 October 2003
People:
Form:
exhibitions
exhibitions
Description:
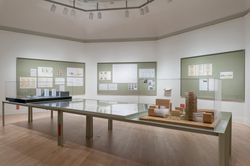
The exhibition Jai Tech: ÁbalosHerreros selected by Juan José Castellón examines the way the tower typology manifests distinct, strategic approaches in the architecture of ÁbalosHerreros, a firm that operated in Madrid from 1984 until 2008. Objects presented include site plans, photomontages, models, floor plans, and photographs. The exhibition also features a selection(...)
The exhibition Jai Tech: ÁbalosHerreros selected by Juan José Castellón examines the way the tower typology manifests distinct, strategic approaches in the architecture of ÁbalosHerreros, a firm that operated in Madrid from 1984 until 2008. Objects presented include site plans, photomontages, models, floor plans, and photographs. The exhibition also features a selection(...)
Location:
Octagonal gallery
Octagonal gallery
Date:
24 May 2015 to 12 July 2015
24 May 2015 to 12 July 2015
Title:
Jai Tech: Ábalos&Herreros selected by Juan José Castellón
Actions:
Description:
The exhibition Jai Tech: ÁbalosHerreros selected by Juan José Castellón examines the way the tower typology manifests distinct, strategic approaches in the architecture of ÁbalosHerreros, a firm that operated in Madrid from 1984 until 2008. Objects presented include site plans, photomontages, models, floor plans, and photographs. The exhibition also features a selection(...)
Jai Tech: Ábalos&Herreros selected by Juan José Castellón
Actions:
Description:
The exhibition Jai Tech: ÁbalosHerreros selected by Juan José Castellón examines the way the tower typology manifests distinct, strategic approaches in the architecture of ÁbalosHerreros, a firm that operated in Madrid from 1984 until 2008. Objects presented include site plans, photomontages, models, floor plans, and photographs. The exhibition also features a selection(...)
Form:
exhibitions
exhibitions
Date:
24 May 2015 to
12 July 2015
24 May 2015 to
12 July 2015
Location:
Octagonal gallery
Octagonal gallery
Form:
exhibitions
exhibitions
Actions:
Description:
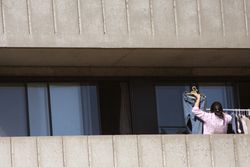
An Atlas. A Bricolage. A Compendium of different elements and strategies for understanding the city. ABC : MTL is an urban abecedary and open-source initiative that maps contemporary Montreal in a diversity of ways and media. Over ninety contributions including photography, music videos, sculptures and installations, drawings, models, workshops, lectures, and performances(...)
An Atlas. A Bricolage. A Compendium of different elements and strategies for understanding the city. ABC : MTL is an urban abecedary and open-source initiative that maps contemporary Montreal in a diversity of ways and media. Over ninety contributions including photography, music videos, sculptures and installations, drawings, models, workshops, lectures, and performances(...)
Location:
Main galleries
Main galleries
Date:
13 November 2012 to 31 March 2013
13 November 2012 to 31 March 2013
Title:
ABC : MTL – A Self-Portrait of Montréal
Actions:
Description:
An Atlas. A Bricolage. A Compendium of different elements and strategies for understanding the city. ABC : MTL is an urban abecedary and open-source initiative that maps contemporary Montreal in a diversity of ways and media. Over ninety contributions including photography, music videos, sculptures and installations, drawings, models, workshops, lectures, and performances(...)
ABC : MTL – A Self-Portrait of Montréal
Actions:
Description:
An Atlas. A Bricolage. A Compendium of different elements and strategies for understanding the city. ABC : MTL is an urban abecedary and open-source initiative that maps contemporary Montreal in a diversity of ways and media. Over ninety contributions including photography, music videos, sculptures and installations, drawings, models, workshops, lectures, and performances(...)
Form:
exhibitions
exhibitions
Date:
13 November 2012 to
31 March 2013
13 November 2012 to
31 March 2013
Location:
Main galleries
Main galleries
Form:
drawings
drawings
Reference number:
ARCH277414
Description:
File's title: 123: Algeciras. Contains as well maps and views of the model.
ARCH277414
Description:
File's title: 123: Algeciras. Contains as well maps and views of the model.
People:
Date:
ca. 1999
ca. 1999
Title:
Conceptual, design development and presentation drawings, El mirador: torre mixta en la bahía de Algeciras, Algeciras, Spain
Actions:
ARCH277414
Description:
File's title: 123: Algeciras. Contains as well maps and views of the model.
Conceptual, design development and presentation drawings, El mirador: torre mixta en la bahía de Algeciras, Algeciras, Spain
Actions:
ARCH277414
Description:
File's title: 123: Algeciras. Contains as well maps and views of the model.
Form:
drawings
drawings
Date:
ca. 1999
ca. 1999
People:
Form:
photographs
photographs
Actions:
Reference number:
AP173.S2.2000.D1.001
Description:
Group consists of 17 slides of 3D renderings and photographs of study model.
AP173.S2.2000.D1.001
Description:
Group consists of 17 slides of 3D renderings and photographs of study model.
People:
Date:
ca. 2000
ca. 2000
Title:
Photographs for the Son-O-House in Son en Breugel, Netherlands
Actions:
AP173.S2.2000.D1.001
Description:
Group consists of 17 slides of 3D renderings and photographs of study model.
Photographs for the Son-O-House in Son en Breugel, Netherlands
Actions:
AP173.S2.2000.D1.001
Description:
Group consists of 17 slides of 3D renderings and photographs of study model.
Form:
photographs
photographs
Date:
ca. 2000
ca. 2000
People:
Form:
drawings
drawings
Actions:
Reference number:
ARCH275355
Description:
Portfolio's title: 104. Contains as well maps and views of the model (CAD).
ARCH275355
Description:
Portfolio's title: 104. Contains as well maps and views of the model (CAD).
People:
Date:
1997-1999
1997-1999
Title:
Conceptual and design development drawings, Casa González, Madrid, Spain
Actions:
ARCH275355
Description:
Portfolio's title: 104. Contains as well maps and views of the model (CAD).
Conceptual and design development drawings, Casa González, Madrid, Spain
Actions:
ARCH275355
Description:
Portfolio's title: 104. Contains as well maps and views of the model (CAD).
Form:
drawings
drawings
Date:
1997-1999
1997-1999
People:
Level of archival description:
Project
Project
Reference number:
AP041.S1.1967.D2
Description:
This project series documents a submission for a design competition commissioned by the Government of Canada for its pavilion at the 1970 World Exposition in Osaka, Japan. Fashioned from construction cranes and scaffolding, Melvin Charney's submission (in collaboration with Harry Parnass and Janos Barancs) garnered significant interest and media coverage, and served as a turning point away from traditional architecture practice towards public art. The competition was won by architect Arthur Erickson. Material includes presentation drawings, a photograph of the no longer existant model, and competition documents including correspondence and a copy of the competition programme.
AP041.S1.1967.D2
Description:
This project series documents a submission for a design competition commissioned by the Government of Canada for its pavilion at the 1970 World Exposition in Osaka, Japan. Fashioned from construction cranes and scaffolding, Melvin Charney's submission (in collaboration with Harry Parnass and Janos Barancs) garnered significant interest and media coverage, and served as a turning point away from traditional architecture practice towards public art. The competition was won by architect Arthur Erickson. Material includes presentation drawings, a photograph of the no longer existant model, and competition documents including correspondence and a copy of the competition programme.
People:
Date:
1967
1967
Title:
Canadian government pavilion, Japan world exposition, Osaka, Japan
Actions:
AP041.S1.1967.D2
Description:
This project series documents a submission for a design competition commissioned by the Government of Canada for its pavilion at the 1970 World Exposition in Osaka, Japan. Fashioned from construction cranes and scaffolding, Melvin Charney's submission (in collaboration with Harry Parnass and Janos Barancs) garnered significant interest and media coverage, and served as a turning point away from traditional architecture practice towards public art. The competition was won by architect Arthur Erickson. Material includes presentation drawings, a photograph of the no longer existant model, and competition documents including correspondence and a copy of the competition programme.
Canadian government pavilion, Japan world exposition, Osaka, Japan
Actions:
AP041.S1.1967.D2
Description:
This project series documents a submission for a design competition commissioned by the Government of Canada for its pavilion at the 1970 World Exposition in Osaka, Japan. Fashioned from construction cranes and scaffolding, Melvin Charney's submission (in collaboration with Harry Parnass and Janos Barancs) garnered significant interest and media coverage, and served as a turning point away from traditional architecture practice towards public art. The competition was won by architect Arthur Erickson. Material includes presentation drawings, a photograph of the no longer existant model, and competition documents including correspondence and a copy of the competition programme.
Level of archival description:
Project
Project
Date:
1967
1967
People:
Level of archival description:
Project
Project
Reference number:
AP178.S1.1961.PR01
Description:
The project series documents the design for the Habitação Dr. Júlio Gesta in Matosinhos, Portugal. While the records were held in the office’s archives this project was assigned the number 8/60; in the past the office identified the project as number 103. The office assigned the date 1961 for this project. The project files document a housing cooperative commissioned by Dr. Júlio Gesta, located on Dr. Afonso Corderio street. Drawings suggest a two-storey building. The project was not realized. Documenting this project are sketches, plans and elevations, as well as correspondence, project documentation and a negative of the model.
AP178.S1.1961.PR01
Description:
The project series documents the design for the Habitação Dr. Júlio Gesta in Matosinhos, Portugal. While the records were held in the office’s archives this project was assigned the number 8/60; in the past the office identified the project as number 103. The office assigned the date 1961 for this project. The project files document a housing cooperative commissioned by Dr. Júlio Gesta, located on Dr. Afonso Corderio street. Drawings suggest a two-storey building. The project was not realized. Documenting this project are sketches, plans and elevations, as well as correspondence, project documentation and a negative of the model.
People:
Date:
1961, 2012
1961, 2012
Title:
Habitação Dr. Júlio Gesta, Cooperativa [Dr. Júlio Gesta's co-operative housing], Matosinhos, Portugal (1961)
Actions:
AP178.S1.1961.PR01
Description:
The project series documents the design for the Habitação Dr. Júlio Gesta in Matosinhos, Portugal. While the records were held in the office’s archives this project was assigned the number 8/60; in the past the office identified the project as number 103. The office assigned the date 1961 for this project. The project files document a housing cooperative commissioned by Dr. Júlio Gesta, located on Dr. Afonso Corderio street. Drawings suggest a two-storey building. The project was not realized. Documenting this project are sketches, plans and elevations, as well as correspondence, project documentation and a negative of the model.
Habitação Dr. Júlio Gesta, Cooperativa [Dr. Júlio Gesta's co-operative housing], Matosinhos, Portugal (1961)
Actions:
AP178.S1.1961.PR01
Description:
The project series documents the design for the Habitação Dr. Júlio Gesta in Matosinhos, Portugal. While the records were held in the office’s archives this project was assigned the number 8/60; in the past the office identified the project as number 103. The office assigned the date 1961 for this project. The project files document a housing cooperative commissioned by Dr. Júlio Gesta, located on Dr. Afonso Corderio street. Drawings suggest a two-storey building. The project was not realized. Documenting this project are sketches, plans and elevations, as well as correspondence, project documentation and a negative of the model.
Level of archival description:
Project
Project
Date:
1961, 2012
1961, 2012
People:
Level of archival description:
Project
Project
Actions:
Reference number:
AP056.S1.1988.PR02
Description:
This project series documents a proposal for a condominium tower located at 5 King Street West in Toronto from 1988-1989. The project number assigned by the office is unidentifiable. The project proposed a glazed tower with a pyramid-shaped top that would be a mix of one and two-storey condominiums. On the ground floor, retail spaces and a lobby were proposed. The client for this project was Blackfan Developments Inc. The project is recorded through drawings and a project model dating from around 1988 to 1989. The drawings are all originals and consist of sketches, presentation drawings, plans, elevations and perspectives.
AP056.S1.1988.PR02
Description:
This project series documents a proposal for a condominium tower located at 5 King Street West in Toronto from 1988-1989. The project number assigned by the office is unidentifiable. The project proposed a glazed tower with a pyramid-shaped top that would be a mix of one and two-storey condominiums. On the ground floor, retail spaces and a lobby were proposed. The client for this project was Blackfan Developments Inc. The project is recorded through drawings and a project model dating from around 1988 to 1989. The drawings are all originals and consist of sketches, presentation drawings, plans, elevations and perspectives.
People:
Date:
circa 1988-1989
circa 1988-1989
Title:
5 King Street West Condominium Proposal, Toronto (1988-1989)
Actions:
AP056.S1.1988.PR02
Description:
This project series documents a proposal for a condominium tower located at 5 King Street West in Toronto from 1988-1989. The project number assigned by the office is unidentifiable. The project proposed a glazed tower with a pyramid-shaped top that would be a mix of one and two-storey condominiums. On the ground floor, retail spaces and a lobby were proposed. The client for this project was Blackfan Developments Inc. The project is recorded through drawings and a project model dating from around 1988 to 1989. The drawings are all originals and consist of sketches, presentation drawings, plans, elevations and perspectives.
5 King Street West Condominium Proposal, Toronto (1988-1989)
Actions:
AP056.S1.1988.PR02
Description:
This project series documents a proposal for a condominium tower located at 5 King Street West in Toronto from 1988-1989. The project number assigned by the office is unidentifiable. The project proposed a glazed tower with a pyramid-shaped top that would be a mix of one and two-storey condominiums. On the ground floor, retail spaces and a lobby were proposed. The client for this project was Blackfan Developments Inc. The project is recorded through drawings and a project model dating from around 1988 to 1989. The drawings are all originals and consist of sketches, presentation drawings, plans, elevations and perspectives.
Level of archival description:
Project
Project
Date:
circa 1988-1989
circa 1988-1989
People:
Level of archival description:
Project
Project
Reference number:
AP178.S1.1971.PR02
Description:
This project series documents the Habitações Colectivas da Mobil Oil Portuguesa in Matosinhos, Portugal. While the records were held in the office’s archives this project was assigned the number 6/70. In the past the office identified the project as number 131. The office assigned the date 1971 for this project. The project was for a nine-storey housing complex commissioned by Mobil Oil Portuguesa. The building included dwellings, offices and commercial space. Documenting this project are studies and preliminary drawings. Textual materials include project documentation and correspondence. Photographs and negatives document the project site and model.
AP178.S1.1971.PR02
Description:
This project series documents the Habitações Colectivas da Mobil Oil Portuguesa in Matosinhos, Portugal. While the records were held in the office’s archives this project was assigned the number 6/70. In the past the office identified the project as number 131. The office assigned the date 1971 for this project. The project was for a nine-storey housing complex commissioned by Mobil Oil Portuguesa. The building included dwellings, offices and commercial space. Documenting this project are studies and preliminary drawings. Textual materials include project documentation and correspondence. Photographs and negatives document the project site and model.
People:
Date:
1971-1973
1971-1973
Title:
Habitações Colectivas da Mobil Oil Portuguesa [Mobil Oil housing complex], Matosinhos, Portugal (1971-1972)
Actions:
AP178.S1.1971.PR02
Description:
This project series documents the Habitações Colectivas da Mobil Oil Portuguesa in Matosinhos, Portugal. While the records were held in the office’s archives this project was assigned the number 6/70. In the past the office identified the project as number 131. The office assigned the date 1971 for this project. The project was for a nine-storey housing complex commissioned by Mobil Oil Portuguesa. The building included dwellings, offices and commercial space. Documenting this project are studies and preliminary drawings. Textual materials include project documentation and correspondence. Photographs and negatives document the project site and model.
Habitações Colectivas da Mobil Oil Portuguesa [Mobil Oil housing complex], Matosinhos, Portugal (1971-1972)
Actions:
AP178.S1.1971.PR02
Description:
This project series documents the Habitações Colectivas da Mobil Oil Portuguesa in Matosinhos, Portugal. While the records were held in the office’s archives this project was assigned the number 6/70. In the past the office identified the project as number 131. The office assigned the date 1971 for this project. The project was for a nine-storey housing complex commissioned by Mobil Oil Portuguesa. The building included dwellings, offices and commercial space. Documenting this project are studies and preliminary drawings. Textual materials include project documentation and correspondence. Photographs and negatives document the project site and model.
Level of archival description:
Project
Project
Date:
1971-1973
1971-1973
People:


