


26739 Results
Form:
photographs
photographs
Actions:
Reference number:
PH2024:0008:025
PH2024:0008:025
People:
Date:
March 2015
March 2015
Title:
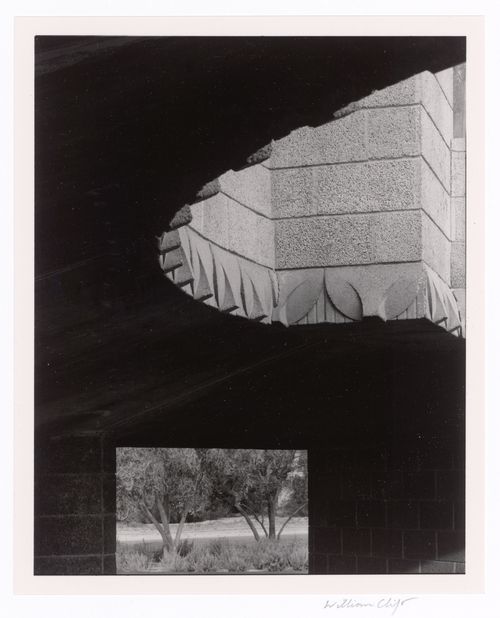
Ornamental detail and "window", from the series The David and Gladys Wright House
Actions:
PH2024:0008:025
Ornamental detail and "window", from the series The David and Gladys Wright House
Actions:
PH2024:0008:025
Form:
photographs
photographs
Date:
March 2015
March 2015
People:
Form:
photographs
photographs
Actions:
Reference number:
PH2024:0008:026
PH2024:0008:026
People:
Date:
November 2014
November 2014
Title:
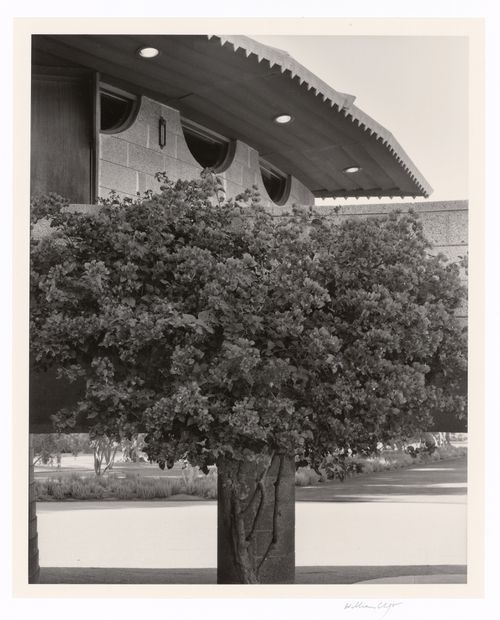
Bougainvillea and ornamental teeth, from the series The David and Gladys Wright House
Actions:
PH2024:0008:026
Bougainvillea and ornamental teeth, from the series The David and Gladys Wright House
Actions:
PH2024:0008:026
Form:
photographs
photographs
Date:
November 2014
November 2014
People:
Form:
drawings
drawings

Actions:
Reference number:
ARCH289411
Description:
Includes 2 additional floor plan pieces which can be overlaid.
ARCH289411
Description:
Includes 2 additional floor plan pieces which can be overlaid.
People:
Date:
circa 1962
circa 1962
Title:
House floor plans for The Shape of Cambridge: A Plan, Cambridge University, England
Actions:
ARCH289411
Description:
Includes 2 additional floor plan pieces which can be overlaid.
House floor plans for The Shape of Cambridge: A Plan, Cambridge University, England
Actions:
ARCH289411
Description:
Includes 2 additional floor plan pieces which can be overlaid.
Form:
drawings
drawings
Date:
circa 1962
circa 1962
People:
Form:
drawings
drawings
Actions:
Reference number:
DR1995:0224:044
DR1995:0224:044
People:
Date:
1965 or 1966?
1965 or 1966?
Title:
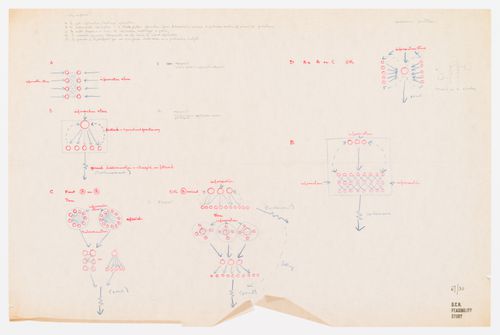
Oxford Corner House feasibility study: diagrams related to the purposes of a conference
Actions:
DR1995:0224:044
Oxford Corner House feasibility study: diagrams related to the purposes of a conference
Actions:
DR1995:0224:044
Form:
drawings
drawings
Date:
1965 or 1966?
1965 or 1966?
People:
Form:
drawings
drawings
Actions:
Reference number:
DR1984:0104
DR1984:0104
People:
Subject:
architecture
architecture
Date:
1931
1931
Title:
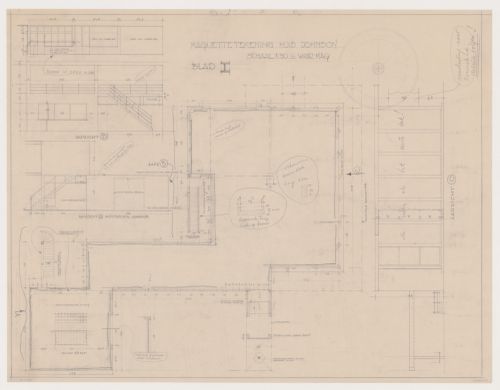
Plan, sections and elevations for a model for Johnson House, Pinehurst, North Carolina
Actions:
DR1984:0104
Plan, sections and elevations for a model for Johnson House, Pinehurst, North Carolina
Actions:
DR1984:0104
Form:
drawings
drawings
Date:
1931
1931
People:
Subject:
architecture
architecture
Form:
drawings
drawings
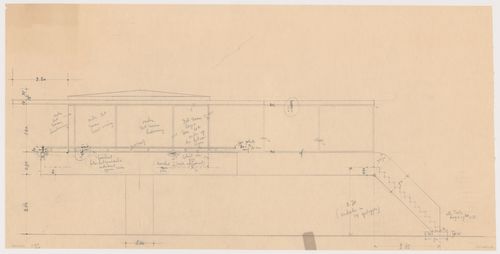
Title:
Elevation and sectional details for the solarium for Johnson House, Pinehurst, North Carolina
Elevation and sectional details for the solarium for Johnson House, Pinehurst, North Carolina
Actions:
Reference number:
DR1984:0113
DR1984:0113
People:
Subject:
architecture
architecture
Date:
1931
1931
Title:
Elevation and sectional details for the solarium for Johnson House, Pinehurst, North Carolina
Actions:
DR1984:0113
Elevation and sectional details for the solarium for Johnson House, Pinehurst, North Carolina
Actions:
DR1984:0113
Form:
drawings
drawings
Date:
1931
1931
People:
Subject:
architecture
architecture
Form:
drawings
drawings
Actions:
Reference number:
DR1994:0134:009
DR1994:0134:009
People:
Date:
circa 1972
circa 1972
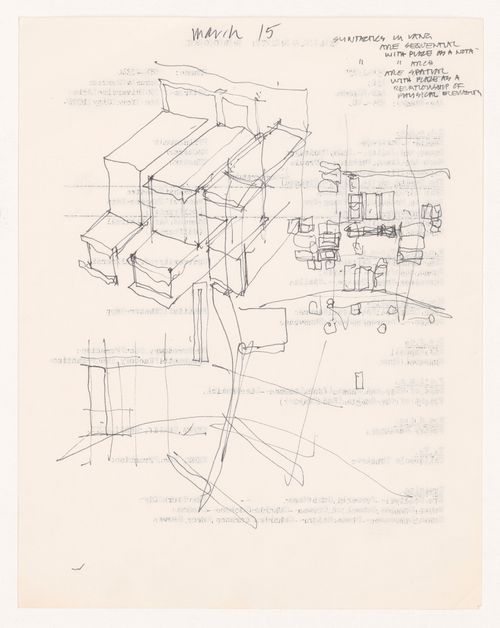
Title:
Sketches and notes on verso of text document for House VI, Cornwall, Connecticut
Actions:
DR1994:0134:009
Sketches and notes on verso of text document for House VI, Cornwall, Connecticut
Actions:
DR1994:0134:009
Form:
drawings
drawings
Date:
circa 1972
circa 1972
People:
Form:
drawings
drawings
![Sketch elevation, sketch plan, and sketch perspectives for a house [?] or housing [?], Netherlands](/img-collection/ma4CriMY_lLFU78fhoooF28yk_k=/500x294/315085.jpg)
Title:
Sketch elevation, sketch plan, and sketch perspectives for a house [?] or housing [?], Netherlands
Sketch elevation, sketch plan, and sketch perspectives for a house [?] or housing [?], Netherlands
Actions:
Reference number:
DR1984:0468
DR1984:0468
People:
Subject:
architecture
architecture
Date:
1908-1963
1908-1963
Title:
Sketch elevation, sketch plan, and sketch perspectives for a house [?] or housing [?], Netherlands
Actions:
DR1984:0468
Sketch elevation, sketch plan, and sketch perspectives for a house [?] or housing [?], Netherlands
Actions:
DR1984:0468
Form:
drawings
drawings
Date:
1908-1963
1908-1963
People:
Subject:
architecture
architecture
Form:
photographs
photographs
Actions:
Reference number:
PH2024:0010:014
PH2024:0010:014
People:
Date:
2014 (printed 2024)
2014 (printed 2024)
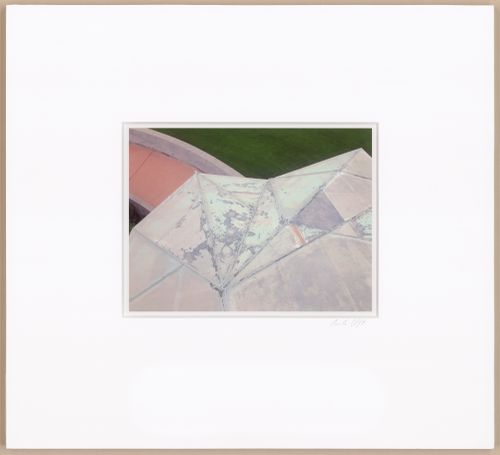
Title:
Roof no. 2, colorful, from the series The David and Gladys Wright House
Actions:
PH2024:0010:014
Roof no. 2, colorful, from the series The David and Gladys Wright House
Actions:
PH2024:0010:014
Form:
photographs
photographs
Date:
2014 (printed 2024)
2014 (printed 2024)
People:
Form:
photographs
photographs
Reference number:
PH1979:0431:018
PH1979:0431:018
People:
Form:
photographs
photographs
People:


