


26739 Results
Form:
drawings
drawings
Actions:
Reference number:
ARCH271129
ARCH271129
People:
Date:
circa 1975
circa 1975
Title:
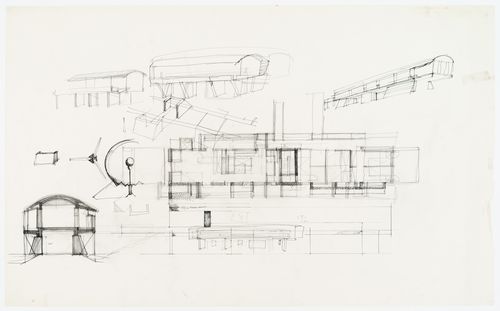
Sketches of the house, floor plan and section for Casa Ferrario, Osmate, Italy
Actions:
ARCH271129
Sketches of the house, floor plan and section for Casa Ferrario, Osmate, Italy
Actions:
ARCH271129
Form:
drawings
drawings
Date:
circa 1975
circa 1975
People:
Form:
drawings
drawings

Actions:
Reference number:
ARCH278290
ARCH278290
People:
Date:
24 December 2009
24 December 2009
Form:
drawings
drawings
Date:
24 December 2009
24 December 2009
People:
Form:
drawings
drawings

Actions:
Reference number:
ARCH278304
ARCH278304
People:
Date:
21 October 2010
21 October 2010
Title:
Copper House II : detail of structure of guest bedroom and wall in bathroom
Actions:
ARCH278304
Copper House II : detail of structure of guest bedroom and wall in bathroom
Actions:
ARCH278304
Form:
drawings
drawings
Date:
21 October 2010
21 October 2010
People:
Form:
photographs
photographs
Actions:
Reference number:
ARCH270801
ARCH270801
People:
Date:
1978-2006
1978-2006
Form:
photographs
photographs
Date:
1978-2006
1978-2006
People:
Form:
drawings
drawings
Reference number:
DR1974:0002:007:050
DR1974:0002:007:050
People:
Subject:
architecture
architecture
Date:
after 1802
after 1802
Title:
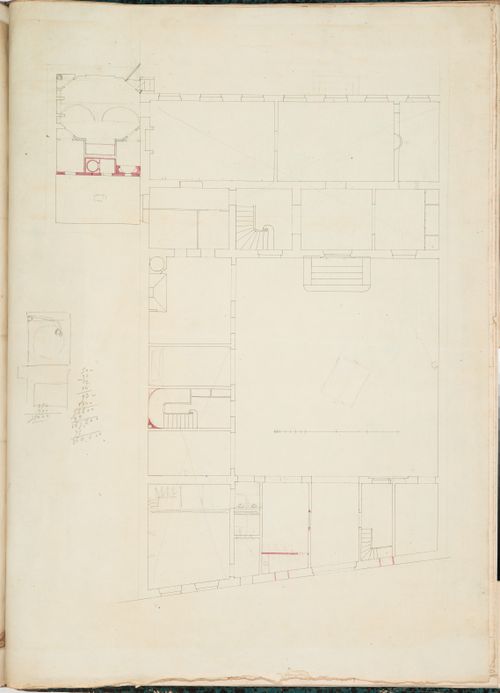
Project for renovations for a house for M. le Dhuy: Ground floor plan
Actions:
DR1974:0002:007:050
Project for renovations for a house for M. le Dhuy: Ground floor plan
Actions:
DR1974:0002:007:050
Form:
drawings
drawings
Date:
after 1802
after 1802
People:
Subject:
architecture
architecture
Form:
drawings
drawings
Reference number:
DR1974:0002:007:051
DR1974:0002:007:051
People:
Subject:
architecture
architecture
Date:
after 1802
after 1802
Title:
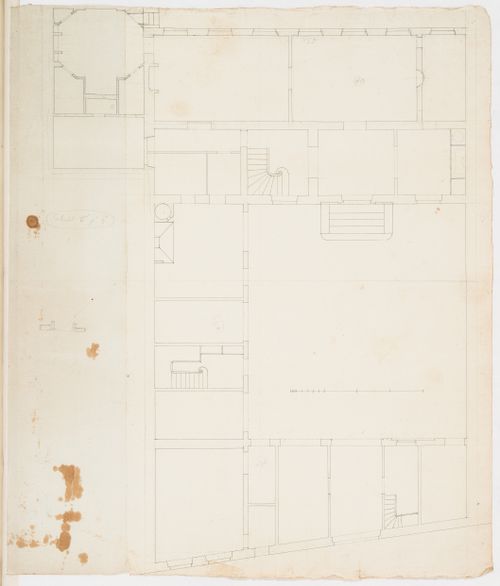
Project for renovations for a house for M. le Dhuy: Ground floor plan
Actions:
DR1974:0002:007:051
Project for renovations for a house for M. le Dhuy: Ground floor plan
Actions:
DR1974:0002:007:051
Form:
drawings
drawings
Date:
after 1802
after 1802
People:
Subject:
architecture
architecture
Form:
drawings
drawings
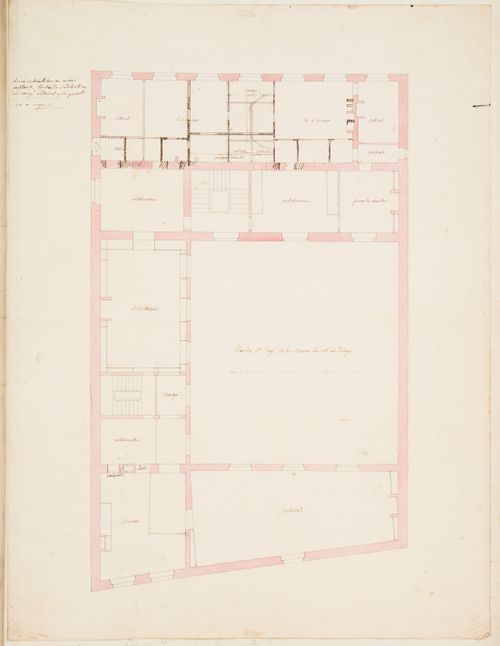
Reference number:
DR1974:0002:007:053
DR1974:0002:007:053
People:
Subject:
architecture
architecture
Date:
after 1802
after 1802
Title:
Project for renovations for a house for M. le Dhuy: First floor plan
Actions:
DR1974:0002:007:053
Project for renovations for a house for M. le Dhuy: First floor plan
Actions:
DR1974:0002:007:053
Form:
drawings
drawings
Date:
after 1802
after 1802
People:
Subject:
architecture
architecture
Form:
drawings
drawings
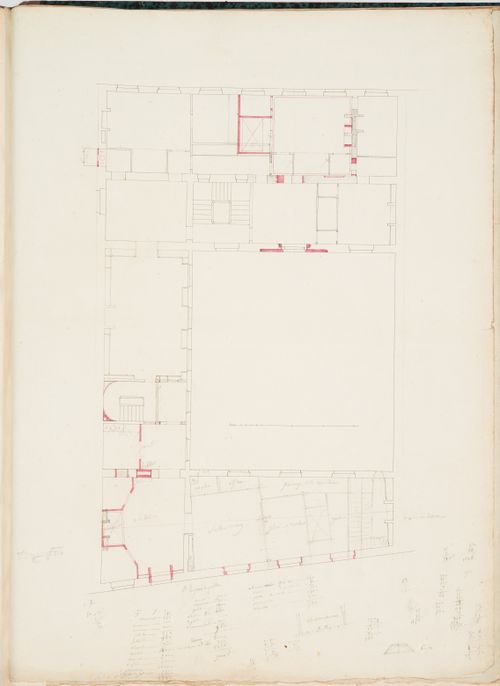
Reference number:
DR1974:0002:007:054
DR1974:0002:007:054
People:
Subject:
architecture
architecture
Date:
after 1802
after 1802
Title:
Project for renovations for a house for M. le Dhuy: First floor plan
Actions:
DR1974:0002:007:054
Project for renovations for a house for M. le Dhuy: First floor plan
Actions:
DR1974:0002:007:054
Form:
drawings
drawings
Date:
after 1802
after 1802
People:
Subject:
architecture
architecture
Form:
drawings
drawings
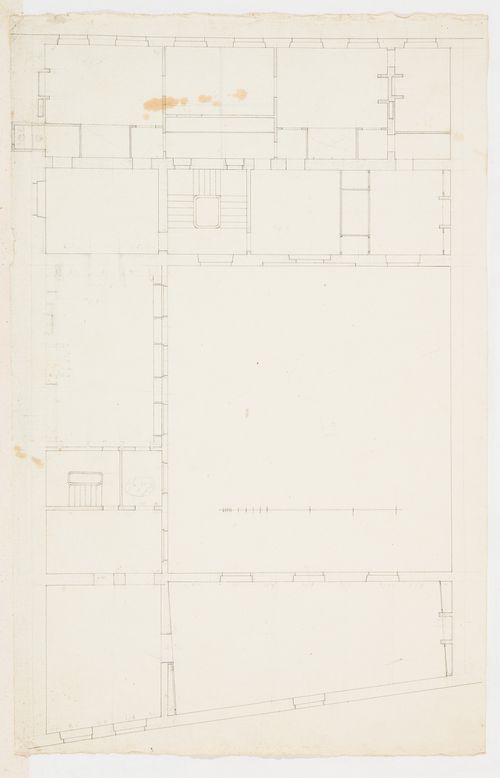
Reference number:
DR1974:0002:007:055
DR1974:0002:007:055
People:
Subject:
architecture
architecture
Date:
after 1802
after 1802
Title:
Project for renovations for a house for M. le Dhuy: First floor plan
Actions:
DR1974:0002:007:055
Project for renovations for a house for M. le Dhuy: First floor plan
Actions:
DR1974:0002:007:055
Form:
drawings
drawings
Date:
after 1802
after 1802
People:
Subject:
architecture
architecture
Form:
drawings
drawings
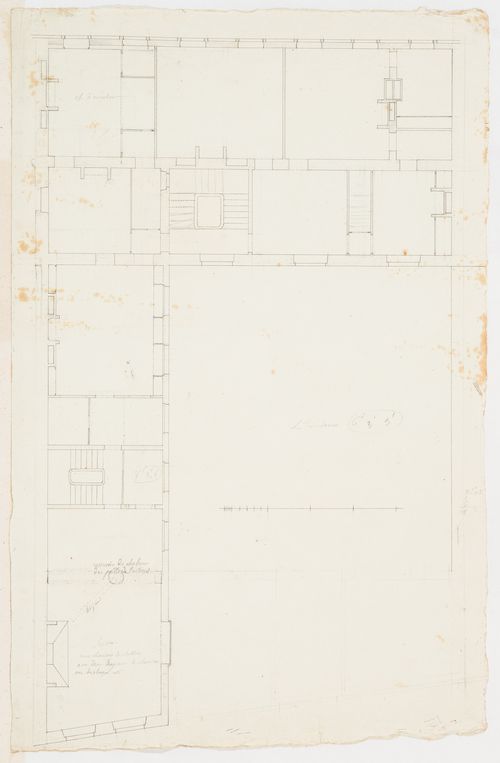
Reference number:
DR1974:0002:007:056
DR1974:0002:007:056
People:
Subject:
architecture
architecture
Date:
after 1802
after 1802
Title:
Project for renovations for a house for M. le Dhuy: Second floor plan
Actions:
DR1974:0002:007:056
Project for renovations for a house for M. le Dhuy: Second floor plan
Actions:
DR1974:0002:007:056
Form:
drawings
drawings
Date:
after 1802
after 1802
People:
Subject:
architecture
architecture


