


26739 Results
Form:
drawings
drawings
Actions:
Reference number:
DR1974:0002:034:024
DR1974:0002:034:024
People:
Subject:
architecture
architecture
Date:
between 1836 and 1840
between 1836 and 1840
Title:
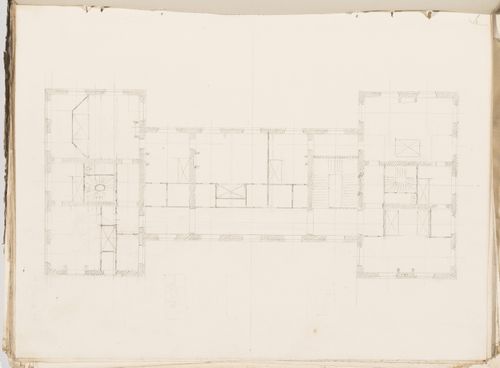
Project no. 4 for a country house for comte Treilhard: First floor plan
Actions:
DR1974:0002:034:024
Project no. 4 for a country house for comte Treilhard: First floor plan
Actions:
DR1974:0002:034:024
Form:
drawings
drawings
Date:
between 1836 and 1840
between 1836 and 1840
People:
Subject:
architecture
architecture
Form:
drawings
drawings
Actions:
Reference number:
DR1974:0002:034:025
DR1974:0002:034:025
People:
Subject:
architecture
architecture
Date:
between 1836 and 1840
between 1836 and 1840
Title:
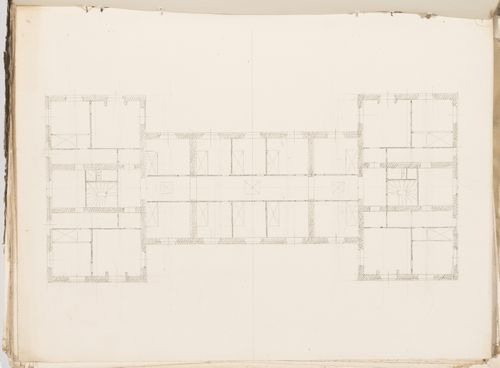
Project no. 4 for a country house for comte Treilhard: Second floor plan
Actions:
DR1974:0002:034:025
Project no. 4 for a country house for comte Treilhard: Second floor plan
Actions:
DR1974:0002:034:025
Form:
drawings
drawings
Date:
between 1836 and 1840
between 1836 and 1840
People:
Subject:
architecture
architecture
Form:
drawings
drawings
Actions:
Reference number:
DR1974:0002:034:028
DR1974:0002:034:028
People:
Subject:
architecture
architecture
Date:
between 1836 and 1840
between 1836 and 1840
Title:
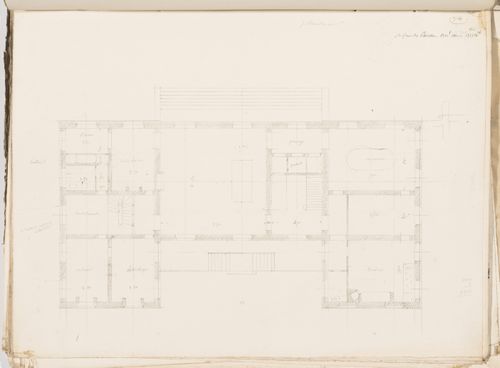
Project no. 5 for a country house for comte Treilhard: Ground floor plan
Actions:
DR1974:0002:034:028
Project no. 5 for a country house for comte Treilhard: Ground floor plan
Actions:
DR1974:0002:034:028
Form:
drawings
drawings
Date:
between 1836 and 1840
between 1836 and 1840
People:
Subject:
architecture
architecture
Form:
drawings
drawings
Actions:
Reference number:
DR1974:0002:034:029
DR1974:0002:034:029
People:
Subject:
architecture
architecture
Date:
between 1836 and 1840
between 1836 and 1840
Title:
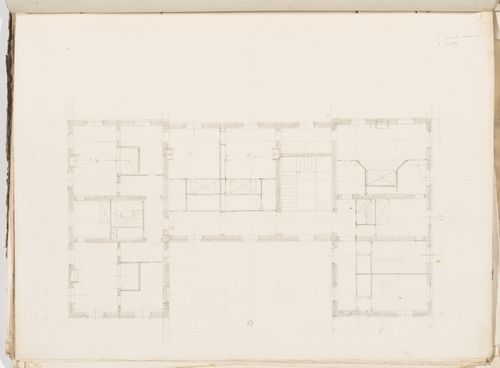
Project no. 5 for a country house for comte Treilhard: First floor plan
Actions:
DR1974:0002:034:029
Project no. 5 for a country house for comte Treilhard: First floor plan
Actions:
DR1974:0002:034:029
Form:
drawings
drawings
Date:
between 1836 and 1840
between 1836 and 1840
People:
Subject:
architecture
architecture
Form:
drawings
drawings
Actions:
Reference number:
DR1974:0002:034:030
DR1974:0002:034:030
People:
Subject:
architecture
architecture
Date:
between 1836 and 1840
between 1836 and 1840
Title:
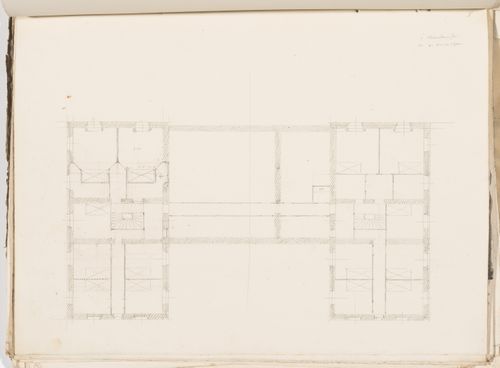
Project no. 5 for a country house for comte Treilhard: Second floor plan
Actions:
DR1974:0002:034:030
Project no. 5 for a country house for comte Treilhard: Second floor plan
Actions:
DR1974:0002:034:030
Form:
drawings
drawings
Date:
between 1836 and 1840
between 1836 and 1840
People:
Subject:
architecture
architecture
Form:
drawings
drawings
Actions:
Reference number:
DR1974:0002:034:034
DR1974:0002:034:034
People:
Subject:
architecture
architecture
Date:
between 1836 and 1840
between 1836 and 1840
Title:
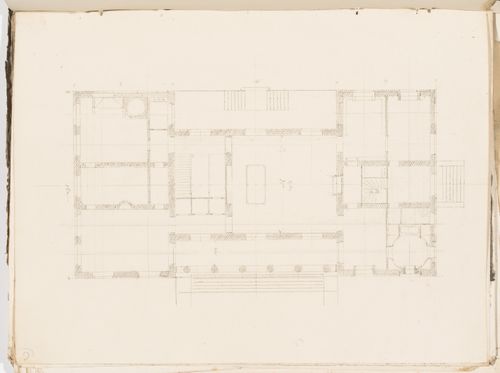
Project no. 6 for a country house for comte Treilhard: Ground floor plan
Actions:
DR1974:0002:034:034
Project no. 6 for a country house for comte Treilhard: Ground floor plan
Actions:
DR1974:0002:034:034
Form:
drawings
drawings
Date:
between 1836 and 1840
between 1836 and 1840
People:
Subject:
architecture
architecture
Form:
drawings
drawings
Actions:
Reference number:
DR1974:0002:034:035
DR1974:0002:034:035
People:
Subject:
architecture
architecture
Date:
between 1836 and 1840
between 1836 and 1840
Title:
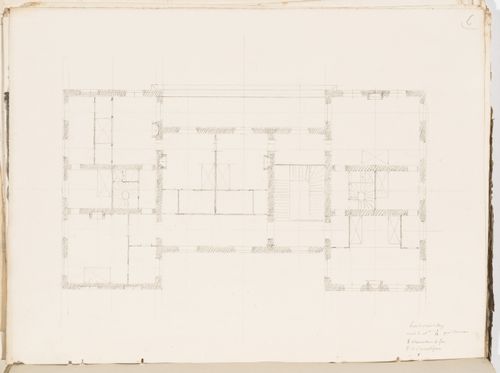
Project no. 6 for a country house for comte Treilhard: First floor plan
Actions:
DR1974:0002:034:035
Project no. 6 for a country house for comte Treilhard: First floor plan
Actions:
DR1974:0002:034:035
Form:
drawings
drawings
Date:
between 1836 and 1840
between 1836 and 1840
People:
Subject:
architecture
architecture
Form:
drawings
drawings
Actions:
Reference number:
DR1974:0002:034:043
DR1974:0002:034:043
People:
Subject:
architecture
architecture
Date:
between 1836 and 1840
between 1836 and 1840
Title:
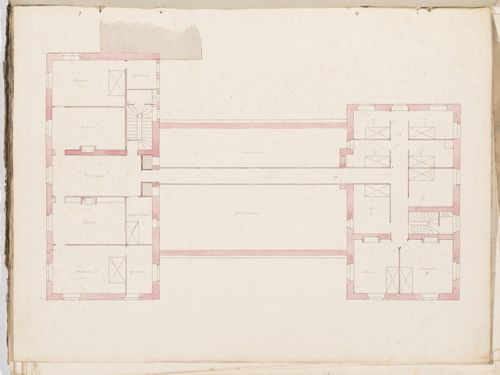
Project no. 7 for a country house for comte Treilhard: Second floor plan
Actions:
DR1974:0002:034:043
Project no. 7 for a country house for comte Treilhard: Second floor plan
Actions:
DR1974:0002:034:043
Form:
drawings
drawings
Date:
between 1836 and 1840
between 1836 and 1840
People:
Subject:
architecture
architecture
Form:
drawings
drawings
Actions:
Reference number:
DR1974:0002:034:046
DR1974:0002:034:046
People:
Subject:
architecture
architecture
Date:
between 1836 and 1840
between 1836 and 1840
Title:
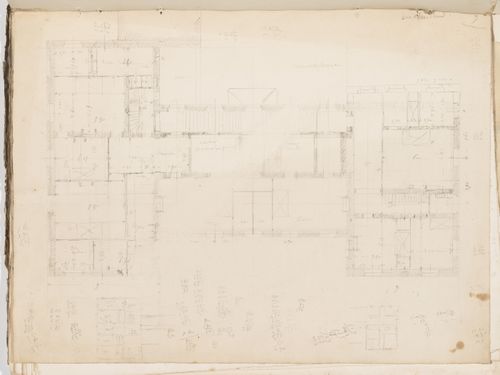
Project no. 7 for a country house for comte Treilhard: First floor plan
Actions:
DR1974:0002:034:046
Project no. 7 for a country house for comte Treilhard: First floor plan
Actions:
DR1974:0002:034:046
Form:
drawings
drawings
Date:
between 1836 and 1840
between 1836 and 1840
People:
Subject:
architecture
architecture
Form:
drawings
drawings
Actions:
Reference number:
DR1974:0002:034:053
DR1974:0002:034:053
People:
Subject:
architecture
architecture
Date:
between 1836 and 1840
between 1836 and 1840
Title:
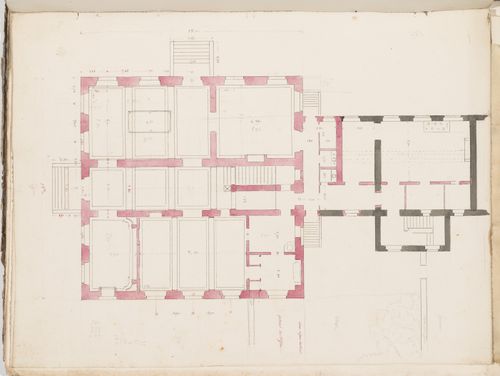
Project no. 8 for a country house for comte Treilhard: Ground floor plan
Actions:
DR1974:0002:034:053
Project no. 8 for a country house for comte Treilhard: Ground floor plan
Actions:
DR1974:0002:034:053
Form:
drawings
drawings
Date:
between 1836 and 1840
between 1836 and 1840
People:
Subject:
architecture
architecture


