


31553 Results
Form:
textual records
textual records
Actions:
Reference number:
ARCH402546
Description:
Related to drawings ARCH402540 and ARCH402552.
ARCH402546
Description:
Related to drawings ARCH402540 and ARCH402552.
People:
Date:
1984
1984
Title:
Caption for competition drawings, from the project file "Hamma Government Complex"
Actions:
ARCH402546
Description:
Related to drawings ARCH402540 and ARCH402552.
Caption for competition drawings, from the project file "Hamma Government Complex"
Actions:
ARCH402546
Description:
Related to drawings ARCH402540 and ARCH402552.
Form:
textual records
textual records
Date:
1984
1984
People:
Form:
textual records
textual records
Actions:
Reference number:
ARCH402548
Description:
Related to drawings ARCH402537 and ARCH402553.
ARCH402548
Description:
Related to drawings ARCH402537 and ARCH402553.
People:
Date:
1984
1984
Title:
Caption for competition drawings, from the project file "Hamma Government Complex"
Actions:
ARCH402548
Description:
Related to drawings ARCH402537 and ARCH402553.
Caption for competition drawings, from the project file "Hamma Government Complex"
Actions:
ARCH402548
Description:
Related to drawings ARCH402537 and ARCH402553.
Form:
textual records
textual records
Date:
1984
1984
People:
Form:
drawings
drawings
Actions:
Reference number:
ARCH260404
Description:
Bound set of drawings for a research facility by O'Brien Atkins Architects - civil, architectural, structural and plumbing drawings.
ARCH260404
Description:
Bound set of drawings for a research facility by O'Brien Atkins Architects - civil, architectural, structural and plumbing drawings.
People:
Date:
1987
1987
Title:
Bound set of drawings for a research facility by O'Brien Atkins Architects - civil
Actions:
ARCH260404
Description:
Bound set of drawings for a research facility by O'Brien Atkins Architects - civil, architectural, structural and plumbing drawings.
Bound set of drawings for a research facility by O'Brien Atkins Architects - civil
Actions:
ARCH260404
Description:
Bound set of drawings for a research facility by O'Brien Atkins Architects - civil, architectural, structural and plumbing drawings.
Form:
drawings
drawings
Date:
1987
1987
People:
Form:
born digital
born digital
Actions:
Reference number:
ARCH279610
Description:
Labelled: "Eisenman". File formats: AutoCAD Drawing, AutoCAD Plot Configuration File. A paper order form is included in the envelope. The disk image file is infected with a virus
ARCH279610
Description:
Labelled: "Eisenman". File formats: AutoCAD Drawing, AutoCAD Plot Configuration File. A paper order form is included in the envelope. The disk image file is infected with a virus
People:
Date:
1997
1997
Title:
JCDecaux bus shelter drawings and plotter files, 3.5" floppy disk, 1.44MB
Actions:
ARCH279610
Description:
Labelled: "Eisenman". File formats: AutoCAD Drawing, AutoCAD Plot Configuration File. A paper order form is included in the envelope. The disk image file is infected with a virus
JCDecaux bus shelter drawings and plotter files, 3.5" floppy disk, 1.44MB
Actions:
ARCH279610
Description:
Labelled: "Eisenman". File formats: AutoCAD Drawing, AutoCAD Plot Configuration File. A paper order form is included in the envelope. The disk image file is infected with a virus
Form:
born digital
born digital
Date:
1997
1997
People:
Form:
drawings
Quantity:
86 File
drawings
Quantity:
86 File
Actions:
Reference number:
ARCH257327
Description:
Schematic drawings - acoustical glazing details, glazing details for different levels, skylight details, structural details, and superceded drawings.
ARCH257327
Description:
Schematic drawings - acoustical glazing details, glazing details for different levels, skylight details, structural details, and superceded drawings.
People:
Date:
1977
1977
Title:
Schematic drawings - acoustical glazing details, glazing details for different levels
Actions:
ARCH257327
Description:
Schematic drawings - acoustical glazing details, glazing details for different levels, skylight details, structural details, and superceded drawings.
Schematic drawings - acoustical glazing details, glazing details for different levels
Actions:
ARCH257327
Description:
Schematic drawings - acoustical glazing details, glazing details for different levels, skylight details, structural details, and superceded drawings.
Form:
drawings
Quantity:
86 File
drawings
Quantity:
86 File
Date:
1977
1977
People:
Form:
drawings
drawings
Actions:
Reference number:
ARCH402121
Description:
Contains plans, sections, and detail drawings.
ARCH402121
Description:
Contains plans, sections, and detail drawings.
People:
Date:
2001
2001
Title:
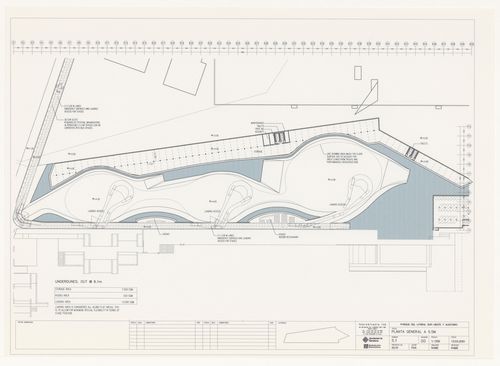
Set of drawings for South East Coastal Park & Auditoriums, Barcelona, Spain
Actions:
ARCH402121
Description:
Contains plans, sections, and detail drawings.
Set of drawings for South East Coastal Park & Auditoriums, Barcelona, Spain
Actions:
ARCH402121
Description:
Contains plans, sections, and detail drawings.
Form:
drawings
drawings
Date:
2001
2001
People:
Form:
photographs
photographs
Actions:
Reference number:
PH1989:0058
PH1989:0058
People:
Subject:
architecture
architecture
Date:
November 1988
November 1988
Form:
photographs
photographs
Date:
November 1988
November 1988
People:
Subject:
architecture
architecture
Form:
drawings
Quantity:
5 technical drawing(s)
drawings
Quantity:
5 technical drawing(s)
Actions:
Reference number:
DR1995:0243:479-483
Description:
engineering drawings showing sketch plans and sections of car park and structure, and mechanical drawings showing VHAC plans, sections and details
DR1995:0243:479-483
Description:
engineering drawings showing sketch plans and sections of car park and structure, and mechanical drawings showing VHAC plans, sections and details
People:
Title:
Engineering drawings showing sketch plans and sections of car park and structure
Actions:
DR1995:0243:479-483
Description:
engineering drawings showing sketch plans and sections of car park and structure, and mechanical drawings showing VHAC plans, sections and details
Engineering drawings showing sketch plans and sections of car park and structure
Actions:
DR1995:0243:479-483
Description:
engineering drawings showing sketch plans and sections of car park and structure, and mechanical drawings showing VHAC plans, sections and details
Form:
drawings
Quantity:
5 technical drawing(s)
drawings
Quantity:
5 technical drawing(s)
People:
Form:
drawings, textual records
drawings, textual records
Actions:
Reference number:
AP179.S3.056
Description:
File includes drawings of ceiling and stairs.
AP179.S3.056
Description:
File includes drawings of ceiling and stairs.
People:
Date:
2002 - 2003
2002 - 2003
Title:
Correspondence and structural drawings for phase I, Tongxian Art Center, Beijing
Actions:
AP179.S3.056
Description:
File includes drawings of ceiling and stairs.
Correspondence and structural drawings for phase I, Tongxian Art Center, Beijing
Actions:
AP179.S3.056
Description:
File includes drawings of ceiling and stairs.
Form:
drawings, textual records
drawings, textual records
Date:
2002 - 2003
2002 - 2003
People:
Form:
drawings
Quantity:
10 drawing(s)
drawings
Quantity:
10 drawing(s)
Reference number:
ARCH269783
Description:
This group consists of architectural working drawings.
ARCH269783
Description:
This group consists of architectural working drawings.
People:
Title:
Uchino for Seniors and Children 1994 1995 (drawings A11-A19, A19N)
Actions:
ARCH269783
Description:
This group consists of architectural working drawings.
Uchino for Seniors and Children 1994 1995 (drawings A11-A19, A19N)
Actions:
ARCH269783
Description:
This group consists of architectural working drawings.
Form:
drawings
Quantity:
10 drawing(s)
drawings
Quantity:
10 drawing(s)
People:


