


26739 Results
Form:
photographs
photographs

Actions:
Reference number:
PH1994:0297
Description:
Commissioned by the Canadian Centre for Architecture, Montréal, for "Chiswick," 1994-1995.
PH1994:0297
Description:
Commissioned by the Canadian Centre for Architecture, Montréal, for "Chiswick," 1994-1995.
People:
Date:
1994
1994
Title:
View of the Round Room of the Gallery, Chiswick House, Hounslow, London, England
Actions:
PH1994:0297
Description:
Commissioned by the Canadian Centre for Architecture, Montréal, for "Chiswick," 1994-1995.
View of the Round Room of the Gallery, Chiswick House, Hounslow, London, England
Actions:
PH1994:0297
Description:
Commissioned by the Canadian Centre for Architecture, Montréal, for "Chiswick," 1994-1995.
Form:
photographs
photographs
Date:
1994
1994
People:
Form:
works of art
works of art
Actions:
Reference number:
DR1974:0002:036:001:003
DR1974:0002:036:001:003
People:
Subject:
architecture
architecture
Date:
1857 ?
1857 ?
Title:
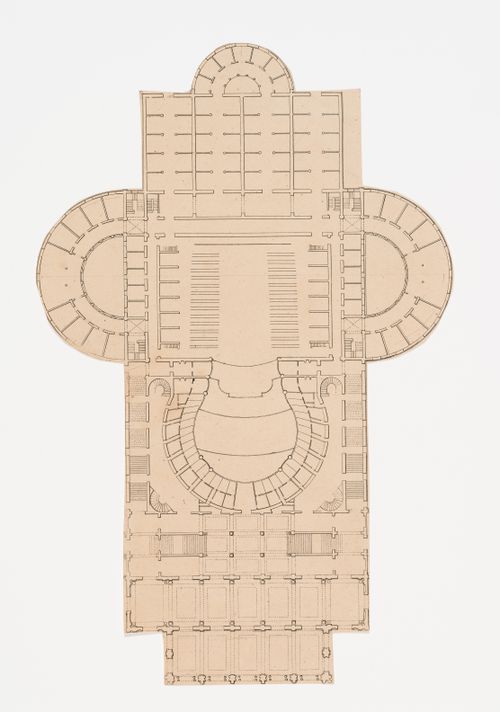
Ground floor plan for an opera house for the Théâtre impérial de l'opéra
Actions:
DR1974:0002:036:001:003
Ground floor plan for an opera house for the Théâtre impérial de l'opéra
Actions:
DR1974:0002:036:001:003
Form:
works of art
works of art
Date:
1857 ?
1857 ?
People:
Subject:
architecture
architecture
Form:
drawings
drawings
Actions:
Reference number:
DR1974:0002:036:003:002
DR1974:0002:036:003:002
People:
Subject:
architecture
architecture
Date:
19 March 1847
19 March 1847
Title:
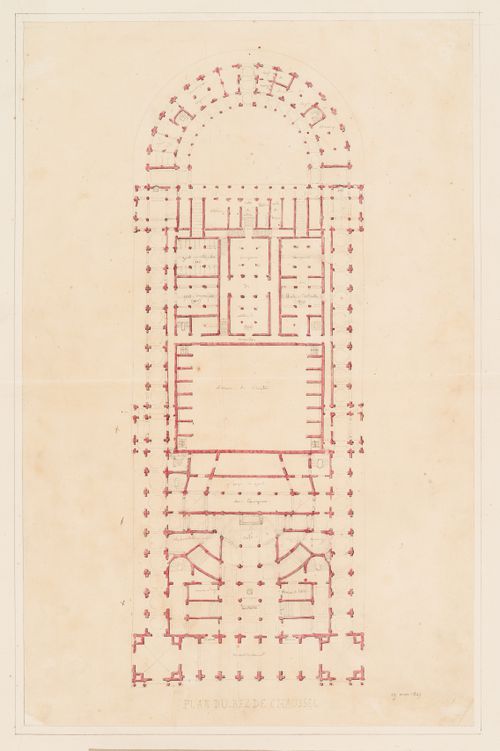
Ground floor plan for an opera house for the Académie royale de musique
Actions:
DR1974:0002:036:003:002
Ground floor plan for an opera house for the Académie royale de musique
Actions:
DR1974:0002:036:003:002
Form:
drawings
drawings
Date:
19 March 1847
19 March 1847
People:
Subject:
architecture
architecture
Form:
photographs
photographs
Actions:
Reference number:
PH1985:0327
PH1985:0327
People:
Subject:
architecture, landscape architecture
architecture, landscape architecture
Date:
1929 or later
1929 or later
Title:
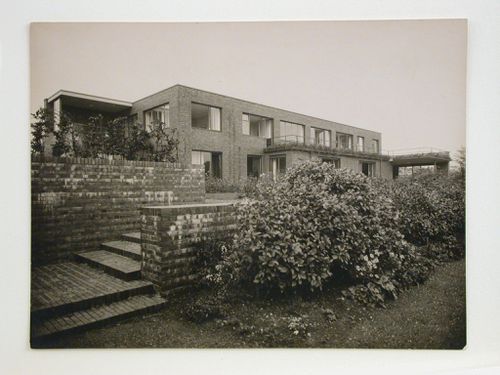
View of the rear façade of Esters House from the garden, Krefeld, Germany
Actions:
PH1985:0327
View of the rear façade of Esters House from the garden, Krefeld, Germany
Actions:
PH1985:0327
Form:
photographs
photographs
Date:
1929 or later
1929 or later
People:
Subject:
architecture, landscape architecture
architecture, landscape architecture
Form:
photographs
photographs
Actions:
Reference number:
PH1985:0328
PH1985:0328
People:
Subject:
architecture, landscape architecture
architecture, landscape architecture
Date:
1929 or later
1929 or later
Title:
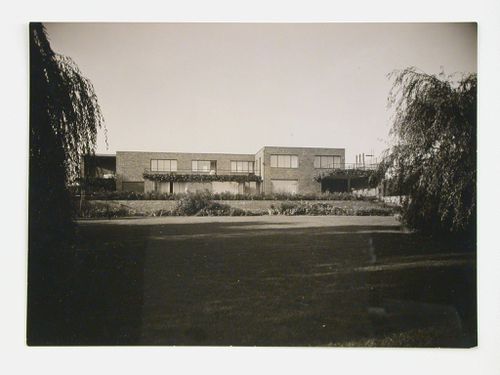
View of the rear façade of Lange House from the garden, Krefeld, Germany
Actions:
PH1985:0328
View of the rear façade of Lange House from the garden, Krefeld, Germany
Actions:
PH1985:0328
Form:
photographs
photographs
Date:
1929 or later
1929 or later
People:
Subject:
architecture, landscape architecture
architecture, landscape architecture
Form:
works of art
works of art
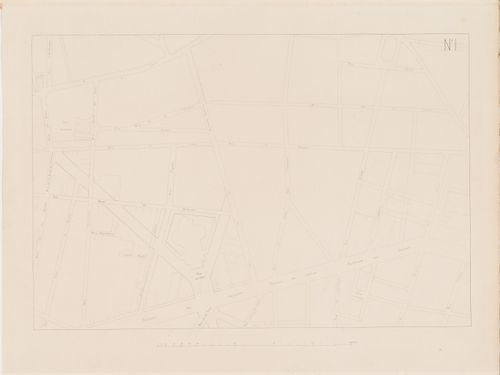
Actions:
Reference number:
DR1974:0002:027:002
DR1974:0002:027:002
People:
Subject:
architecture
architecture
Date:
printed between 1858 and 1859 ?
printed between 1858 and 1859 ?
Title:
Project for an opera house for the Théâtre impérial de l'opéra: Site plan
Actions:
DR1974:0002:027:002
Project for an opera house for the Théâtre impérial de l'opéra: Site plan
Actions:
DR1974:0002:027:002
Form:
works of art
works of art
Date:
printed between 1858 and 1859 ?
printed between 1858 and 1859 ?
People:
Subject:
architecture
architecture
Form:
works of art
works of art
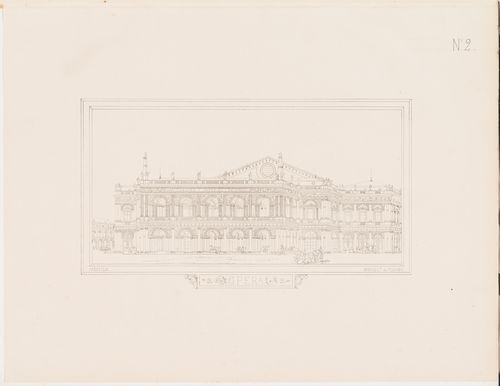
Actions:
Reference number:
DR1974:0002:027:004
DR1974:0002:027:004
People:
Subject:
architecture
architecture
Date:
printed 1860
printed 1860
Title:
Project for an opera house for the Théâtre impérial de l'opéra: Perspective view
Actions:
DR1974:0002:027:004
Project for an opera house for the Théâtre impérial de l'opéra: Perspective view
Actions:
DR1974:0002:027:004
Form:
works of art
works of art
Date:
printed 1860
printed 1860
People:
Subject:
architecture
architecture
Form:
drawings
drawings
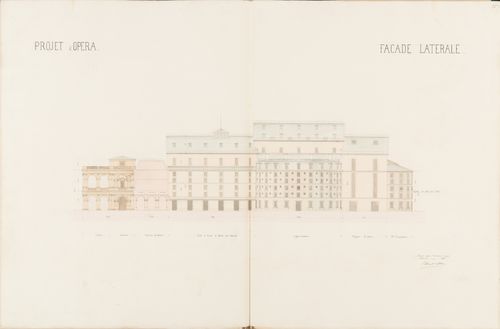
Actions:
Reference number:
DR1974:0002:027:009
DR1974:0002:027:009
People:
Subject:
architecture
architecture
Date:
1859
1859
Title:
Project for an opera house for the Théâtre impérial de l'opéra: Side elevation
Actions:
DR1974:0002:027:009
Project for an opera house for the Théâtre impérial de l'opéra: Side elevation
Actions:
DR1974:0002:027:009
Form:
drawings
drawings
Date:
1859
1859
People:
Subject:
architecture
architecture
Form:
photographs
photographs
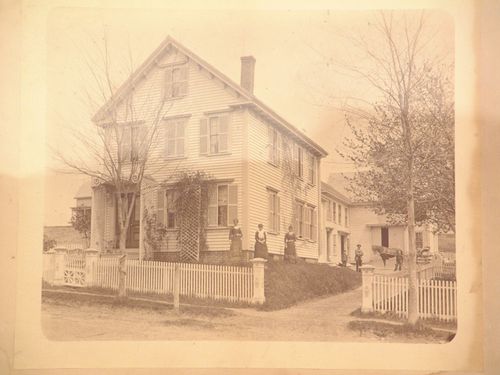
Actions:
Reference number:
PH1984:0467
PH1984:0467
People:
Title:
Wooden house with lattice porch, six standing figures and a horse and buggy
Actions:
PH1984:0467
Wooden house with lattice porch, six standing figures and a horse and buggy
Actions:
PH1984:0467
Form:
photographs
photographs
People:
Form:
photographs
photographs
Actions:
Reference number:
PH1984:0767
PH1984:0767
People:
Subject:
architecture
architecture
Date:
1925
1925
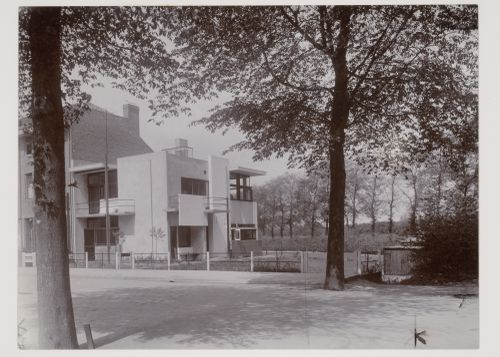
Title:
Exterior view of the southwest and southeast façades of Schröder House, Utrecht, Netherlands
Actions:
PH1984:0767
Exterior view of the southwest and southeast façades of Schröder House, Utrecht, Netherlands
Actions:
PH1984:0767
Form:
photographs
photographs
Date:
1925
1925
People:
Subject:
architecture
architecture


