


18201 Results
Form:
drawings
drawings
Title:
Sections, floor plans, details, and electricity plans, Beaver Lake Pavilion, Montréal, Québec
Sections, floor plans, details, and electricity plans, Beaver Lake Pavilion, Montréal, Québec
Actions:
Reference number:
ARCH193456
Description:
Contains the following drawings: 123B Wall sections, 124 Terrazzo layout and pattern ground floor, 125A Terrazzo pattern upper level terrace drainage, 126A Typical interior column counter details, 127B Location of firehouse and electric boxes, force-fld and freestanding convector, 128 Signboard, 129 Details of R.W.L. connections at floor level, 130 Details of gate to service yard, 131B Reflected ceiling plan of lower level, 132 Suspended ceiling detail of upper floor, 133A Misc. details and 134A Misc. details
ARCH193456
Description:
Contains the following drawings: 123B Wall sections, 124 Terrazzo layout and pattern ground floor, 125A Terrazzo pattern upper level terrace drainage, 126A Typical interior column counter details, 127B Location of firehouse and electric boxes, force-fld and freestanding convector, 128 Signboard, 129 Details of R.W.L. connections at floor level, 130 Details of gate to service yard, 131B Reflected ceiling plan of lower level, 132 Suspended ceiling detail of upper floor, 133A Misc. details and 134A Misc. details
People:
Date:
1957-1959
1957-1959
Title:
Sections, floor plans, details, and electricity plans, Beaver Lake Pavilion, Montréal, Québec
Actions:
ARCH193456
Description:
Contains the following drawings: 123B Wall sections, 124 Terrazzo layout and pattern ground floor, 125A Terrazzo pattern upper level terrace drainage, 126A Typical interior column counter details, 127B Location of firehouse and electric boxes, force-fld and freestanding convector, 128 Signboard, 129 Details of R.W.L. connections at floor level, 130 Details of gate to service yard, 131B Reflected ceiling plan of lower level, 132 Suspended ceiling detail of upper floor, 133A Misc. details and 134A Misc. details
Sections, floor plans, details, and electricity plans, Beaver Lake Pavilion, Montréal, Québec
Actions:
ARCH193456
Description:
Contains the following drawings: 123B Wall sections, 124 Terrazzo layout and pattern ground floor, 125A Terrazzo pattern upper level terrace drainage, 126A Typical interior column counter details, 127B Location of firehouse and electric boxes, force-fld and freestanding convector, 128 Signboard, 129 Details of R.W.L. connections at floor level, 130 Details of gate to service yard, 131B Reflected ceiling plan of lower level, 132 Suspended ceiling detail of upper floor, 133A Misc. details and 134A Misc. details
Form:
drawings
drawings
Date:
1957-1959
1957-1959
People:
Form:
photographs
photographs
Actions:
Reference number:
PH1988:0252
PH1988:0252
People:
Subject:
landscape architecture
landscape architecture
Date:
1983
1983
Title:
View of Mount Royal Cemetery, 1297 chemin de la Forêt , Montréal, Québec
Actions:
PH1988:0252
View of Mount Royal Cemetery, 1297 chemin de la Forêt , Montréal, Québec
Actions:
PH1988:0252
Form:
photographs
photographs
Date:
1983
1983
People:
Subject:
landscape architecture
landscape architecture
Form:
drawings
drawings
Actions:
Reference number:
AP046.S1.1983.PR01.379
Description:
This file includes a set of Shaughnessy House plans issued for construction.
AP046.S1.1983.PR01.379
Description:
This file includes a set of Shaughnessy House plans issued for construction.
People:
Date:
August 8, 1986
August 8, 1986
Title:
Shaughnessy House Phase 3 interior and exterior restoration plans, Canadian Centre for Architecture, Montréal, Québec
Actions:
AP046.S1.1983.PR01.379
Description:
This file includes a set of Shaughnessy House plans issued for construction.
Shaughnessy House Phase 3 interior and exterior restoration plans, Canadian Centre for Architecture, Montréal, Québec
Actions:
AP046.S1.1983.PR01.379
Description:
This file includes a set of Shaughnessy House plans issued for construction.
Form:
drawings
drawings
Date:
August 8, 1986
August 8, 1986
People:
Form:
drawings
drawings
Actions:
Reference number:
AP046.S1.1983.PR01.380
Description:
This file should be viewed with AP046.S1.1983.PR01.381 for complete set of revised Shaughnessy House restoration plans.
AP046.S1.1983.PR01.380
Description:
This file should be viewed with AP046.S1.1983.PR01.381 for complete set of revised Shaughnessy House restoration plans.
People:
Date:
1988
1988
Title:
Shaughnessy House Phase 3 interior and exterior restoration plans, Canadian Centre for Architecture, Montréal, Québec
Actions:
AP046.S1.1983.PR01.380
Description:
This file should be viewed with AP046.S1.1983.PR01.381 for complete set of revised Shaughnessy House restoration plans.
Shaughnessy House Phase 3 interior and exterior restoration plans, Canadian Centre for Architecture, Montréal, Québec
Actions:
AP046.S1.1983.PR01.380
Description:
This file should be viewed with AP046.S1.1983.PR01.381 for complete set of revised Shaughnessy House restoration plans.
Form:
drawings
drawings
Date:
1988
1988
People:
Form:
drawings
drawings
Actions:
Reference number:
AP046.S1.1983.PR01.381
Description:
This file should be viewed with AP046.S1.1983.PR01.380 for complete set of revised Shaughnessy House restoration plans.
AP046.S1.1983.PR01.381
Description:
This file should be viewed with AP046.S1.1983.PR01.380 for complete set of revised Shaughnessy House restoration plans.
People:
Date:
1988
1988
Title:
Shaughnessy House Phase 3 interior and exterior restoration plans, Canadian Centre for Architecture, Montréal, Québec
Actions:
AP046.S1.1983.PR01.381
Description:
This file should be viewed with AP046.S1.1983.PR01.380 for complete set of revised Shaughnessy House restoration plans.
Shaughnessy House Phase 3 interior and exterior restoration plans, Canadian Centre for Architecture, Montréal, Québec
Actions:
AP046.S1.1983.PR01.381
Description:
This file should be viewed with AP046.S1.1983.PR01.380 for complete set of revised Shaughnessy House restoration plans.
Form:
drawings
drawings
Date:
1988
1988
People:
Form:
photographs
photographs
Actions:
Reference number:
PH1986:1248
Description:
Commissioned by the Canadian Centre for Architecture, Montréal, for "Lachine Canal," 1985-1986.
PH1986:1248
Description:
Commissioned by the Canadian Centre for Architecture, Montréal, for "Lachine Canal," 1985-1986.
People:
Subject:
architecture
architecture
Date:
3 November 1985
3 November 1985
Title:
Interior view of the main floor of the annex of the Canadian Switch & Spring Company Building, Montréal, Québec
Actions:
PH1986:1248
Description:
Commissioned by the Canadian Centre for Architecture, Montréal, for "Lachine Canal," 1985-1986.
Interior view of the main floor of the annex of the Canadian Switch & Spring Company Building, Montréal, Québec
Actions:
PH1986:1248
Description:
Commissioned by the Canadian Centre for Architecture, Montréal, for "Lachine Canal," 1985-1986.
Form:
photographs
photographs
Date:
3 November 1985
3 November 1985
People:
Subject:
architecture
architecture
Form:
drawings
drawings
Actions:
Reference number:
AP099.S1.D9.026
AP099.S1.D9.026
People:
Date:
circa 1932
circa 1932
Form:
drawings
drawings
Date:
circa 1932
circa 1932
People:
Form:
drawings
drawings
Actions:
Reference number:
AR1996:1001:231
Description:
- The inscribed titles on two drawings by Théophile Fahrland indicate that the subjects are a "tambour" [drum] (AR1996:1001:232) and details for a "tambour" (AR1996:1001:231) for Notre-Dame de Montréal. The subject of these drawings is identified as a "bearing wall [?]", since the definition of a "drum" - a vertical wall, either circular or polygonal in plan, that carries a dome - apparently does not apply in this case (Art and Architecture Thesaurus). Further research is required to determine the subject of these drawings more precisely.
AR1996:1001:231
Description:
- The inscribed titles on two drawings by Théophile Fahrland indicate that the subjects are a "tambour" [drum] (AR1996:1001:232) and details for a "tambour" (AR1996:1001:231) for Notre-Dame de Montréal. The subject of these drawings is identified as a "bearing wall [?]", since the definition of a "drum" - a vertical wall, either circular or polygonal in plan, that carries a dome - apparently does not apply in this case (Art and Architecture Thesaurus). Further research is required to determine the subject of these drawings more precisely.
People:
Subject:
architecture
architecture
Date:
contracted 20 September 1862
contracted 20 September 1862
Title:
Sections for a pilaster for a bearing wall [?] for Notre-Dame de Montréal for the renovations of the 1860s
Actions:
AR1996:1001:231
Description:
- The inscribed titles on two drawings by Théophile Fahrland indicate that the subjects are a "tambour" [drum] (AR1996:1001:232) and details for a "tambour" (AR1996:1001:231) for Notre-Dame de Montréal. The subject of these drawings is identified as a "bearing wall [?]", since the definition of a "drum" - a vertical wall, either circular or polygonal in plan, that carries a dome - apparently does not apply in this case (Art and Architecture Thesaurus). Further research is required to determine the subject of these drawings more precisely.
Sections for a pilaster for a bearing wall [?] for Notre-Dame de Montréal for the renovations of the 1860s
Actions:
AR1996:1001:231
Description:
- The inscribed titles on two drawings by Théophile Fahrland indicate that the subjects are a "tambour" [drum] (AR1996:1001:232) and details for a "tambour" (AR1996:1001:231) for Notre-Dame de Montréal. The subject of these drawings is identified as a "bearing wall [?]", since the definition of a "drum" - a vertical wall, either circular or polygonal in plan, that carries a dome - apparently does not apply in this case (Art and Architecture Thesaurus). Further research is required to determine the subject of these drawings more precisely.
Form:
drawings
drawings
Date:
contracted 20 September 1862
contracted 20 September 1862
People:
Subject:
architecture
architecture
Form:
photographs
photographs
![View of the principal and lateral façades of The Office Speciality MFG. Co., Montréal [?], Québec](/img-collection/63z4zDiPvTwrWIWuwlNt0lEF-Kc=/500x642/11546.jpg)
Title:
View of the principal and lateral façades of The Office Speciality MFG. Co., Montréal [?], Québec
View of the principal and lateral façades of The Office Speciality MFG. Co., Montréal [?], Québec
Actions:
Reference number:
PH1990:0314:023
PH1990:0314:023
People:
Subject:
architecture
architecture
Date:
ca. 1931
ca. 1931
Title:
View of the principal and lateral façades of The Office Speciality MFG. Co., Montréal [?], Québec
Actions:
PH1990:0314:023
View of the principal and lateral façades of The Office Speciality MFG. Co., Montréal [?], Québec
Actions:
PH1990:0314:023
Form:
photographs
photographs
Date:
ca. 1931
ca. 1931
People:
Subject:
architecture
architecture
Form:
photographs
photographs
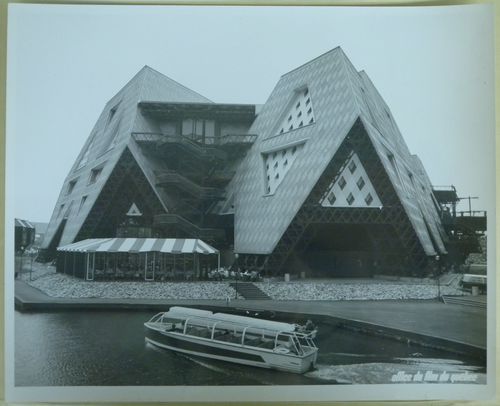
Actions:
Reference number:
ARCH255872
ARCH255872
People:
Date:
1967
1967
Form:
photographs
photographs
Date:
1967
1967
People:


