


12885 Results
Form:
textual records
textual records
Title:
Student papers, Italy
Student papers, Italy
Actions:
Reference number:
ARCH216292
Description:
Hilda Salem student project collaboration with Myron Goldsmith notes, b/w photo of Garibaldi Bridge model
ARCH216292
Description:
Hilda Salem student project collaboration with Myron Goldsmith notes, b/w photo of Garibaldi Bridge model
People:
Date:
1953-1954
1953-1954
Title:
Student papers, Italy
Actions:
ARCH216292
Description:
Hilda Salem student project collaboration with Myron Goldsmith notes, b/w photo of Garibaldi Bridge model
Student papers, Italy
Actions:
ARCH216292
Description:
Hilda Salem student project collaboration with Myron Goldsmith notes, b/w photo of Garibaldi Bridge model
Form:
textual records
textual records
Date:
1953-1954
1953-1954
People:
Form:
drawings, photographs
drawings, photographs
Actions:
Reference number:
ARCH277381
Description:
Includes project descriptions, maps, perspectives, collages, views of model, graphic materials, aerial views and reference materials.
ARCH277381
Description:
Includes project descriptions, maps, perspectives, collages, views of model, graphic materials, aerial views and reference materials.
People:
Date:
between 1989 and 1991
between 1989 and 1991
Title:
Project descriptions, cartographic and graphic materials, Madrid Sur, Madrid, Spain
Actions:
ARCH277381
Description:
Includes project descriptions, maps, perspectives, collages, views of model, graphic materials, aerial views and reference materials.
Project descriptions, cartographic and graphic materials, Madrid Sur, Madrid, Spain
Actions:
ARCH277381
Description:
Includes project descriptions, maps, perspectives, collages, views of model, graphic materials, aerial views and reference materials.
Form:
drawings, photographs
drawings, photographs
Date:
between 1989 and 1991
between 1989 and 1991
People:
Quantity:
2 artefact(s)
2 artefact(s)
Title:
Fluorescent tubes
Fluorescent tubes
Actions:
Reference number:
ARCH275330
Description:
- 32 watt fluorescent tubes. Brand: GE. Model: T8 Starcoat XL Eco (F32T8-XL-SPX65-ECO).
ARCH275330
Description:
- 32 watt fluorescent tubes. Brand: GE. Model: T8 Starcoat XL Eco (F32T8-XL-SPX65-ECO).
People:
Date:
ca. 2006
ca. 2006
Title:
Fluorescent tubes
Actions:
ARCH275330
Description:
- 32 watt fluorescent tubes. Brand: GE. Model: T8 Starcoat XL Eco (F32T8-XL-SPX65-ECO).
Fluorescent tubes
Actions:
ARCH275330
Description:
- 32 watt fluorescent tubes. Brand: GE. Model: T8 Starcoat XL Eco (F32T8-XL-SPX65-ECO).
Quantity:
2 artefact(s)
2 artefact(s)
Date:
ca. 2006
ca. 2006
People:
Form:
drawings, photographs
drawings, photographs
Actions:
Reference number:
AP178.S1.1998.PR08.006
Description:
Original file title: Universidad de Salamanca- Biblioteca de Humanidads esquissos This file also includes photographs of model.
AP178.S1.1998.PR08.006
Description:
Original file title: Universidad de Salamanca- Biblioteca de Humanidads esquissos This file also includes photographs of model.
People:
Date:
2000-2001
2000-2001
Title:
Photocopies of sketches and annotated drawings, Biblioteca de Humanidades da Universidade de Salamanca, Salamanca
Actions:
AP178.S1.1998.PR08.006
Description:
Original file title: Universidad de Salamanca- Biblioteca de Humanidads esquissos This file also includes photographs of model.
Photocopies of sketches and annotated drawings, Biblioteca de Humanidades da Universidade de Salamanca, Salamanca
Actions:
AP178.S1.1998.PR08.006
Description:
Original file title: Universidad de Salamanca- Biblioteca de Humanidads esquissos This file also includes photographs of model.
Form:
drawings, photographs
drawings, photographs
Date:
2000-2001
2000-2001
People:
Level of archival description:
Project
Project
Reference number:
AP178.S1.1999.PR08
Description:
This project series documents the Projecto de Ordenación nel Âmbito del Vapor Turull in Sabadell, Spain. While the records were held in the office’s archives this project was assigned the number 114/90. The office assigned the date 1999 to this project. The project was for offices for the municipality of Sabadell in the industrial building of the Vapor Turull company. It included office spaces, an exterior public parking for 330 cars, and an interior parking in the basement. The H-shaped building had a 7634 m2 surface. There is no documentation in the archive suggesting if the building was realized or not. Documenting this project are sketches and plans. Textual material includes correspondence and documentation from the city of Sabadell and photographic materials document the model.
AP178.S1.1999.PR08
Description:
This project series documents the Projecto de Ordenación nel Âmbito del Vapor Turull in Sabadell, Spain. While the records were held in the office’s archives this project was assigned the number 114/90. The office assigned the date 1999 to this project. The project was for offices for the municipality of Sabadell in the industrial building of the Vapor Turull company. It included office spaces, an exterior public parking for 330 cars, and an interior parking in the basement. The H-shaped building had a 7634 m2 surface. There is no documentation in the archive suggesting if the building was realized or not. Documenting this project are sketches and plans. Textual material includes correspondence and documentation from the city of Sabadell and photographic materials document the model.
People:
Date:
circa 1996-2000
circa 1996-2000
Title:
Projecto de Ordenación nel Âmbito del Vapor Turull, Sabadell, Spain (1999)
Actions:
AP178.S1.1999.PR08
Description:
This project series documents the Projecto de Ordenación nel Âmbito del Vapor Turull in Sabadell, Spain. While the records were held in the office’s archives this project was assigned the number 114/90. The office assigned the date 1999 to this project. The project was for offices for the municipality of Sabadell in the industrial building of the Vapor Turull company. It included office spaces, an exterior public parking for 330 cars, and an interior parking in the basement. The H-shaped building had a 7634 m2 surface. There is no documentation in the archive suggesting if the building was realized or not. Documenting this project are sketches and plans. Textual material includes correspondence and documentation from the city of Sabadell and photographic materials document the model.
Projecto de Ordenación nel Âmbito del Vapor Turull, Sabadell, Spain (1999)
Actions:
AP178.S1.1999.PR08
Description:
This project series documents the Projecto de Ordenación nel Âmbito del Vapor Turull in Sabadell, Spain. While the records were held in the office’s archives this project was assigned the number 114/90. The office assigned the date 1999 to this project. The project was for offices for the municipality of Sabadell in the industrial building of the Vapor Turull company. It included office spaces, an exterior public parking for 330 cars, and an interior parking in the basement. The H-shaped building had a 7634 m2 surface. There is no documentation in the archive suggesting if the building was realized or not. Documenting this project are sketches and plans. Textual material includes correspondence and documentation from the city of Sabadell and photographic materials document the model.
Level of archival description:
Project
Project
Date:
circa 1996-2000
circa 1996-2000
People:
Level of archival description:
Project
Project
Reference number:
AP166.S1.1991.PR2
Description:
This project series documents the project "Glass Station", a gas station constructed on an irregularly-shaped site at the entrance to the town of Oguni in Kumamoto Prefecture, Japan. The project was completed in 1993. The office, pumps, shop and work space of the service station are covered by an undulating canopy composed of asymmetrical concrete arches that form the boundaries of a lattice of pretensioned steel rods and aluminum channels into which panels of glass bonded to sheets of perforated stainless steel were inserted, sealed with polyester film, and secured with structural silicon. The project series is chiefly composed of design development drawings. It includes numbered sets of architectural drawings and structural drawings and some mechanical and electrical drawings. There is a set of unnumbered ink drawings and reproductions related to the geometry of the canopy. There are also some images of the canopy that are output from a computer file or files (wireframes and renderings). There is a small amount of textual material related to technical data and form finding for the canopy. The file also includes 2 study models. There are some graphic design documents for the name of the project and for the name "IDEX". Material in this file was created between 1990 and 1993.
AP166.S1.1991.PR2
Description:
This project series documents the project "Glass Station", a gas station constructed on an irregularly-shaped site at the entrance to the town of Oguni in Kumamoto Prefecture, Japan. The project was completed in 1993. The office, pumps, shop and work space of the service station are covered by an undulating canopy composed of asymmetrical concrete arches that form the boundaries of a lattice of pretensioned steel rods and aluminum channels into which panels of glass bonded to sheets of perforated stainless steel were inserted, sealed with polyester film, and secured with structural silicon. The project series is chiefly composed of design development drawings. It includes numbered sets of architectural drawings and structural drawings and some mechanical and electrical drawings. There is a set of unnumbered ink drawings and reproductions related to the geometry of the canopy. There are also some images of the canopy that are output from a computer file or files (wireframes and renderings). There is a small amount of textual material related to technical data and form finding for the canopy. The file also includes 2 study models. There are some graphic design documents for the name of the project and for the name "IDEX". Material in this file was created between 1990 and 1993.
People:
Date:
1990-1993
1990-1993
Title:
Glass Station, Oguni, Japan (1990-1993)
Actions:
AP166.S1.1991.PR2
Description:
This project series documents the project "Glass Station", a gas station constructed on an irregularly-shaped site at the entrance to the town of Oguni in Kumamoto Prefecture, Japan. The project was completed in 1993. The office, pumps, shop and work space of the service station are covered by an undulating canopy composed of asymmetrical concrete arches that form the boundaries of a lattice of pretensioned steel rods and aluminum channels into which panels of glass bonded to sheets of perforated stainless steel were inserted, sealed with polyester film, and secured with structural silicon. The project series is chiefly composed of design development drawings. It includes numbered sets of architectural drawings and structural drawings and some mechanical and electrical drawings. There is a set of unnumbered ink drawings and reproductions related to the geometry of the canopy. There are also some images of the canopy that are output from a computer file or files (wireframes and renderings). There is a small amount of textual material related to technical data and form finding for the canopy. The file also includes 2 study models. There are some graphic design documents for the name of the project and for the name "IDEX". Material in this file was created between 1990 and 1993.
Glass Station, Oguni, Japan (1990-1993)
Actions:
AP166.S1.1991.PR2
Description:
This project series documents the project "Glass Station", a gas station constructed on an irregularly-shaped site at the entrance to the town of Oguni in Kumamoto Prefecture, Japan. The project was completed in 1993. The office, pumps, shop and work space of the service station are covered by an undulating canopy composed of asymmetrical concrete arches that form the boundaries of a lattice of pretensioned steel rods and aluminum channels into which panels of glass bonded to sheets of perforated stainless steel were inserted, sealed with polyester film, and secured with structural silicon. The project series is chiefly composed of design development drawings. It includes numbered sets of architectural drawings and structural drawings and some mechanical and electrical drawings. There is a set of unnumbered ink drawings and reproductions related to the geometry of the canopy. There are also some images of the canopy that are output from a computer file or files (wireframes and renderings). There is a small amount of textual material related to technical data and form finding for the canopy. The file also includes 2 study models. There are some graphic design documents for the name of the project and for the name "IDEX". Material in this file was created between 1990 and 1993.
Level of archival description:
project
project
Date:
1990-1993
1990-1993
People:
Form:
exhibitions
exhibitions
Actions:
Description:
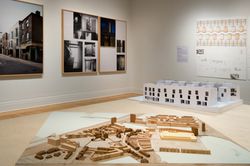
As part of the CCA’s ongoing exploration of key issues in contemporary architecture with a specific focus on urban, social, and environmental concerns, Some Ideas on Living in London and Tokyo by Stephen Taylor and Ryue Nishizawa features recent architectural projects that propose new solutions to the challenges of building homes in dense urban environments. London and(...)
As part of the CCA’s ongoing exploration of key issues in contemporary architecture with a specific focus on urban, social, and environmental concerns, Some Ideas on Living in London and Tokyo by Stephen Taylor and Ryue Nishizawa features recent architectural projects that propose new solutions to the challenges of building homes in dense urban environments. London and(...)
Location:
Main galleries
Main galleries
Date:
14 May 2008 to 26 October 2008
14 May 2008 to 26 October 2008
Title:
Some Ideas on Living in London and Tokyo by Stephen Taylor and Ryue Nishizawa
Actions:
Description:
As part of the CCA’s ongoing exploration of key issues in contemporary architecture with a specific focus on urban, social, and environmental concerns, Some Ideas on Living in London and Tokyo by Stephen Taylor and Ryue Nishizawa features recent architectural projects that propose new solutions to the challenges of building homes in dense urban environments. London and(...)
Some Ideas on Living in London and Tokyo by Stephen Taylor and Ryue Nishizawa
Actions:
Description:
As part of the CCA’s ongoing exploration of key issues in contemporary architecture with a specific focus on urban, social, and environmental concerns, Some Ideas on Living in London and Tokyo by Stephen Taylor and Ryue Nishizawa features recent architectural projects that propose new solutions to the challenges of building homes in dense urban environments. London and(...)
Form:
exhibitions
exhibitions
Date:
14 May 2008 to
26 October 2008
14 May 2008 to
26 October 2008
Location:
Main galleries
Main galleries
Level of archival description:
Project
Project
Title:
Trondcomp.
Trondcomp.
Reference number:
AP144.S2.D86
Description:
File documents a competition proposal by Cedric Price, in collaboration with Archigram, Per Kartvedt, and Tony Dugdale for a combined university / community centre, in Trondheim, Norway. The programme called for a congress centre, hotel rooms, sauna, and swimming pool. The final design proposal is described in the file: "Due to economy achievable in warming and ventilation through large scale air movements it was found possible to enclose 3 conventional partitions within an enormous 'greenhouse'. Giant snow sweepers on the roof combined with heated central 'open' swimming pools are additional artificial environment manipulators'. Conceptual sketches explore the development of the site in section. Relationships between areas are shown in color: "delight" in blue; "servicing" in yellow; and "escape" in orange. Drawings also include diagrammatic plans and sections. Many original conceptual sketches by both Cedric Price and Archigram are included within the textual records. Material in this file was produced between 1967 and 1974, but predominantly between 1972 and 1974. Some drawings and notes in this file are attributed to Archigram, Per Kartvedt, and Tony Dugdale. File contains design development drawings, presentation drawings, photographic materials, models, and textual records.
AP144.S2.D86
Description:
File documents a competition proposal by Cedric Price, in collaboration with Archigram, Per Kartvedt, and Tony Dugdale for a combined university / community centre, in Trondheim, Norway. The programme called for a congress centre, hotel rooms, sauna, and swimming pool. The final design proposal is described in the file: "Due to economy achievable in warming and ventilation through large scale air movements it was found possible to enclose 3 conventional partitions within an enormous 'greenhouse'. Giant snow sweepers on the roof combined with heated central 'open' swimming pools are additional artificial environment manipulators'. Conceptual sketches explore the development of the site in section. Relationships between areas are shown in color: "delight" in blue; "servicing" in yellow; and "escape" in orange. Drawings also include diagrammatic plans and sections. Many original conceptual sketches by both Cedric Price and Archigram are included within the textual records. Material in this file was produced between 1967 and 1974, but predominantly between 1972 and 1974. Some drawings and notes in this file are attributed to Archigram, Per Kartvedt, and Tony Dugdale. File contains design development drawings, presentation drawings, photographic materials, models, and textual records.
People:
Date:
1967-1974, predominant 1972-1974
1967-1974, predominant 1972-1974
Title:
Trondcomp.
Actions:
AP144.S2.D86
Description:
File documents a competition proposal by Cedric Price, in collaboration with Archigram, Per Kartvedt, and Tony Dugdale for a combined university / community centre, in Trondheim, Norway. The programme called for a congress centre, hotel rooms, sauna, and swimming pool. The final design proposal is described in the file: "Due to economy achievable in warming and ventilation through large scale air movements it was found possible to enclose 3 conventional partitions within an enormous 'greenhouse'. Giant snow sweepers on the roof combined with heated central 'open' swimming pools are additional artificial environment manipulators'. Conceptual sketches explore the development of the site in section. Relationships between areas are shown in color: "delight" in blue; "servicing" in yellow; and "escape" in orange. Drawings also include diagrammatic plans and sections. Many original conceptual sketches by both Cedric Price and Archigram are included within the textual records. Material in this file was produced between 1967 and 1974, but predominantly between 1972 and 1974. Some drawings and notes in this file are attributed to Archigram, Per Kartvedt, and Tony Dugdale. File contains design development drawings, presentation drawings, photographic materials, models, and textual records.
Trondcomp.
Actions:
AP144.S2.D86
Description:
File documents a competition proposal by Cedric Price, in collaboration with Archigram, Per Kartvedt, and Tony Dugdale for a combined university / community centre, in Trondheim, Norway. The programme called for a congress centre, hotel rooms, sauna, and swimming pool. The final design proposal is described in the file: "Due to economy achievable in warming and ventilation through large scale air movements it was found possible to enclose 3 conventional partitions within an enormous 'greenhouse'. Giant snow sweepers on the roof combined with heated central 'open' swimming pools are additional artificial environment manipulators'. Conceptual sketches explore the development of the site in section. Relationships between areas are shown in color: "delight" in blue; "servicing" in yellow; and "escape" in orange. Drawings also include diagrammatic plans and sections. Many original conceptual sketches by both Cedric Price and Archigram are included within the textual records. Material in this file was produced between 1967 and 1974, but predominantly between 1972 and 1974. Some drawings and notes in this file are attributed to Archigram, Per Kartvedt, and Tony Dugdale. File contains design development drawings, presentation drawings, photographic materials, models, and textual records.
Level of archival description:
File 86
File 86
Date:
1967-1974, predominant 1972-1974
1967-1974, predominant 1972-1974
People:
Level of archival description:
Project
Project
Reference number:
AP178.S1.1990.PR02
Description:
This project series documents the Parque de Santo Domingo de Bonaval in Santiago de Compostela, Spain. While the records were held in the office’s archives this project was assigned the number 3/90. The office assigned the date 1990 to this project. The project was for the Santo Domingo de Bonaval Park, located in the gardens of the Convent of Santo Domingo de Bonaval and an abandoned cementery. The park was part of the construction of the Centro Galego de Arte Contemporânea and was understood as an extension of it. The design was a collaboration between landscape architect Isabel Aguirre and Álvaro Siza. There was also a restoration component to the project which included restoring the pavement, paths, fountains and walls. The park, measuring 37 047 square metres, included an Eduardo Chillida sculpture. Siza and Aguirre decided not to include trash bins in the park and designed fifty-six benches. The project received the Premio Nacional de Arquitectura Manuel de la Dehesa award in 1997. Documenting this project are studies, preliminary drawings, plans and working drawings. Textual materials include project documentation, notes and correspondence. Photographic materials document the models, project site and built project.
AP178.S1.1990.PR02
Description:
This project series documents the Parque de Santo Domingo de Bonaval in Santiago de Compostela, Spain. While the records were held in the office’s archives this project was assigned the number 3/90. The office assigned the date 1990 to this project. The project was for the Santo Domingo de Bonaval Park, located in the gardens of the Convent of Santo Domingo de Bonaval and an abandoned cementery. The park was part of the construction of the Centro Galego de Arte Contemporânea and was understood as an extension of it. The design was a collaboration between landscape architect Isabel Aguirre and Álvaro Siza. There was also a restoration component to the project which included restoring the pavement, paths, fountains and walls. The park, measuring 37 047 square metres, included an Eduardo Chillida sculpture. Siza and Aguirre decided not to include trash bins in the park and designed fifty-six benches. The project received the Premio Nacional de Arquitectura Manuel de la Dehesa award in 1997. Documenting this project are studies, preliminary drawings, plans and working drawings. Textual materials include project documentation, notes and correspondence. Photographic materials document the models, project site and built project.
People:
Date:
1987-1995
1987-1995
Title:
Parque de Santo Domingo de Bonaval [Santo Domingo de Bonaval Park], Santiago de Compostela, Spain (1990)
Actions:
AP178.S1.1990.PR02
Description:
This project series documents the Parque de Santo Domingo de Bonaval in Santiago de Compostela, Spain. While the records were held in the office’s archives this project was assigned the number 3/90. The office assigned the date 1990 to this project. The project was for the Santo Domingo de Bonaval Park, located in the gardens of the Convent of Santo Domingo de Bonaval and an abandoned cementery. The park was part of the construction of the Centro Galego de Arte Contemporânea and was understood as an extension of it. The design was a collaboration between landscape architect Isabel Aguirre and Álvaro Siza. There was also a restoration component to the project which included restoring the pavement, paths, fountains and walls. The park, measuring 37 047 square metres, included an Eduardo Chillida sculpture. Siza and Aguirre decided not to include trash bins in the park and designed fifty-six benches. The project received the Premio Nacional de Arquitectura Manuel de la Dehesa award in 1997. Documenting this project are studies, preliminary drawings, plans and working drawings. Textual materials include project documentation, notes and correspondence. Photographic materials document the models, project site and built project.
Parque de Santo Domingo de Bonaval [Santo Domingo de Bonaval Park], Santiago de Compostela, Spain (1990)
Actions:
AP178.S1.1990.PR02
Description:
This project series documents the Parque de Santo Domingo de Bonaval in Santiago de Compostela, Spain. While the records were held in the office’s archives this project was assigned the number 3/90. The office assigned the date 1990 to this project. The project was for the Santo Domingo de Bonaval Park, located in the gardens of the Convent of Santo Domingo de Bonaval and an abandoned cementery. The park was part of the construction of the Centro Galego de Arte Contemporânea and was understood as an extension of it. The design was a collaboration between landscape architect Isabel Aguirre and Álvaro Siza. There was also a restoration component to the project which included restoring the pavement, paths, fountains and walls. The park, measuring 37 047 square metres, included an Eduardo Chillida sculpture. Siza and Aguirre decided not to include trash bins in the park and designed fifty-six benches. The project received the Premio Nacional de Arquitectura Manuel de la Dehesa award in 1997. Documenting this project are studies, preliminary drawings, plans and working drawings. Textual materials include project documentation, notes and correspondence. Photographic materials document the models, project site and built project.
Level of archival description:
Project
Project
Date:
1987-1995
1987-1995
People:
Form:
models
models
Title:
Diamond House A
Diamond House A
Actions:
Reference number:
DR1998:0060:007-007
Description:
presentation model for Diamond House A, comprising the first, second, third and fourth floors, the base, and the roof
DR1998:0060:007-007
Description:
presentation model for Diamond House A, comprising the first, second, third and fourth floors, the base, and the roof
People:
Title:
Diamond House A
Actions:
DR1998:0060:007-007
Description:
presentation model for Diamond House A, comprising the first, second, third and fourth floors, the base, and the roof
Diamond House A
Actions:
DR1998:0060:007-007
Description:
presentation model for Diamond House A, comprising the first, second, third and fourth floors, the base, and the roof
Form:
models
models
People:


