


3262 Results
Level of archival description:
Project
Project
Title:
Palazzo del Cinema, Venezia
Palazzo del Cinema, Venezia
Actions:
Reference number:
AP142.S1.D169
Description:
File documents an unsuccessful (?) competition entry for a cinema complex, including the renovation and expansion of an existing cinema in Venice, Italy. Material in this file was produced in 1989 and 1990. File contains conceptual drawings, design development drawings, and presentation drawings. File also contains textual records, including sketches, drawings, a map, photographs, correspondence, architect's statements, competition entries, competition programmes, specifications, standards, regulations, building codes, calculations, an exhibition catalogue, an essay, labels for drawings, lists of drawings, notes, and announcements.
AP142.S1.D169
Description:
File documents an unsuccessful (?) competition entry for a cinema complex, including the renovation and expansion of an existing cinema in Venice, Italy. Material in this file was produced in 1989 and 1990. File contains conceptual drawings, design development drawings, and presentation drawings. File also contains textual records, including sketches, drawings, a map, photographs, correspondence, architect's statements, competition entries, competition programmes, specifications, standards, regulations, building codes, calculations, an exhibition catalogue, an essay, labels for drawings, lists of drawings, notes, and announcements.
People:
Date:
1989-1990
1989-1990
Title:
Palazzo del Cinema, Venezia
Actions:
AP142.S1.D169
Description:
File documents an unsuccessful (?) competition entry for a cinema complex, including the renovation and expansion of an existing cinema in Venice, Italy. Material in this file was produced in 1989 and 1990. File contains conceptual drawings, design development drawings, and presentation drawings. File also contains textual records, including sketches, drawings, a map, photographs, correspondence, architect's statements, competition entries, competition programmes, specifications, standards, regulations, building codes, calculations, an exhibition catalogue, an essay, labels for drawings, lists of drawings, notes, and announcements.
Palazzo del Cinema, Venezia
Actions:
AP142.S1.D169
Description:
File documents an unsuccessful (?) competition entry for a cinema complex, including the renovation and expansion of an existing cinema in Venice, Italy. Material in this file was produced in 1989 and 1990. File contains conceptual drawings, design development drawings, and presentation drawings. File also contains textual records, including sketches, drawings, a map, photographs, correspondence, architect's statements, competition entries, competition programmes, specifications, standards, regulations, building codes, calculations, an exhibition catalogue, an essay, labels for drawings, lists of drawings, notes, and announcements.
Level of archival description:
File 169
File 169
Date:
1989-1990
1989-1990
People:
Level of archival description:
Project
Project
Actions:
Reference number:
AP140.S2.SS3.D15
Description:
File documents the participation of the office of James Stirling, Michael Wilford, and Associates to the Six British Architects exhibition at the Fondation Claude-Nicolas Ledoux, in Arc-et-Senans, France. This was the second showing of the British Architecture Today exhibition, first held in 1991 at the British Pavilion, Biennale di Venezia in Venice, Italy. Material in this file was produced between 1992 and 1993. File contains textual records, including correspondence and photographs. File also contains correspondence relating to door handles designed by James Stirling.
AP140.S2.SS3.D15
Description:
File documents the participation of the office of James Stirling, Michael Wilford, and Associates to the Six British Architects exhibition at the Fondation Claude-Nicolas Ledoux, in Arc-et-Senans, France. This was the second showing of the British Architecture Today exhibition, first held in 1991 at the British Pavilion, Biennale di Venezia in Venice, Italy. Material in this file was produced between 1992 and 1993. File contains textual records, including correspondence and photographs. File also contains correspondence relating to door handles designed by James Stirling.
People:
Date:
1992-1993
1992-1993
Title:
Six British Architects, Fondation Claude-Nicolas Ledoux
Actions:
AP140.S2.SS3.D15
Description:
File documents the participation of the office of James Stirling, Michael Wilford, and Associates to the Six British Architects exhibition at the Fondation Claude-Nicolas Ledoux, in Arc-et-Senans, France. This was the second showing of the British Architecture Today exhibition, first held in 1991 at the British Pavilion, Biennale di Venezia in Venice, Italy. Material in this file was produced between 1992 and 1993. File contains textual records, including correspondence and photographs. File also contains correspondence relating to door handles designed by James Stirling.
Six British Architects, Fondation Claude-Nicolas Ledoux
Actions:
AP140.S2.SS3.D15
Description:
File documents the participation of the office of James Stirling, Michael Wilford, and Associates to the Six British Architects exhibition at the Fondation Claude-Nicolas Ledoux, in Arc-et-Senans, France. This was the second showing of the British Architecture Today exhibition, first held in 1991 at the British Pavilion, Biennale di Venezia in Venice, Italy. Material in this file was produced between 1992 and 1993. File contains textual records, including correspondence and photographs. File also contains correspondence relating to door handles designed by James Stirling.
Level of archival description:
File 15
File 15
Date:
1992-1993
1992-1993
People:
Form:
drawings, textual records
drawings, textual records
Actions:
Reference number:
DR2012:0011:015
Description:
Post binder containing notes and sketches related to the following projects, locations, and/or events: - Centre international d'art contemporain de Montréal; - Venice biennale, 1986; - Visions of the temple; - The German series; - Canadian tribute to human rights.
DR2012:0011:015
Description:
Post binder containing notes and sketches related to the following projects, locations, and/or events: - Centre international d'art contemporain de Montréal; - Venice biennale, 1986; - Visions of the temple; - The German series; - Canadian tribute to human rights.
People:
Date:
1985-1989
1985-1989
Title:
Notes and sketches by Melvin Charney on his middle works
Actions:
DR2012:0011:015
Description:
Post binder containing notes and sketches related to the following projects, locations, and/or events: - Centre international d'art contemporain de Montréal; - Venice biennale, 1986; - Visions of the temple; - The German series; - Canadian tribute to human rights.
Notes and sketches by Melvin Charney on his middle works
Actions:
DR2012:0011:015
Description:
Post binder containing notes and sketches related to the following projects, locations, and/or events: - Centre international d'art contemporain de Montréal; - Venice biennale, 1986; - Visions of the temple; - The German series; - Canadian tribute to human rights.
Form:
drawings, textual records
drawings, textual records
Date:
1985-1989
1985-1989
People:
Level of archival description:
Series
Series
Title:
Exhibitions
Exhibitions
Reference number:
AP143.S6
Description:
Series documents exhibitions of the projects of Peter Eisenman and the successive firms: Peter D. Eisenman, Architect; Eisenman/Robertson Architects; Design Development Resources, Limited Partnership; Esienman/Trott Architects; and Eisenman Architects. Exhibitions venues included New York City, New York, Minneapolis, Minnesota, Frankfurt, Germany, Venice and Milan, Italy, and Vienna, Austria. Material in this file was produced between 1966 and 2007. Series contains conceptual drawings, design development drawings, photographic material, publication drawings, reference drawings, presentation drawings, schematic drawings, and working drawings. Series is arranged by exhibition project.
AP143.S6
Description:
Series documents exhibitions of the projects of Peter Eisenman and the successive firms: Peter D. Eisenman, Architect; Eisenman/Robertson Architects; Design Development Resources, Limited Partnership; Esienman/Trott Architects; and Eisenman Architects. Exhibitions venues included New York City, New York, Minneapolis, Minnesota, Frankfurt, Germany, Venice and Milan, Italy, and Vienna, Austria. Material in this file was produced between 1966 and 2007. Series contains conceptual drawings, design development drawings, photographic material, publication drawings, reference drawings, presentation drawings, schematic drawings, and working drawings. Series is arranged by exhibition project.
People:
Date:
[1966]-2007
[1966]-2007
Title:
Exhibitions
Actions:
AP143.S6
Description:
Series documents exhibitions of the projects of Peter Eisenman and the successive firms: Peter D. Eisenman, Architect; Eisenman/Robertson Architects; Design Development Resources, Limited Partnership; Esienman/Trott Architects; and Eisenman Architects. Exhibitions venues included New York City, New York, Minneapolis, Minnesota, Frankfurt, Germany, Venice and Milan, Italy, and Vienna, Austria. Material in this file was produced between 1966 and 2007. Series contains conceptual drawings, design development drawings, photographic material, publication drawings, reference drawings, presentation drawings, schematic drawings, and working drawings. Series is arranged by exhibition project.
Exhibitions
Actions:
AP143.S6
Description:
Series documents exhibitions of the projects of Peter Eisenman and the successive firms: Peter D. Eisenman, Architect; Eisenman/Robertson Architects; Design Development Resources, Limited Partnership; Esienman/Trott Architects; and Eisenman Architects. Exhibitions venues included New York City, New York, Minneapolis, Minnesota, Frankfurt, Germany, Venice and Milan, Italy, and Vienna, Austria. Material in this file was produced between 1966 and 2007. Series contains conceptual drawings, design development drawings, photographic material, publication drawings, reference drawings, presentation drawings, schematic drawings, and working drawings. Series is arranged by exhibition project.
Level of archival description:
Series 6
Series 6
Date:
[1966]-2007
[1966]-2007
People:
Form:
drawings, textual records
drawings, textual records
Actions:
Reference number:
AP178.S1.1998.PR07.077
Description:
Original file title: La biennale di Venezia Fundação Iberê Camargo This file includes material about Siza participation to the 8th International Architecture Exhibition at the 2002 Venice Biennale of Architecture. This file also includes correspondence with Deyan Sudjic.
AP178.S1.1998.PR07.077
Description:
Original file title: La biennale di Venezia Fundação Iberê Camargo This file includes material about Siza participation to the 8th International Architecture Exhibition at the 2002 Venice Biennale of Architecture. This file also includes correspondence with Deyan Sudjic.
People:
Date:
2002
2002
Title:
Correspondence, documentation, and drawings for the 8th International Architecture Exhibition, C. Cultural e Audit. para a Fundação Ibere Camargo, Porto Alegre
Actions:
AP178.S1.1998.PR07.077
Description:
Original file title: La biennale di Venezia Fundação Iberê Camargo This file includes material about Siza participation to the 8th International Architecture Exhibition at the 2002 Venice Biennale of Architecture. This file also includes correspondence with Deyan Sudjic.
Correspondence, documentation, and drawings for the 8th International Architecture Exhibition, C. Cultural e Audit. para a Fundação Ibere Camargo, Porto Alegre
Actions:
AP178.S1.1998.PR07.077
Description:
Original file title: La biennale di Venezia Fundação Iberê Camargo This file includes material about Siza participation to the 8th International Architecture Exhibition at the 2002 Venice Biennale of Architecture. This file also includes correspondence with Deyan Sudjic.
Form:
drawings, textual records
drawings, textual records
Date:
2002
2002
People:
Level of archival description:
Project
Project
Reference number:
AP207.S1.1977.PR02
Description:
The project series documents a series of photographs entitled "Testimonianze D'Architettura" presented at the exhibition "VENEREZIA" in Venice in 1978. The photographs consist of toned and overexposed color prints of the walls of a stone quarry. The photographs are "assembled in succession, as if in a slow pan, to suggest the slow rhythm of observation and lead to the discovery of other worlds [...] arising out of the examination of the strata in a fault." [1] The project series contains eight overexposed photographs of the quarry walls. Source: [1] Gianni Pettena website, https://www.giannipettena.it/italiano/opere-1/nat-testimony-of-architecture-1978/ (last accessed 12 November 2019)
AP207.S1.1977.PR02
Description:
The project series documents a series of photographs entitled "Testimonianze D'Architettura" presented at the exhibition "VENEREZIA" in Venice in 1978. The photographs consist of toned and overexposed color prints of the walls of a stone quarry. The photographs are "assembled in succession, as if in a slow pan, to suggest the slow rhythm of observation and lead to the discovery of other worlds [...] arising out of the examination of the strata in a fault." [1] The project series contains eight overexposed photographs of the quarry walls. Source: [1] Gianni Pettena website, https://www.giannipettena.it/italiano/opere-1/nat-testimony-of-architecture-1978/ (last accessed 12 November 2019)
People:
Date:
circa 1977
circa 1977
Title:
Testimonianze D'Architettura [Testimony of Architecture] (1977)
Actions:
AP207.S1.1977.PR02
Description:
The project series documents a series of photographs entitled "Testimonianze D'Architettura" presented at the exhibition "VENEREZIA" in Venice in 1978. The photographs consist of toned and overexposed color prints of the walls of a stone quarry. The photographs are "assembled in succession, as if in a slow pan, to suggest the slow rhythm of observation and lead to the discovery of other worlds [...] arising out of the examination of the strata in a fault." [1] The project series contains eight overexposed photographs of the quarry walls. Source: [1] Gianni Pettena website, https://www.giannipettena.it/italiano/opere-1/nat-testimony-of-architecture-1978/ (last accessed 12 November 2019)
Testimonianze D'Architettura [Testimony of Architecture] (1977)
Actions:
AP207.S1.1977.PR02
Description:
The project series documents a series of photographs entitled "Testimonianze D'Architettura" presented at the exhibition "VENEREZIA" in Venice in 1978. The photographs consist of toned and overexposed color prints of the walls of a stone quarry. The photographs are "assembled in succession, as if in a slow pan, to suggest the slow rhythm of observation and lead to the discovery of other worlds [...] arising out of the examination of the strata in a fault." [1] The project series contains eight overexposed photographs of the quarry walls. Source: [1] Gianni Pettena website, https://www.giannipettena.it/italiano/opere-1/nat-testimony-of-architecture-1978/ (last accessed 12 November 2019)
Level of archival description:
Project
Project
Date:
circa 1977
circa 1977
People:
Form:
drawings
drawings
Actions:
Reference number:
ARCH288580
Description:
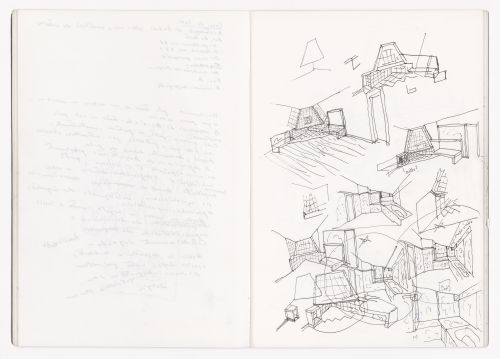
This sketchbook includes sketches for the Edificio Zaida in Granada, Spain and for the Ceramic Terrain housing and office in Maastricht, The Netherlands. It also contains sketches for the lettering of the Library of the University of Aveiro in Portugal and notes about Venice.
ARCH288580
Description:
This sketchbook includes sketches for the Edificio Zaida in Granada, Spain and for the Ceramic Terrain housing and office in Maastricht, The Netherlands. It also contains sketches for the lettering of the Library of the University of Aveiro in Portugal and notes about Venice.
People:
Date:
April 1995
April 1995
Title:
Sketchbook 392: Serralves - Penafiel - Granada - Veneza
Actions:
ARCH288580
Description:
This sketchbook includes sketches for the Edificio Zaida in Granada, Spain and for the Ceramic Terrain housing and office in Maastricht, The Netherlands. It also contains sketches for the lettering of the Library of the University of Aveiro in Portugal and notes about Venice.
Sketchbook 392: Serralves - Penafiel - Granada - Veneza
Actions:
ARCH288580
Description:
This sketchbook includes sketches for the Edificio Zaida in Granada, Spain and for the Ceramic Terrain housing and office in Maastricht, The Netherlands. It also contains sketches for the lettering of the Library of the University of Aveiro in Portugal and notes about Venice.
Form:
drawings
drawings
Date:
April 1995
April 1995
People:
Form:
drawings
drawings
Actions:
Reference number:
AP178.S2.1985.001
Description:
This sketchbook includes sketches for the Urban plan, Schilderswijk-West in The Hague, The Netherlands, and for the Recuperação da Área do Campo di Marte in Giudecca, Italy. It also contains sketches of furniture, people, as well as landscape of Venice and Amsterdam.
AP178.S2.1985.001
Description:
This sketchbook includes sketches for the Urban plan, Schilderswijk-West in The Hague, The Netherlands, and for the Recuperação da Área do Campo di Marte in Giudecca, Italy. It also contains sketches of furniture, people, as well as landscape of Venice and Amsterdam.
People:
Date:
January 1985
January 1985
Title:
Sketchbook 195: BB - Veneza - Guimaraes
Actions:
AP178.S2.1985.001
Description:
This sketchbook includes sketches for the Urban plan, Schilderswijk-West in The Hague, The Netherlands, and for the Recuperação da Área do Campo di Marte in Giudecca, Italy. It also contains sketches of furniture, people, as well as landscape of Venice and Amsterdam.
Sketchbook 195: BB - Veneza - Guimaraes
Actions:
AP178.S2.1985.001
Description:
This sketchbook includes sketches for the Urban plan, Schilderswijk-West in The Hague, The Netherlands, and for the Recuperação da Área do Campo di Marte in Giudecca, Italy. It also contains sketches of furniture, people, as well as landscape of Venice and Amsterdam.
Form:
drawings
drawings
Date:
January 1985
January 1985
People:
Form:
drawings
drawings
Reference number:
AP178.S2.1995.005
Description:
This sketchbook includes sketches for the Edificio Zaida in Granada, Spain and for the Ceramic Terrain housing and office in Maastricht, The Netherlands. It also contains sketches for the lettering of the Library of the University of Aveiro in Portugal and notes about Venice.
AP178.S2.1995.005
Description:
This sketchbook includes sketches for the Edificio Zaida in Granada, Spain and for the Ceramic Terrain housing and office in Maastricht, The Netherlands. It also contains sketches for the lettering of the Library of the University of Aveiro in Portugal and notes about Venice.
People:
Date:
April 1995
April 1995
Title:
Sketchbook 392: Serralves - Penafiel - Granada - Veneza
Actions:
AP178.S2.1995.005
Description:
This sketchbook includes sketches for the Edificio Zaida in Granada, Spain and for the Ceramic Terrain housing and office in Maastricht, The Netherlands. It also contains sketches for the lettering of the Library of the University of Aveiro in Portugal and notes about Venice.
Sketchbook 392: Serralves - Penafiel - Granada - Veneza
Actions:
AP178.S2.1995.005
Description:
This sketchbook includes sketches for the Edificio Zaida in Granada, Spain and for the Ceramic Terrain housing and office in Maastricht, The Netherlands. It also contains sketches for the lettering of the Library of the University of Aveiro in Portugal and notes about Venice.
Form:
drawings
drawings
Date:
April 1995
April 1995
People:
Form:
articles
articles
Title:
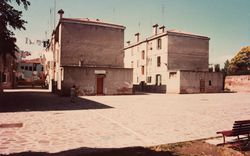
The Giudecca Project
The Giudecca Project
Actions:
Issue:
A history of references
A history of references


