


26969 Results
Form:
drawings
drawings
Title:
Perspective drawing showing a horse-drawn carriage emerging form a temporary gateway structure
Perspective drawing showing a horse-drawn carriage emerging form a temporary gateway structure
Actions:
Reference number:
ARCH265725
Description:
Perspective sketch.
ARCH265725
Description:
Perspective sketch.
People:
Title:
Perspective drawing showing a horse-drawn carriage emerging form a temporary gateway structure
Actions:
ARCH265725
Description:
Perspective sketch.
Perspective drawing showing a horse-drawn carriage emerging form a temporary gateway structure
Actions:
ARCH265725
Description:
Perspective sketch.
Form:
drawings
drawings
People:
Form:
drawings
drawings
Title:
Perspective drawing showing a horse-drawn carriage emerging from a temporary gateway structure
Perspective drawing showing a horse-drawn carriage emerging from a temporary gateway structure
Actions:
Reference number:
ARCH265757
Description:
Perspectives sketch.
ARCH265757
Description:
Perspectives sketch.
People:
Title:
Perspective drawing showing a horse-drawn carriage emerging from a temporary gateway structure
Actions:
ARCH265757
Description:
Perspectives sketch.
Perspective drawing showing a horse-drawn carriage emerging from a temporary gateway structure
Actions:
ARCH265757
Description:
Perspectives sketch.
Form:
drawings
drawings
People:
Form:
photographs
photographs
Actions:
Reference number:
PH1980:0326
PH1980:0326
People:
Date:
1979
1979
Title:
View from brick structure with CASA DELLE VESTALI sign, The Forum, Rome, Italy
Actions:
PH1980:0326
View from brick structure with CASA DELLE VESTALI sign, The Forum, Rome, Italy
Actions:
PH1980:0326
Form:
photographs
photographs
Date:
1979
1979
People:
Form:
drawings
drawings
Actions:
Reference number:
ARCH276400
ARCH276400
People:
Date:
1940
1940
Form:
drawings
drawings
Date:
1940
1940
People:
Form:
drawings
drawings
Actions:
Reference number:
ARCH209662
ARCH209662
People:
Date:
1961-1962
1961-1962
Title:
Dessin préliminaire de la structure, Palais de justice de Gaspé, Gaspé, Québec
Actions:
ARCH209662
Dessin préliminaire de la structure, Palais de justice de Gaspé, Gaspé, Québec
Actions:
ARCH209662
Form:
drawings
drawings
Date:
1961-1962
1961-1962
People:
Form:
drawings, textual records, photographs
drawings, textual records, photographs
Actions:
Reference number:
AP018.S1.1980.PR01.002
AP018.S1.1980.PR01.002
People:
Date:
circa 1980
circa 1980
Title:
Level 432 plan, Parking Structure, 1500 Don Mills Road, North York, Ontario
Actions:
AP018.S1.1980.PR01.002
Level 432 plan, Parking Structure, 1500 Don Mills Road, North York, Ontario
Actions:
AP018.S1.1980.PR01.002
Form:
drawings, textual records, photographs
drawings, textual records, photographs
Date:
circa 1980
circa 1980
People:
Form:
photographs
photographs
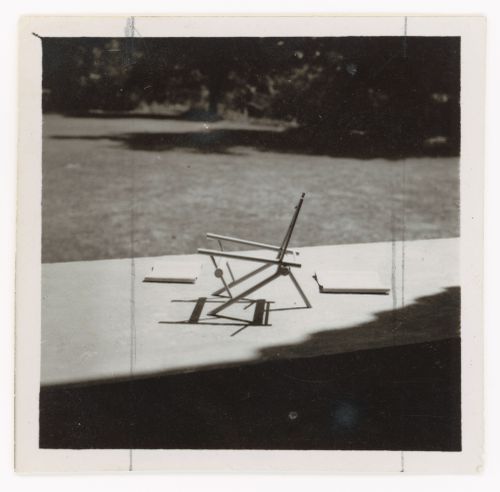
Title:
View of a wood structure for a chair possibly designed by Pierre Jeanneret, Chandigarh, India
View of a wood structure for a chair possibly designed by Pierre Jeanneret, Chandigarh, India
Actions:
Reference number:
ARCH402425
ARCH402425
People:
Date:
between 1951 and 1980
between 1951 and 1980
Form:
photographs
photographs
Date:
between 1951 and 1980
between 1951 and 1980
People:
Form:
photographs
photographs

Title:
View of a wood structure for a chair possibly designed by Pierre Jeanneret, Chandigarh, India
View of a wood structure for a chair possibly designed by Pierre Jeanneret, Chandigarh, India
Actions:
Reference number:
ARCH402427
ARCH402427
People:
Date:
between 1951 and 1980
between 1951 and 1980
Form:
photographs
photographs
Date:
between 1951 and 1980
between 1951 and 1980
People:
Form:
drawings
drawings
Actions:
Reference number:
AP140.S2.SS1.D33.P51
AP140.S2.SS1.D33.P51
People:
Title:
Plans and sections for structure, details and schedules, including for precast concrete footbridges and ramps
Actions:
AP140.S2.SS1.D33.P51
Plans and sections for structure, details and schedules, including for precast concrete footbridges and ramps
Actions:
AP140.S2.SS1.D33.P51
Form:
drawings
drawings
People:
Form:
drawings
drawings
Title:
Plans and details for structure, including for precast columns and roof beams and retaining walls
Plans and details for structure, including for precast columns and roof beams and retaining walls
Actions:
Reference number:
AP140.S2.SS1.D36.P29
AP140.S2.SS1.D36.P29
People:
Title:
Plans and details for structure, including for precast columns and roof beams and retaining walls
Actions:
AP140.S2.SS1.D36.P29
Plans and details for structure, including for precast columns and roof beams and retaining walls
Actions:
AP140.S2.SS1.D36.P29
Form:
drawings
drawings
People:


