


6917 Results
Form:
drawings
drawings
Actions:
Reference number:
DR1967:0012
Description:
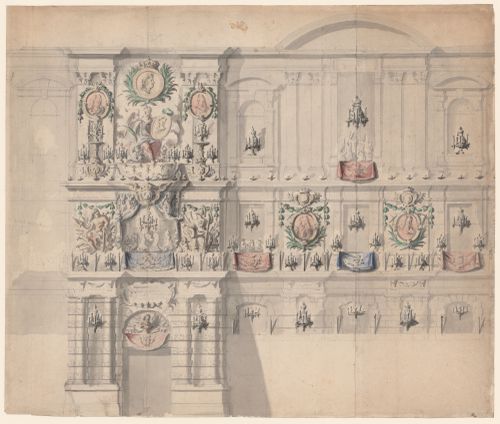
The drawing shows an elevation of the Porte Jean Goujon (now known as the Porte Barbet de Jouy) on the southern, quai-side façade of the Louvre, as well as part of the façade to the east of the portal. On the ground floor, candelabras line the windows and niches. The entry portal features a sculptural bust – likely a representation of Louis XIV – and a red banner with the king’s coat of arms. Above the portal’s tympanum is a large ovoid cartouche with faint script in black chalk that may read « Plate pour l’inscription, » indicating that the text had not yet been finalized at the time of the drawing’s creation. The heavily-decorated middle register features two over-life-size mythical and allegorical figures on either side of a balcony. To the left is Hercules, with his club, and to the right is an allegorical representation of Bellona. The balcony is hung with a blue tapestry woven with the king’s interlocking L monogram. Blue curtains with fleurs-de-lys hang over the balcony, revealing the revelers inside the building. These ornamental elements continue along the façade, which is hung with two large, circular portrait reliefs that likely show Louis XIV’s son, Grand Dauphin Louis, and grandson, Louis, the Duke of Burgundy, who was the father of the Duke of Brittany whose birth was being celebrated. Green watercolor paint is used to highlight the foliage festoons and palms that frame the portraits. On the top register of the portal is a seated allegorical figure holding a palm and a portrait, perhaps of the infant Louis, Duke of Brittany. Above her is a large, crowned medallion with the profile of Louis XIV in the guise of a Roman emperor surrounded by green palms. On either side of this central scene are large candelabras and circular portraits of the Grand Dauphin and the Duke of Burgundy. The architectural elements of the façade are carefully drawn in black chalk and faithfully render the architecture of the Louvre in the early eighteenth century.
DR1967:0012
Description:
The drawing shows an elevation of the Porte Jean Goujon (now known as the Porte Barbet de Jouy) on the southern, quai-side façade of the Louvre, as well as part of the façade to the east of the portal. On the ground floor, candelabras line the windows and niches. The entry portal features a sculptural bust – likely a representation of Louis XIV – and a red banner with the king’s coat of arms. Above the portal’s tympanum is a large ovoid cartouche with faint script in black chalk that may read « Plate pour l’inscription, » indicating that the text had not yet been finalized at the time of the drawing’s creation. The heavily-decorated middle register features two over-life-size mythical and allegorical figures on either side of a balcony. To the left is Hercules, with his club, and to the right is an allegorical representation of Bellona. The balcony is hung with a blue tapestry woven with the king’s interlocking L monogram. Blue curtains with fleurs-de-lys hang over the balcony, revealing the revelers inside the building. These ornamental elements continue along the façade, which is hung with two large, circular portrait reliefs that likely show Louis XIV’s son, Grand Dauphin Louis, and grandson, Louis, the Duke of Burgundy, who was the father of the Duke of Brittany whose birth was being celebrated. Green watercolor paint is used to highlight the foliage festoons and palms that frame the portraits. On the top register of the portal is a seated allegorical figure holding a palm and a portrait, perhaps of the infant Louis, Duke of Brittany. Above her is a large, crowned medallion with the profile of Louis XIV in the guise of a Roman emperor surrounded by green palms. On either side of this central scene are large candelabras and circular portraits of the Grand Dauphin and the Duke of Burgundy. The architectural elements of the façade are carefully drawn in black chalk and faithfully render the architecture of the Louvre in the early eighteenth century.
People:
Subject:
temporary architecture
temporary architecture
Date:
circa 1704
circa 1704
Title:
Design for ceremonial decorations at the Louvre
Actions:
DR1967:0012
Description:
The drawing shows an elevation of the Porte Jean Goujon (now known as the Porte Barbet de Jouy) on the southern, quai-side façade of the Louvre, as well as part of the façade to the east of the portal. On the ground floor, candelabras line the windows and niches. The entry portal features a sculptural bust – likely a representation of Louis XIV – and a red banner with the king’s coat of arms. Above the portal’s tympanum is a large ovoid cartouche with faint script in black chalk that may read « Plate pour l’inscription, » indicating that the text had not yet been finalized at the time of the drawing’s creation. The heavily-decorated middle register features two over-life-size mythical and allegorical figures on either side of a balcony. To the left is Hercules, with his club, and to the right is an allegorical representation of Bellona. The balcony is hung with a blue tapestry woven with the king’s interlocking L monogram. Blue curtains with fleurs-de-lys hang over the balcony, revealing the revelers inside the building. These ornamental elements continue along the façade, which is hung with two large, circular portrait reliefs that likely show Louis XIV’s son, Grand Dauphin Louis, and grandson, Louis, the Duke of Burgundy, who was the father of the Duke of Brittany whose birth was being celebrated. Green watercolor paint is used to highlight the foliage festoons and palms that frame the portraits. On the top register of the portal is a seated allegorical figure holding a palm and a portrait, perhaps of the infant Louis, Duke of Brittany. Above her is a large, crowned medallion with the profile of Louis XIV in the guise of a Roman emperor surrounded by green palms. On either side of this central scene are large candelabras and circular portraits of the Grand Dauphin and the Duke of Burgundy. The architectural elements of the façade are carefully drawn in black chalk and faithfully render the architecture of the Louvre in the early eighteenth century.
Design for ceremonial decorations at the Louvre
Actions:
DR1967:0012
Description:
The drawing shows an elevation of the Porte Jean Goujon (now known as the Porte Barbet de Jouy) on the southern, quai-side façade of the Louvre, as well as part of the façade to the east of the portal. On the ground floor, candelabras line the windows and niches. The entry portal features a sculptural bust – likely a representation of Louis XIV – and a red banner with the king’s coat of arms. Above the portal’s tympanum is a large ovoid cartouche with faint script in black chalk that may read « Plate pour l’inscription, » indicating that the text had not yet been finalized at the time of the drawing’s creation. The heavily-decorated middle register features two over-life-size mythical and allegorical figures on either side of a balcony. To the left is Hercules, with his club, and to the right is an allegorical representation of Bellona. The balcony is hung with a blue tapestry woven with the king’s interlocking L monogram. Blue curtains with fleurs-de-lys hang over the balcony, revealing the revelers inside the building. These ornamental elements continue along the façade, which is hung with two large, circular portrait reliefs that likely show Louis XIV’s son, Grand Dauphin Louis, and grandson, Louis, the Duke of Burgundy, who was the father of the Duke of Brittany whose birth was being celebrated. Green watercolor paint is used to highlight the foliage festoons and palms that frame the portraits. On the top register of the portal is a seated allegorical figure holding a palm and a portrait, perhaps of the infant Louis, Duke of Brittany. Above her is a large, crowned medallion with the profile of Louis XIV in the guise of a Roman emperor surrounded by green palms. On either side of this central scene are large candelabras and circular portraits of the Grand Dauphin and the Duke of Burgundy. The architectural elements of the façade are carefully drawn in black chalk and faithfully render the architecture of the Louvre in the early eighteenth century.
Form:
drawings
drawings
Date:
circa 1704
circa 1704
People:
Subject:
temporary architecture
temporary architecture
Form:
events
events
Title:
Learning from... Nairobi
Learning from... Nairobi
Actions:
Description:
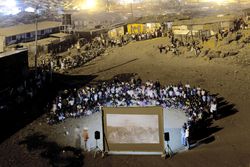
Italian documentary and architecture photographer Filippo Romano presents his ongoing study of Nairobi’s exploding slums. The city is represented through the many portraits of residents, workers and communities he captured, giving evidence of the built environment that shapes local urban cultures. The Learning From… series takes its title from Learning From Las Vegas(...)
Italian documentary and architecture photographer Filippo Romano presents his ongoing study of Nairobi’s exploding slums. The city is represented through the many portraits of residents, workers and communities he captured, giving evidence of the built environment that shapes local urban cultures. The Learning From… series takes its title from Learning From Las Vegas(...)
Location:
Paul-Desmarais Theatre
Paul-Desmarais Theatre
Date:
9 October 2014 , 6pm
9 October 2014 , 6pm
Title:
Learning from... Nairobi
Actions:
Description:
Italian documentary and architecture photographer Filippo Romano presents his ongoing study of Nairobi’s exploding slums. The city is represented through the many portraits of residents, workers and communities he captured, giving evidence of the built environment that shapes local urban cultures. The Learning From… series takes its title from Learning From Las Vegas(...)
Learning from... Nairobi
Actions:
Description:
Italian documentary and architecture photographer Filippo Romano presents his ongoing study of Nairobi’s exploding slums. The city is represented through the many portraits of residents, workers and communities he captured, giving evidence of the built environment that shapes local urban cultures. The Learning From… series takes its title from Learning From Las Vegas(...)
Form:
events
events
Date:
9 October 2014
6pm
9 October 2014
6pm
Location:
Paul-Desmarais Theatre
Paul-Desmarais Theatre
Form:
events
events
Actions:
Description:
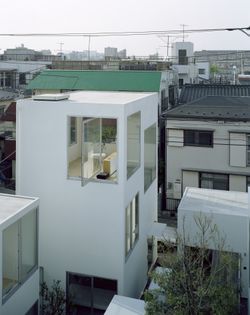
Japanese architect Ryue Nishizawa speaks about his work and the CCA exhibition Some Ideas on Living in London and Tokyo by Stephen Taylor and Ryue Nishizawa (2008). The exhibition marks the first North American presentation of residential projects by Stephen Taylor and Ryue Nishizawa and reveals their distinctive solutions to the challenges of building homes in existing(...)
Japanese architect Ryue Nishizawa speaks about his work and the CCA exhibition Some Ideas on Living in London and Tokyo by Stephen Taylor and Ryue Nishizawa (2008). The exhibition marks the first North American presentation of residential projects by Stephen Taylor and Ryue Nishizawa and reveals their distinctive solutions to the challenges of building homes in existing(...)
Location:
Paul Desmarais Theatre
Paul Desmarais Theatre
Date:
14 May 2008
14 May 2008
Title:
Ryue Nishizawa: Some Ideas on Living
Actions:
Description:
Japanese architect Ryue Nishizawa speaks about his work and the CCA exhibition Some Ideas on Living in London and Tokyo by Stephen Taylor and Ryue Nishizawa (2008). The exhibition marks the first North American presentation of residential projects by Stephen Taylor and Ryue Nishizawa and reveals their distinctive solutions to the challenges of building homes in existing(...)
Ryue Nishizawa: Some Ideas on Living
Actions:
Description:
Japanese architect Ryue Nishizawa speaks about his work and the CCA exhibition Some Ideas on Living in London and Tokyo by Stephen Taylor and Ryue Nishizawa (2008). The exhibition marks the first North American presentation of residential projects by Stephen Taylor and Ryue Nishizawa and reveals their distinctive solutions to the challenges of building homes in existing(...)
Form:
events
events
Date:
14 May 2008
14 May 2008
Location:
Paul Desmarais Theatre
Paul Desmarais Theatre
Form:
events
events
Actions:
Description:
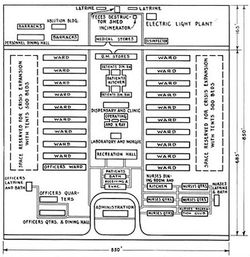
Geoff Manaugh examines urban design in the context of epidemiology, pandemics and quarantine, including measures taken by the United States’ government agency Centers for Disease Control and Prevention (CDC. Geoff Manaugh is the author of BLDGBLOG and The BLDGBLOG Book, and a contributing editor at Wired UK. His fall 2009 design studio Landscapes of Quarantine examines(...)
Geoff Manaugh examines urban design in the context of epidemiology, pandemics and quarantine, including measures taken by the United States’ government agency Centers for Disease Control and Prevention (CDC. Geoff Manaugh is the author of BLDGBLOG and The BLDGBLOG Book, and a contributing editor at Wired UK. His fall 2009 design studio Landscapes of Quarantine examines(...)
Location:
Paul Desmarais Theatre
Paul Desmarais Theatre
Date:
22 October 2009 , 7pm
22 October 2009 , 7pm
Title:
Geoff Manaugh: Cities of the CDC
Actions:
Description:
Geoff Manaugh examines urban design in the context of epidemiology, pandemics and quarantine, including measures taken by the United States’ government agency Centers for Disease Control and Prevention (CDC. Geoff Manaugh is the author of BLDGBLOG and The BLDGBLOG Book, and a contributing editor at Wired UK. His fall 2009 design studio Landscapes of Quarantine examines(...)
Geoff Manaugh: Cities of the CDC
Actions:
Description:
Geoff Manaugh examines urban design in the context of epidemiology, pandemics and quarantine, including measures taken by the United States’ government agency Centers for Disease Control and Prevention (CDC. Geoff Manaugh is the author of BLDGBLOG and The BLDGBLOG Book, and a contributing editor at Wired UK. His fall 2009 design studio Landscapes of Quarantine examines(...)
Form:
events
events
Date:
22 October 2009
7pm
22 October 2009
7pm
Location:
Paul Desmarais Theatre
Paul Desmarais Theatre
Form:
events
events
Description:
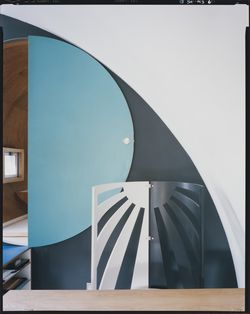
Kazuo Shinohara was a deeply influential figure in postwar architecture in Japan best known for his individual houses, but he remains little studied today, especially outside Japan. Shinohara connected traditional forms and an investigation of modernist tenets with the high-tech and information technology moments yet to come. What was his attitude toward history, and how(...)
Kazuo Shinohara was a deeply influential figure in postwar architecture in Japan best known for his individual houses, but he remains little studied today, especially outside Japan. Shinohara connected traditional forms and an investigation of modernist tenets with the high-tech and information technology moments yet to come. What was his attitude toward history, and how(...)
Location:
Paul Desmarais Theatre Keyword(s):
David B. Stewart, Kazuo Shinohara, What is/was history for…
Paul Desmarais Theatre Keyword(s):
David B. Stewart, Kazuo Shinohara, What is/was history for…
Date:
21 September 2017, 6:30pm
21 September 2017, 6:30pm
Title:
David B. Stewart, what was history for Kazuo Shinohara?
Actions:
Description:
Kazuo Shinohara was a deeply influential figure in postwar architecture in Japan best known for his individual houses, but he remains little studied today, especially outside Japan. Shinohara connected traditional forms and an investigation of modernist tenets with the high-tech and information technology moments yet to come. What was his attitude toward history, and how(...)
David B. Stewart, what was history for Kazuo Shinohara?
Actions:
Description:
Kazuo Shinohara was a deeply influential figure in postwar architecture in Japan best known for his individual houses, but he remains little studied today, especially outside Japan. Shinohara connected traditional forms and an investigation of modernist tenets with the high-tech and information technology moments yet to come. What was his attitude toward history, and how(...)
Form:
events
events
Date:
21 September 2017
6:30pm
21 September 2017
6:30pm
Location:
Paul Desmarais Theatre Keyword(s):
David B. Stewart, Kazuo Shinohara, What is/was history for…
Paul Desmarais Theatre Keyword(s):
David B. Stewart, Kazuo Shinohara, What is/was history for…
Form:
events
events
Actions:
Description:
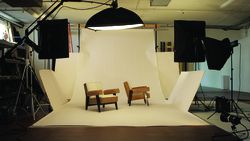
American artist Amie Siegel’s moving image work Provenance (2013) follows the global trade of furniture from Chandigarh in reverse: from the homes of collectors in Europe and North America to sale at auction, restoration, through overseas transport and finally back to India. Originally designed by Le Corbusier and Pierre Jeanneret, the Chandigarh furniture now sells(...)
American artist Amie Siegel’s moving image work Provenance (2013) follows the global trade of furniture from Chandigarh in reverse: from the homes of collectors in Europe and North America to sale at auction, restoration, through overseas transport and finally back to India. Originally designed by Le Corbusier and Pierre Jeanneret, the Chandigarh furniture now sells(...)
Date:
24 April 2014 , 6pm
24 April 2014 , 6pm
Title:
Artist’s Talk: Amie Siegel, Provenance
Actions:
Description:
American artist Amie Siegel’s moving image work Provenance (2013) follows the global trade of furniture from Chandigarh in reverse: from the homes of collectors in Europe and North America to sale at auction, restoration, through overseas transport and finally back to India. Originally designed by Le Corbusier and Pierre Jeanneret, the Chandigarh furniture now sells(...)
Artist’s Talk: Amie Siegel, Provenance
Actions:
Description:
American artist Amie Siegel’s moving image work Provenance (2013) follows the global trade of furniture from Chandigarh in reverse: from the homes of collectors in Europe and North America to sale at auction, restoration, through overseas transport and finally back to India. Originally designed by Le Corbusier and Pierre Jeanneret, the Chandigarh furniture now sells(...)
Form:
events
events
Date:
24 April 2014
6pm
24 April 2014
6pm
Form:
events
events
Actions:
Description:
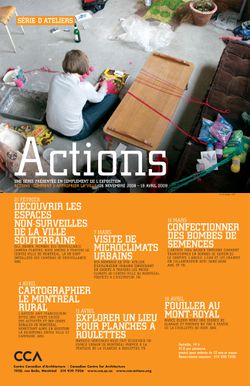
Members of the Montréal collective SYN-atelier d’exploration urbaine present a workshop investigating urban microclimates in downtown Montréal. Caused by particular conditions in urban construction, microclimates are environments that have surprising temperature variations — a building courtyard that is several degrees warmer than the street or a windy alley many degrees(...)
Members of the Montréal collective SYN-atelier d’exploration urbaine present a workshop investigating urban microclimates in downtown Montréal. Caused by particular conditions in urban construction, microclimates are environments that have surprising temperature variations — a building courtyard that is several degrees warmer than the street or a windy alley many degrees(...)
Date:
7 March 2009
7 March 2009
Title:
Exploring Urban Microclimates
Actions:
Description:
Members of the Montréal collective SYN-atelier d’exploration urbaine present a workshop investigating urban microclimates in downtown Montréal. Caused by particular conditions in urban construction, microclimates are environments that have surprising temperature variations — a building courtyard that is several degrees warmer than the street or a windy alley many degrees(...)
Exploring Urban Microclimates
Actions:
Description:
Members of the Montréal collective SYN-atelier d’exploration urbaine present a workshop investigating urban microclimates in downtown Montréal. Caused by particular conditions in urban construction, microclimates are environments that have surprising temperature variations — a building courtyard that is several degrees warmer than the street or a windy alley many degrees(...)
Form:
events
events
Date:
7 March 2009
7 March 2009
Actions:
Reference number:
PHCON2002:0016:020
Description:
Binder documents the life of Anna Alpert in personal and professional photographs dating from her early life in Lincoln, Illinois to the end of her life in 1997. Included are many photographs of her with Roberto Matta around the time of their marriage in 1938. Photographs of her twin sons Gordon Matta-Clark and John Sebastian Matta include a portrait by Hans Namuth and publicity shots for an article in Glamour magazine in 1950. The marriage of Gordon Matta-Clark to Jane Crawford in 1978 also figures prominently among the material. Photographs of more distant family members, such as Federica Matta, daughter of Roberto Matta and his wife Malitte, and of Jessamyn Fiore, daughter of Jane Crawford and her husband Robert Fiore, can also be found in this album. Binder contains negatives, photographs, a reprographic copy and slides.
PHCON2002:0016:020
Description:
Binder documents the life of Anna Alpert in personal and professional photographs dating from her early life in Lincoln, Illinois to the end of her life in 1997. Included are many photographs of her with Roberto Matta around the time of their marriage in 1938. Photographs of her twin sons Gordon Matta-Clark and John Sebastian Matta include a portrait by Hans Namuth and publicity shots for an article in Glamour magazine in 1950. The marriage of Gordon Matta-Clark to Jane Crawford in 1978 also figures prominently among the material. Photographs of more distant family members, such as Federica Matta, daughter of Roberto Matta and his wife Malitte, and of Jessamyn Fiore, daughter of Jane Crawford and her husband Robert Fiore, can also be found in this album. Binder contains negatives, photographs, a reprographic copy and slides.
People:
Date:
1914-1997
1914-1997
Title:
Gordon Matta-Clark Family Photographs
Actions:
PHCON2002:0016:020
Description:
Binder documents the life of Anna Alpert in personal and professional photographs dating from her early life in Lincoln, Illinois to the end of her life in 1997. Included are many photographs of her with Roberto Matta around the time of their marriage in 1938. Photographs of her twin sons Gordon Matta-Clark and John Sebastian Matta include a portrait by Hans Namuth and publicity shots for an article in Glamour magazine in 1950. The marriage of Gordon Matta-Clark to Jane Crawford in 1978 also figures prominently among the material. Photographs of more distant family members, such as Federica Matta, daughter of Roberto Matta and his wife Malitte, and of Jessamyn Fiore, daughter of Jane Crawford and her husband Robert Fiore, can also be found in this album. Binder contains negatives, photographs, a reprographic copy and slides.
Gordon Matta-Clark Family Photographs
Actions:
PHCON2002:0016:020
Description:
Binder documents the life of Anna Alpert in personal and professional photographs dating from her early life in Lincoln, Illinois to the end of her life in 1997. Included are many photographs of her with Roberto Matta around the time of their marriage in 1938. Photographs of her twin sons Gordon Matta-Clark and John Sebastian Matta include a portrait by Hans Namuth and publicity shots for an article in Glamour magazine in 1950. The marriage of Gordon Matta-Clark to Jane Crawford in 1978 also figures prominently among the material. Photographs of more distant family members, such as Federica Matta, daughter of Roberto Matta and his wife Malitte, and of Jessamyn Fiore, daughter of Jane Crawford and her husband Robert Fiore, can also be found in this album. Binder contains negatives, photographs, a reprographic copy and slides.
Date:
1914-1997
1914-1997
People:
Form:
archives
Level of archival description:
Fonds
archives
Level of archival description:
Fonds
Actions:
Reference number:
AP052
Synopsis:
The Charbonneau et Charbonneau architectes fonds, 1907-1981, documents the built projects of Québec architectural firm Charbonneau et Charbonneau, architectes. The 145 projects that are represented in this fonds are divided by the works of Audet et Charbonneau, architectes (1913-1917); René Charbonneau, architecte (1918-1945); Charbonneau et Charbonneau, architectes (1945-1969); and Gérard Charbonneau, architecte (1969-1979). Materials in this fonds consist of 3135 drawings (including reprographic copies), 51 textual records and 3 photographs.
AP052
Synopsis:
The Charbonneau et Charbonneau architectes fonds, 1907-1981, documents the built projects of Québec architectural firm Charbonneau et Charbonneau, architectes. The 145 projects that are represented in this fonds are divided by the works of Audet et Charbonneau, architectes (1913-1917); René Charbonneau, architecte (1918-1945); Charbonneau et Charbonneau, architectes (1945-1969); and Gérard Charbonneau, architecte (1969-1979). Materials in this fonds consist of 3135 drawings (including reprographic copies), 51 textual records and 3 photographs.
People:
Date:
1907-1981
1907-1981
Title:
Charbonneau et Charbonneau architectes fonds
Actions:
AP052
Synopsis:
The Charbonneau et Charbonneau architectes fonds, 1907-1981, documents the built projects of Québec architectural firm Charbonneau et Charbonneau, architectes. The 145 projects that are represented in this fonds are divided by the works of Audet et Charbonneau, architectes (1913-1917); René Charbonneau, architecte (1918-1945); Charbonneau et Charbonneau, architectes (1945-1969); and Gérard Charbonneau, architecte (1969-1979). Materials in this fonds consist of 3135 drawings (including reprographic copies), 51 textual records and 3 photographs.
Charbonneau et Charbonneau architectes fonds
Actions:
AP052
Synopsis:
The Charbonneau et Charbonneau architectes fonds, 1907-1981, documents the built projects of Québec architectural firm Charbonneau et Charbonneau, architectes. The 145 projects that are represented in this fonds are divided by the works of Audet et Charbonneau, architectes (1913-1917); René Charbonneau, architecte (1918-1945); Charbonneau et Charbonneau, architectes (1945-1969); and Gérard Charbonneau, architecte (1969-1979). Materials in this fonds consist of 3135 drawings (including reprographic copies), 51 textual records and 3 photographs.
Form:
archives
Level of archival description:
Fonds
archives
Level of archival description:
Fonds
Date:
1907-1981
1907-1981
People:
Form:
exhibitions
exhibitions
Title:
Mies in America
Mies in America
Actions:
Description:
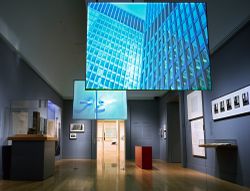
A profound thinker, painstaking artist, and one of the greatest architects in history, Ludwig Mies van der Rohe emigrated from Germany to the United States in 1938, when he was already in his fifties and one of the recognized masters of his profession. Transplanted from the Bauhaus (of which he was the last director) to a technical institute in Chicago, from the European(...)
A profound thinker, painstaking artist, and one of the greatest architects in history, Ludwig Mies van der Rohe emigrated from Germany to the United States in 1938, when he was already in his fifties and one of the recognized masters of his profession. Transplanted from the Bauhaus (of which he was the last director) to a technical institute in Chicago, from the European(...)
Location:
Main galleries
Main galleries
Date:
17 October 2001 to 20 January 2002
17 October 2001 to 20 January 2002
Title:
Mies in America
Actions:
Description:
A profound thinker, painstaking artist, and one of the greatest architects in history, Ludwig Mies van der Rohe emigrated from Germany to the United States in 1938, when he was already in his fifties and one of the recognized masters of his profession. Transplanted from the Bauhaus (of which he was the last director) to a technical institute in Chicago, from the European(...)
Mies in America
Actions:
Description:
A profound thinker, painstaking artist, and one of the greatest architects in history, Ludwig Mies van der Rohe emigrated from Germany to the United States in 1938, when he was already in his fifties and one of the recognized masters of his profession. Transplanted from the Bauhaus (of which he was the last director) to a technical institute in Chicago, from the European(...)
Form:
exhibitions
exhibitions
Date:
17 October 2001 to
20 January 2002
17 October 2001 to
20 January 2002
Location:
Main galleries
Main galleries


