


12071 Results
Form:
books
books
Price:
$97.95
(available to order)
Summary:
Set amid the imperial extravagances of the American Renaissance to the Roaring Twenties (1890-1935), an era redolent with the well-publicized achievements of such famed designers as Stanford White, Richard Morris Hunt, Carrère & Hastings, and John Russell Pope, it astounds one to learn that the one authentic genius among them was a publicity-shy Philadelphian without any(...)
$97.95
(available to order)
Summary:
Set amid the imperial extravagances of the American Renaissance to the Roaring Twenties (1890-1935), an era redolent with the well-publicized achievements of such famed designers as Stanford White, Richard Morris Hunt, Carrère & Hastings, and John Russell Pope, it astounds one to learn that the one authentic genius among them was a publicity-shy Philadelphian without any(...)
Title:
American Splendor : the residential architecture of Horace Trumbauer
Actions:
Price:
$97.95
(available to order)
Summary:
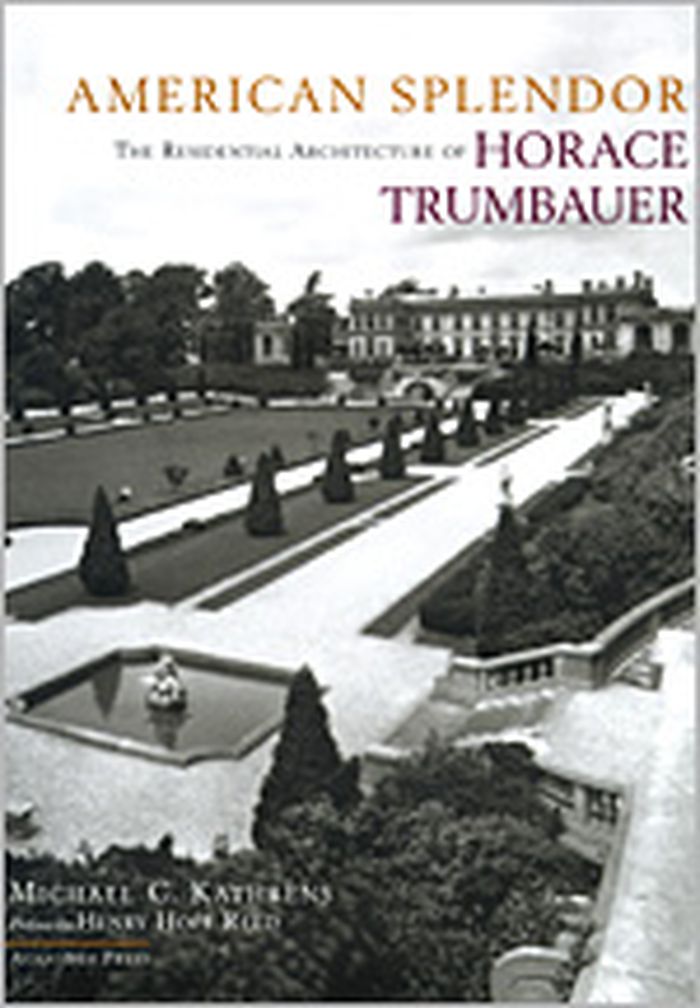
Set amid the imperial extravagances of the American Renaissance to the Roaring Twenties (1890-1935), an era redolent with the well-publicized achievements of such famed designers as Stanford White, Richard Morris Hunt, Carrère & Hastings, and John Russell Pope, it astounds one to learn that the one authentic genius among them was a publicity-shy Philadelphian without any kind of social connections whose formal education did not extend beyond the 10th grade. Yet the supremacy of Horace Trumbauer in the field of classically-inspired residential design is acknowledged by such diverse voices as art connoisseur Joseph Duveen, modernist icon Philip Johnson, and author Aldous Huxley. "American Splendor: The Residential Architecture of Horace Trumbauer," will place the achievements of this master creator of the American Great House before a wider and more discerning public. Working with clients whose names comprise a veritable who's who of America's industrial and financial moguls, Trumbauer's prodigious body of work graced both the exclusive enclaves of Newport, Rhode Island, Long Island, Philadelphia's Main Line and Elkins Park, and the vaunted precincts of New York's Fifth Avenue and Washington DC's Embassy Row. Allied with the finest landscape designers and interior decorators of his time, Trumbauer's elegant mansions represent the ultimate expression of a nation's ambition for grandeur and supremacy since those of the Italian Renaissance. Devoid of any wish for personal fame or artistic recognition, he hoped that his work would ultimately speak for itself. As "American Splendor: The Residential Architecture of Horace Trumbauer" demonstrates, it most certainly and eloquently does. In this first monograph on Horace Trumbauer, American Splendor introduces the genius of this American master architect to the world.
American Splendor : the residential architecture of Horace Trumbauer
Actions:
Price:
$97.95
(available to order)
Summary:
Set amid the imperial extravagances of the American Renaissance to the Roaring Twenties (1890-1935), an era redolent with the well-publicized achievements of such famed designers as Stanford White, Richard Morris Hunt, Carrère & Hastings, and John Russell Pope, it astounds one to learn that the one authentic genius among them was a publicity-shy Philadelphian without any kind of social connections whose formal education did not extend beyond the 10th grade. Yet the supremacy of Horace Trumbauer in the field of classically-inspired residential design is acknowledged by such diverse voices as art connoisseur Joseph Duveen, modernist icon Philip Johnson, and author Aldous Huxley. "American Splendor: The Residential Architecture of Horace Trumbauer," will place the achievements of this master creator of the American Great House before a wider and more discerning public. Working with clients whose names comprise a veritable who's who of America's industrial and financial moguls, Trumbauer's prodigious body of work graced both the exclusive enclaves of Newport, Rhode Island, Long Island, Philadelphia's Main Line and Elkins Park, and the vaunted precincts of New York's Fifth Avenue and Washington DC's Embassy Row. Allied with the finest landscape designers and interior decorators of his time, Trumbauer's elegant mansions represent the ultimate expression of a nation's ambition for grandeur and supremacy since those of the Italian Renaissance. Devoid of any wish for personal fame or artistic recognition, he hoped that his work would ultimately speak for itself. As "American Splendor: The Residential Architecture of Horace Trumbauer" demonstrates, it most certainly and eloquently does. In this first monograph on Horace Trumbauer, American Splendor introduces the genius of this American master architect to the world.
Form:
books
books
Publication:
January 1900, New York
January 1900, New York
Subject:
History until 1900
History until 1900
Form:
books
books
Actions:
Price:
$128.00
(available to order)
Summary:
This book is intended as a source of inspiration and guiding principles for those who design, commission, or manage airport buildings.
$128.00
(available to order)
Summary:
This book is intended as a source of inspiration and guiding principles for those who design, commission, or manage airport buildings.
Title:
The modern terminal : new approaches to airport architecture
Actions:
Price:
$128.00
(available to order)
Summary:
This book is intended as a source of inspiration and guiding principles for those who design, commission, or manage airport buildings.
The modern terminal : new approaches to airport architecture
Actions:
Price:
$128.00
(available to order)
Summary:
This book is intended as a source of inspiration and guiding principles for those who design, commission, or manage airport buildings.
Form:
books
books
Publication:
February 1998, London
February 1998, London
Subject:
Engineering Structures
Engineering Structures
Form:
books
books
Actions:
Price:
$80.95
(available to order)
Summary:
A book covering all aspects of campus building and landscape planning from the updating and revitalization of the existing architectural heritage to innovative new buildings that meet today's and tomorrow's academic needs.
$80.95
(available to order)
Summary:
A book covering all aspects of campus building and landscape planning from the updating and revitalization of the existing architectural heritage to innovative new buildings that meet today's and tomorrow's academic needs.
Subject:
Commercial interiors, Building types
Commercial interiors, Building types
Publication:
April 1996, New York
April 1996, New York
Title:
Campus architecture : building in the groves of academe
Actions:
Price:
$80.95
(available to order)
Summary:
A book covering all aspects of campus building and landscape planning from the updating and revitalization of the existing architectural heritage to innovative new buildings that meet today's and tomorrow's academic needs.
Campus architecture : building in the groves of academe
Actions:
Price:
$80.95
(available to order)
Summary:
A book covering all aspects of campus building and landscape planning from the updating and revitalization of the existing architectural heritage to innovative new buildings that meet today's and tomorrow's academic needs.
Form:
books
books
Publication:
April 1996, New York
April 1996, New York
Subject:
Commercial interiors, Building types
Commercial interiors, Building types
Form:
books
books
Actions:
Price:
$99.00
(available to order)
Summary:
Speaking of their concept of light and colors, the author describes the essence and beauty of Japanese architecture in the most precise sense.
$99.00
(available to order)
Summary:
Speaking of their concept of light and colors, the author describes the essence and beauty of Japanese architecture in the most precise sense.
Title:
A+U special edition: Light in Japanese Architecture
Actions:
Price:
$99.00
(available to order)
Summary:
Speaking of their concept of light and colors, the author describes the essence and beauty of Japanese architecture in the most precise sense.
A+U special edition: Light in Japanese Architecture
Actions:
Price:
$99.00
(available to order)
Summary:
Speaking of their concept of light and colors, the author describes the essence and beauty of Japanese architecture in the most precise sense.
Form:
books
books
Publication:
January 1900, Tokyo
January 1900, Tokyo
Subject:
Materials and Lighting
Materials and Lighting
Form:
books
books
Actions:
Price:
$63.95
(available to order)
Summary:
Glass has always been used to enhance and open up spaces to light - but in recent years artists have taken glass to another level. Presented here are the outstanding collaborations of almost fifty top glass artists with some of the world's leading architects and interior designers.
$63.95
(available to order)
Summary:
Glass has always been used to enhance and open up spaces to light - but in recent years artists have taken glass to another level. Presented here are the outstanding collaborations of almost fifty top glass artists with some of the world's leading architects and interior designers.
Title:
The art of glass : integrating architecture and glass
Actions:
Price:
$63.95
(available to order)
Summary:
Glass has always been used to enhance and open up spaces to light - but in recent years artists have taken glass to another level. Presented here are the outstanding collaborations of almost fifty top glass artists with some of the world's leading architects and interior designers.
The art of glass : integrating architecture and glass
Actions:
Price:
$63.95
(available to order)
Summary:
Glass has always been used to enhance and open up spaces to light - but in recent years artists have taken glass to another level. Presented here are the outstanding collaborations of almost fifty top glass artists with some of the world's leading architects and interior designers.
Form:
books
books
Publication:
February 1998, Gloucester, Mass.
February 1998, Gloucester, Mass.
Subject:
Engineering Structures
Engineering Structures
Form:
books
books
Price:
$45.00
(available to order)
Summary:
Jerome Markson’s nearly six-decade-long architectural practice began in a time of profound transformation during the post-war period. His buildings were harbingers of important shifts in sociopolitical attitudes, urban policies, and modes of architectural production. From speculative homes in fledgling suburbs, to bespoke private houses, to social housing in downtown(...)
$45.00
(available to order)
Summary:
Jerome Markson’s nearly six-decade-long architectural practice began in a time of profound transformation during the post-war period. His buildings were harbingers of important shifts in sociopolitical attitudes, urban policies, and modes of architectural production. From speculative homes in fledgling suburbs, to bespoke private houses, to social housing in downtown(...)
Title:
The architecture of Jerome Markson: Toronto's inclusive modernity
Actions:
Price:
$45.00
(available to order)
Summary:
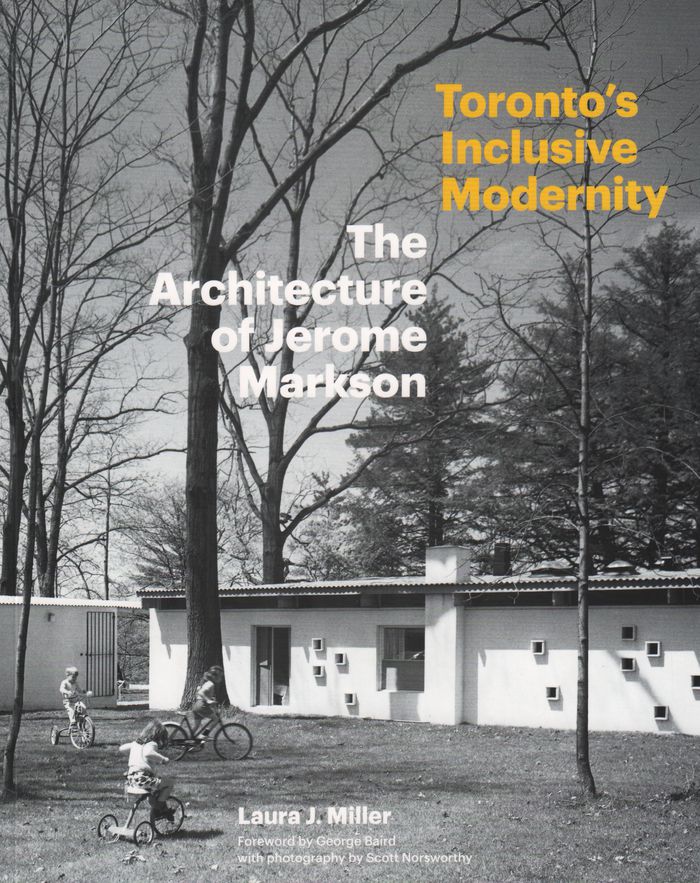
Jerome Markson’s nearly six-decade-long architectural practice began in a time of profound transformation during the post-war period. His buildings were harbingers of important shifts in sociopolitical attitudes, urban policies, and modes of architectural production. From speculative homes in fledgling suburbs, to bespoke private houses, to social housing in downtown Toronto, to luxury landmarks like the Market Square condominiums, as well as important cultural and institutional buildings, his architecture reflects his pursuit of a more open and inclusive expression of modernity, one that moved past late-Modernism's formal legibility in favour of an increasingly idiosyncratic formal, spatial, and material expression. This book is the first comprehensive critical assessment of Markson's diverse body of work, interwoven with an account of Toronto's emergence as a cosmopolitan city.
The architecture of Jerome Markson: Toronto's inclusive modernity
Actions:
Price:
$45.00
(available to order)
Summary:
Jerome Markson’s nearly six-decade-long architectural practice began in a time of profound transformation during the post-war period. His buildings were harbingers of important shifts in sociopolitical attitudes, urban policies, and modes of architectural production. From speculative homes in fledgling suburbs, to bespoke private houses, to social housing in downtown Toronto, to luxury landmarks like the Market Square condominiums, as well as important cultural and institutional buildings, his architecture reflects his pursuit of a more open and inclusive expression of modernity, one that moved past late-Modernism's formal legibility in favour of an increasingly idiosyncratic formal, spatial, and material expression. This book is the first comprehensive critical assessment of Markson's diverse body of work, interwoven with an account of Toronto's emergence as a cosmopolitan city.
Form:
books
books
Publication:
March 2020
March 2020
Subject:
Canadian Architects
Canadian Architects
Form:
books
books
Actions:
Price:
$34.00
(available to order)
Summary:
encapsulates the architectural history of Manhattan with fourteen walks that guide readers along New York's most famous street. Walking Broadway This publication offers readers an architectural tour of the entire length of Broadway from Bowling Green to the Harlem River. Through fourteen structured walks the book not only presents the history of New York's most famous(...)
$34.00
(available to order)
Summary:
encapsulates the architectural history of Manhattan with fourteen walks that guide readers along New York's most famous street. Walking Broadway This publication offers readers an architectural tour of the entire length of Broadway from Bowling Green to the Harlem River. Through fourteen structured walks the book not only presents the history of New York's most famous(...)
Title:
Walking Broadway: thirteen miles of architecture and history
Actions:
Price:
$34.00
(available to order)
Summary:
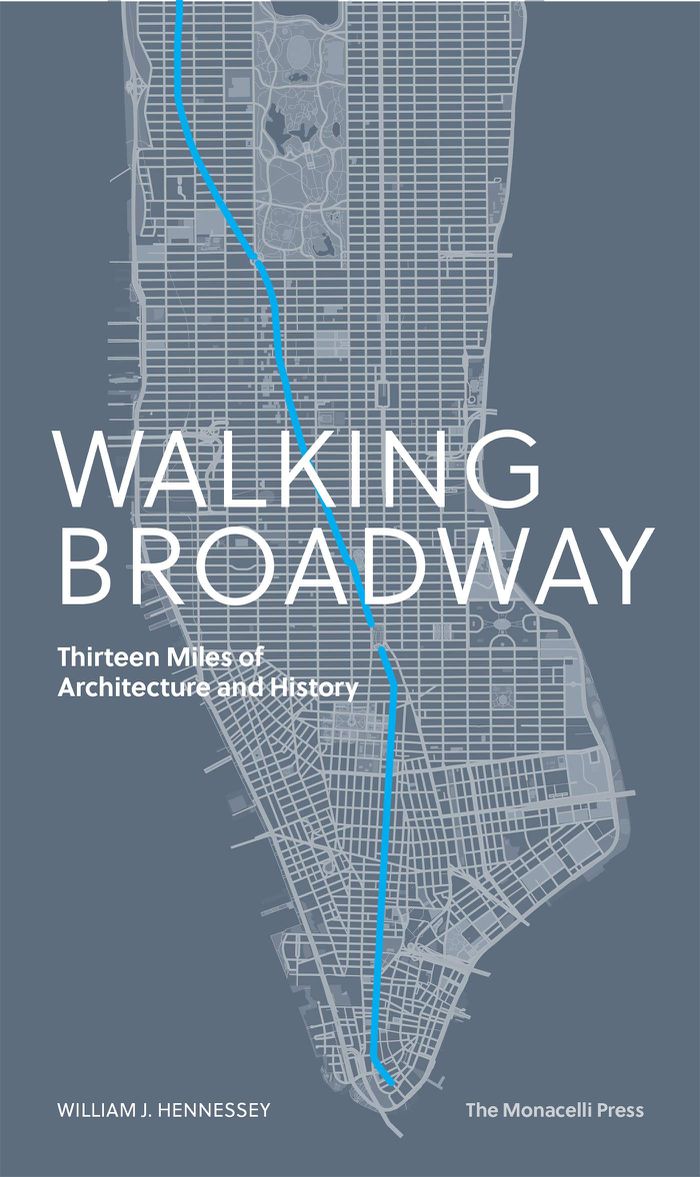
encapsulates the architectural history of Manhattan with fourteen walks that guide readers along New York's most famous street. Walking Broadway This publication offers readers an architectural tour of the entire length of Broadway from Bowling Green to the Harlem River. Through fourteen structured walks the book not only presents the history of New York's most famous avenue, but also explores its architecture in depth, block by block, building by building. This is a book about what can be seen and experienced on Broadway today. Buildings are chosen for discussion first and foremost because they are interesting to look at. In a relaxed and engaging style, the author presents the building's story, explores the reasons why it is there, and explains why it looks the way it does. Along the way, the reader not only has the chance to discover fascinating and unusual buildings, but also gains a comprehensive understanding of the historic, social, economic, and political forces which shaped Broadway's growth and character.
Walking Broadway: thirteen miles of architecture and history
Actions:
Price:
$34.00
(available to order)
Summary:
encapsulates the architectural history of Manhattan with fourteen walks that guide readers along New York's most famous street. Walking Broadway This publication offers readers an architectural tour of the entire length of Broadway from Bowling Green to the Harlem River. Through fourteen structured walks the book not only presents the history of New York's most famous avenue, but also explores its architecture in depth, block by block, building by building. This is a book about what can be seen and experienced on Broadway today. Buildings are chosen for discussion first and foremost because they are interesting to look at. In a relaxed and engaging style, the author presents the building's story, explores the reasons why it is there, and explains why it looks the way it does. Along the way, the reader not only has the chance to discover fascinating and unusual buildings, but also gains a comprehensive understanding of the historic, social, economic, and political forces which shaped Broadway's growth and character.
Form:
books
books
Publication:
May 2020
May 2020
Subject:
City Guides
City Guides
Form:
books
books
Price:
$64.95
(available to order)
Summary:
China is the largest consumer of cement and concrete in the world, the use of which has peaked in the first two decades of the twenty-first century. Used for the construction of extensive infrastructure and buildings, over the last twenty years renowned Chinese architects have been working in and studying the constructive limits and spatial and superficial effects of(...)
$64.95
(available to order)
Summary:
China is the largest consumer of cement and concrete in the world, the use of which has peaked in the first two decades of the twenty-first century. Used for the construction of extensive infrastructure and buildings, over the last twenty years renowned Chinese architects have been working in and studying the constructive limits and spatial and superficial effects of(...)
Title:
Chinese brutalism today: concrete and avant-garde architecture
Actions:
Price:
$64.95
(available to order)
Summary:
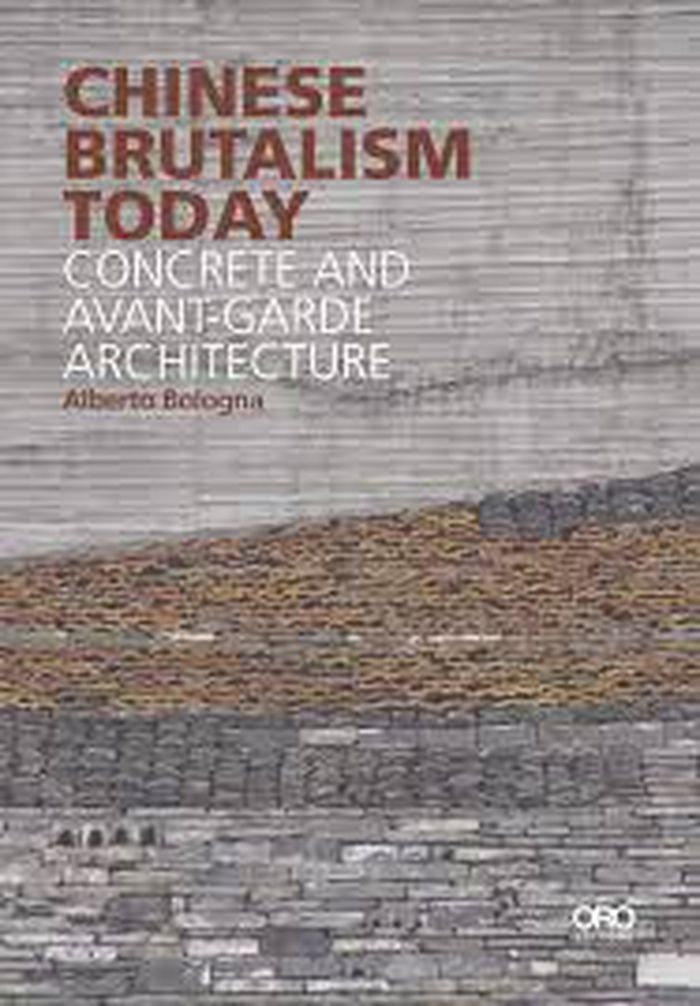
China is the largest consumer of cement and concrete in the world, the use of which has peaked in the first two decades of the twenty-first century. Used for the construction of extensive infrastructure and buildings, over the last twenty years renowned Chinese architects have been working in and studying the constructive limits and spatial and superficial effects of exposed concrete. In the process, they have created a wave of avant-garde architecture in China. Chinese Brutalism Today investigates the compositional, formal, and ornamental reasons for this architecture and its different surface finishes, from rough to smooth. This new wave of Chinese Brutalism is, in large part, a regional evolution and development closely linked to local construction processes and the available labor force. The finished tectonics represent not only a way to read the architecture, but also reveals the complex decision-making processes and planning that led from the conception to construction of these buildings.
Chinese brutalism today: concrete and avant-garde architecture
Actions:
Price:
$64.95
(available to order)
Summary:
China is the largest consumer of cement and concrete in the world, the use of which has peaked in the first two decades of the twenty-first century. Used for the construction of extensive infrastructure and buildings, over the last twenty years renowned Chinese architects have been working in and studying the constructive limits and spatial and superficial effects of exposed concrete. In the process, they have created a wave of avant-garde architecture in China. Chinese Brutalism Today investigates the compositional, formal, and ornamental reasons for this architecture and its different surface finishes, from rough to smooth. This new wave of Chinese Brutalism is, in large part, a regional evolution and development closely linked to local construction processes and the available labor force. The finished tectonics represent not only a way to read the architecture, but also reveals the complex decision-making processes and planning that led from the conception to construction of these buildings.
Form:
books
books
Publication:
November 2019
November 2019
Subject:
Brutalism
Brutalism
Form:
books
books
Price:
$44.95
(available to order)
Summary:
The first in a two-volume installment documenting the inaugural Sharjah Architecture Triennial. The inaugural Sharjah Architecture Triennial includes works by architects, artists, activists, choreographers and scientists examining sites of resistance, emancipation and experimentation. The 27 essays featured here—the first of two volumes published for the(...)
$44.95
(available to order)
Summary:
The first in a two-volume installment documenting the inaugural Sharjah Architecture Triennial. The inaugural Sharjah Architecture Triennial includes works by architects, artists, activists, choreographers and scientists examining sites of resistance, emancipation and experimentation. The 27 essays featured here—the first of two volumes published for the(...)
Title:
Rights of future generations: Conditions. Sharjah Architecture Triennial
Actions:
Price:
$44.95
(available to order)
Summary:
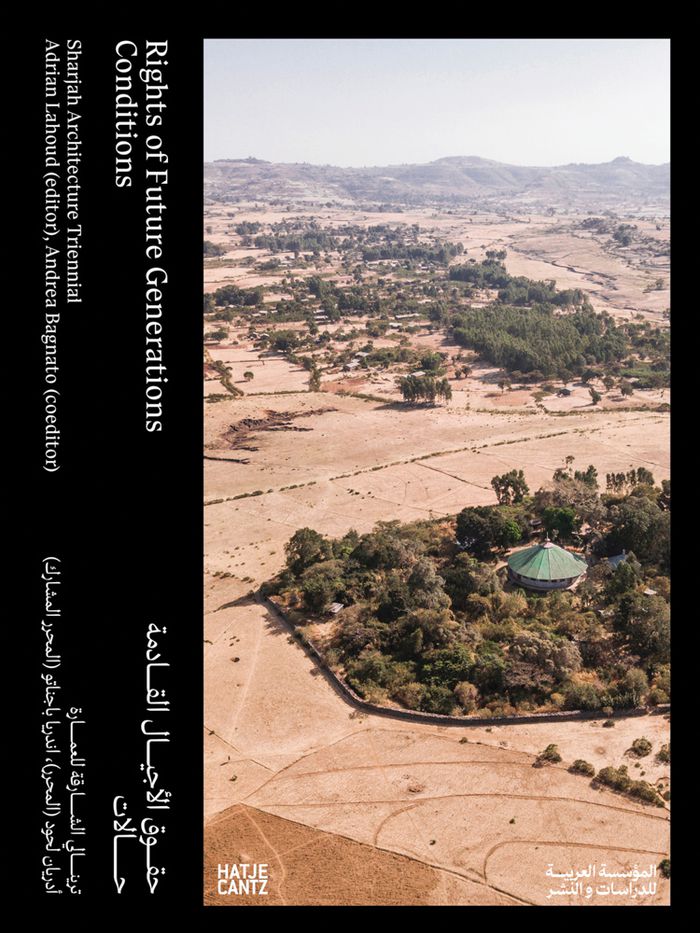
The first in a two-volume installment documenting the inaugural Sharjah Architecture Triennial. The inaugural Sharjah Architecture Triennial includes works by architects, artists, activists, choreographers and scientists examining sites of resistance, emancipation and experimentation. The 27 essays featured here—the first of two volumes published for the triennial—chronicle these sites.
Rights of future generations: Conditions. Sharjah Architecture Triennial
Actions:
Price:
$44.95
(available to order)
Summary:
The first in a two-volume installment documenting the inaugural Sharjah Architecture Triennial. The inaugural Sharjah Architecture Triennial includes works by architects, artists, activists, choreographers and scientists examining sites of resistance, emancipation and experimentation. The 27 essays featured here—the first of two volumes published for the triennial—chronicle these sites.
Form:
books
books
Publication:
March 2020
March 2020
Subject:
Biennial
Biennial
Form:
books
books
Actions:
Price:
$69.95
(available to order)
Summary:
New approaches in architecture reveal a trend towards “upcycling”. Yet the history of building has also always been a history of recycled and upcycled building materials and components, as well as of building knowledge and styles. Comprehending buildings as part of a process of social change poses a challenge to our modern concept of unambiguity, seclusion, and authorship(...)
$69.95
(available to order)
Summary:
New approaches in architecture reveal a trend towards “upcycling”. Yet the history of building has also always been a history of recycled and upcycled building materials and components, as well as of building knowledge and styles. Comprehending buildings as part of a process of social change poses a challenge to our modern concept of unambiguity, seclusion, and authorship(...)
Title:
Upcycling: reuse as a design principle in architecture
Actions:
Price:
$69.95
(available to order)
Summary:
New approaches in architecture reveal a trend towards “upcycling”. Yet the history of building has also always been a history of recycled and upcycled building materials and components, as well as of building knowledge and styles. Comprehending buildings as part of a process of social change poses a challenge to our modern concept of unambiguity, seclusion, and authorship in architecture. This volume explores the potential of historical concepts of upcycling, and confronts them with new developments in architectural and building practice. Rather than a matter of idealism, recycling and upcycling present an argument for economy and the quality of structure and design.
Upcycling: reuse as a design principle in architecture
Actions:
Price:
$69.95
(available to order)
Summary:
New approaches in architecture reveal a trend towards “upcycling”. Yet the history of building has also always been a history of recycled and upcycled building materials and components, as well as of building knowledge and styles. Comprehending buildings as part of a process of social change poses a challenge to our modern concept of unambiguity, seclusion, and authorship in architecture. This volume explores the potential of historical concepts of upcycling, and confronts them with new developments in architectural and building practice. Rather than a matter of idealism, recycling and upcycling present an argument for economy and the quality of structure and design.
Form:
books
books
Publication:
March 2020
March 2020
Subject:
Materials and Lighting
Materials and Lighting


