


406267 Results
Form:
drawings
Quantity:
14 File
drawings
Quantity:
14 File
Actions:
Reference number:
ARCH48461
ARCH48461
People:
Form:
drawings
Quantity:
14 File
drawings
Quantity:
14 File
People:
Form:
drawings
Quantity:
16 File
drawings
Quantity:
16 File
Reference number:
ARCH48475
ARCH48475
People:
Form:
drawings
Quantity:
16 File
drawings
Quantity:
16 File
People:
Form:
drawings
Quantity:
11 File
drawings
Quantity:
11 File
Actions:
Reference number:
ARCH48491
ARCH48491
People:
Form:
drawings
Quantity:
11 File
drawings
Quantity:
11 File
People:
Form:
drawings
drawings
Title:
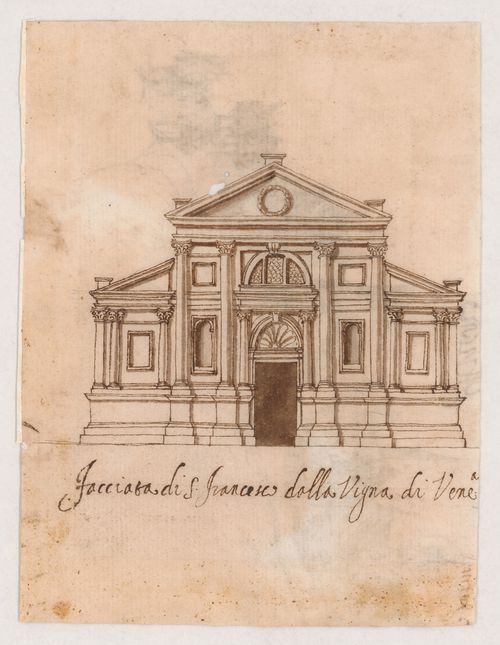
Elevation of the façade of San Francesco della Vigna, Venice; verso: View of the town of Ariano
Elevation of the façade of San Francesco della Vigna, Venice; verso: View of the town of Ariano
Actions:
Reference number:
DR1981:0017:021 R/V
DR1981:0017:021 R/V
People:
Subject:
architecture, topographic
architecture, topographic
Date:
ca. 1630-1640
ca. 1630-1640
Title:
Elevation of the façade of San Francesco della Vigna, Venice; verso: View of the town of Ariano
Actions:
DR1981:0017:021 R/V
Elevation of the façade of San Francesco della Vigna, Venice; verso: View of the town of Ariano
Actions:
DR1981:0017:021 R/V
Form:
drawings
drawings
Date:
ca. 1630-1640
ca. 1630-1640
People:
Subject:
architecture, topographic
architecture, topographic
Form:
drawings
Quantity:
19 File
drawings
Quantity:
19 File
Actions:
Reference number:
ARCH48502
ARCH48502
People:
Form:
drawings
Quantity:
19 File
drawings
Quantity:
19 File
People:
Form:
textual records
textual records
Form:
textual records
textual records
People:
Form:
textual records
textual records
Actions:
Reference number:
ARCH48522
ARCH48522
People:
Form:
textual records
textual records
People:
Form:
textual records
textual records
Form:
textual records
textual records
People:
Form:
textual records
textual records
Form:
textual records
textual records
People:
Form:
textual records
textual records
Actions:
Reference number:
ARCH48525
Description:
drawing of fresh air intake, progress report on load tests, correspondence, report of drilling and pressure grouting, soil borings drawings (3 diazotypes), pier and footing data (13 blueprints)
ARCH48525
Description:
drawing of fresh air intake, progress report on load tests, correspondence, report of drilling and pressure grouting, soil borings drawings (3 diazotypes), pier and footing data (13 blueprints)
People:
Title:
Drawing of fresh air intake, progress report on load tests
Actions:
ARCH48525
Description:
drawing of fresh air intake, progress report on load tests, correspondence, report of drilling and pressure grouting, soil borings drawings (3 diazotypes), pier and footing data (13 blueprints)
Drawing of fresh air intake, progress report on load tests
Actions:
ARCH48525
Description:
drawing of fresh air intake, progress report on load tests, correspondence, report of drilling and pressure grouting, soil borings drawings (3 diazotypes), pier and footing data (13 blueprints)
Form:
textual records
textual records
People:


