


18451 Results
Form:
photographs
photographs
Actions:
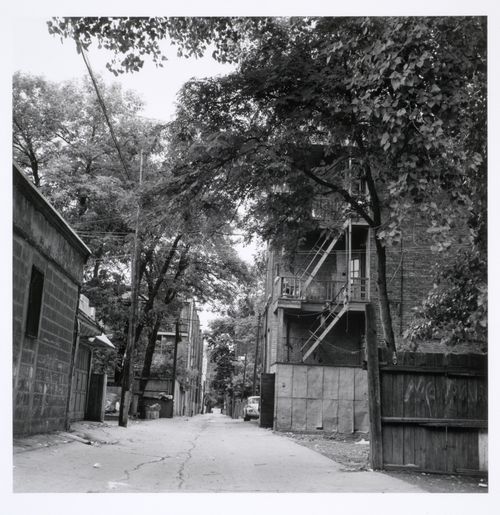
Reference number:
PH1992:0031
PH1992:0031
People:
Date:
10 July 1971
10 July 1971
Form:
photographs
photographs
Date:
10 July 1971
10 July 1971
People:
Form:
photographs
photographs
Actions:
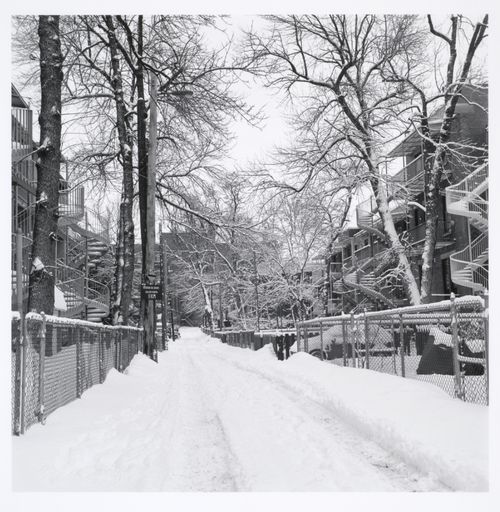
Reference number:
PH1992:0032
PH1992:0032
People:
Date:
30 January 1990
30 January 1990
Form:
photographs
photographs
Date:
30 January 1990
30 January 1990
People:
Form:
photographs
photographs
Actions:
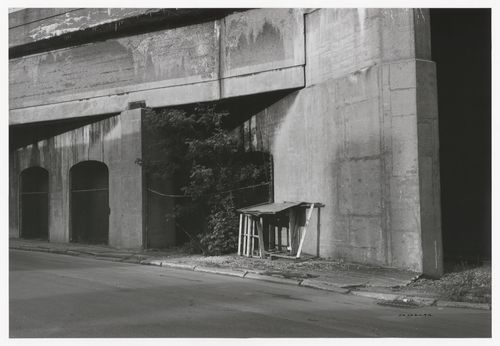
Reference number:
PH1992:0044
PH1992:0044
People:
Date:
1991
1991
Form:
photographs
photographs
Date:
1991
1991
People:
Form:
photographs
photographs
Actions:
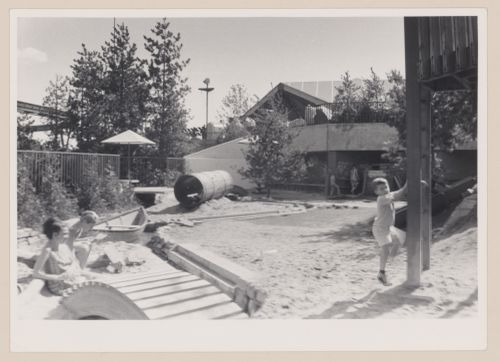
Reference number:
ARCH401872
ARCH401872
People:
Date:
1967
1967
Form:
photographs
photographs
Date:
1967
1967
People:
Form:
drawings
drawings
Actions:
Reference number:
ARCH401878
ARCH401878
People:
Date:
May 1966
May 1966
Form:
drawings
drawings
Date:
May 1966
May 1966
People:
Form:
drawings
drawings
Actions:
Reference number:
ARCH33514
Description:
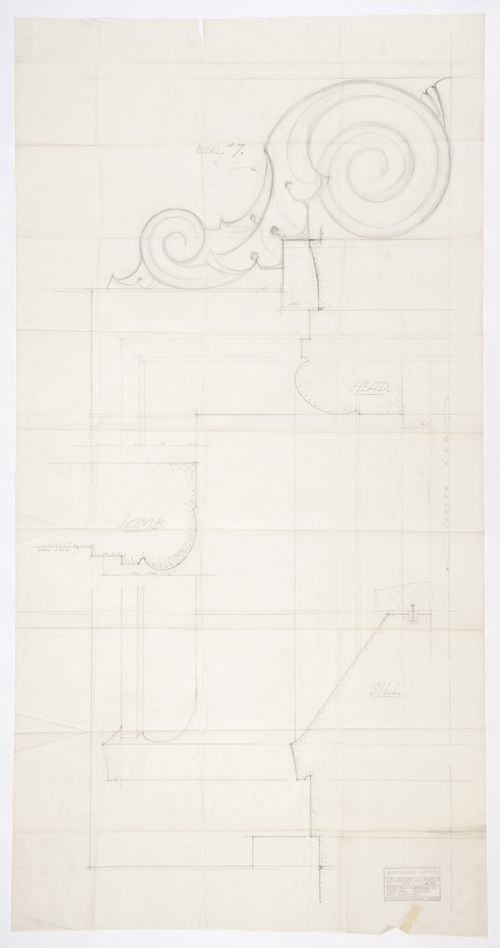
Drawing 6.118, Stone trim window to stair hall 4th floor, west elevation Date 4 July 1933 Checked by R.G.H.
ARCH33514
Description:
Drawing 6.118, Stone trim window to stair hall 4th floor, west elevation Date 4 July 1933 Checked by R.G.H.
People:
Date:
1933
1933
Title:
Montréal Neurological Institute, Montréal, Québec: drawing for stone trim window to stair hall, 4th floor, west elevation
Actions:
ARCH33514
Description:
Drawing 6.118, Stone trim window to stair hall 4th floor, west elevation Date 4 July 1933 Checked by R.G.H.
Montréal Neurological Institute, Montréal, Québec: drawing for stone trim window to stair hall, 4th floor, west elevation
Actions:
ARCH33514
Description:
Drawing 6.118, Stone trim window to stair hall 4th floor, west elevation Date 4 July 1933 Checked by R.G.H.
Form:
drawings
drawings
Date:
1933
1933
People:
Form:
drawings
drawings
Actions:
Reference number:
ARCH280455
ARCH280455
People:
Date:
23 September 1965
23 September 1965
Form:
drawings
drawings
Date:
23 September 1965
23 September 1965
People:
Form:
photographs
photographs
Actions:
Reference number:
PH1986:1319
Description:
Commissioned by the Canadian Centre for Architecture, Montréal, for "Lachine Canal," 1985-1986.
PH1986:1319
Description:
Commissioned by the Canadian Centre for Architecture, Montréal, for "Lachine Canal," 1985-1986.
People:
Subject:
architecture
architecture
Date:
June 1985
June 1985
Title:
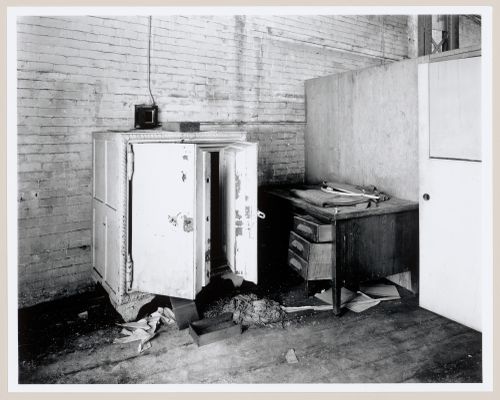
Interior view of a safe in a partitioned room on the south side of the mezzanine of the Caledonian Ironworks Building, Montréal, Québec
Actions:
PH1986:1319
Description:
Commissioned by the Canadian Centre for Architecture, Montréal, for "Lachine Canal," 1985-1986.
Interior view of a safe in a partitioned room on the south side of the mezzanine of the Caledonian Ironworks Building, Montréal, Québec
Actions:
PH1986:1319
Description:
Commissioned by the Canadian Centre for Architecture, Montréal, for "Lachine Canal," 1985-1986.
Form:
photographs
photographs
Date:
June 1985
June 1985
People:
Subject:
architecture
architecture
Form:
drawings
drawings
Actions:
Reference number:
ARCH193468
Description:
Contains the following drawings: 135 Crest detail for door pull, 136 Details of hearth of fireplace, 137 Special light fixtures, 138 Display case details upper floor snack-bar, 139 Special light fixture, 140 Details of aluminium at ceramic panels, 141 Revision of glazed vestibule partitions, 142 Plastic light fixtures and "Plan des courbes de niveaux près du Lac des Castors".
ARCH193468
Description:
Contains the following drawings: 135 Crest detail for door pull, 136 Details of hearth of fireplace, 137 Special light fixtures, 138 Display case details upper floor snack-bar, 139 Special light fixture, 140 Details of aluminium at ceramic panels, 141 Revision of glazed vestibule partitions, 142 Plastic light fixtures and "Plan des courbes de niveaux près du Lac des Castors".
People:
Date:
1957
1957
Title:
Details of light fixtures, display cases, glazed vestibule partitions, and ceramic panels, Beaver Lake Pavilion, Montréal, Québec
Actions:
ARCH193468
Description:
Contains the following drawings: 135 Crest detail for door pull, 136 Details of hearth of fireplace, 137 Special light fixtures, 138 Display case details upper floor snack-bar, 139 Special light fixture, 140 Details of aluminium at ceramic panels, 141 Revision of glazed vestibule partitions, 142 Plastic light fixtures and "Plan des courbes de niveaux près du Lac des Castors".
Details of light fixtures, display cases, glazed vestibule partitions, and ceramic panels, Beaver Lake Pavilion, Montréal, Québec
Actions:
ARCH193468
Description:
Contains the following drawings: 135 Crest detail for door pull, 136 Details of hearth of fireplace, 137 Special light fixtures, 138 Display case details upper floor snack-bar, 139 Special light fixture, 140 Details of aluminium at ceramic panels, 141 Revision of glazed vestibule partitions, 142 Plastic light fixtures and "Plan des courbes de niveaux près du Lac des Castors".
Form:
drawings
drawings
Date:
1957
1957
People:
Form:
photographs
photographs
Actions:
Reference number:
PH1986:1337
Description:
Commissioned by the Canadian Centre for Architecture, Montréal, for "Lachine Canal," 1985-1986.
PH1986:1337
Description:
Commissioned by the Canadian Centre for Architecture, Montréal, for "Lachine Canal," 1985-1986.
People:
Subject:
architecture
architecture
Date:
July 1985
July 1985
Title:
View of the Stelco Inc. industrial complex looking from Vinet Street towards Saint Cunégonde Street, Montréal, Québec
Actions:
PH1986:1337
Description:
Commissioned by the Canadian Centre for Architecture, Montréal, for "Lachine Canal," 1985-1986.
View of the Stelco Inc. industrial complex looking from Vinet Street towards Saint Cunégonde Street, Montréal, Québec
Actions:
PH1986:1337
Description:
Commissioned by the Canadian Centre for Architecture, Montréal, for "Lachine Canal," 1985-1986.
Form:
photographs
photographs
Date:
July 1985
July 1985
People:
Subject:
architecture
architecture


