


18201 Results
Form:
drawings
drawings
Title:
Plan of the orientation arrows and the stone, including the esplanade, CCA garden, Montréal, Québec
Plan of the orientation arrows and the stone, including the esplanade, CCA garden, Montréal, Québec
Actions:
Reference number:
DR1991:0060:030
Description:
A design development drawing for the bronze information arrows to be set into slots cut in the stone parapet of the Belvedere wall on the esplanade. Drawing number GA-29/16.
DR1991:0060:030
Description:
A design development drawing for the bronze information arrows to be set into slots cut in the stone parapet of the Belvedere wall on the esplanade. Drawing number GA-29/16.
People:
Date:
14 June 1990
14 June 1990
Title:
Plan of the orientation arrows and the stone, including the esplanade, CCA garden, Montréal, Québec
Actions:
DR1991:0060:030
Description:
A design development drawing for the bronze information arrows to be set into slots cut in the stone parapet of the Belvedere wall on the esplanade. Drawing number GA-29/16.
Plan of the orientation arrows and the stone, including the esplanade, CCA garden, Montréal, Québec
Actions:
DR1991:0060:030
Description:
A design development drawing for the bronze information arrows to be set into slots cut in the stone parapet of the Belvedere wall on the esplanade. Drawing number GA-29/16.
Form:
drawings
drawings
Date:
14 June 1990
14 June 1990
People:
Form:
drawings
drawings
Actions:
Reference number:
DR1991:0060:037
Description:
A design development drawing for the bronze information arrows to be set into slots cut in the stone parapet of the Belvedere wall on the esplanade. Drawing number GA-29/23.
DR1991:0060:037
Description:
A design development drawing for the bronze information arrows to be set into slots cut in the stone parapet of the Belvedere wall on the esplanade. Drawing number GA-29/23.
People:
Date:
15 June 1990
15 June 1990
Title:
A plan for the orientation arrow grooves in the esplanade wall, CCA garden, Montréal, Québec
Actions:
DR1991:0060:037
Description:
A design development drawing for the bronze information arrows to be set into slots cut in the stone parapet of the Belvedere wall on the esplanade. Drawing number GA-29/23.
A plan for the orientation arrow grooves in the esplanade wall, CCA garden, Montréal, Québec
Actions:
DR1991:0060:037
Description:
A design development drawing for the bronze information arrows to be set into slots cut in the stone parapet of the Belvedere wall on the esplanade. Drawing number GA-29/23.
Form:
drawings
drawings
Date:
15 June 1990
15 June 1990
People:
Form:
drawings
drawings
Actions:
Reference number:
DR1991:0060:038
Description:
A design development drawing for the bronze information arrows to be set into slots cut in the stone parapet of the Belvedere wall on the esplanade. Drawing number GA-29/24.
DR1991:0060:038
Description:
A design development drawing for the bronze information arrows to be set into slots cut in the stone parapet of the Belvedere wall on the esplanade. Drawing number GA-29/24.
People:
Date:
June 1990
June 1990
Title:
A plan for the orientation arrow grooves in the esplanade wall, CCA garden, Montréal, Québec
Actions:
DR1991:0060:038
Description:
A design development drawing for the bronze information arrows to be set into slots cut in the stone parapet of the Belvedere wall on the esplanade. Drawing number GA-29/24.
A plan for the orientation arrow grooves in the esplanade wall, CCA garden, Montréal, Québec
Actions:
DR1991:0060:038
Description:
A design development drawing for the bronze information arrows to be set into slots cut in the stone parapet of the Belvedere wall on the esplanade. Drawing number GA-29/24.
Form:
drawings
drawings
Date:
June 1990
June 1990
People:
Form:
drawings
drawings
Actions:
Reference number:
ARCH265331
Description:
Perspective.
ARCH265331
Description:
Perspective.
People:
Title:
Perspective drawing of the alterations for the Kanter-Erichsen Greene Avenue Store, in Montréal, Québec
Actions:
ARCH265331
Description:
Perspective.
Perspective drawing of the alterations for the Kanter-Erichsen Greene Avenue Store, in Montréal, Québec
Actions:
ARCH265331
Description:
Perspective.
Form:
drawings
drawings
People:
Form:
photographs
photographs
Actions:
Reference number:
ARCH261970
ARCH261970
People:
Date:
1967?
1967?
Form:
photographs
photographs
Date:
1967?
1967?
People:
Form:
photographs
photographs
Actions:
Reference number:
ARCH261971
ARCH261971
People:
Date:
1967?
1967?
Form:
photographs
photographs
Date:
1967?
1967?
People:
Form:
photographs
Quantity:
14 File
photographs
Quantity:
14 File
Reference number:
ARCH261982
Description:
The case contains slides of Habitat 67 (9) and of the Pavilion of Venezuela (5).
ARCH261982
Description:
The case contains slides of Habitat 67 (9) and of the Pavilion of Venezuela (5).
People:
Date:
1967
1967
Title:
Coloured slides of Habitat 67 and of the Pavilion of Venezuala, Expo 67, Montréal, Québec
Actions:
ARCH261982
Description:
The case contains slides of Habitat 67 (9) and of the Pavilion of Venezuela (5).
Coloured slides of Habitat 67 and of the Pavilion of Venezuala, Expo 67, Montréal, Québec
Actions:
ARCH261982
Description:
The case contains slides of Habitat 67 (9) and of the Pavilion of Venezuela (5).
Form:
photographs
Quantity:
14 File
photographs
Quantity:
14 File
Date:
1967
1967
People:
Form:
photographs
photographs
Actions:
Reference number:
PH1986:1264
Description:
Commissioned by the Canadian Centre for Architecture, Montréal, for "Lachine Canal," 1985-1986.
PH1986:1264
Description:
Commissioned by the Canadian Centre for Architecture, Montréal, for "Lachine Canal," 1985-1986.
People:
Subject:
architecture
architecture
Date:
August 1985
August 1985
Title:
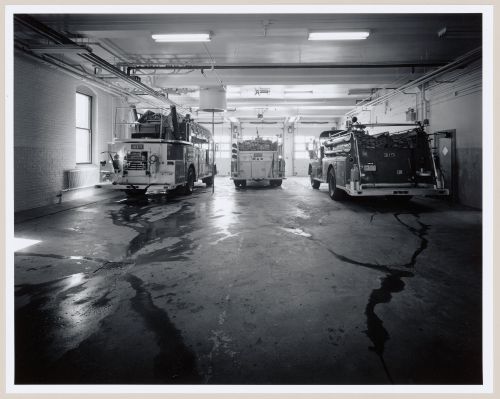
Interior view of the main floor of Fire Station no. 15 showing firetrucks, Richmond Street, Montréal, Québec
Actions:
PH1986:1264
Description:
Commissioned by the Canadian Centre for Architecture, Montréal, for "Lachine Canal," 1985-1986.
Interior view of the main floor of Fire Station no. 15 showing firetrucks, Richmond Street, Montréal, Québec
Actions:
PH1986:1264
Description:
Commissioned by the Canadian Centre for Architecture, Montréal, for "Lachine Canal," 1985-1986.
Form:
photographs
photographs
Date:
August 1985
August 1985
People:
Subject:
architecture
architecture
Form:
photographs
photographs
Actions:
Reference number:
PH1986:1292
Description:
Commissioned by the Canadian Centre for Architecture, Montréal, for "Lachine Canal," 1985-1986.
PH1986:1292
Description:
Commissioned by the Canadian Centre for Architecture, Montréal, for "Lachine Canal," 1985-1986.
People:
Subject:
architecture
architecture
Date:
September 1985
September 1985
Title:
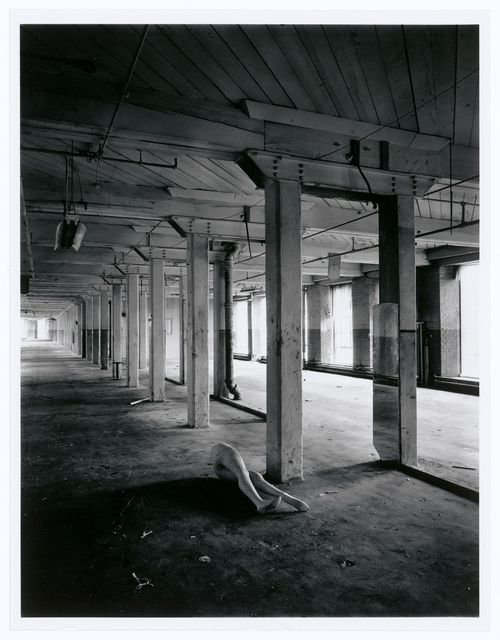
Interior view of the Belding Corticelli Spinning Mill showing mannequins in the first floor workshops, Montréal, Québec
Actions:
PH1986:1292
Description:
Commissioned by the Canadian Centre for Architecture, Montréal, for "Lachine Canal," 1985-1986.
Interior view of the Belding Corticelli Spinning Mill showing mannequins in the first floor workshops, Montréal, Québec
Actions:
PH1986:1292
Description:
Commissioned by the Canadian Centre for Architecture, Montréal, for "Lachine Canal," 1985-1986.
Form:
photographs
photographs
Date:
September 1985
September 1985
People:
Subject:
architecture
architecture
Form:
photographs
photographs
Actions:
Reference number:
PH1986:1293
Description:
Commissioned by the Canadian Centre for Architecture, Montréal, for "Lachine Canal," 1985-1986.
PH1986:1293
Description:
Commissioned by the Canadian Centre for Architecture, Montréal, for "Lachine Canal," 1985-1986.
People:
Subject:
architecture
architecture
Date:
September 1985
September 1985
Title:
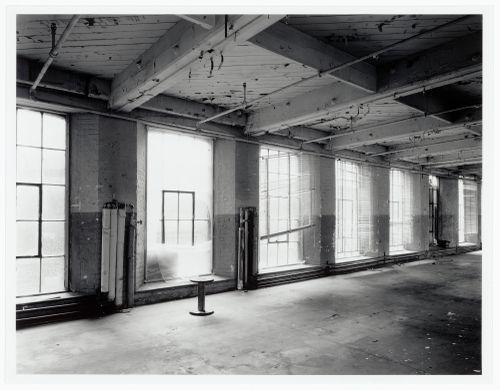
Interior view of the Belding Corticelli Spinning Mill showing spools in the first floor workshops, Montréal, Québec
Actions:
PH1986:1293
Description:
Commissioned by the Canadian Centre for Architecture, Montréal, for "Lachine Canal," 1985-1986.
Interior view of the Belding Corticelli Spinning Mill showing spools in the first floor workshops, Montréal, Québec
Actions:
PH1986:1293
Description:
Commissioned by the Canadian Centre for Architecture, Montréal, for "Lachine Canal," 1985-1986.
Form:
photographs
photographs
Date:
September 1985
September 1985
People:
Subject:
architecture
architecture


