


27695 Results
Form:
drawings
drawings
Reference number:
DR1974:0002:036:015:002
Description:
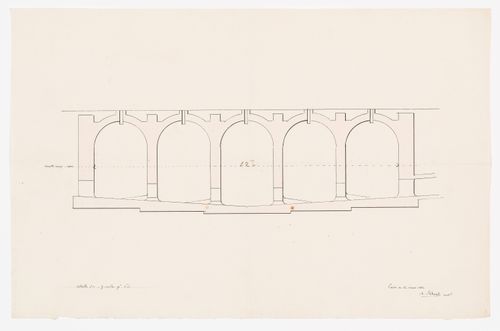
- A manuscript (DR1974:0002:036:015:001) and this drawing relate to a proposal for the construction of a Grande Halle near the Seine and the Hôtel de ville are stored in a brown folder with inscriptions relating to the Théâtre Royal Italien.
DR1974:0002:036:015:002
Description:
- A manuscript (DR1974:0002:036:015:001) and this drawing relate to a proposal for the construction of a Grande Halle near the Seine and the Hôtel de ville are stored in a brown folder with inscriptions relating to the Théâtre Royal Italien.
People:
Subject:
architecture
architecture
Date:
25 March 1834
25 March 1834
Title:
Section for a "soubassement" showing the water level in 1834
Actions:
DR1974:0002:036:015:002
Description:
- A manuscript (DR1974:0002:036:015:001) and this drawing relate to a proposal for the construction of a Grande Halle near the Seine and the Hôtel de ville are stored in a brown folder with inscriptions relating to the Théâtre Royal Italien.
Section for a "soubassement" showing the water level in 1834
Actions:
DR1974:0002:036:015:002
Description:
- A manuscript (DR1974:0002:036:015:001) and this drawing relate to a proposal for the construction of a Grande Halle near the Seine and the Hôtel de ville are stored in a brown folder with inscriptions relating to the Théâtre Royal Italien.
Form:
drawings
drawings
Date:
25 March 1834
25 March 1834
People:
Subject:
architecture
architecture
Form:
photographs
photographs
Actions:
Reference number:
ARCH274375
Description:
Slides of several residence projects from the Toronto office of Arthur Erickson Architects. Contains: Hillborn House, Hall Residence, Hassard Residence, Wandich Residence, Vayda Residence, Freeman Residence and Onterra Residence. Includes site documentation, models, interior details and construction.
ARCH274375
Description:
Slides of several residence projects from the Toronto office of Arthur Erickson Architects. Contains: Hillborn House, Hall Residence, Hassard Residence, Wandich Residence, Vayda Residence, Freeman Residence and Onterra Residence. Includes site documentation, models, interior details and construction.
People:
Date:
ca. 1973- 1975
ca. 1973- 1975
Title:
Slides of several residence projects from the Toronto office of Arthur Erickson Architects
Actions:
ARCH274375
Description:
Slides of several residence projects from the Toronto office of Arthur Erickson Architects. Contains: Hillborn House, Hall Residence, Hassard Residence, Wandich Residence, Vayda Residence, Freeman Residence and Onterra Residence. Includes site documentation, models, interior details and construction.
Slides of several residence projects from the Toronto office of Arthur Erickson Architects
Actions:
ARCH274375
Description:
Slides of several residence projects from the Toronto office of Arthur Erickson Architects. Contains: Hillborn House, Hall Residence, Hassard Residence, Wandich Residence, Vayda Residence, Freeman Residence and Onterra Residence. Includes site documentation, models, interior details and construction.
Form:
photographs
photographs
Date:
ca. 1973- 1975
ca. 1973- 1975
People:
Form:
drawings
Quantity:
3 reprographic copy(ies)
drawings
Quantity:
3 reprographic copy(ies)
Reference number:
ARCH269823
Description:
Group consist of 3 published plans of the Immeuble Clarté in Geneva, Switzerland by Christian Sumi and Pierre Jequier, including a comparative axonometric section of the building, a chart about the construction details of the Immeuble Clarté and a site plan.
ARCH269823
Description:
Group consist of 3 published plans of the Immeuble Clarté in Geneva, Switzerland by Christian Sumi and Pierre Jequier, including a comparative axonometric section of the building, a chart about the construction details of the Immeuble Clarté and a site plan.
People:
Date:
n.d.
n.d.
Title:
Published plans of the Immeuble Clarté in Geneva
Actions:
ARCH269823
Description:
Group consist of 3 published plans of the Immeuble Clarté in Geneva, Switzerland by Christian Sumi and Pierre Jequier, including a comparative axonometric section of the building, a chart about the construction details of the Immeuble Clarté and a site plan.
Published plans of the Immeuble Clarté in Geneva
Actions:
ARCH269823
Description:
Group consist of 3 published plans of the Immeuble Clarté in Geneva, Switzerland by Christian Sumi and Pierre Jequier, including a comparative axonometric section of the building, a chart about the construction details of the Immeuble Clarté and a site plan.
Form:
drawings
Quantity:
3 reprographic copy(ies)
drawings
Quantity:
3 reprographic copy(ies)
Date:
n.d.
n.d.
People:
Form:
textual records
textual records
Title:
Speeches
Speeches
Actions:
Reference number:
ARCH186964
Description:
Titles include: "Choosing a House Design, Housing Design and Techniques of Construction, Une Aesthetique de Cartier, Canadian housing Design Council speech, Comments for the 2nd National Service Station Design Competition, A Critique on Single Family Awards" - drafts and plans
ARCH186964
Description:
Titles include: "Choosing a House Design, Housing Design and Techniques of Construction, Une Aesthetique de Cartier, Canadian housing Design Council speech, Comments for the 2nd National Service Station Design Competition, A Critique on Single Family Awards" - drafts and plans
People:
Date:
1960 - 1961
1960 - 1961
Title:
Speeches
Actions:
ARCH186964
Description:
Titles include: "Choosing a House Design, Housing Design and Techniques of Construction, Une Aesthetique de Cartier, Canadian housing Design Council speech, Comments for the 2nd National Service Station Design Competition, A Critique on Single Family Awards" - drafts and plans
Speeches
Actions:
ARCH186964
Description:
Titles include: "Choosing a House Design, Housing Design and Techniques of Construction, Une Aesthetique de Cartier, Canadian housing Design Council speech, Comments for the 2nd National Service Station Design Competition, A Critique on Single Family Awards" - drafts and plans
Form:
textual records
textual records
Date:
1960 - 1961
1960 - 1961
People:
Form:
drawings
drawings
Actions:
Reference number:
DR2012:0012:095:017
Description:
File containing documents in English and French, including notes, reference materials, and sketches. Includes references to the following projects: - A museum construction; - Fragments; - Streetwork; - Théâtre d'aujourd'hui; - German series 1. Original folder inscribed in graphite: NOTES / SKETCHES 1978 → 1980
DR2012:0012:095:017
Description:
File containing documents in English and French, including notes, reference materials, and sketches. Includes references to the following projects: - A museum construction; - Fragments; - Streetwork; - Théâtre d'aujourd'hui; - German series 1. Original folder inscribed in graphite: NOTES / SKETCHES 1978 → 1980
People:
Date:
1978-1979
1978-1979
Title:
Notes, reference materials, and sketches related to various projects
Actions:
DR2012:0012:095:017
Description:
File containing documents in English and French, including notes, reference materials, and sketches. Includes references to the following projects: - A museum construction; - Fragments; - Streetwork; - Théâtre d'aujourd'hui; - German series 1. Original folder inscribed in graphite: NOTES / SKETCHES 1978 → 1980
Notes, reference materials, and sketches related to various projects
Actions:
DR2012:0012:095:017
Description:
File containing documents in English and French, including notes, reference materials, and sketches. Includes references to the following projects: - A museum construction; - Fragments; - Streetwork; - Théâtre d'aujourd'hui; - German series 1. Original folder inscribed in graphite: NOTES / SKETCHES 1978 → 1980
Form:
drawings
drawings
Date:
1978-1979
1978-1979
People:
Form:
textual records
textual records
Actions:
Reference number:
ARCH258637
Description:
Correspondance, incluant des calculs, des tableaux de commande des aciers, des coûts de construction, des honoraires, des devis descriptif et cahier des charges, de la correspondance avec le Révérend Émile Théophile Maréchal, des notes, des échantillons, des coupures de presse, le contrat.
ARCH258637
Description:
Correspondance, incluant des calculs, des tableaux de commande des aciers, des coûts de construction, des honoraires, des devis descriptif et cahier des charges, de la correspondance avec le Révérend Émile Théophile Maréchal, des notes, des échantillons, des coupures de presse, le contrat.
People:
Date:
1923-1927, 1936-1941
1923-1927, 1936-1941
Title:
Correspondance avec des fournisseurs
Actions:
ARCH258637
Description:
Correspondance, incluant des calculs, des tableaux de commande des aciers, des coûts de construction, des honoraires, des devis descriptif et cahier des charges, de la correspondance avec le Révérend Émile Théophile Maréchal, des notes, des échantillons, des coupures de presse, le contrat.
Correspondance avec des fournisseurs
Actions:
ARCH258637
Description:
Correspondance, incluant des calculs, des tableaux de commande des aciers, des coûts de construction, des honoraires, des devis descriptif et cahier des charges, de la correspondance avec le Révérend Émile Théophile Maréchal, des notes, des échantillons, des coupures de presse, le contrat.
Form:
textual records
textual records
Date:
1923-1927, 1936-1941
1923-1927, 1936-1941
People:
Form:
textual records
Quantity:
4 textual record(s)
textual records
Quantity:
4 textual record(s)
Title:
6310 / 3.6 / Permis
6310 / 3.6 / Permis
Actions:
Reference number:
ARCH266277
Description:
This group consists of correspondence with the Service d'inspection du travail of the Province of Québec and Service des permis de construction of the City of Montreal about authorizations and licenses for the plans of the James Lyng School, in Montréal, Québec.
ARCH266277
Description:
This group consists of correspondence with the Service d'inspection du travail of the Province of Québec and Service des permis de construction of the City of Montreal about authorizations and licenses for the plans of the James Lyng School, in Montréal, Québec.
People:
Date:
July 1964 - August 1966
July 1964 - August 1966
Title:
6310 / 3.6 / Permis
Actions:
ARCH266277
Description:
This group consists of correspondence with the Service d'inspection du travail of the Province of Québec and Service des permis de construction of the City of Montreal about authorizations and licenses for the plans of the James Lyng School, in Montréal, Québec.
6310 / 3.6 / Permis
Actions:
ARCH266277
Description:
This group consists of correspondence with the Service d'inspection du travail of the Province of Québec and Service des permis de construction of the City of Montreal about authorizations and licenses for the plans of the James Lyng School, in Montréal, Québec.
Form:
textual records
Quantity:
4 textual record(s)
textual records
Quantity:
4 textual record(s)
Date:
July 1964 - August 1966
July 1964 - August 1966
People:
Form:
photographs
photographs
Actions:
Reference number:
PH1997:0075:001-039
Description:
- Contemporary binding consists of black cloth-covered boards and spine. There is a gold gilt inscription on the cover. Endpapers are of black paper. Secondary supports are of grey construction paper. The album comprises 39 photographs, all of which are labeled.
PH1997:0075:001-039
Description:
- Contemporary binding consists of black cloth-covered boards and spine. There is a gold gilt inscription on the cover. Endpapers are of black paper. Secondary supports are of grey construction paper. The album comprises 39 photographs, all of which are labeled.
People:
Subject:
architecture, portrait
architecture, portrait
Date:
after 1908
after 1908
Title:
Album of views of the Greene County Courthouse and Jail with portraits of the builders, building committee and advisory committee, Catskill, New York, United States
Actions:
PH1997:0075:001-039
Description:
- Contemporary binding consists of black cloth-covered boards and spine. There is a gold gilt inscription on the cover. Endpapers are of black paper. Secondary supports are of grey construction paper. The album comprises 39 photographs, all of which are labeled.
Album of views of the Greene County Courthouse and Jail with portraits of the builders, building committee and advisory committee, Catskill, New York, United States
Actions:
PH1997:0075:001-039
Description:
- Contemporary binding consists of black cloth-covered boards and spine. There is a gold gilt inscription on the cover. Endpapers are of black paper. Secondary supports are of grey construction paper. The album comprises 39 photographs, all of which are labeled.
Form:
photographs
photographs
Date:
after 1908
after 1908
People:
Subject:
architecture, portrait
architecture, portrait
Form:
drawings
drawings
Actions:
Reference number:
ARCH275043
Description:
Série I : plans et détails de l'aile A incluant la toiture, l'école dentaire et l'administration. Plans et détails de l'aile E incluant la toiture, les départements de physiologie, de chimie et de pharmacologie. Plans reçus par Atlas Construction Co en 1930.
ARCH275043
Description:
Série I : plans et détails de l'aile A incluant la toiture, l'école dentaire et l'administration. Plans et détails de l'aile E incluant la toiture, les départements de physiologie, de chimie et de pharmacologie. Plans reçus par Atlas Construction Co en 1930.
People:
Date:
1929 - 1930
1929 - 1930
Title:
Plans et détails de l'aile A incluant la toiture, l'école dentaire et l'administration
Actions:
ARCH275043
Description:
Série I : plans et détails de l'aile A incluant la toiture, l'école dentaire et l'administration. Plans et détails de l'aile E incluant la toiture, les départements de physiologie, de chimie et de pharmacologie. Plans reçus par Atlas Construction Co en 1930.
Plans et détails de l'aile A incluant la toiture, l'école dentaire et l'administration
Actions:
ARCH275043
Description:
Série I : plans et détails de l'aile A incluant la toiture, l'école dentaire et l'administration. Plans et détails de l'aile E incluant la toiture, les départements de physiologie, de chimie et de pharmacologie. Plans reçus par Atlas Construction Co en 1930.
Form:
drawings
drawings
Date:
1929 - 1930
1929 - 1930
People:
Form:
photographs
photographs
Actions:
Reference number:
AP173.S1.1998.D2.005
Description:
Group consists of 153 slides of design development drawings and working drawings, predominantly 3D renderings from digital files, and photograhs of the interior during the construction and once completed. Stored in a binder with the orginial divider entitled "V2 LAB".
AP173.S1.1998.D2.005
Description:
Group consists of 153 slides of design development drawings and working drawings, predominantly 3D renderings from digital files, and photograhs of the interior during the construction and once completed. Stored in a binder with the orginial divider entitled "V2 LAB".
People:
Date:
ca. 1998
ca. 1998
Title:
Photographs for the V2_Lab in Rotterdam, Netherlands
Actions:
AP173.S1.1998.D2.005
Description:
Group consists of 153 slides of design development drawings and working drawings, predominantly 3D renderings from digital files, and photograhs of the interior during the construction and once completed. Stored in a binder with the orginial divider entitled "V2 LAB".
Photographs for the V2_Lab in Rotterdam, Netherlands
Actions:
AP173.S1.1998.D2.005
Description:
Group consists of 153 slides of design development drawings and working drawings, predominantly 3D renderings from digital files, and photograhs of the interior during the construction and once completed. Stored in a binder with the orginial divider entitled "V2 LAB".
Form:
photographs
photographs
Date:
ca. 1998
ca. 1998
People:


