


12643 Results
Form:
events
events
Actions:
Description:
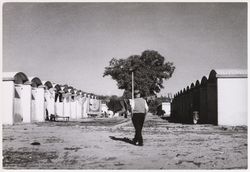
2016 Visiting Scholar Farhan Karim presents his research: In the recent development of architectural history, the involvement of Western architects in emerging postcolonial nations has been reviewed within the broader geopolitics of decolonization and global cold war. That analysis is certainly correct, as far as it goes, but what is needed historiographically is nuanced(...)
2016 Visiting Scholar Farhan Karim presents his research: In the recent development of architectural history, the involvement of Western architects in emerging postcolonial nations has been reviewed within the broader geopolitics of decolonization and global cold war. That analysis is certainly correct, as far as it goes, but what is needed historiographically is nuanced(...)
Location:
Shaughnessy House
Shaughnessy House
Date:
7 July 2016, 6pm
7 July 2016, 6pm
Title:
Visiting Scholar Seminar: Farhan Karim
Actions:
Description:
2016 Visiting Scholar Farhan Karim presents his research: In the recent development of architectural history, the involvement of Western architects in emerging postcolonial nations has been reviewed within the broader geopolitics of decolonization and global cold war. That analysis is certainly correct, as far as it goes, but what is needed historiographically is nuanced(...)
Visiting Scholar Seminar: Farhan Karim
Actions:
Description:
2016 Visiting Scholar Farhan Karim presents his research: In the recent development of architectural history, the involvement of Western architects in emerging postcolonial nations has been reviewed within the broader geopolitics of decolonization and global cold war. That analysis is certainly correct, as far as it goes, but what is needed historiographically is nuanced(...)
Form:
events
events
Date:
7 July 2016
6pm
7 July 2016
6pm
Location:
Shaughnessy House
Shaughnessy House
Form:
archives
Level of archival description:
Fonds
archives
Level of archival description:
Fonds
Title:
Milton Parc fonds
Milton Parc fonds
Actions:
Reference number:
AP025
Synopsis:
The Milton Parc fonds, 1969 – 1989, documents the Société du patrimoine urbaine de Montréal’s (SPUM) planning, design and renovation of Montreal’s historic Milton Parc neighbourhood. Recognized as one of the largest co-operative rehabilitation projects completed in Canada, the Milton Parc housing project (1979-1982) renovated over 135 historic buildings and 597 dwelling units within Milton Parc’s 6-block radius. The fonds consists of the following materials: approximately 600 drawings, 85 l.m. of textual records, 0.6 l.m. of slides, 0.6 l.m.of photographs, 8 posters, 3 seals, 2 models, 2 rubber stamps, and 2 audio cassettes.
AP025
Synopsis:
The Milton Parc fonds, 1969 – 1989, documents the Société du patrimoine urbaine de Montréal’s (SPUM) planning, design and renovation of Montreal’s historic Milton Parc neighbourhood. Recognized as one of the largest co-operative rehabilitation projects completed in Canada, the Milton Parc housing project (1979-1982) renovated over 135 historic buildings and 597 dwelling units within Milton Parc’s 6-block radius. The fonds consists of the following materials: approximately 600 drawings, 85 l.m. of textual records, 0.6 l.m. of slides, 0.6 l.m.of photographs, 8 posters, 3 seals, 2 models, 2 rubber stamps, and 2 audio cassettes.
People:
Date:
1962-1989
1962-1989
Title:
Milton Parc fonds
Actions:
AP025
Synopsis:
The Milton Parc fonds, 1969 – 1989, documents the Société du patrimoine urbaine de Montréal’s (SPUM) planning, design and renovation of Montreal’s historic Milton Parc neighbourhood. Recognized as one of the largest co-operative rehabilitation projects completed in Canada, the Milton Parc housing project (1979-1982) renovated over 135 historic buildings and 597 dwelling units within Milton Parc’s 6-block radius. The fonds consists of the following materials: approximately 600 drawings, 85 l.m. of textual records, 0.6 l.m. of slides, 0.6 l.m.of photographs, 8 posters, 3 seals, 2 models, 2 rubber stamps, and 2 audio cassettes.
Milton Parc fonds
Actions:
AP025
Synopsis:
The Milton Parc fonds, 1969 – 1989, documents the Société du patrimoine urbaine de Montréal’s (SPUM) planning, design and renovation of Montreal’s historic Milton Parc neighbourhood. Recognized as one of the largest co-operative rehabilitation projects completed in Canada, the Milton Parc housing project (1979-1982) renovated over 135 historic buildings and 597 dwelling units within Milton Parc’s 6-block radius. The fonds consists of the following materials: approximately 600 drawings, 85 l.m. of textual records, 0.6 l.m. of slides, 0.6 l.m.of photographs, 8 posters, 3 seals, 2 models, 2 rubber stamps, and 2 audio cassettes.
Form:
archives
Level of archival description:
Fonds
archives
Level of archival description:
Fonds
Date:
1962-1989
1962-1989
People:
Level of archival description:
Project
Project
Reference number:
AP164.S1.2001.D7
Description:
The project series documents the competition, design, and construction of the Plaza and Tower Woermann, on the Canary Islands. The competition was organised by the City Council of Las Palmas. Abalos & Herreros and Renata Sentkiewicz in collaboration with Joaquín Casariego and Elsa Guerra won first place for their entry. They also worked with Ferrovial Inmobiliaria, Irene Zúñiga, David Sobrino and Obiol y Moya. The firm identified the project as number 142. The building includes offices, residential and retail units, and a public library. The square was designed with collaborating artist Albert Oehlen using Portuguese stone. Both the tower and the plaza were designed with the idea of integrating them in a hybrid-natural and artificial-landscape. In 2005, the firm was a finalist at the Premios FAD de Arquitectura e Interiorismo for this project. Documenting the project are contains design development and working drawings, graphic and photographic materials, correspondence, notes and a model.
AP164.S1.2001.D7
Description:
The project series documents the competition, design, and construction of the Plaza and Tower Woermann, on the Canary Islands. The competition was organised by the City Council of Las Palmas. Abalos & Herreros and Renata Sentkiewicz in collaboration with Joaquín Casariego and Elsa Guerra won first place for their entry. They also worked with Ferrovial Inmobiliaria, Irene Zúñiga, David Sobrino and Obiol y Moya. The firm identified the project as number 142. The building includes offices, residential and retail units, and a public library. The square was designed with collaborating artist Albert Oehlen using Portuguese stone. Both the tower and the plaza were designed with the idea of integrating them in a hybrid-natural and artificial-landscape. In 2005, the firm was a finalist at the Premios FAD de Arquitectura e Interiorismo for this project. Documenting the project are contains design development and working drawings, graphic and photographic materials, correspondence, notes and a model.
People:
Date:
2001-2005
2001-2005
Title:
Plaza y torre Woermann, Las Palmas de Gran Canaria, Spain (2001-2005)
Actions:
AP164.S1.2001.D7
Description:
The project series documents the competition, design, and construction of the Plaza and Tower Woermann, on the Canary Islands. The competition was organised by the City Council of Las Palmas. Abalos & Herreros and Renata Sentkiewicz in collaboration with Joaquín Casariego and Elsa Guerra won first place for their entry. They also worked with Ferrovial Inmobiliaria, Irene Zúñiga, David Sobrino and Obiol y Moya. The firm identified the project as number 142. The building includes offices, residential and retail units, and a public library. The square was designed with collaborating artist Albert Oehlen using Portuguese stone. Both the tower and the plaza were designed with the idea of integrating them in a hybrid-natural and artificial-landscape. In 2005, the firm was a finalist at the Premios FAD de Arquitectura e Interiorismo for this project. Documenting the project are contains design development and working drawings, graphic and photographic materials, correspondence, notes and a model.
Plaza y torre Woermann, Las Palmas de Gran Canaria, Spain (2001-2005)
Actions:
AP164.S1.2001.D7
Description:
The project series documents the competition, design, and construction of the Plaza and Tower Woermann, on the Canary Islands. The competition was organised by the City Council of Las Palmas. Abalos & Herreros and Renata Sentkiewicz in collaboration with Joaquín Casariego and Elsa Guerra won first place for their entry. They also worked with Ferrovial Inmobiliaria, Irene Zúñiga, David Sobrino and Obiol y Moya. The firm identified the project as number 142. The building includes offices, residential and retail units, and a public library. The square was designed with collaborating artist Albert Oehlen using Portuguese stone. Both the tower and the plaza were designed with the idea of integrating them in a hybrid-natural and artificial-landscape. In 2005, the firm was a finalist at the Premios FAD de Arquitectura e Interiorismo for this project. Documenting the project are contains design development and working drawings, graphic and photographic materials, correspondence, notes and a model.
Level of archival description:
Project
Project
Date:
2001-2005
2001-2005
People:
Level of archival description:
Project
Project
Reference number:
AP178.S1.1967.PR02
Description:
This project series documents the Monumento ao poeta António Nobre in Leça de Palmeira, Portugal. While the records were held in the office’s archives this project was assigned the number 27/60; in the past the office identified the project as number 117. The office assigned the date 1967 to this project. The project consisted of a sculpture located near the Boa Nova Tea house. The monument was a collaboration between Álvaro Siza and sculptor Barata Feyo. The bronze sculpture included feminine figures and poet António Nobre. It is important to note that another monument for António Nobre was built by Siza in 1980 (see project series AP178.S1.1980.PR04 in this fonds). Documenting this project are sketches, studies, topographic surveys, plans, drawings of lettering and details. Photographs, negatives, and slides document the site, model, inauguration and sculpture. Textual documentation includes a building program, notes and correspondence with the city of Matosinhos.
AP178.S1.1967.PR02
Description:
This project series documents the Monumento ao poeta António Nobre in Leça de Palmeira, Portugal. While the records were held in the office’s archives this project was assigned the number 27/60; in the past the office identified the project as number 117. The office assigned the date 1967 to this project. The project consisted of a sculpture located near the Boa Nova Tea house. The monument was a collaboration between Álvaro Siza and sculptor Barata Feyo. The bronze sculpture included feminine figures and poet António Nobre. It is important to note that another monument for António Nobre was built by Siza in 1980 (see project series AP178.S1.1980.PR04 in this fonds). Documenting this project are sketches, studies, topographic surveys, plans, drawings of lettering and details. Photographs, negatives, and slides document the site, model, inauguration and sculpture. Textual documentation includes a building program, notes and correspondence with the city of Matosinhos.
People:
Date:
1967-1980
1967-1980
Title:
Monumento ao poeta António Nobre [Monument to the poet António Nobre], Leça da Palmeira, Matosinhos, Portugal (1967)
Actions:
AP178.S1.1967.PR02
Description:
This project series documents the Monumento ao poeta António Nobre in Leça de Palmeira, Portugal. While the records were held in the office’s archives this project was assigned the number 27/60; in the past the office identified the project as number 117. The office assigned the date 1967 to this project. The project consisted of a sculpture located near the Boa Nova Tea house. The monument was a collaboration between Álvaro Siza and sculptor Barata Feyo. The bronze sculpture included feminine figures and poet António Nobre. It is important to note that another monument for António Nobre was built by Siza in 1980 (see project series AP178.S1.1980.PR04 in this fonds). Documenting this project are sketches, studies, topographic surveys, plans, drawings of lettering and details. Photographs, negatives, and slides document the site, model, inauguration and sculpture. Textual documentation includes a building program, notes and correspondence with the city of Matosinhos.
Monumento ao poeta António Nobre [Monument to the poet António Nobre], Leça da Palmeira, Matosinhos, Portugal (1967)
Actions:
AP178.S1.1967.PR02
Description:
This project series documents the Monumento ao poeta António Nobre in Leça de Palmeira, Portugal. While the records were held in the office’s archives this project was assigned the number 27/60; in the past the office identified the project as number 117. The office assigned the date 1967 to this project. The project consisted of a sculpture located near the Boa Nova Tea house. The monument was a collaboration between Álvaro Siza and sculptor Barata Feyo. The bronze sculpture included feminine figures and poet António Nobre. It is important to note that another monument for António Nobre was built by Siza in 1980 (see project series AP178.S1.1980.PR04 in this fonds). Documenting this project are sketches, studies, topographic surveys, plans, drawings of lettering and details. Photographs, negatives, and slides document the site, model, inauguration and sculpture. Textual documentation includes a building program, notes and correspondence with the city of Matosinhos.
Level of archival description:
Project
Project
Date:
1967-1980
1967-1980
People:
Level of archival description:
Project
Project
Actions:
Reference number:
AP178.S1.2002.PR03
Description:
This project series documents the Centro José Saramago in Granada, Spain, which in the end, was not built by Álvaro Siza. While the records were held in the office's archives, this project was assigned the number 46/00. The office assigned the date 2002 to this project. This project was assigned to Siza by the Board of Fundação José Saramago, which was formed by the Ayuntamiento de Castril [City Council], Diputacion Provincial de Granada [Provincial Council] and the University of Granada. The documentation informs us that the location of the building was subject to several changes. According to the documentation the City Council commissioned another architect associated with the Diputacion Provincial de Granada. Documenting this project are studies, plans and a model. Photographic material includes photographs of the project sites. Textual material includes project documentation, contracts, information about the Fundação José Saramago, and correpondence with Fundação José Saramago and Ayuntamiento de Castril.
AP178.S1.2002.PR03
Description:
This project series documents the Centro José Saramago in Granada, Spain, which in the end, was not built by Álvaro Siza. While the records were held in the office's archives, this project was assigned the number 46/00. The office assigned the date 2002 to this project. This project was assigned to Siza by the Board of Fundação José Saramago, which was formed by the Ayuntamiento de Castril [City Council], Diputacion Provincial de Granada [Provincial Council] and the University of Granada. The documentation informs us that the location of the building was subject to several changes. According to the documentation the City Council commissioned another architect associated with the Diputacion Provincial de Granada. Documenting this project are studies, plans and a model. Photographic material includes photographs of the project sites. Textual material includes project documentation, contracts, information about the Fundação José Saramago, and correpondence with Fundação José Saramago and Ayuntamiento de Castril.
People:
Date:
circa 2002-2006
circa 2002-2006
Title:
Centro José Saramago [José Saramago Centre], Granada, Spain (2002)
Actions:
AP178.S1.2002.PR03
Description:
This project series documents the Centro José Saramago in Granada, Spain, which in the end, was not built by Álvaro Siza. While the records were held in the office's archives, this project was assigned the number 46/00. The office assigned the date 2002 to this project. This project was assigned to Siza by the Board of Fundação José Saramago, which was formed by the Ayuntamiento de Castril [City Council], Diputacion Provincial de Granada [Provincial Council] and the University of Granada. The documentation informs us that the location of the building was subject to several changes. According to the documentation the City Council commissioned another architect associated with the Diputacion Provincial de Granada. Documenting this project are studies, plans and a model. Photographic material includes photographs of the project sites. Textual material includes project documentation, contracts, information about the Fundação José Saramago, and correpondence with Fundação José Saramago and Ayuntamiento de Castril.
Centro José Saramago [José Saramago Centre], Granada, Spain (2002)
Actions:
AP178.S1.2002.PR03
Description:
This project series documents the Centro José Saramago in Granada, Spain, which in the end, was not built by Álvaro Siza. While the records were held in the office's archives, this project was assigned the number 46/00. The office assigned the date 2002 to this project. This project was assigned to Siza by the Board of Fundação José Saramago, which was formed by the Ayuntamiento de Castril [City Council], Diputacion Provincial de Granada [Provincial Council] and the University of Granada. The documentation informs us that the location of the building was subject to several changes. According to the documentation the City Council commissioned another architect associated with the Diputacion Provincial de Granada. Documenting this project are studies, plans and a model. Photographic material includes photographs of the project sites. Textual material includes project documentation, contracts, information about the Fundação José Saramago, and correpondence with Fundação José Saramago and Ayuntamiento de Castril.
Level of archival description:
Project
Project
Date:
circa 2002-2006
circa 2002-2006
People:
Level of archival description:
Project
Project
Reference number:
AP178.S1.1983.PR01
Description:
This project series documents the Reconstrução da Igreja Madre de Salemi, the Piazza Alicia and the Recuperação do Plano Cascio in Salemi, Italy. While the records were held in the office’s archives this project was assigned the number [7]/80. The office assigned the dates 1983-1999 for this project. The reconstruction of the mother Church of Salemi, the construction of the Piazza Alicia, and the rehabilitation of Plano Cascio was part of an urban renewal for Salemi. In 1968, an earthquake destroyed the Igreja Madre de Salemi and damaged the area. The church was never rebuilt. In 1982, Roberto Collovà and Siza we're chosen by the Curia of Mazara del Vallo for the reconstruction of the church. Instead of rebuilding it, the architects decided to use the ruins to create something new that would represent the spirit of the church and the memory of the earthquake. Documenting this project are plans, project documentation, and correspondence. Photographic materials document construction work and the model.
AP178.S1.1983.PR01
Description:
This project series documents the Reconstrução da Igreja Madre de Salemi, the Piazza Alicia and the Recuperação do Plano Cascio in Salemi, Italy. While the records were held in the office’s archives this project was assigned the number [7]/80. The office assigned the dates 1983-1999 for this project. The reconstruction of the mother Church of Salemi, the construction of the Piazza Alicia, and the rehabilitation of Plano Cascio was part of an urban renewal for Salemi. In 1968, an earthquake destroyed the Igreja Madre de Salemi and damaged the area. The church was never rebuilt. In 1982, Roberto Collovà and Siza we're chosen by the Curia of Mazara del Vallo for the reconstruction of the church. Instead of rebuilding it, the architects decided to use the ruins to create something new that would represent the spirit of the church and the memory of the earthquake. Documenting this project are plans, project documentation, and correspondence. Photographic materials document construction work and the model.
People:
Date:
1984-1992
1984-1992
Title:
Reconstrução da Igreja Madre de Salemi [Reconstruction of the Mother Church of Salemi], Salemi, Italy (1983-1999)
Actions:
AP178.S1.1983.PR01
Description:
This project series documents the Reconstrução da Igreja Madre de Salemi, the Piazza Alicia and the Recuperação do Plano Cascio in Salemi, Italy. While the records were held in the office’s archives this project was assigned the number [7]/80. The office assigned the dates 1983-1999 for this project. The reconstruction of the mother Church of Salemi, the construction of the Piazza Alicia, and the rehabilitation of Plano Cascio was part of an urban renewal for Salemi. In 1968, an earthquake destroyed the Igreja Madre de Salemi and damaged the area. The church was never rebuilt. In 1982, Roberto Collovà and Siza we're chosen by the Curia of Mazara del Vallo for the reconstruction of the church. Instead of rebuilding it, the architects decided to use the ruins to create something new that would represent the spirit of the church and the memory of the earthquake. Documenting this project are plans, project documentation, and correspondence. Photographic materials document construction work and the model.
Reconstrução da Igreja Madre de Salemi [Reconstruction of the Mother Church of Salemi], Salemi, Italy (1983-1999)
Actions:
AP178.S1.1983.PR01
Description:
This project series documents the Reconstrução da Igreja Madre de Salemi, the Piazza Alicia and the Recuperação do Plano Cascio in Salemi, Italy. While the records were held in the office’s archives this project was assigned the number [7]/80. The office assigned the dates 1983-1999 for this project. The reconstruction of the mother Church of Salemi, the construction of the Piazza Alicia, and the rehabilitation of Plano Cascio was part of an urban renewal for Salemi. In 1968, an earthquake destroyed the Igreja Madre de Salemi and damaged the area. The church was never rebuilt. In 1982, Roberto Collovà and Siza we're chosen by the Curia of Mazara del Vallo for the reconstruction of the church. Instead of rebuilding it, the architects decided to use the ruins to create something new that would represent the spirit of the church and the memory of the earthquake. Documenting this project are plans, project documentation, and correspondence. Photographic materials document construction work and the model.
Level of archival description:
Project
Project
Date:
1984-1992
1984-1992
People:
Level of archival description:
Project
Project
Reference number:
AP178.S1.1995.PR06
Description:
This project series documents the Casa Pinto Sousa in Oeiras, Portugal. While the records were held in the office’s archives this project was assigned the number 62/90. The office assigned the date 1995 to this project. The project files document a proposed three-storey house in Alto Lagoal commissioned by Júlio Silva. The third floor included a garage, hall, guest room, staircase, and elevator. The second floor was surrounded by a patio and included a dressing room, living room, dining room, library, kitchen, pantry, and a service staircase as well as a swimming pool and an outdoor garden. The first floor included four bedrooms, a bathroom, and a laundry room. The exterior was supposed to be made of brick and calcareous stone, azuielo, and plaster. The house was not built. Documenting this project are sketches, studies, plans, and working drawings. Textual materials include project documentation, correspondence, and catalogues. Photographic materials document the model.
AP178.S1.1995.PR06
Description:
This project series documents the Casa Pinto Sousa in Oeiras, Portugal. While the records were held in the office’s archives this project was assigned the number 62/90. The office assigned the date 1995 to this project. The project files document a proposed three-storey house in Alto Lagoal commissioned by Júlio Silva. The third floor included a garage, hall, guest room, staircase, and elevator. The second floor was surrounded by a patio and included a dressing room, living room, dining room, library, kitchen, pantry, and a service staircase as well as a swimming pool and an outdoor garden. The first floor included four bedrooms, a bathroom, and a laundry room. The exterior was supposed to be made of brick and calcareous stone, azuielo, and plaster. The house was not built. Documenting this project are sketches, studies, plans, and working drawings. Textual materials include project documentation, correspondence, and catalogues. Photographic materials document the model.
People:
Date:
circa 1993-2012
circa 1993-2012
Title:
Casa Pinto Sousa [Pinto Sousa house], Oeiras, Portugal (1995)
Actions:
AP178.S1.1995.PR06
Description:
This project series documents the Casa Pinto Sousa in Oeiras, Portugal. While the records were held in the office’s archives this project was assigned the number 62/90. The office assigned the date 1995 to this project. The project files document a proposed three-storey house in Alto Lagoal commissioned by Júlio Silva. The third floor included a garage, hall, guest room, staircase, and elevator. The second floor was surrounded by a patio and included a dressing room, living room, dining room, library, kitchen, pantry, and a service staircase as well as a swimming pool and an outdoor garden. The first floor included four bedrooms, a bathroom, and a laundry room. The exterior was supposed to be made of brick and calcareous stone, azuielo, and plaster. The house was not built. Documenting this project are sketches, studies, plans, and working drawings. Textual materials include project documentation, correspondence, and catalogues. Photographic materials document the model.
Casa Pinto Sousa [Pinto Sousa house], Oeiras, Portugal (1995)
Actions:
AP178.S1.1995.PR06
Description:
This project series documents the Casa Pinto Sousa in Oeiras, Portugal. While the records were held in the office’s archives this project was assigned the number 62/90. The office assigned the date 1995 to this project. The project files document a proposed three-storey house in Alto Lagoal commissioned by Júlio Silva. The third floor included a garage, hall, guest room, staircase, and elevator. The second floor was surrounded by a patio and included a dressing room, living room, dining room, library, kitchen, pantry, and a service staircase as well as a swimming pool and an outdoor garden. The first floor included four bedrooms, a bathroom, and a laundry room. The exterior was supposed to be made of brick and calcareous stone, azuielo, and plaster. The house was not built. Documenting this project are sketches, studies, plans, and working drawings. Textual materials include project documentation, correspondence, and catalogues. Photographic materials document the model.
Level of archival description:
Project
Project
Date:
circa 1993-2012
circa 1993-2012
People:
Form:
exhibitions
exhibitions
Title:
The Other Architect
The Other Architect
Actions:
Description:
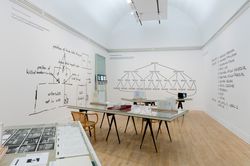
For as long as architecture has been reduced to a service to society or an “industry” whose ultimate goal is only to build, there have been others who imagine it instead as a field of intellectual research: energetic, critical, and radical. From a set of varied approaches drawn from many people, places, and times, the other architect emerges: searching for different(...)
For as long as architecture has been reduced to a service to society or an “industry” whose ultimate goal is only to build, there have been others who imagine it instead as a field of intellectual research: energetic, critical, and radical. From a set of varied approaches drawn from many people, places, and times, the other architect emerges: searching for different(...)
Date:
28 October 2015 to 10 April 2016
28 October 2015 to 10 April 2016
Title:
The Other Architect
Actions:
Description:
For as long as architecture has been reduced to a service to society or an “industry” whose ultimate goal is only to build, there have been others who imagine it instead as a field of intellectual research: energetic, critical, and radical. From a set of varied approaches drawn from many people, places, and times, the other architect emerges: searching for different(...)
The Other Architect
Actions:
Description:
For as long as architecture has been reduced to a service to society or an “industry” whose ultimate goal is only to build, there have been others who imagine it instead as a field of intellectual research: energetic, critical, and radical. From a set of varied approaches drawn from many people, places, and times, the other architect emerges: searching for different(...)
Form:
exhibitions
exhibitions
Date:
28 October 2015 to
10 April 2016
28 October 2015 to
10 April 2016
Level of archival description:
Series
Series
Title:
Architectural projects
Architectural projects
Reference number:
AP187.S1
Description:
This series documents fifty of Günter Günschel's architectural projects. Material in this file was produced between 1943 and 2006. Günschel's projects are mainly conceptual. However, he did craft a few models and realised small scale structures, mainly for his dome projects. Only a few projects were designed for specific geographic locations. Most of these were located in Germany, but there was also one for France and one for the United States. Documenting the series are conceptual sketches and drawings, stats, black-and-white photographs, photomontages, and a few textual records.
AP187.S1
Description:
This series documents fifty of Günter Günschel's architectural projects. Material in this file was produced between 1943 and 2006. Günschel's projects are mainly conceptual. However, he did craft a few models and realised small scale structures, mainly for his dome projects. Only a few projects were designed for specific geographic locations. Most of these were located in Germany, but there was also one for France and one for the United States. Documenting the series are conceptual sketches and drawings, stats, black-and-white photographs, photomontages, and a few textual records.
People:
Date:
1943-2006
1943-2006
Title:
Architectural projects
Actions:
AP187.S1
Description:
This series documents fifty of Günter Günschel's architectural projects. Material in this file was produced between 1943 and 2006. Günschel's projects are mainly conceptual. However, he did craft a few models and realised small scale structures, mainly for his dome projects. Only a few projects were designed for specific geographic locations. Most of these were located in Germany, but there was also one for France and one for the United States. Documenting the series are conceptual sketches and drawings, stats, black-and-white photographs, photomontages, and a few textual records.
Architectural projects
Actions:
AP187.S1
Description:
This series documents fifty of Günter Günschel's architectural projects. Material in this file was produced between 1943 and 2006. Günschel's projects are mainly conceptual. However, he did craft a few models and realised small scale structures, mainly for his dome projects. Only a few projects were designed for specific geographic locations. Most of these were located in Germany, but there was also one for France and one for the United States. Documenting the series are conceptual sketches and drawings, stats, black-and-white photographs, photomontages, and a few textual records.
Level of archival description:
Series
Series
Date:
1943-2006
1943-2006
People:
Level of archival description:
Project
Project
Title:
Citlin
Citlin
Reference number:
AP144.S2.D144
Description:
File documents a contribution to an exhibition hosted by the Aedes Galerie in Berlin, Germany, entitled "Berlin - Denkmal oder Denkmodell?". Price's contribution is centred around the concept of four "Annual Portals", monumental (but disassemblable and movable) structures which are apparently meant to guide the long-term flow of citizens' urban activities as they live in and eventually leave the city. Material in this file was produced in 1979 and between 1987 and 1988, but predominantly in 1988. File contains conceptual drawings, presentation panels, models, photographic materials and textual records.
AP144.S2.D144
Description:
File documents a contribution to an exhibition hosted by the Aedes Galerie in Berlin, Germany, entitled "Berlin - Denkmal oder Denkmodell?". Price's contribution is centred around the concept of four "Annual Portals", monumental (but disassemblable and movable) structures which are apparently meant to guide the long-term flow of citizens' urban activities as they live in and eventually leave the city. Material in this file was produced in 1979 and between 1987 and 1988, but predominantly in 1988. File contains conceptual drawings, presentation panels, models, photographic materials and textual records.
People:
Date:
1979, 1987-1988, predominant 1988
1979, 1987-1988, predominant 1988
Title:
Citlin
Actions:
AP144.S2.D144
Description:
File documents a contribution to an exhibition hosted by the Aedes Galerie in Berlin, Germany, entitled "Berlin - Denkmal oder Denkmodell?". Price's contribution is centred around the concept of four "Annual Portals", monumental (but disassemblable and movable) structures which are apparently meant to guide the long-term flow of citizens' urban activities as they live in and eventually leave the city. Material in this file was produced in 1979 and between 1987 and 1988, but predominantly in 1988. File contains conceptual drawings, presentation panels, models, photographic materials and textual records.
Citlin
Actions:
AP144.S2.D144
Description:
File documents a contribution to an exhibition hosted by the Aedes Galerie in Berlin, Germany, entitled "Berlin - Denkmal oder Denkmodell?". Price's contribution is centred around the concept of four "Annual Portals", monumental (but disassemblable and movable) structures which are apparently meant to guide the long-term flow of citizens' urban activities as they live in and eventually leave the city. Material in this file was produced in 1979 and between 1987 and 1988, but predominantly in 1988. File contains conceptual drawings, presentation panels, models, photographic materials and textual records.
Level of archival description:
File 144
File 144
Date:
1979, 1987-1988, predominant 1988
1979, 1987-1988, predominant 1988
People:


