


18201 Results
Form:
photographs
photographs
Actions:
Reference number:
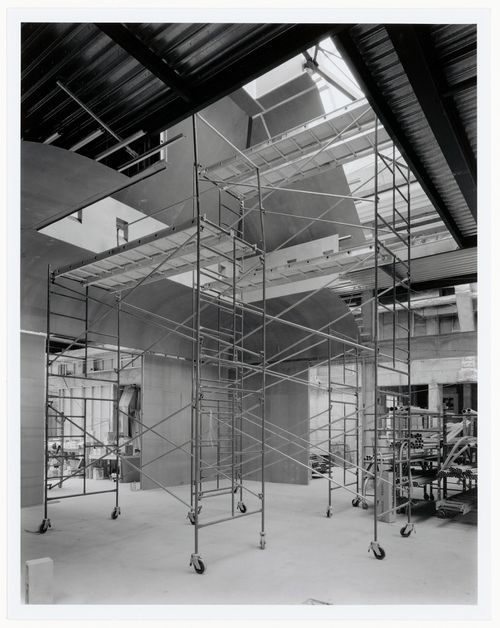
PH1988:0404
PH1988:0404
People:
Subject:
architecture
architecture
Date:
19 March 1988
19 March 1988
Form:
photographs
photographs
Date:
19 March 1988
19 March 1988
People:
Subject:
architecture
architecture
Form:
photographs
photographs
Actions:
Reference number:
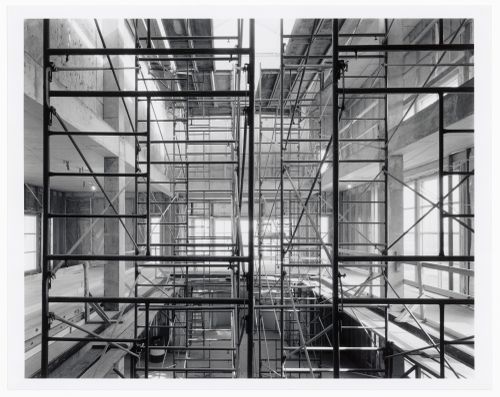
PH1988:0407
PH1988:0407
People:
Subject:
architecture
architecture
Date:
19 March 1988
19 March 1988
Form:
photographs
photographs
Date:
19 March 1988
19 March 1988
People:
Subject:
architecture
architecture
Form:
photographs
photographs

Actions:
Reference number:
PH1990:0232
PH1990:0232
People:
Subject:
architecture
architecture
Date:
5 November 1988
5 November 1988
Form:
photographs
photographs
Date:
5 November 1988
5 November 1988
People:
Subject:
architecture
architecture
Form:
drawings
drawings
Title:
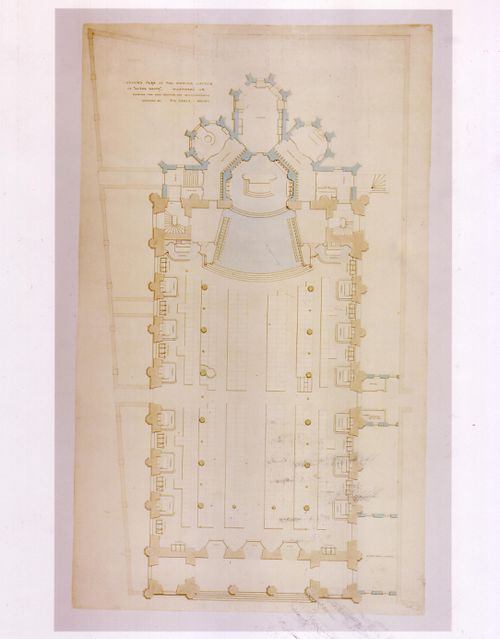
Ground floor plan for the interior design by Patrick Charles Keely for Notre-Dame de Montréal
Ground floor plan for the interior design by Patrick Charles Keely for Notre-Dame de Montréal
Actions:
Reference number:
AR1996:1001:175
Description:
- This design is probably one of the few proposed designs for the renovation of Notre-Dame de Montréal that included a semi-circular apse and rose windows in the ceiling instead of the flat altar wall with a window (Toker, p. 66 and Maurault, pp. 66-67).
AR1996:1001:175
Description:
- This design is probably one of the few proposed designs for the renovation of Notre-Dame de Montréal that included a semi-circular apse and rose windows in the ceiling instead of the flat altar wall with a window (Toker, p. 66 and Maurault, pp. 66-67).
People:
Subject:
architecture, interior design
architecture, interior design
Date:
1866-1869
1866-1869
Title:
Ground floor plan for the interior design by Patrick Charles Keely for Notre-Dame de Montréal
Actions:
AR1996:1001:175
Description:
- This design is probably one of the few proposed designs for the renovation of Notre-Dame de Montréal that included a semi-circular apse and rose windows in the ceiling instead of the flat altar wall with a window (Toker, p. 66 and Maurault, pp. 66-67).
Ground floor plan for the interior design by Patrick Charles Keely for Notre-Dame de Montréal
Actions:
AR1996:1001:175
Description:
- This design is probably one of the few proposed designs for the renovation of Notre-Dame de Montréal that included a semi-circular apse and rose windows in the ceiling instead of the flat altar wall with a window (Toker, p. 66 and Maurault, pp. 66-67).
Form:
drawings
drawings
Date:
1866-1869
1866-1869
People:
Subject:
architecture, interior design
architecture, interior design
Form:
drawings
drawings
Actions:
Reference number:
AR1996:1001:188
AR1996:1001:188
People:
Subject:
architecture
architecture
Date:
1823-1829
1823-1829
Title:
Elevations for stone fence posts or stone newel posts [?], Notre-Dame de Montréal [?]
Actions:
AR1996:1001:188
Elevations for stone fence posts or stone newel posts [?], Notre-Dame de Montréal [?]
Actions:
AR1996:1001:188
Form:
drawings
drawings
Date:
1823-1829
1823-1829
People:
Subject:
architecture
architecture
Form:
photographs
photographs
Actions:
Reference number:
PH2012:0001:020
PH2012:0001:020
People:
Date:
1966
1966
Title:
View looking south of British Pavilion under construction with cars, Expo 67, Montréal
Actions:
PH2012:0001:020
View looking south of British Pavilion under construction with cars, Expo 67, Montréal
Actions:
PH2012:0001:020
Form:
photographs
photographs
Date:
1966
1966
People:
Form:
photographs
photographs
Actions:
Reference number:
PH1991:0207
PH1991:0207
People:
Subject:
architecture
architecture
Date:
1989
1989
Title:
View of the Sun Life Annex Building, 486 rue Saint-Jean, Montréal, Québec
Actions:
PH1991:0207
View of the Sun Life Annex Building, 486 rue Saint-Jean, Montréal, Québec
Actions:
PH1991:0207
Form:
photographs
photographs
Date:
1989
1989
People:
Subject:
architecture
architecture
Form:
drawings
drawings
Actions:
Reference number:
AR1996:1001:300
AR1996:1001:300
People:
Subject:
architecture
architecture
Date:
29 July 1932
29 July 1932
Title:
First floor plan of the Charles Wilson residence, 1098 rue Saint-Denis, Montréal
Actions:
AR1996:1001:300
First floor plan of the Charles Wilson residence, 1098 rue Saint-Denis, Montréal
Actions:
AR1996:1001:300
Form:
drawings
drawings
Date:
29 July 1932
29 July 1932
People:
Subject:
architecture
architecture
Form:
drawings, textual records, photographs
drawings, textual records, photographs
Actions:
Reference number:
CD041.S2.001
CD041.S2.001
People:
Date:
circa 1974
circa 1974
Form:
drawings, textual records, photographs
drawings, textual records, photographs
Date:
circa 1974
circa 1974
People:
Form:
photographs
photographs
Actions:
Reference number:
ARCH255960
ARCH255960
People:
Date:
1967
1967
Title:
View of exterior lighting designed by Luis F. Villa, Expo 67, Montréal, Québec
Actions:
ARCH255960
View of exterior lighting designed by Luis F. Villa, Expo 67, Montréal, Québec
Actions:
ARCH255960
Form:
photographs
photographs
Date:
1967
1967
People:


