


27695 Results
Level of archival description:
Project
Project
Reference number:
AP041.S1.1967.D2
Description:
This project series documents a submission for a design competition commissioned by the Government of Canada for its pavilion at the 1970 World Exposition in Osaka, Japan. Fashioned from construction cranes and scaffolding, Melvin Charney's submission (in collaboration with Harry Parnass and Janos Barancs) garnered significant interest and media coverage, and served as a turning point away from traditional architecture practice towards public art. The competition was won by architect Arthur Erickson. Material includes presentation drawings, a photograph of the no longer existant model, and competition documents including correspondence and a copy of the competition programme.
AP041.S1.1967.D2
Description:
This project series documents a submission for a design competition commissioned by the Government of Canada for its pavilion at the 1970 World Exposition in Osaka, Japan. Fashioned from construction cranes and scaffolding, Melvin Charney's submission (in collaboration with Harry Parnass and Janos Barancs) garnered significant interest and media coverage, and served as a turning point away from traditional architecture practice towards public art. The competition was won by architect Arthur Erickson. Material includes presentation drawings, a photograph of the no longer existant model, and competition documents including correspondence and a copy of the competition programme.
People:
Date:
1967
1967
Title:
Canadian government pavilion, Japan world exposition, Osaka, Japan
Actions:
AP041.S1.1967.D2
Description:
This project series documents a submission for a design competition commissioned by the Government of Canada for its pavilion at the 1970 World Exposition in Osaka, Japan. Fashioned from construction cranes and scaffolding, Melvin Charney's submission (in collaboration with Harry Parnass and Janos Barancs) garnered significant interest and media coverage, and served as a turning point away from traditional architecture practice towards public art. The competition was won by architect Arthur Erickson. Material includes presentation drawings, a photograph of the no longer existant model, and competition documents including correspondence and a copy of the competition programme.
Canadian government pavilion, Japan world exposition, Osaka, Japan
Actions:
AP041.S1.1967.D2
Description:
This project series documents a submission for a design competition commissioned by the Government of Canada for its pavilion at the 1970 World Exposition in Osaka, Japan. Fashioned from construction cranes and scaffolding, Melvin Charney's submission (in collaboration with Harry Parnass and Janos Barancs) garnered significant interest and media coverage, and served as a turning point away from traditional architecture practice towards public art. The competition was won by architect Arthur Erickson. Material includes presentation drawings, a photograph of the no longer existant model, and competition documents including correspondence and a copy of the competition programme.
Level of archival description:
Project
Project
Date:
1967
1967
People:
Level of archival description:
Project
Project
Reference number:
AP018.S1.1972.PR03
Description:
This project series documents a study for the Ontario Housing Corporation in Ontario, Canada in 1972. The office identified the project number as 7302. This project consisted of a study into prefabricated townhouses, which were to be combined in a row to make up neighbourhoods. A construction system was devised and included all the components of a house such as floor coverings, foundation walls, furnishings, stairs and roofs. The homes ranged in size, but all were three storeys with a private garden and garage. The project is recorded through original drawings dating from around 1972, including plans, elevations, sections and perspectives.
AP018.S1.1972.PR03
Description:
This project series documents a study for the Ontario Housing Corporation in Ontario, Canada in 1972. The office identified the project number as 7302. This project consisted of a study into prefabricated townhouses, which were to be combined in a row to make up neighbourhoods. A construction system was devised and included all the components of a house such as floor coverings, foundation walls, furnishings, stairs and roofs. The homes ranged in size, but all were three storeys with a private garden and garage. The project is recorded through original drawings dating from around 1972, including plans, elevations, sections and perspectives.
People:
Date:
circa 1972
circa 1972
Title:
Ontario Housing Corporation Study, Canada (1972)
Actions:
AP018.S1.1972.PR03
Description:
This project series documents a study for the Ontario Housing Corporation in Ontario, Canada in 1972. The office identified the project number as 7302. This project consisted of a study into prefabricated townhouses, which were to be combined in a row to make up neighbourhoods. A construction system was devised and included all the components of a house such as floor coverings, foundation walls, furnishings, stairs and roofs. The homes ranged in size, but all were three storeys with a private garden and garage. The project is recorded through original drawings dating from around 1972, including plans, elevations, sections and perspectives.
Ontario Housing Corporation Study, Canada (1972)
Actions:
AP018.S1.1972.PR03
Description:
This project series documents a study for the Ontario Housing Corporation in Ontario, Canada in 1972. The office identified the project number as 7302. This project consisted of a study into prefabricated townhouses, which were to be combined in a row to make up neighbourhoods. A construction system was devised and included all the components of a house such as floor coverings, foundation walls, furnishings, stairs and roofs. The homes ranged in size, but all were three storeys with a private garden and garage. The project is recorded through original drawings dating from around 1972, including plans, elevations, sections and perspectives.
Level of archival description:
Project
Project
Date:
circa 1972
circa 1972
People:
Form:
textual records
textual records
Actions:
Reference number:
ARCH257101
Description:
notes, correspondence, clippings, memos, cesign development drawings, cost estimates, meeting reports, planning report, board of trustees approval, contracts, construction document phase, facility design standards, Building Program, Design Development Package, Project Manual, Project Criteria Manual, Schematic Phase proposal
ARCH257101
Description:
notes, correspondence, clippings, memos, cesign development drawings, cost estimates, meeting reports, planning report, board of trustees approval, contracts, construction document phase, facility design standards, Building Program, Design Development Package, Project Manual, Project Criteria Manual, Schematic Phase proposal
People:
Date:
1986-1988
1986-1988
Title:
Notes, correspondence, clippings, memos, design development drawings
Actions:
ARCH257101
Description:
notes, correspondence, clippings, memos, cesign development drawings, cost estimates, meeting reports, planning report, board of trustees approval, contracts, construction document phase, facility design standards, Building Program, Design Development Package, Project Manual, Project Criteria Manual, Schematic Phase proposal
Notes, correspondence, clippings, memos, design development drawings
Actions:
ARCH257101
Description:
notes, correspondence, clippings, memos, cesign development drawings, cost estimates, meeting reports, planning report, board of trustees approval, contracts, construction document phase, facility design standards, Building Program, Design Development Package, Project Manual, Project Criteria Manual, Schematic Phase proposal
Form:
textual records
textual records
Date:
1986-1988
1986-1988
People:
Level of archival description:
Project
Project
Reference number:
AP142.S1.D20
Description:
File documents an unsuccessful competition entry for a small commercial piazza in San Nazzaro de Burgundi. The project proposes four new buildings on a site where pre-existing constructions are found, such as an 18th century castle, houses and a bus station. Material in this file was produced in approximately 1967. File contains presentation drawings.
AP142.S1.D20
Description:
File documents an unsuccessful competition entry for a small commercial piazza in San Nazzaro de Burgundi. The project proposes four new buildings on a site where pre-existing constructions are found, such as an 18th century castle, houses and a bus station. Material in this file was produced in approximately 1967. File contains presentation drawings.
People:
Date:
[ca. 1967]
[ca. 1967]
Title:
Risistemazione di una zona centrale di Sannazzaro de Burgundi
Actions:
AP142.S1.D20
Description:
File documents an unsuccessful competition entry for a small commercial piazza in San Nazzaro de Burgundi. The project proposes four new buildings on a site where pre-existing constructions are found, such as an 18th century castle, houses and a bus station. Material in this file was produced in approximately 1967. File contains presentation drawings.
Risistemazione di una zona centrale di Sannazzaro de Burgundi
Actions:
AP142.S1.D20
Description:
File documents an unsuccessful competition entry for a small commercial piazza in San Nazzaro de Burgundi. The project proposes four new buildings on a site where pre-existing constructions are found, such as an 18th century castle, houses and a bus station. Material in this file was produced in approximately 1967. File contains presentation drawings.
Level of archival description:
File 20
File 20
Date:
[ca. 1967]
[ca. 1967]
People:
Form:
photographs
photographs
Reference number:
AP173.S1.1997.D2.002
Description:
Group consists of 48 slides of design development drawings and working drawings, predominantly 3D renderings from digital files, and photographs of the construction and interior and exterior photographs once completed. Stored in a binder with the orginial divider entitled "BLOW OUT".
AP173.S1.1997.D2.002
Description:
Group consists of 48 slides of design development drawings and working drawings, predominantly 3D renderings from digital files, and photographs of the construction and interior and exterior photographs once completed. Stored in a binder with the orginial divider entitled "BLOW OUT".
People:
Date:
ca. 1997
ca. 1997
Title:
Photographs of Blowout in Zeeland, Netherlands
Actions:
AP173.S1.1997.D2.002
Description:
Group consists of 48 slides of design development drawings and working drawings, predominantly 3D renderings from digital files, and photographs of the construction and interior and exterior photographs once completed. Stored in a binder with the orginial divider entitled "BLOW OUT".
Photographs of Blowout in Zeeland, Netherlands
Actions:
AP173.S1.1997.D2.002
Description:
Group consists of 48 slides of design development drawings and working drawings, predominantly 3D renderings from digital files, and photographs of the construction and interior and exterior photographs once completed. Stored in a binder with the orginial divider entitled "BLOW OUT".
Form:
photographs
photographs
Date:
ca. 1997
ca. 1997
People:
Form:
works of art
works of art
Reference number:
DR1988:0437:031
Description:
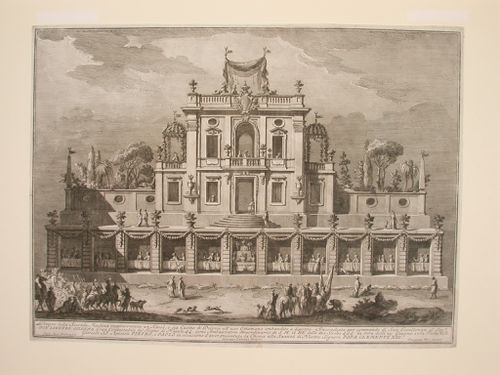
- This etching for a fireworks construction or macchina is in the form of a stepped three-storey pavilion representing an Ottoman casino. The lower level is a dining gallery supported by rusticated piers. The cresent is used as a decorative motif throughout the pavilion.
DR1988:0437:031
Description:
- This etching for a fireworks construction or macchina is in the form of a stepped three-storey pavilion representing an Ottoman casino. The lower level is a dining gallery supported by rusticated piers. The cresent is used as a decorative motif throughout the pavilion.
People:
Subject:
temporary architecture
temporary architecture
Date:
printed 1762
printed 1762
Title:
Etching of Posi's design for the "seconda macchina" of 1762
Actions:
DR1988:0437:031
Description:
- This etching for a fireworks construction or macchina is in the form of a stepped three-storey pavilion representing an Ottoman casino. The lower level is a dining gallery supported by rusticated piers. The cresent is used as a decorative motif throughout the pavilion.
Etching of Posi's design for the "seconda macchina" of 1762
Actions:
DR1988:0437:031
Description:
- This etching for a fireworks construction or macchina is in the form of a stepped three-storey pavilion representing an Ottoman casino. The lower level is a dining gallery supported by rusticated piers. The cresent is used as a decorative motif throughout the pavilion.
Form:
works of art
works of art
Date:
printed 1762
printed 1762
People:
Subject:
temporary architecture
temporary architecture
Form:
textual records
textual records
Actions:
Reference number:
DR2012:0012:094:004
Description:
File containing documents in French, including correspondence (primarily printouts of faxes), notes, an outline for the design competition, and quotes for material costs related to Skyscraper, waterfall, brooks - a construction. Original folder inscribed in graphite: PLACE BERRI : CIDEC 1992 CURRENT
DR2012:0012:094:004
Description:
File containing documents in French, including correspondence (primarily printouts of faxes), notes, an outline for the design competition, and quotes for material costs related to Skyscraper, waterfall, brooks - a construction. Original folder inscribed in graphite: PLACE BERRI : CIDEC 1992 CURRENT
People:
Date:
1990-1992
1990-1992
Title:
Correspondence, notes, an outline for the design competition, and quotes for material costs, Square Berri, Montréal, Québec
Actions:
DR2012:0012:094:004
Description:
File containing documents in French, including correspondence (primarily printouts of faxes), notes, an outline for the design competition, and quotes for material costs related to Skyscraper, waterfall, brooks - a construction. Original folder inscribed in graphite: PLACE BERRI : CIDEC 1992 CURRENT
Correspondence, notes, an outline for the design competition, and quotes for material costs, Square Berri, Montréal, Québec
Actions:
DR2012:0012:094:004
Description:
File containing documents in French, including correspondence (primarily printouts of faxes), notes, an outline for the design competition, and quotes for material costs related to Skyscraper, waterfall, brooks - a construction. Original folder inscribed in graphite: PLACE BERRI : CIDEC 1992 CURRENT
Form:
textual records
textual records
Date:
1990-1992
1990-1992
People:
Form:
photographs
Quantity:
21 photograph(s)
photographs
Quantity:
21 photograph(s)
Actions:
Reference number:
ARCH269770
Description:
This group is composed of interior and exterior views of the Uchino Community Center for Seniors and Children. Some of the views show interior construction work in progress. All of the photos have a label of Shoei Yoh + Architects affixed to the verso.
ARCH269770
Description:
This group is composed of interior and exterior views of the Uchino Community Center for Seniors and Children. Some of the views show interior construction work in progress. All of the photos have a label of Shoei Yoh + Architects affixed to the verso.
People:
Date:
1995
1995
Title:
Uchino for Seniors and Children 1994 1995 (photographs)
Actions:
ARCH269770
Description:
This group is composed of interior and exterior views of the Uchino Community Center for Seniors and Children. Some of the views show interior construction work in progress. All of the photos have a label of Shoei Yoh + Architects affixed to the verso.
Uchino for Seniors and Children 1994 1995 (photographs)
Actions:
ARCH269770
Description:
This group is composed of interior and exterior views of the Uchino Community Center for Seniors and Children. Some of the views show interior construction work in progress. All of the photos have a label of Shoei Yoh + Architects affixed to the verso.
Form:
photographs
Quantity:
21 photograph(s)
photographs
Quantity:
21 photograph(s)
Date:
1995
1995
People:
Form:
textual records
textual records
Actions:
Reference number:
ARCH256703
Description:
general office files from Erickson/Massey office - tender/contract stage procedures, office furniture, office machines, planters, management contracts, newspaper clippings, Mid-Canada development fund, miscellaneous correspondence, construction consultants, conveyors, drape track valance, ecology newsletter, Dharam Kohli/ Erickson Massey agreement, E/M procedures - interiors, invitations, Architecture Canada Magazine, Architectural Institute of B.C. booklet, Art for Architecture, Artists, Building system information clearinghouse, consultants, school construction systems, S.E.F. school, topographics, universities, research material, project management, Erickson/Massey project status summaries, real estate, reference material, Erickson/Massey Vancouver correspondence.
ARCH256703
Description:
general office files from Erickson/Massey office - tender/contract stage procedures, office furniture, office machines, planters, management contracts, newspaper clippings, Mid-Canada development fund, miscellaneous correspondence, construction consultants, conveyors, drape track valance, ecology newsletter, Dharam Kohli/ Erickson Massey agreement, E/M procedures - interiors, invitations, Architecture Canada Magazine, Architectural Institute of B.C. booklet, Art for Architecture, Artists, Building system information clearinghouse, consultants, school construction systems, S.E.F. school, topographics, universities, research material, project management, Erickson/Massey project status summaries, real estate, reference material, Erickson/Massey Vancouver correspondence.
People:
Date:
1967, 1970-1972, 1975
1967, 1970-1972, 1975
Title:
General office files from Erickson/Massey office - tender/contract stage procedures
Actions:
ARCH256703
Description:
general office files from Erickson/Massey office - tender/contract stage procedures, office furniture, office machines, planters, management contracts, newspaper clippings, Mid-Canada development fund, miscellaneous correspondence, construction consultants, conveyors, drape track valance, ecology newsletter, Dharam Kohli/ Erickson Massey agreement, E/M procedures - interiors, invitations, Architecture Canada Magazine, Architectural Institute of B.C. booklet, Art for Architecture, Artists, Building system information clearinghouse, consultants, school construction systems, S.E.F. school, topographics, universities, research material, project management, Erickson/Massey project status summaries, real estate, reference material, Erickson/Massey Vancouver correspondence.
General office files from Erickson/Massey office - tender/contract stage procedures
Actions:
ARCH256703
Description:
general office files from Erickson/Massey office - tender/contract stage procedures, office furniture, office machines, planters, management contracts, newspaper clippings, Mid-Canada development fund, miscellaneous correspondence, construction consultants, conveyors, drape track valance, ecology newsletter, Dharam Kohli/ Erickson Massey agreement, E/M procedures - interiors, invitations, Architecture Canada Magazine, Architectural Institute of B.C. booklet, Art for Architecture, Artists, Building system information clearinghouse, consultants, school construction systems, S.E.F. school, topographics, universities, research material, project management, Erickson/Massey project status summaries, real estate, reference material, Erickson/Massey Vancouver correspondence.
Form:
textual records
textual records
Date:
1967, 1970-1972, 1975
1967, 1970-1972, 1975
People:
Form:
drawings
drawings
Actions:
Reference number:
ARCH275041
Description:
Série I : plans et détails de l'aile D incluant les fondations, l'hôpital, les espaces de chirurgie, les espaces d'obstétrique, les chambres pour hommes et pour femmes. Plans et détails de l'auditorium de l'aile K. Plans reçus par Atlas Construction Co en 1930.
ARCH275041
Description:
Série I : plans et détails de l'aile D incluant les fondations, l'hôpital, les espaces de chirurgie, les espaces d'obstétrique, les chambres pour hommes et pour femmes. Plans et détails de l'auditorium de l'aile K. Plans reçus par Atlas Construction Co en 1930.
People:
Date:
1929 - 1930
1929 - 1930
Title:
Plans et détails de l'aile D incluant les fondations
Actions:
ARCH275041
Description:
Série I : plans et détails de l'aile D incluant les fondations, l'hôpital, les espaces de chirurgie, les espaces d'obstétrique, les chambres pour hommes et pour femmes. Plans et détails de l'auditorium de l'aile K. Plans reçus par Atlas Construction Co en 1930.
Plans et détails de l'aile D incluant les fondations
Actions:
ARCH275041
Description:
Série I : plans et détails de l'aile D incluant les fondations, l'hôpital, les espaces de chirurgie, les espaces d'obstétrique, les chambres pour hommes et pour femmes. Plans et détails de l'auditorium de l'aile K. Plans reçus par Atlas Construction Co en 1930.
Form:
drawings
drawings
Date:
1929 - 1930
1929 - 1930
People:


