


24983 Results
Form:
photographs
photographs
Actions:
Reference number:
PH1986:0901:015:002
Description:
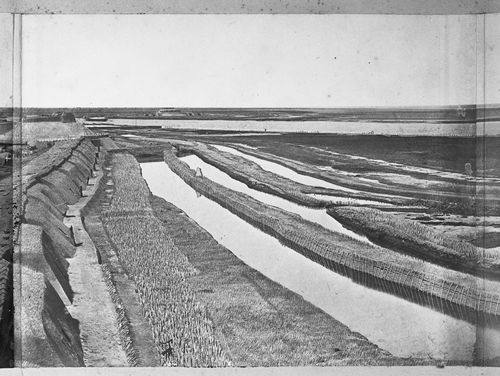
- This photograph is one in a series of views which Felice Beato made of the four Taku Forts (Harris, p. 139; Worswick, p. 138). - This photograph was made from the Great South Taku Fort looking north across the walls of the fort and the Pei (now Hai) River toward the Gulf of Chihli (now Bo Hai) (Harris, p. 143). - A copy print of this panorama under the title "Interior of South Taku Fort and Showing the Place of Landing June 25th 1859" is reproduced in Harris on pages 68-69 (cat. no. 23), and a copy print of PH1986:0901:015:002 (p. 167, fig. 23-3) under the title "Pei-Ho River and Taku Fort II" is reproduced in Harris on p. 167 (fig. 23-3).
PH1986:0901:015:002
Description:
- This photograph is one in a series of views which Felice Beato made of the four Taku Forts (Harris, p. 139; Worswick, p. 138). - This photograph was made from the Great South Taku Fort looking north across the walls of the fort and the Pei (now Hai) River toward the Gulf of Chihli (now Bo Hai) (Harris, p. 143). - A copy print of this panorama under the title "Interior of South Taku Fort and Showing the Place of Landing June 25th 1859" is reproduced in Harris on pages 68-69 (cat. no. 23), and a copy print of PH1986:0901:015:002 (p. 167, fig. 23-3) under the title "Pei-Ho River and Taku Fort II" is reproduced in Harris on p. 167 (fig. 23-3).
People:
Subject:
architecture, engineering, military, topographic
architecture, engineering, military, topographic
Date:
between 22 August and 21 September 1860
between 22 August and 21 September 1860
Title:
View showing part of the Great South Taku Fort and the Pei (now Hai) River delta, with the Lower North Taku Fort (also known as the 2nd North Fort) in the background, Taku (now Dagu), near Tientsin (now Tianjin), China
Actions:
PH1986:0901:015:002
Description:
- This photograph is one in a series of views which Felice Beato made of the four Taku Forts (Harris, p. 139; Worswick, p. 138). - This photograph was made from the Great South Taku Fort looking north across the walls of the fort and the Pei (now Hai) River toward the Gulf of Chihli (now Bo Hai) (Harris, p. 143). - A copy print of this panorama under the title "Interior of South Taku Fort and Showing the Place of Landing June 25th 1859" is reproduced in Harris on pages 68-69 (cat. no. 23), and a copy print of PH1986:0901:015:002 (p. 167, fig. 23-3) under the title "Pei-Ho River and Taku Fort II" is reproduced in Harris on p. 167 (fig. 23-3).
View showing part of the Great South Taku Fort and the Pei (now Hai) River delta, with the Lower North Taku Fort (also known as the 2nd North Fort) in the background, Taku (now Dagu), near Tientsin (now Tianjin), China
Actions:
PH1986:0901:015:002
Description:
- This photograph is one in a series of views which Felice Beato made of the four Taku Forts (Harris, p. 139; Worswick, p. 138). - This photograph was made from the Great South Taku Fort looking north across the walls of the fort and the Pei (now Hai) River toward the Gulf of Chihli (now Bo Hai) (Harris, p. 143). - A copy print of this panorama under the title "Interior of South Taku Fort and Showing the Place of Landing June 25th 1859" is reproduced in Harris on pages 68-69 (cat. no. 23), and a copy print of PH1986:0901:015:002 (p. 167, fig. 23-3) under the title "Pei-Ho River and Taku Fort II" is reproduced in Harris on p. 167 (fig. 23-3).
Form:
photographs
photographs
Date:
between 22 August and 21 September 1860
between 22 August and 21 September 1860
People:
Subject:
architecture, engineering, military, topographic
architecture, engineering, military, topographic
Form:
photographs
photographs
Actions:
Reference number:
PH1986:0901:015:003
Description:
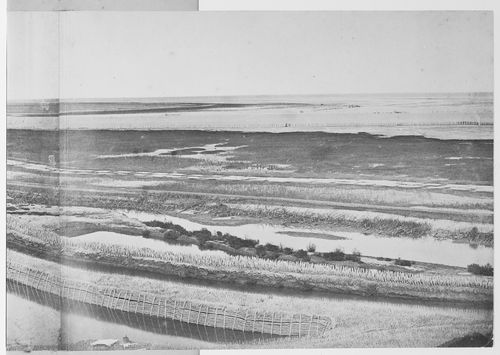
- This photograph is one in a series of views which Felice Beato made of the four Taku Forts (Harris, p. 139; Worswick, p. 138). - This photograph was made from the Great South Taku Fort looking north across the walls of the fort and the Pei (now Hai) River toward the Gulf of Chihli (now Bo Hai) (Harris, p. 143). - A copy print of this panorama under the title "Interior of South Taku Fort and Showing the Place of Landing June 25th 1859" is reproduced in Harris on pages 68-69 (cat. no. 23), and a copy print of PH1986:0901:015:002 (p. 167, fig. 23-3) under the title "Pei-Ho River and Taku Fort II" is reproduced in Harris on p. 167 (fig. 23-3).
PH1986:0901:015:003
Description:
- This photograph is one in a series of views which Felice Beato made of the four Taku Forts (Harris, p. 139; Worswick, p. 138). - This photograph was made from the Great South Taku Fort looking north across the walls of the fort and the Pei (now Hai) River toward the Gulf of Chihli (now Bo Hai) (Harris, p. 143). - A copy print of this panorama under the title "Interior of South Taku Fort and Showing the Place of Landing June 25th 1859" is reproduced in Harris on pages 68-69 (cat. no. 23), and a copy print of PH1986:0901:015:002 (p. 167, fig. 23-3) under the title "Pei-Ho River and Taku Fort II" is reproduced in Harris on p. 167 (fig. 23-3).
People:
Subject:
architecture, engineering, military, topographic
architecture, engineering, military, topographic
Date:
between 22 August and 21 September 1860
between 22 August and 21 September 1860
Title:
View showing part of the outworks of the Great South Taku Fort and the Pei (now Hai) River delta, Taku (now Dagu), near Tientsin (now Tianjin), China
Actions:
PH1986:0901:015:003
Description:
- This photograph is one in a series of views which Felice Beato made of the four Taku Forts (Harris, p. 139; Worswick, p. 138). - This photograph was made from the Great South Taku Fort looking north across the walls of the fort and the Pei (now Hai) River toward the Gulf of Chihli (now Bo Hai) (Harris, p. 143). - A copy print of this panorama under the title "Interior of South Taku Fort and Showing the Place of Landing June 25th 1859" is reproduced in Harris on pages 68-69 (cat. no. 23), and a copy print of PH1986:0901:015:002 (p. 167, fig. 23-3) under the title "Pei-Ho River and Taku Fort II" is reproduced in Harris on p. 167 (fig. 23-3).
View showing part of the outworks of the Great South Taku Fort and the Pei (now Hai) River delta, Taku (now Dagu), near Tientsin (now Tianjin), China
Actions:
PH1986:0901:015:003
Description:
- This photograph is one in a series of views which Felice Beato made of the four Taku Forts (Harris, p. 139; Worswick, p. 138). - This photograph was made from the Great South Taku Fort looking north across the walls of the fort and the Pei (now Hai) River toward the Gulf of Chihli (now Bo Hai) (Harris, p. 143). - A copy print of this panorama under the title "Interior of South Taku Fort and Showing the Place of Landing June 25th 1859" is reproduced in Harris on pages 68-69 (cat. no. 23), and a copy print of PH1986:0901:015:002 (p. 167, fig. 23-3) under the title "Pei-Ho River and Taku Fort II" is reproduced in Harris on p. 167 (fig. 23-3).
Form:
photographs
photographs
Date:
between 22 August and 21 September 1860
between 22 August and 21 September 1860
People:
Subject:
architecture, engineering, military, topographic
architecture, engineering, military, topographic
Form:
archives
Level of archival description:
Fonds
archives
Level of archival description:
Fonds
Title:
Ernest Cormier fonds
Ernest Cormier fonds
Reference number:
AP001
Synopsis:
Le Fonds Ernest Cormier documente la vie personnelle, artistique et professionnelle d'Ernest Cormier. Le fonds compte près de 30 000 dessins et reproductions ainsi que les dossier administratif relatifs à plus de 110 projets architecturaux réalisés par Cormier entre 1919 et 1964, environ 14 000 documents photographiques, incluant les photographies par Ernest Cormier, sa correspondance et documents personnels, ses oeuvres d'arts, et de nombreux outils et objets utilisés par Cormier pour ses projets artistiques et architecturaux.
AP001
Synopsis:
Le Fonds Ernest Cormier documente la vie personnelle, artistique et professionnelle d'Ernest Cormier. Le fonds compte près de 30 000 dessins et reproductions ainsi que les dossier administratif relatifs à plus de 110 projets architecturaux réalisés par Cormier entre 1919 et 1964, environ 14 000 documents photographiques, incluant les photographies par Ernest Cormier, sa correspondance et documents personnels, ses oeuvres d'arts, et de nombreux outils et objets utilisés par Cormier pour ses projets artistiques et architecturaux.
People:
Date:
1857-1980
1857-1980
Title:
Ernest Cormier fonds
Actions:
AP001
Synopsis:
Le Fonds Ernest Cormier documente la vie personnelle, artistique et professionnelle d'Ernest Cormier. Le fonds compte près de 30 000 dessins et reproductions ainsi que les dossier administratif relatifs à plus de 110 projets architecturaux réalisés par Cormier entre 1919 et 1964, environ 14 000 documents photographiques, incluant les photographies par Ernest Cormier, sa correspondance et documents personnels, ses oeuvres d'arts, et de nombreux outils et objets utilisés par Cormier pour ses projets artistiques et architecturaux.
Ernest Cormier fonds
Actions:
AP001
Synopsis:
Le Fonds Ernest Cormier documente la vie personnelle, artistique et professionnelle d'Ernest Cormier. Le fonds compte près de 30 000 dessins et reproductions ainsi que les dossier administratif relatifs à plus de 110 projets architecturaux réalisés par Cormier entre 1919 et 1964, environ 14 000 documents photographiques, incluant les photographies par Ernest Cormier, sa correspondance et documents personnels, ses oeuvres d'arts, et de nombreux outils et objets utilisés par Cormier pour ses projets artistiques et architecturaux.
Form:
archives
Level of archival description:
Fonds
archives
Level of archival description:
Fonds
Date:
1857-1980
1857-1980
People:
Level of archival description:
Project
Project
Actions:
Reference number:
AP142.S1.D183
Description:
File documents an unexecuted project for residential and commercial buildings in Cassano Magnago, Italy. Material in this file was produced between 1991 and 1993. File contains a conceptual drawing and presentation drawings. File also contains textual records, including sketches, drawings, photographs, correspondence, a proposal, calculations, a building permit, labels for drawings, and lists of drawings.
AP142.S1.D183
Description:
File documents an unexecuted project for residential and commercial buildings in Cassano Magnago, Italy. Material in this file was produced between 1991 and 1993. File contains a conceptual drawing and presentation drawings. File also contains textual records, including sketches, drawings, photographs, correspondence, a proposal, calculations, a building permit, labels for drawings, and lists of drawings.
People:
Date:
1991-1993
1991-1993
Title:
Cassano Magnago Piazza Libertá
Actions:
AP142.S1.D183
Description:
File documents an unexecuted project for residential and commercial buildings in Cassano Magnago, Italy. Material in this file was produced between 1991 and 1993. File contains a conceptual drawing and presentation drawings. File also contains textual records, including sketches, drawings, photographs, correspondence, a proposal, calculations, a building permit, labels for drawings, and lists of drawings.
Cassano Magnago Piazza Libertá
Actions:
AP142.S1.D183
Description:
File documents an unexecuted project for residential and commercial buildings in Cassano Magnago, Italy. Material in this file was produced between 1991 and 1993. File contains a conceptual drawing and presentation drawings. File also contains textual records, including sketches, drawings, photographs, correspondence, a proposal, calculations, a building permit, labels for drawings, and lists of drawings.
Level of archival description:
File 183
File 183
Date:
1991-1993
1991-1993
People:
Level of archival description:
Project
Project
Actions:
Reference number:
AP143.S4.D75
Description:
File documents the unexecuted project for a residential building, The Hague, Netherlands. Material in this file was produced between 1983 and 1993 (predominant 1989-1993). File contains design development drawings, presentation drawings, reference drawings, models, and textual records. Textual records include schedule, cost, meeting minutes, correspondence, sketches, historical maps, contracts, budget, program, and 25 photographs.
AP143.S4.D75
Description:
File documents the unexecuted project for a residential building, The Hague, Netherlands. Material in this file was produced between 1983 and 1993 (predominant 1989-1993). File contains design development drawings, presentation drawings, reference drawings, models, and textual records. Textual records include schedule, cost, meeting minutes, correspondence, sketches, historical maps, contracts, budget, program, and 25 photographs.
People:
Date:
1983-1993; predominant 1989-1993
1983-1993; predominant 1989-1993
Title:
Residential Building, The Hague
Actions:
AP143.S4.D75
Description:
File documents the unexecuted project for a residential building, The Hague, Netherlands. Material in this file was produced between 1983 and 1993 (predominant 1989-1993). File contains design development drawings, presentation drawings, reference drawings, models, and textual records. Textual records include schedule, cost, meeting minutes, correspondence, sketches, historical maps, contracts, budget, program, and 25 photographs.
Residential Building, The Hague
Actions:
AP143.S4.D75
Description:
File documents the unexecuted project for a residential building, The Hague, Netherlands. Material in this file was produced between 1983 and 1993 (predominant 1989-1993). File contains design development drawings, presentation drawings, reference drawings, models, and textual records. Textual records include schedule, cost, meeting minutes, correspondence, sketches, historical maps, contracts, budget, program, and 25 photographs.
Level of archival description:
File 75
File 75
Date:
1983-1993; predominant 1989-1993
1983-1993; predominant 1989-1993
People:
Level of archival description:
Project
Project
Title:
Haus Immendorff
Haus Immendorff
Actions:
Reference number:
AP143.S4.D102
Description:
File documents the unexecuted project for Haus Immendorff, Düsseldorf, Germany. Material in this file was produced in 1993. File contains design development drawings, photographic material, presentation drawings, presentation panels, reference drawings, textual records, and models. Textual records include project information, program, budget, site, associates, phone conversations, drawings, correspondence from architect Steven Holl, and 4 photographs.
AP143.S4.D102
Description:
File documents the unexecuted project for Haus Immendorff, Düsseldorf, Germany. Material in this file was produced in 1993. File contains design development drawings, photographic material, presentation drawings, presentation panels, reference drawings, textual records, and models. Textual records include project information, program, budget, site, associates, phone conversations, drawings, correspondence from architect Steven Holl, and 4 photographs.
People:
Date:
1993
1993
Title:
Haus Immendorff
Actions:
AP143.S4.D102
Description:
File documents the unexecuted project for Haus Immendorff, Düsseldorf, Germany. Material in this file was produced in 1993. File contains design development drawings, photographic material, presentation drawings, presentation panels, reference drawings, textual records, and models. Textual records include project information, program, budget, site, associates, phone conversations, drawings, correspondence from architect Steven Holl, and 4 photographs.
Haus Immendorff
Actions:
AP143.S4.D102
Description:
File documents the unexecuted project for Haus Immendorff, Düsseldorf, Germany. Material in this file was produced in 1993. File contains design development drawings, photographic material, presentation drawings, presentation panels, reference drawings, textual records, and models. Textual records include project information, program, budget, site, associates, phone conversations, drawings, correspondence from architect Steven Holl, and 4 photographs.
Level of archival description:
File 102
File 102
Date:
1993
1993
People:
Level of archival description:
Project
Project
Title:
Vancouver Civic Theatre
Vancouver Civic Theatre
Actions:
Reference number:
AP137.D3
Description:
File documents a performing arts centre comprised of a 2,800-seat auditorium, a 650-seat auditorium, underground parking, restaurant, and a paved and landscaped plaza. The complex was constructed with a concrete exterior and glass and aluminum curtain wall in Vancouver, British Columbia. File contains design development drawings, working drawings, and presentation panels of photographs.
AP137.D3
Description:
File documents a performing arts centre comprised of a 2,800-seat auditorium, a 650-seat auditorium, underground parking, restaurant, and a paved and landscaped plaza. The complex was constructed with a concrete exterior and glass and aluminum curtain wall in Vancouver, British Columbia. File contains design development drawings, working drawings, and presentation panels of photographs.
People:
Date:
1958-1962
1958-1962
Title:
Vancouver Civic Theatre
Actions:
AP137.D3
Description:
File documents a performing arts centre comprised of a 2,800-seat auditorium, a 650-seat auditorium, underground parking, restaurant, and a paved and landscaped plaza. The complex was constructed with a concrete exterior and glass and aluminum curtain wall in Vancouver, British Columbia. File contains design development drawings, working drawings, and presentation panels of photographs.
Vancouver Civic Theatre
Actions:
AP137.D3
Description:
File documents a performing arts centre comprised of a 2,800-seat auditorium, a 650-seat auditorium, underground parking, restaurant, and a paved and landscaped plaza. The complex was constructed with a concrete exterior and glass and aluminum curtain wall in Vancouver, British Columbia. File contains design development drawings, working drawings, and presentation panels of photographs.
Level of archival description:
File 3
File 3
Date:
1958-1962
1958-1962
People:
Level of archival description:
Project
Project
Title:
Miscellaneous Documents
Miscellaneous Documents
Actions:
Reference number:
AP142.S1.D288
Description:
This subseries contains materials related to various unidentified projects including textual records, a model, and drawings of various theatres and other buildings. Also included are five panels with photographs and site plans, which were likely done to outline an industrial project site in Japan. Material in this file was probably produced between 1960 and 1997.
AP142.S1.D288
Description:
This subseries contains materials related to various unidentified projects including textual records, a model, and drawings of various theatres and other buildings. Also included are five panels with photographs and site plans, which were likely done to outline an industrial project site in Japan. Material in this file was probably produced between 1960 and 1997.
People:
Date:
[1960?-1997]
[1960?-1997]
Title:
Miscellaneous Documents
Actions:
AP142.S1.D288
Description:
This subseries contains materials related to various unidentified projects including textual records, a model, and drawings of various theatres and other buildings. Also included are five panels with photographs and site plans, which were likely done to outline an industrial project site in Japan. Material in this file was probably produced between 1960 and 1997.
Miscellaneous Documents
Actions:
AP142.S1.D288
Description:
This subseries contains materials related to various unidentified projects including textual records, a model, and drawings of various theatres and other buildings. Also included are five panels with photographs and site plans, which were likely done to outline an industrial project site in Japan. Material in this file was probably produced between 1960 and 1997.
Level of archival description:
File 288
File 288
Date:
[1960?-1997]
[1960?-1997]
People:
Form:
drawings, photographs, video
Level of archival description:
Project
drawings, photographs, video
Level of archival description:
Project
Reference number:
AP159.D8
Description:
File documents the executed project for the IBM Exhibition Pavilion at the New York World's Fair (1964). File includes design development drawings, photographs of the building under construction and of models for the exhibition space, a 16 mm film of a model explaining the movement of bleacher seating and a DVD copy of the film.
AP159.D8
Description:
File documents the executed project for the IBM Exhibition Pavilion at the New York World's Fair (1964). File includes design development drawings, photographs of the building under construction and of models for the exhibition space, a 16 mm film of a model explaining the movement of bleacher seating and a DVD copy of the film.
People:
Subject:
architecture, exhibition design
architecture, exhibition design
Date:
1962-1964
1962-1964
Title:
IBM Exhibition Pavilion, New York's World Fair
Actions:
AP159.D8
Description:
File documents the executed project for the IBM Exhibition Pavilion at the New York World's Fair (1964). File includes design development drawings, photographs of the building under construction and of models for the exhibition space, a 16 mm film of a model explaining the movement of bleacher seating and a DVD copy of the film.
IBM Exhibition Pavilion, New York's World Fair
Actions:
AP159.D8
Description:
File documents the executed project for the IBM Exhibition Pavilion at the New York World's Fair (1964). File includes design development drawings, photographs of the building under construction and of models for the exhibition space, a 16 mm film of a model explaining the movement of bleacher seating and a DVD copy of the film.
Form:
drawings, photographs, video
Level of archival description:
File 8
drawings, photographs, video
Level of archival description:
File 8
Date:
1962-1964
1962-1964
People:
Subject:
architecture, exhibition design
architecture, exhibition design
Level of archival description:
Sub-series
Sub-series
Title:
Being and Nothingness
Being and Nothingness
Actions:
Reference number:
AP116.S3.SS28
Description:
Sub-series documents the planning and content of Being and Nothingness, issue 27 of ANY magazine (September). Sub-series is arranged into six files, by object type. Material in sub-series was produced in 2000. Sub-series contains correspondence, a CD-ROM, zip disks, articles, photographs, illustrations, mock-ups and copies of the issue.
AP116.S3.SS28
Description:
Sub-series documents the planning and content of Being and Nothingness, issue 27 of ANY magazine (September). Sub-series is arranged into six files, by object type. Material in sub-series was produced in 2000. Sub-series contains correspondence, a CD-ROM, zip disks, articles, photographs, illustrations, mock-ups and copies of the issue.
People:
Date:
1999-2000
1999-2000
Title:
Being and Nothingness
Actions:
AP116.S3.SS28
Description:
Sub-series documents the planning and content of Being and Nothingness, issue 27 of ANY magazine (September). Sub-series is arranged into six files, by object type. Material in sub-series was produced in 2000. Sub-series contains correspondence, a CD-ROM, zip disks, articles, photographs, illustrations, mock-ups and copies of the issue.
Being and Nothingness
Actions:
AP116.S3.SS28
Description:
Sub-series documents the planning and content of Being and Nothingness, issue 27 of ANY magazine (September). Sub-series is arranged into six files, by object type. Material in sub-series was produced in 2000. Sub-series contains correspondence, a CD-ROM, zip disks, articles, photographs, illustrations, mock-ups and copies of the issue.
Level of archival description:
Sub-series 28
Sub-series 28
Date:
1999-2000
1999-2000
People:


