


18201 Results
Form:
drawings
drawings
Actions:
Reference number:
AP046.S1.1983.PR01.006
Description:
This file contains mechanical plans, and drawings for north and south facades of Shaughnessy House.
AP046.S1.1983.PR01.006
Description:
This file contains mechanical plans, and drawings for north and south facades of Shaughnessy House.
People:
Date:
October 1982
October 1982
Title:
Early scheme mechanical drawing and Shaughnessy House facades with annexes, Canadian Centre for Architecture, Montréal, Québec
Actions:
AP046.S1.1983.PR01.006
Description:
This file contains mechanical plans, and drawings for north and south facades of Shaughnessy House.
Early scheme mechanical drawing and Shaughnessy House facades with annexes, Canadian Centre for Architecture, Montréal, Québec
Actions:
AP046.S1.1983.PR01.006
Description:
This file contains mechanical plans, and drawings for north and south facades of Shaughnessy House.
Form:
drawings
drawings
Date:
October 1982
October 1982
People:
Form:
drawings
drawings
Actions:
Reference number:
AP046.S1.1983.PR01.011
Description:
This file includes hand drawn floor plans, topo survey plans for Shaughnessy House by David A. R. Rabin, and mechanical and drainage plans for Shaughnessy House.
AP046.S1.1983.PR01.011
Description:
This file includes hand drawn floor plans, topo survey plans for Shaughnessy House by David A. R. Rabin, and mechanical and drainage plans for Shaughnessy House.
People:
Date:
1982-1985
1982-1985
Title:
Early scheme Shaughnessy House restoration and use as office space, Canadian Centre for Architecture, Montréal, Québec
Actions:
AP046.S1.1983.PR01.011
Description:
This file includes hand drawn floor plans, topo survey plans for Shaughnessy House by David A. R. Rabin, and mechanical and drainage plans for Shaughnessy House.
Early scheme Shaughnessy House restoration and use as office space, Canadian Centre for Architecture, Montréal, Québec
Actions:
AP046.S1.1983.PR01.011
Description:
This file includes hand drawn floor plans, topo survey plans for Shaughnessy House by David A. R. Rabin, and mechanical and drainage plans for Shaughnessy House.
Form:
drawings
drawings
Date:
1982-1985
1982-1985
People:
Form:
drawings
drawings
Actions:
Reference number:
AP046.S1.1983.PR01.012
Description:
This file includes the original landscaping plans for Baile Park with Shaughnessy House as the office space for the CCA.
AP046.S1.1983.PR01.012
Description:
This file includes the original landscaping plans for Baile Park with Shaughnessy House as the office space for the CCA.
People:
Date:
circa 1981
circa 1981
Title:
Original scheme site plan and landscape proposal for Shaughnessy House, Canadian Centre for Architecture, Montréal, Québec
Actions:
AP046.S1.1983.PR01.012
Description:
This file includes the original landscaping plans for Baile Park with Shaughnessy House as the office space for the CCA.
Original scheme site plan and landscape proposal for Shaughnessy House, Canadian Centre for Architecture, Montréal, Québec
Actions:
AP046.S1.1983.PR01.012
Description:
This file includes the original landscaping plans for Baile Park with Shaughnessy House as the office space for the CCA.
Form:
drawings
drawings
Date:
circa 1981
circa 1981
People:
Form:
drawings
drawings
Actions:
Reference number:
AP046.S1.1983.PR01.165
AP046.S1.1983.PR01.165
People:
Date:
circa 1980
circa 1980
Title:
Partial floor plan for the proposed St. Alexander street building, Canadian Centre for Architecture,Montréal, Québec
Actions:
AP046.S1.1983.PR01.165
Partial floor plan for the proposed St. Alexander street building, Canadian Centre for Architecture,Montréal, Québec
Actions:
AP046.S1.1983.PR01.165
Form:
drawings
drawings
Date:
circa 1980
circa 1980
People:
Form:
drawings
drawings
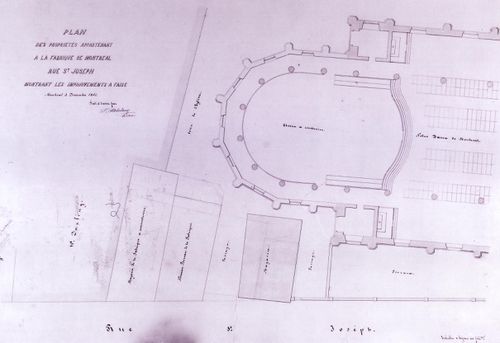
Actions:
Reference number:
AR1996:1001:173
AR1996:1001:173
People:
Subject:
architecture
architecture
Date:
3 December 1861
3 December 1861
Title:
Site plan of Notre-Dame de Montréal and adjoining buildings for the renovations of the 1860s
Actions:
AR1996:1001:173
Site plan of Notre-Dame de Montréal and adjoining buildings for the renovations of the 1860s
Actions:
AR1996:1001:173
Form:
drawings
drawings
Date:
3 December 1861
3 December 1861
People:
Subject:
architecture
architecture
Form:
photographs
photographs
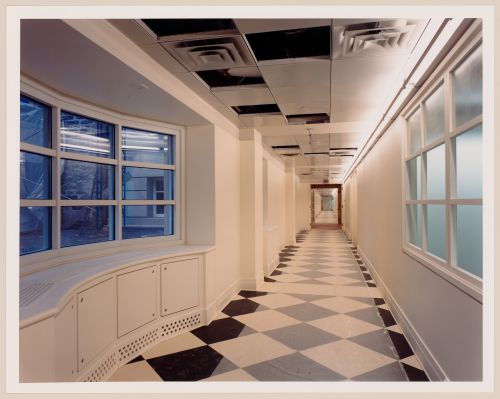
Actions:
Reference number:
PH1989:0088
PH1989:0088
People:
Subject:
architecture
architecture
Date:
1989
1989
Form:
photographs
photographs
Date:
1989
1989
People:
Subject:
architecture
architecture
Form:
photographs
photographs
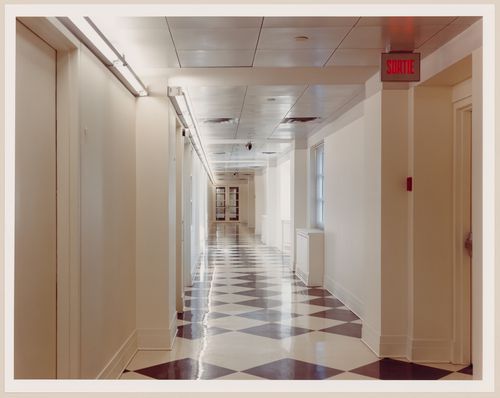
Actions:
Reference number:
PH1989:0089
PH1989:0089
People:
Subject:
architecture
architecture
Date:
1989
1989
Form:
photographs
photographs
Date:
1989
1989
People:
Subject:
architecture
architecture
Form:
photographs
photographs
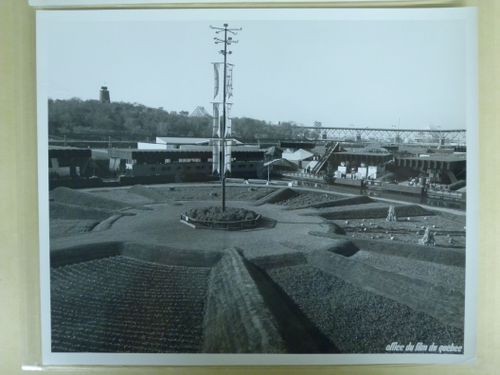
Actions:
Reference number:
ARCH255776
ARCH255776
People:
Date:
1967
1967
Form:
photographs
photographs
Date:
1967
1967
People:
Form:
photographs
photographs
Title:
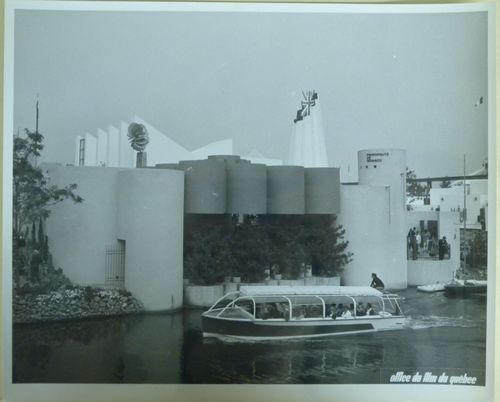
Back view of the Pavilion of Monaco with a vaporetto in foreground, Expo 67, Montréal, Québec
Back view of the Pavilion of Monaco with a vaporetto in foreground, Expo 67, Montréal, Québec
Actions:
Reference number:
ARCH255897
ARCH255897
People:
Date:
1967
1967
Form:
photographs
photographs
Date:
1967
1967
People:
Form:
photographs
photographs
Title:
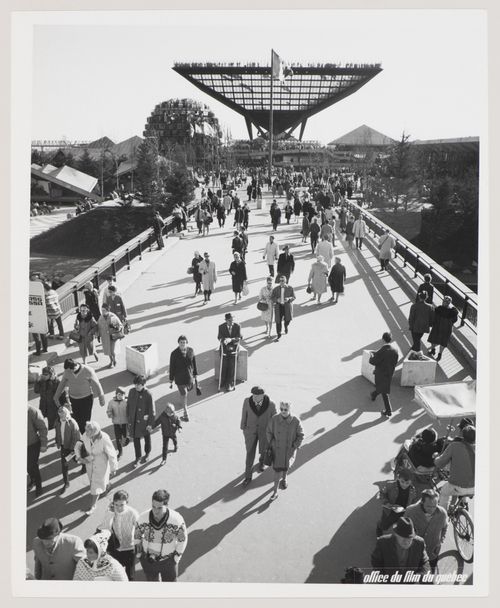
View of the walkway leading to the Katimavik of the Canada Pavilion, Expo 67, Montréal, Québec
View of the walkway leading to the Katimavik of the Canada Pavilion, Expo 67, Montréal, Québec
Actions:
Reference number:
ARCH255814
ARCH255814
People:
Date:
1967
1967
Form:
photographs
photographs
Date:
1967
1967
People:


