


119246 Results
Form:
textual records
textual records
Actions:
Reference number:
ARCH401781
ARCH401781
People:
Date:
circa 1978
circa 1978
Title:
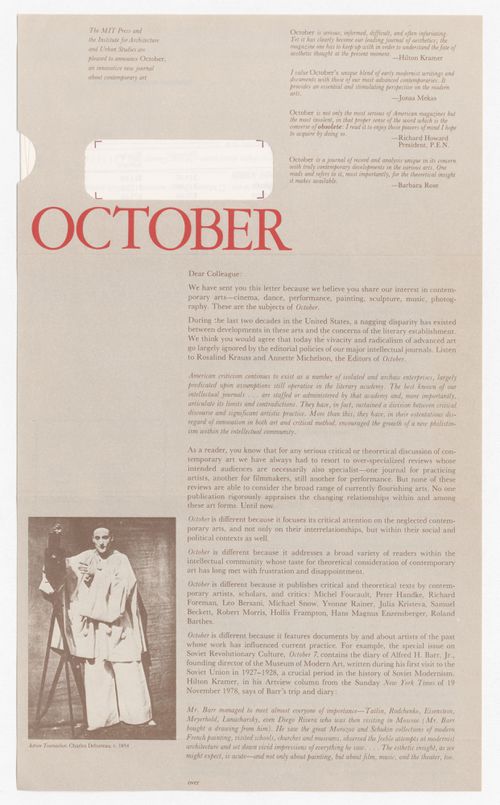
Subscription form for October issues 5, 6, and 7 with enclosed return letter
Actions:
ARCH401781
Subscription form for October issues 5, 6, and 7 with enclosed return letter
Actions:
ARCH401781
Form:
textual records
textual records
Date:
circa 1978
circa 1978
People:
Form:
textual records
textual records
Actions:
Reference number:
ARCH401783
ARCH401783
People:
Date:
25 June 1981
25 June 1981
Form:
textual records
textual records
Date:
25 June 1981
25 June 1981
People:
Form:
graphic materials
graphic materials

Actions:
Reference number:
ARCH401784
ARCH401784
People:
Date:
circa 1981
circa 1981
Form:
graphic materials
graphic materials
Date:
circa 1981
circa 1981
People:
Form:
textual records
textual records

Actions:
Reference number:
ARCH401785
ARCH401785
People:
Date:
circa 1981
circa 1981
Form:
textual records
textual records
Date:
circa 1981
circa 1981
People:
Form:
textual records
textual records

Actions:
Reference number:
ARCH401786
ARCH401786
People:
Date:
19 February 1981
19 February 1981
Form:
textual records
textual records
Date:
19 February 1981
19 February 1981
People:
Form:
textual records, graphic materials
textual records, graphic materials
Title:
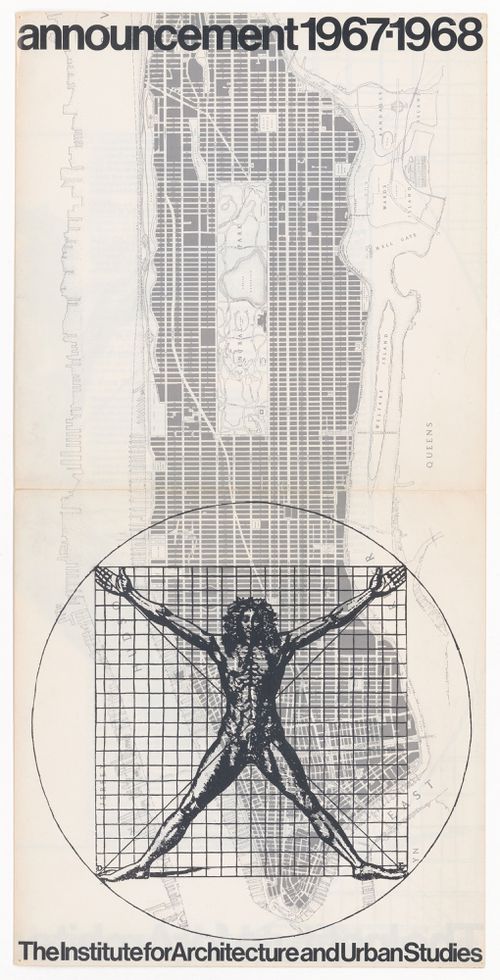
Poster of the Institute’s insignia : the Vitruvian man overlaid on a contemporary map of Manhattan
Poster of the Institute’s insignia : the Vitruvian man overlaid on a contemporary map of Manhattan
Actions:
Reference number:
ARCH153783
Description:
brochure in poster form which provides an overview of the activities of the IAUS
ARCH153783
Description:
brochure in poster form which provides an overview of the activities of the IAUS
People:
Date:
1967-1968
1967-1968
Title:
Poster of the Institute’s insignia : the Vitruvian man overlaid on a contemporary map of Manhattan
Actions:
ARCH153783
Description:
brochure in poster form which provides an overview of the activities of the IAUS
Poster of the Institute’s insignia : the Vitruvian man overlaid on a contemporary map of Manhattan
Actions:
ARCH153783
Description:
brochure in poster form which provides an overview of the activities of the IAUS
Form:
textual records, graphic materials
textual records, graphic materials
Date:
1967-1968
1967-1968
People:
Form:
textual records
textual records
Actions:
Reference number:
ARCH281075
ARCH281075
People:
Date:
1973
1973
Form:
textual records
textual records
Date:
1973
1973
People:
Actions:
Reference number:
ARCH281076
ARCH281076
People:
Date:
1970-1973
1970-1973
Date:
1970-1973
1970-1973
People:
Level of archival description:
Series
Series
Title:
Personal documents
Personal documents
Actions:
Reference number:
AP108.S2
Description:
Series consists of a portfolio of works by John Bird and 1 photograph of the McGill University School of Architecture class, 1942.
AP108.S2
Description:
Series consists of a portfolio of works by John Bird and 1 photograph of the McGill University School of Architecture class, 1942.
People:
Date:
1942 - circa 1968
1942 - circa 1968
Title:
Personal documents
Actions:
AP108.S2
Description:
Series consists of a portfolio of works by John Bird and 1 photograph of the McGill University School of Architecture class, 1942.
Personal documents
Actions:
AP108.S2
Description:
Series consists of a portfolio of works by John Bird and 1 photograph of the McGill University School of Architecture class, 1942.
Level of archival description:
Series 2
Series 2
Date:
1942 - circa 1968
1942 - circa 1968
People:
Form:
textual records
textual records
Actions:
Reference number:
ARCH186565
Description:
1948-1968 - subjects concerning Desbarats, including clippings of plywood chair student project, Casa Manresa Shrine, new bungalow, Place des Arts, planning of Expo 67, Massey medals, architecture convention, appointment as Dean of Université de Montréal's School of Architecture
ARCH186565
Description:
1948-1968 - subjects concerning Desbarats, including clippings of plywood chair student project, Casa Manresa Shrine, new bungalow, Place des Arts, planning of Expo 67, Massey medals, architecture convention, appointment as Dean of Université de Montréal's School of Architecture
People:
Date:
1948 - 1968
1948 - 1968
Title:
Subjects concerning Desbarats
Actions:
ARCH186565
Description:
1948-1968 - subjects concerning Desbarats, including clippings of plywood chair student project, Casa Manresa Shrine, new bungalow, Place des Arts, planning of Expo 67, Massey medals, architecture convention, appointment as Dean of Université de Montréal's School of Architecture
Subjects concerning Desbarats
Actions:
ARCH186565
Description:
1948-1968 - subjects concerning Desbarats, including clippings of plywood chair student project, Casa Manresa Shrine, new bungalow, Place des Arts, planning of Expo 67, Massey medals, architecture convention, appointment as Dean of Université de Montréal's School of Architecture
Form:
textual records
textual records
Date:
1948 - 1968
1948 - 1968
People:


