


26739 Results
Form:
drawings
drawings
Actions:
Reference number:
DR1974:0002:011:076
DR1974:0002:011:076
People:
Subject:
architecture
architecture
Date:
ca. 1824
ca. 1824
Title:
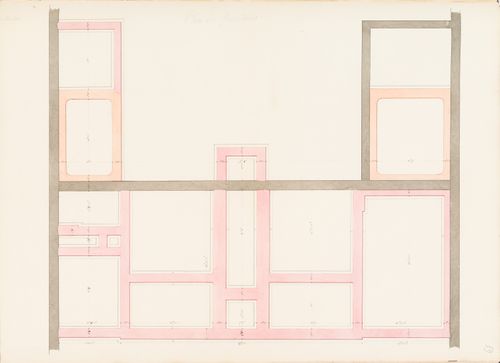
Rohault de Fleury House, 12-14 rue d'Aguesseau, Paris: Foundation plan
Actions:
DR1974:0002:011:076
Rohault de Fleury House, 12-14 rue d'Aguesseau, Paris: Foundation plan
Actions:
DR1974:0002:011:076
Form:
drawings
drawings
Date:
ca. 1824
ca. 1824
People:
Subject:
architecture
architecture
Form:
drawings
drawings
Actions:
Reference number:
ARCH177283
ARCH177283
People:
Date:
1948
1948
Title:
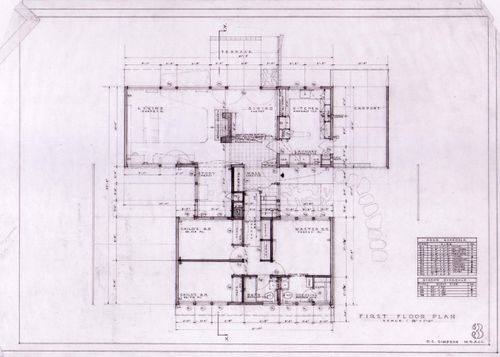
First floor plan, Douglas C. Simpons House I, Vancouver, British Columbia
Actions:
ARCH177283
First floor plan, Douglas C. Simpons House I, Vancouver, British Columbia
Actions:
ARCH177283
Form:
drawings
drawings
Date:
1948
1948
People:
Form:
photographs
photographs
Reference number:
PH2014:0002:020
Description:
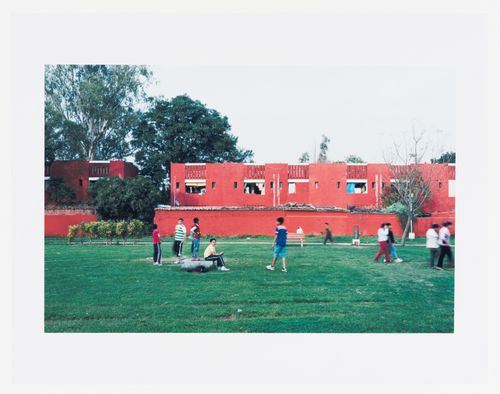
Commissioned by the Canadian Centre for Architecture, Montréal, for "Casablanca/Chandigarh," 2013-2014.
PH2014:0002:020
Description:
Commissioned by the Canadian Centre for Architecture, Montréal, for "Casablanca/Chandigarh," 2013-2014.
People:
Date:
March 2013
March 2013
Title:
Open space behind House Type 13-J, Sector 19, Chandigarh, India
Actions:
PH2014:0002:020
Description:
Commissioned by the Canadian Centre for Architecture, Montréal, for "Casablanca/Chandigarh," 2013-2014.
Open space behind House Type 13-J, Sector 19, Chandigarh, India
Actions:
PH2014:0002:020
Description:
Commissioned by the Canadian Centre for Architecture, Montréal, for "Casablanca/Chandigarh," 2013-2014.
Form:
photographs
photographs
Date:
March 2013
March 2013
People:
Form:
photographs
photographs
Actions:
Reference number:
PH1982:0054
PH1982:0054
People:
Date:
before 1858
before 1858
Title:
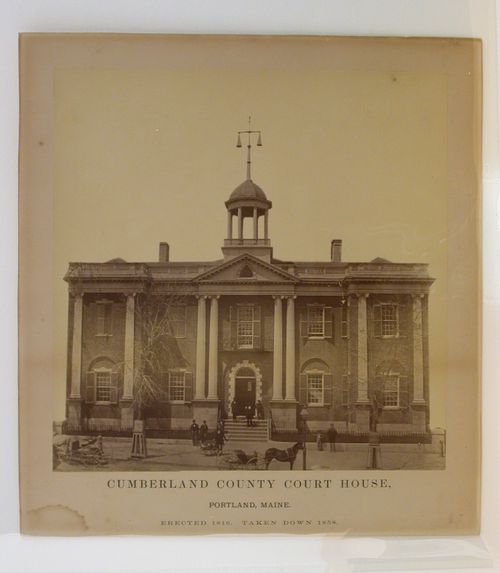
Cumberland County Court House, Portland Maine, Erected 1816. Taken down 1858
Actions:
PH1982:0054
Cumberland County Court House, Portland Maine, Erected 1816. Taken down 1858
Actions:
PH1982:0054
Form:
photographs
photographs
Date:
before 1858
before 1858
People:
Form:
photographs
photographs
Actions:
Reference number:
PH1983:0357
PH1983:0357
People:
Date:
printed June 1981
printed June 1981
Title:
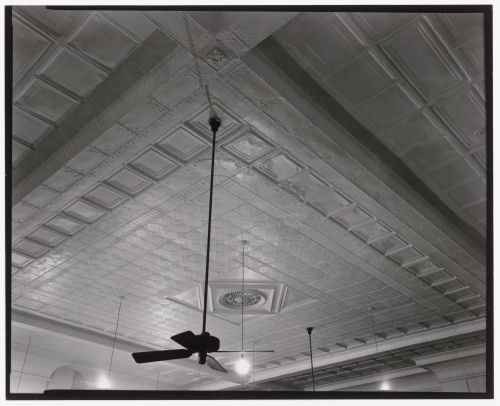
Pressed-metal ceiling, Pike County Court House, Zebulon, Georgia, United States
Actions:
PH1983:0357
Pressed-metal ceiling, Pike County Court House, Zebulon, Georgia, United States
Actions:
PH1983:0357
Form:
photographs
photographs
Date:
printed June 1981
printed June 1981
People:
Form:
photographs
photographs
Actions:
Reference number:
PH1989:0138
PH1989:0138
People:
Date:
1935 or later
1935 or later
Title:
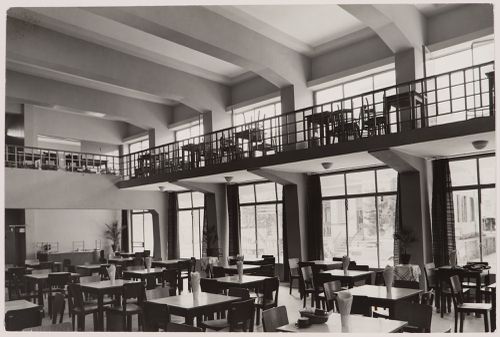
Cooperative Restaurant, Brenner House, Brenner Street, Tel Aviv, Arieh Sharon, architect
Actions:
PH1989:0138
Cooperative Restaurant, Brenner House, Brenner Street, Tel Aviv, Arieh Sharon, architect
Actions:
PH1989:0138
Form:
photographs
photographs
Date:
1935 or later
1935 or later
People:
Level of archival description:
Project
Project
Actions:
Reference number:
AP013.S1.D601
Description:
This project series is made up of four drawings for a house designed for Mrs. G.A. Ross Jr. in Mont-Royal, Québec. It is not known if the project was executed.
AP013.S1.D601
Description:
This project series is made up of four drawings for a house designed for Mrs. G.A. Ross Jr. in Mont-Royal, Québec. It is not known if the project was executed.
People:
Date:
circa 1939
circa 1939
Title:
House for Mrs. G.A. Ross Jr., Ville de Mont-Royal, Québec, Canada (approximately 1939)
Actions:
AP013.S1.D601
Description:
This project series is made up of four drawings for a house designed for Mrs. G.A. Ross Jr. in Mont-Royal, Québec. It is not known if the project was executed.
House for Mrs. G.A. Ross Jr., Ville de Mont-Royal, Québec, Canada (approximately 1939)
Actions:
AP013.S1.D601
Description:
This project series is made up of four drawings for a house designed for Mrs. G.A. Ross Jr. in Mont-Royal, Québec. It is not known if the project was executed.
Level of archival description:
Project
Project
Date:
circa 1939
circa 1939
People:
Form:
models
models
Reference number:
ARCH273724
ARCH273724
People:
Date:
December 2010
December 2010
Form:
models
models
Date:
December 2010
December 2010
People:
Form:
drawings
drawings
Actions:
Reference number:
DR1994:0134:536-551
DR1994:0134:536-551
People:
Title:
Elevations, sections, axonometrics, site plan, and views of House VI, Cornwall, Connecticut
Actions:
DR1994:0134:536-551
Elevations, sections, axonometrics, site plan, and views of House VI, Cornwall, Connecticut
Actions:
DR1994:0134:536-551
Form:
drawings
drawings
People:
Form:
drawings
Quantity:
40 publication drawing(s)
drawings
Quantity:
40 publication drawing(s)
Actions:
Reference number:
DR1994:0138:1097-1136
DR1994:0138:1097-1136
People:
Title:
Plans, site plans, perspectives, diagrams and notes, material unrelated to House X
Actions:
DR1994:0138:1097-1136
Plans, site plans, perspectives, diagrams and notes, material unrelated to House X
Actions:
DR1994:0138:1097-1136
Form:
drawings
Quantity:
40 publication drawing(s)
drawings
Quantity:
40 publication drawing(s)
People:


