


119246 Results
Level of archival description:
Project
Project
Actions:
Reference number:
AP207.S1.2013.PR03
Description:
The project series documents the film "Vive l'architecture" produced by Pettena in 2013. The film shows a series of religious Renaissance paintings, however, the human subjects were removed leaving only the architectural elements of the paintings. "Usually considered just a support and background to the scene represented, architecture is instead a subject itself, and a fundamental one, of the painting." [1] The project series contains digital versions of the film, a film still, and a project description in Italian. Source: [1] Gianni Pettena website, https://www.giannipettena.it/italiano/opere-1/ff-vive-l-architecture-2013-1/ (last accessed 27 January 2020)
AP207.S1.2013.PR03
Description:
The project series documents the film "Vive l'architecture" produced by Pettena in 2013. The film shows a series of religious Renaissance paintings, however, the human subjects were removed leaving only the architectural elements of the paintings. "Usually considered just a support and background to the scene represented, architecture is instead a subject itself, and a fundamental one, of the painting." [1] The project series contains digital versions of the film, a film still, and a project description in Italian. Source: [1] Gianni Pettena website, https://www.giannipettena.it/italiano/opere-1/ff-vive-l-architecture-2013-1/ (last accessed 27 January 2020)
People:
Date:
2012-2015
2012-2015
Title:
Vive L'Architectute (circa 2013)
Actions:
AP207.S1.2013.PR03
Description:
The project series documents the film "Vive l'architecture" produced by Pettena in 2013. The film shows a series of religious Renaissance paintings, however, the human subjects were removed leaving only the architectural elements of the paintings. "Usually considered just a support and background to the scene represented, architecture is instead a subject itself, and a fundamental one, of the painting." [1] The project series contains digital versions of the film, a film still, and a project description in Italian. Source: [1] Gianni Pettena website, https://www.giannipettena.it/italiano/opere-1/ff-vive-l-architecture-2013-1/ (last accessed 27 January 2020)
Vive L'Architectute (circa 2013)
Actions:
AP207.S1.2013.PR03
Description:
The project series documents the film "Vive l'architecture" produced by Pettena in 2013. The film shows a series of religious Renaissance paintings, however, the human subjects were removed leaving only the architectural elements of the paintings. "Usually considered just a support and background to the scene represented, architecture is instead a subject itself, and a fundamental one, of the painting." [1] The project series contains digital versions of the film, a film still, and a project description in Italian. Source: [1] Gianni Pettena website, https://www.giannipettena.it/italiano/opere-1/ff-vive-l-architecture-2013-1/ (last accessed 27 January 2020)
Level of archival description:
Project
Project
Date:
2012-2015
2012-2015
People:
Level of archival description:
Project
Project
Actions:
Reference number:
AP187.S1.1974.PR01
Description:
This project series documents fjord superstructures and coastal architecture. Material was produced between 1994 and 1999. Documenting the project are sketches.
AP187.S1.1974.PR01
Description:
This project series documents fjord superstructures and coastal architecture. Material was produced between 1994 and 1999. Documenting the project are sketches.
People:
Date:
1994-1999
1994-1999
Title:
Fjordüberbauungen und Küstenarchitekturen (1974-1999)
Actions:
AP187.S1.1974.PR01
Description:
This project series documents fjord superstructures and coastal architecture. Material was produced between 1994 and 1999. Documenting the project are sketches.
Fjordüberbauungen und Küstenarchitekturen (1974-1999)
Actions:
AP187.S1.1974.PR01
Description:
This project series documents fjord superstructures and coastal architecture. Material was produced between 1994 and 1999. Documenting the project are sketches.
Level of archival description:
Project
Project
Date:
1994-1999
1994-1999
People:
Form:
textual records, photographs
textual records, photographs
Actions:
Reference number:
ARCH273403
Description:
Also includes photographs of architecture in Krakow, Poland. Given to Arthur Erickson by Justyn Norek.
ARCH273403
Description:
Also includes photographs of architecture in Krakow, Poland. Given to Arthur Erickson by Justyn Norek.
People:
Date:
ca. 1970- ca. 1975
ca. 1970- ca. 1975
Title:
File contains correspondence between Arthur Erickson and Justyn Norek
Actions:
ARCH273403
Description:
Also includes photographs of architecture in Krakow, Poland. Given to Arthur Erickson by Justyn Norek.
File contains correspondence between Arthur Erickson and Justyn Norek
Actions:
ARCH273403
Description:
Also includes photographs of architecture in Krakow, Poland. Given to Arthur Erickson by Justyn Norek.
Form:
textual records, photographs
textual records, photographs
Date:
ca. 1970- ca. 1975
ca. 1970- ca. 1975
People:
Form:
textual records
textual records
Reference number:
AP206.S2.007
Description:
File was originally housed in a binder along with content arranged in AP206.S2.006, AP206.S2.008 and AP206.S2.009. This file contains the following papers: "Technology and Architecture" "A new concept of Bylaws or Control of Physical Pattern of a City" "Your Environment," speech "Urban planning" "Form and Design," 1967 "7th annual function address," at Chandigarh College of Architecture, 1968 "Architecture and Society" "Campus planning," 1971
AP206.S2.007
Description:
File was originally housed in a binder along with content arranged in AP206.S2.006, AP206.S2.008 and AP206.S2.009. This file contains the following papers: "Technology and Architecture" "A new concept of Bylaws or Control of Physical Pattern of a City" "Your Environment," speech "Urban planning" "Form and Design," 1967 "7th annual function address," at Chandigarh College of Architecture, 1968 "Architecture and Society" "Campus planning," 1971
People:
Date:
1959-1972
1959-1972
Title:
Published and unpublished papers (folder 2 of 4)
Actions:
AP206.S2.007
Description:
File was originally housed in a binder along with content arranged in AP206.S2.006, AP206.S2.008 and AP206.S2.009. This file contains the following papers: "Technology and Architecture" "A new concept of Bylaws or Control of Physical Pattern of a City" "Your Environment," speech "Urban planning" "Form and Design," 1967 "7th annual function address," at Chandigarh College of Architecture, 1968 "Architecture and Society" "Campus planning," 1971
Published and unpublished papers (folder 2 of 4)
Actions:
AP206.S2.007
Description:
File was originally housed in a binder along with content arranged in AP206.S2.006, AP206.S2.008 and AP206.S2.009. This file contains the following papers: "Technology and Architecture" "A new concept of Bylaws or Control of Physical Pattern of a City" "Your Environment," speech "Urban planning" "Form and Design," 1967 "7th annual function address," at Chandigarh College of Architecture, 1968 "Architecture and Society" "Campus planning," 1971
Form:
textual records
textual records
Date:
1959-1972
1959-1972
People:
Form:
drawings
drawings
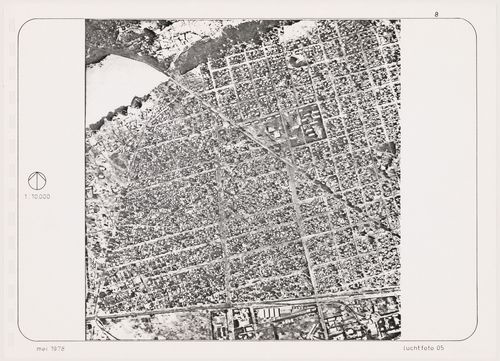
Actions:
Reference number:
ARCH279641
ARCH279641
People:
Date:
1978
1978
Title:
Photocopy of aerial photographs of a suburban area of Ouagadougou, Burkina Faso
Actions:
ARCH279641
Photocopy of aerial photographs of a suburban area of Ouagadougou, Burkina Faso
Actions:
ARCH279641
Form:
drawings
drawings
Date:
1978
1978
People:
Form:
drawings
drawings
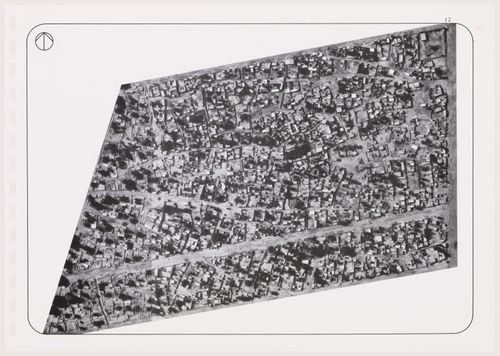
Actions:
Reference number:
ARCH279642
ARCH279642
People:
Date:
ca. 1978
ca. 1978
Title:
Photocopy of aerial photographs of asuburban area of Ouagadougou, Burkina Faso
Actions:
ARCH279642
Photocopy of aerial photographs of asuburban area of Ouagadougou, Burkina Faso
Actions:
ARCH279642
Form:
drawings
drawings
Date:
ca. 1978
ca. 1978
People:
Form:
maps, drawings
maps, drawings
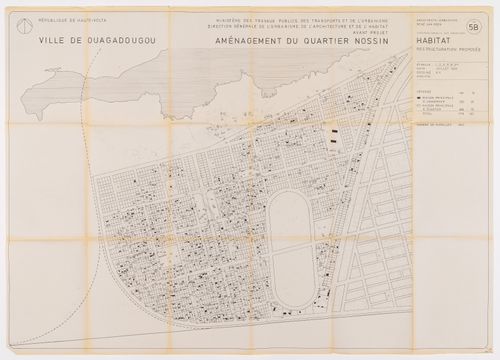
Title:
Map of proposed restructuring by René Van Veen for Nossin neighbourhood, Ouagadougou, Burkina Faso
Map of proposed restructuring by René Van Veen for Nossin neighbourhood, Ouagadougou, Burkina Faso
Actions:
Reference number:
ARCH279643
ARCH279643
People:
Date:
1982
1982
Form:
maps, drawings
maps, drawings
Date:
1982
1982
People:
Form:
photographs
photographs
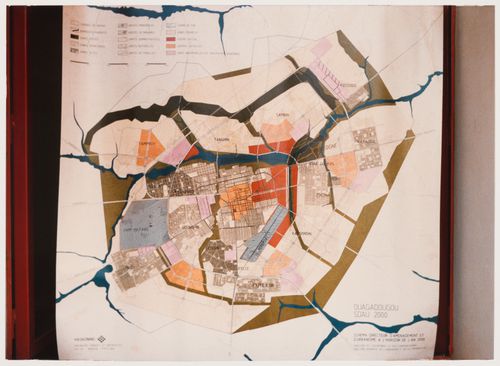
Actions:
Reference number:
ARCH279644
ARCH279644
People:
Date:
2000
2000
Form:
photographs
photographs
Date:
2000
2000
People:
Form:
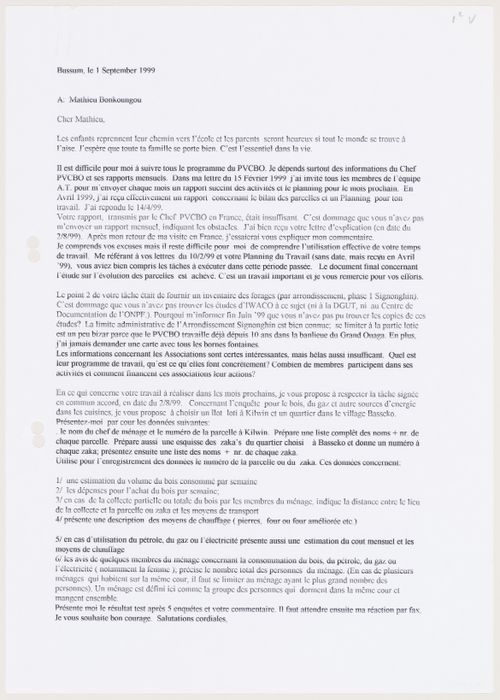
textual records
textual records
Actions:
Reference number:
ARCH279645
ARCH279645
People:
Date:
1999
1999
Form:
textual records
textual records
Date:
1999
1999
People:
Form:
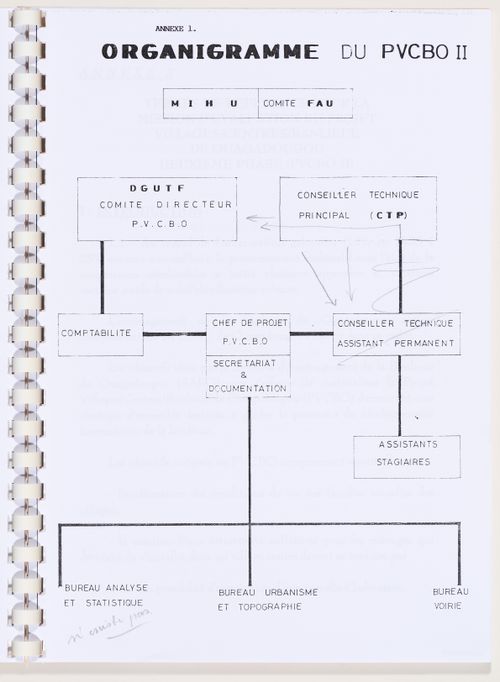
textual records
textual records
Actions:
Reference number:
ARCH279647
ARCH279647
People:
Date:
1997
1997
Form:
textual records
textual records
Date:
1997
1997
People:


