


5170 Results
Form:
books
books
Actions:
Price:
$7.99
(available to order)
Summary:
The commercial architecture created by Wayne McAllister (1907-2000) is responsible for much of the character of Southern California. His Fred-and-Ginger nightclubs and glinting-steel-and-blazing-neon circular drive-ins brought Hollywood to life. His Sands Hotel in Las Vegas became the home of the Rat Pack; the mythology of Frank Sinatra, Dean Martin, and Sammy Davis Jr.(...)
$7.99
(available to order)
Summary:
The commercial architecture created by Wayne McAllister (1907-2000) is responsible for much of the character of Southern California. His Fred-and-Ginger nightclubs and glinting-steel-and-blazing-neon circular drive-ins brought Hollywood to life. His Sands Hotel in Las Vegas became the home of the Rat Pack; the mythology of Frank Sinatra, Dean Martin, and Sammy Davis Jr.(...)
Publication:
February 2007, Layton
February 2007, Layton
Title:
The leisure architecture of Wayne McAllister
Actions:
Price:
$7.99
(available to order)
Summary:
The commercial architecture created by Wayne McAllister (1907-2000) is responsible for much of the character of Southern California. His Fred-and-Ginger nightclubs and glinting-steel-and-blazing-neon circular drive-ins brought Hollywood to life. His Sands Hotel in Las Vegas became the home of the Rat Pack; the mythology of Frank Sinatra, Dean Martin, and Sammy Davis Jr. owes a great deal to the swank glamour of the Copa Room and the Sands Hotel, one of McAllister's finest.
The leisure architecture of Wayne McAllister
Actions:
Price:
$7.99
(available to order)
Summary:
The commercial architecture created by Wayne McAllister (1907-2000) is responsible for much of the character of Southern California. His Fred-and-Ginger nightclubs and glinting-steel-and-blazing-neon circular drive-ins brought Hollywood to life. His Sands Hotel in Las Vegas became the home of the Rat Pack; the mythology of Frank Sinatra, Dean Martin, and Sammy Davis Jr. owes a great deal to the swank glamour of the Copa Room and the Sands Hotel, one of McAllister's finest.
Form:
books
books
Publication:
February 2007, Layton
February 2007, Layton
Form:
books
books
Holdings:
Description:
438 pages : illustrations ; 27 cm
Description:
438 pages : illustrations ; 27 cm
Subject:
- Mansions France Paris.,
- Classicism in architecture France Paris.,
- Decoration and ornament France Paris Louis XIV style.,
- Architecture France Paris Sources.,
- Architects France Paris Biography.,
- Hôtels particuliers France Paris.,
- Classicisme en architecture France Paris.,
- Décoration et ornement France Paris Style Louis XIV.,
- Architectes France Paris Biographies.,
- Architects.,
- Architecture.,
- Buildings.,
- Classicism in architecture.,
- Decoration and ornament Louis XIV style.,
- Mansions.,
- Architektur,
- Biografie,
- Palast,
- Haus,
- Woningen.,
- Geschichte (1640-1715),
- Paris (France) Buildings, structures, etc.,
- France Paris.,
- Paris,
- Biographies.,
- Sources.
(See more)
Publication:
Paris : Commission des travaux historiques de la Ville de Paris, 1990.
Paris : Commission des travaux historiques de la Ville de Paris, 1990.
Title:
L'architecture privée à Paris au Grand Siècle / Michel Le Moël.
Actions:
Holdings:
Description:
438 pages : illustrations ; 27 cm
L'architecture privée à Paris au Grand Siècle / Michel Le Moël.
Actions:
Holdings:
Description:
438 pages : illustrations ; 27 cm
Form:
books
books
Publication:
Paris : Commission des travaux historiques de la Ville de Paris, 1990.
Paris : Commission des travaux historiques de la Ville de Paris, 1990.
Subject:
- Mansions France Paris.,
- Classicism in architecture France Paris.,
- Decoration and ornament France Paris Louis XIV style.,
- Architecture France Paris Sources.,
- Architects France Paris Biography.,
- Hôtels particuliers France Paris.,
- Classicisme en architecture France Paris.,
- Décoration et ornement France Paris Style Louis XIV.,
- Architectes France Paris Biographies.,
- Architects.,
- Architecture.,
- Buildings.,
- Classicism in architecture.,
- Decoration and ornament Louis XIV style.,
- Mansions.,
- Architektur,
- Biografie,
- Palast,
- Haus,
- Woningen.,
- Geschichte (1640-1715),
- Paris (France) Buildings, structures, etc.,
- France Paris.,
- Paris,
- Biographies.,
- Sources.
(See more)
Form:
books
books
Actions:
Holdings:
Description:
201 pages, 28 unnumbered pages of plates : illustrations (some color) ; 31 cm
- Library main 97569 | ID:85-B14789 | Available
- Library main 97567 | PO15205; ID:85-B14789 | Available
- Library main 97568 | W15498; ID:85-B14789 | Available
(See more)
Description:
201 pages, 28 unnumbered pages of plates : illustrations (some color) ; 31 cm
Subject:
- Kent, William, 1685-1748 Criticism and interpretation.,
- Pelham, Henry, 1695?-1754 Homes and haunts England London.,
- Kent, William, 1685-1748.,
- Pelham, Henry, 1695?-1754.,
- Kent, William, (1685-1748) Critique et interprétation.,
- Pelham, Henry, (1694-1754) Résidences et lieux familiers.,
- Mansions England London.,
- Neoclassicism (Architecture) England London.,
- Hôtels particuliers Angleterre Londres.,
- Néoclassicisme (Architecture) Angleterre Londres.,
- Buildings.,
- Homes.,
- Mansions.,
- Neoclassicism (Architecture),
- London (England) Buildings, structures, etc.,
- England London.,
- Criticism, interpretation, etc.
(See more)
Publication:
London : B.T. Batsford in association with Eagle Star Holdings PLC, 1984.
London : B.T. Batsford in association with Eagle Star Holdings PLC, 1984.
Title:
A House in town : 22 Arlington Street, its owners and builders / David Watkin [and others] ; edited by Peter Campbell.
Actions:
Holdings:
Description:
201 pages, 28 unnumbered pages of plates : illustrations (some color) ; 31 cm
A House in town : 22 Arlington Street, its owners and builders / David Watkin [and others] ; edited by Peter Campbell.
Actions:
Holdings:
- Library main 97569 | ID:85-B14789 | Available
- Library main 97567 | PO15205; ID:85-B14789 | Available
- Library main 97568 | W15498; ID:85-B14789 | Available
(See more)
Description:
201 pages, 28 unnumbered pages of plates : illustrations (some color) ; 31 cm
Form:
books
books
Publication:
London : B.T. Batsford in association with Eagle Star Holdings PLC, 1984.
London : B.T. Batsford in association with Eagle Star Holdings PLC, 1984.
Subject:
- Kent, William, 1685-1748 Criticism and interpretation.,
- Pelham, Henry, 1695?-1754 Homes and haunts England London.,
- Kent, William, 1685-1748.,
- Pelham, Henry, 1695?-1754.,
- Kent, William, (1685-1748) Critique et interprétation.,
- Pelham, Henry, (1694-1754) Résidences et lieux familiers.,
- Mansions England London.,
- Neoclassicism (Architecture) England London.,
- Hôtels particuliers Angleterre Londres.,
- Néoclassicisme (Architecture) Angleterre Londres.,
- Buildings.,
- Homes.,
- Mansions.,
- Neoclassicism (Architecture),
- London (England) Buildings, structures, etc.,
- England London.,
- Criticism, interpretation, etc.
(See more)
Form:
books
books
Actions:
Holdings:
Description:
190 pages : illustrations en partie en couleur, portraits ; 30 cm
Description:
190 pages : illustrations en partie en couleur, portraits ; 30 cm
Subject:
- Mallet-Stevens, Robert, 1886-1945.,
- Noailles, Charles de, 1891-1981.,
- Noailles, Charles de Résidences et lieux familiers.,
- Laure, Marie, 1902-1970 Résidences et lieux familiers.,
- Mallet-Stevens, Robert. "Villa Noailles",
- Villa de Noailles (Hyères, France),
- Villa Noailles (Hyères, France) Histoire.,
- Mansions Remodeling for other use France Hyères.,
- Architecture France Hyères History 20th century.,
- Hôtels particuliers Reconversion France Hyères.,
- Architecture France Hyères Histoire 20e siècle.,
- Mansions Remodeling for other use,
- Architecture,
- Hyères (Var) Villa Noailles.,
- France Hyères Constructions.,
- France Hyères,
- Villas France Hyères 1920-2010.,
- French Architects.,
- History
(See more)
Publication:
[Paris] : Plume, [2001], ©2001
[Paris] : Plume, [2001], ©2001
Title:
La villa Noailles : une aventure moderne / sous la direction de François Carrassan.
Actions:
Holdings:
Description:
190 pages : illustrations en partie en couleur, portraits ; 30 cm
La villa Noailles : une aventure moderne / sous la direction de François Carrassan.
Actions:
Holdings:
Description:
190 pages : illustrations en partie en couleur, portraits ; 30 cm
Form:
books
books
Publication:
[Paris] : Plume, [2001], ©2001
[Paris] : Plume, [2001], ©2001
Subject:
- Mallet-Stevens, Robert, 1886-1945.,
- Noailles, Charles de, 1891-1981.,
- Noailles, Charles de Résidences et lieux familiers.,
- Laure, Marie, 1902-1970 Résidences et lieux familiers.,
- Mallet-Stevens, Robert. "Villa Noailles",
- Villa de Noailles (Hyères, France),
- Villa Noailles (Hyères, France) Histoire.,
- Mansions Remodeling for other use France Hyères.,
- Architecture France Hyères History 20th century.,
- Hôtels particuliers Reconversion France Hyères.,
- Architecture France Hyères Histoire 20e siècle.,
- Mansions Remodeling for other use,
- Architecture,
- Hyères (Var) Villa Noailles.,
- France Hyères Constructions.,
- France Hyères,
- Villas France Hyères 1920-2010.,
- French Architects.,
- History
(See more)
Form:
books
books
Title:
[Grand Marot].
[Grand Marot].
Actions:
Holdings:
Description:
approximately 120 leaves (some folded) : all. illustrations (etchings), plans ; 29 x 44 cm
Description:
approximately 120 leaves (some folded) : all. illustrations (etchings), plans ; 29 x 44 cm
Subject:
- Marot, Jean, 1619?-1679.,
- Architecture France Paris 17th century Designs and plans.,
- Architecture, Baroque France Designs and plans.,
- Architecture France Paris 17e siècle Dessins et plans.,
- Architecture baroque France Dessins et plans.,
- Architecture.,
- Architecture, Baroque.,
- Buildings.,
- Paris (France) Buildings, structures, etc. Early works to 1800.,
- France.,
- France Paris.,
- Architectural drawings.,
- Early works.
(See more)
Publication:
[Paris] : [Marot?], [167-?]
[Paris] : [Marot?], [167-?]
Title:
[Grand Marot].
Actions:
Holdings:
Description:
approximately 120 leaves (some folded) : all. illustrations (etchings), plans ; 29 x 44 cm
[Grand Marot].
Actions:
Holdings:
Description:
approximately 120 leaves (some folded) : all. illustrations (etchings), plans ; 29 x 44 cm
Form:
books
books
Publication:
[Paris] : [Marot?], [167-?]
[Paris] : [Marot?], [167-?]
Subject:
- Marot, Jean, 1619?-1679.,
- Architecture France Paris 17th century Designs and plans.,
- Architecture, Baroque France Designs and plans.,
- Architecture France Paris 17e siècle Dessins et plans.,
- Architecture baroque France Dessins et plans.,
- Architecture.,
- Architecture, Baroque.,
- Buildings.,
- Paris (France) Buildings, structures, etc. Early works to 1800.,
- France.,
- France Paris.,
- Architectural drawings.,
- Early works.
(See more)
Form:
books
books
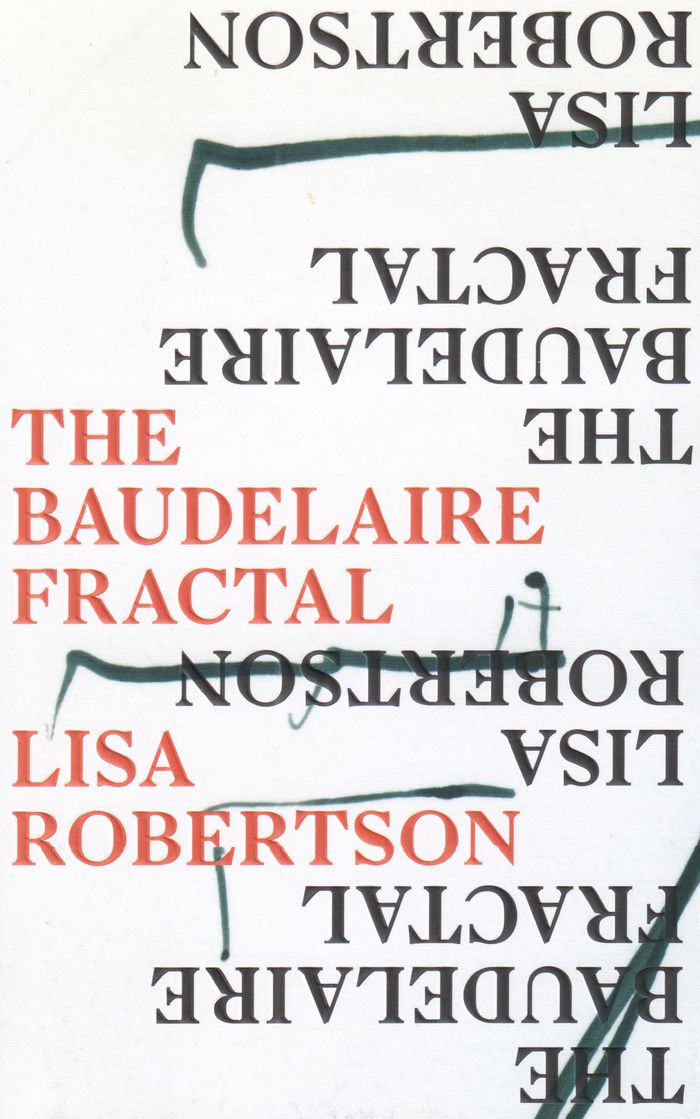
Title:
The Baudelaire Fractal
The Baudelaire Fractal
Actions:
Price:
$22.95
(available to order)
Summary:
One morning, Hazel Brown awakes in a badly decorated hotel room to find that she’s written the complete works of Charles Baudelaire. In her bemusement the hotel becomes every cheap room she ever stayed in during her youthful perambulations in 1980s Paris- This is the legend of a she-dandy’s life. Part magical realism, part feminist ars poetica, part history of tailoring,(...)
$22.95
(available to order)
Summary:
One morning, Hazel Brown awakes in a badly decorated hotel room to find that she’s written the complete works of Charles Baudelaire. In her bemusement the hotel becomes every cheap room she ever stayed in during her youthful perambulations in 1980s Paris- This is the legend of a she-dandy’s life. Part magical realism, part feminist ars poetica, part history of tailoring,(...)
Title:
The Baudelaire Fractal
Actions:
Price:
$22.95
(available to order)
Summary:
One morning, Hazel Brown awakes in a badly decorated hotel room to find that she’s written the complete works of Charles Baudelaire. In her bemusement the hotel becomes every cheap room she ever stayed in during her youthful perambulations in 1980s Paris- This is the legend of a she-dandy’s life. Part magical realism, part feminist ars poetica, part history of tailoring, part bibliophilic anthem, part love affair with nineteenth-century painting, "The Baudelaire fractal" is poet and art writer Lisa Robertson’s first novel.
The Baudelaire Fractal
Actions:
Price:
$22.95
(available to order)
Summary:
One morning, Hazel Brown awakes in a badly decorated hotel room to find that she’s written the complete works of Charles Baudelaire. In her bemusement the hotel becomes every cheap room she ever stayed in during her youthful perambulations in 1980s Paris- This is the legend of a she-dandy’s life. Part magical realism, part feminist ars poetica, part history of tailoring, part bibliophilic anthem, part love affair with nineteenth-century painting, "The Baudelaire fractal" is poet and art writer Lisa Robertson’s first novel.
Form:
books
books
Publication:
February 2020
February 2020
Subject:
Literature and poetry
Literature and poetry
Form:
books
books
Actions:
Holdings:
Description:
131 pages : illustrations (chiefly color) ; 22 x 25 cm
Description:
131 pages : illustrations (chiefly color) ; 22 x 25 cm
Subject:
- Gropius, Walter, 1883-1969.,
- City halls Germany Designs and plans.,
- Public buildings Germany Halla an der Saale Designs and plans.,
- Architecture Competitions Germany.,
- Architectural models Germany History 20th century.,
- Hôtels de ville Allemagne Dessins et plans.,
- Modèles architecturaux Allemagne Histoire 20e siècle.,
- Architectural models.,
- Architecture Competitions.,
- City halls.,
- Public buildings.,
- Germany.,
- Architecture; Walter Gropius; Halle (Saale),
- Exhibition catalogues.,
- Exhibition catalogs.,
- Architectural drawings.,
- History.
(See more)
Publication:
Halle : Stiftung Moritzburg, Kunstmuseum des Landes Sachsen-Anhalt, 2011.
Halle : Stiftung Moritzburg, Kunstmuseum des Landes Sachsen-Anhalt, 2011.
Title:
Eine Stadtkrone für Halle Saale : Walter Gropius im Wettbewerb / herausgegeben von Christine Fuhrmann und Leonhard Helten für die Stiftung Moritzburg und das Bauhaus-Archiv/Museum für Gestaltung, Berlin ; [Katalogtexte: Christine Fuhrmann].
Actions:
Holdings:
Description:
131 pages : illustrations (chiefly color) ; 22 x 25 cm
Eine Stadtkrone für Halle Saale : Walter Gropius im Wettbewerb / herausgegeben von Christine Fuhrmann und Leonhard Helten für die Stiftung Moritzburg und das Bauhaus-Archiv/Museum für Gestaltung, Berlin ; [Katalogtexte: Christine Fuhrmann].
Actions:
Holdings:
Description:
131 pages : illustrations (chiefly color) ; 22 x 25 cm
Form:
books
books
Publication:
Halle : Stiftung Moritzburg, Kunstmuseum des Landes Sachsen-Anhalt, 2011.
Halle : Stiftung Moritzburg, Kunstmuseum des Landes Sachsen-Anhalt, 2011.
Subject:
- Gropius, Walter, 1883-1969.,
- City halls Germany Designs and plans.,
- Public buildings Germany Halla an der Saale Designs and plans.,
- Architecture Competitions Germany.,
- Architectural models Germany History 20th century.,
- Hôtels de ville Allemagne Dessins et plans.,
- Modèles architecturaux Allemagne Histoire 20e siècle.,
- Architectural models.,
- Architecture Competitions.,
- City halls.,
- Public buildings.,
- Germany.,
- Architecture; Walter Gropius; Halle (Saale),
- Exhibition catalogues.,
- Exhibition catalogs.,
- Architectural drawings.,
- History.
(See more)
Form:
books
books
Actions:
Holdings:
Description:
398 pages : illustrations (chiefly color), color maps ; 26 cm
Description:
398 pages : illustrations (chiefly color), color maps ; 26 cm
Author:
Subject:
- Art, Italian Italy Rome.,
- Mansions Italy Rome.,
- Mural painting and decoration, Italian Italy Rome.,
- Art italien Italie Rome.,
- Hôtels particuliers Italie Rome.,
- Art, Italian.,
- Buildings.,
- Mansions.,
- Mural painting and decoration, Italian.,
- Rome (Italy) Buildings, structures, etc.,
- Italy Rome.
(See more)
Publication:
[Potsdam?] : H.f.ullmann, [2007], ©2007
[Potsdam?] : H.f.ullmann, [2007], ©2007
Title:
Palazzi of Rome / text by Carlo Cresti and Claudio Rendina ; photographs by Massimo Listri ; translation from Italian: Janet Angelini.
Actions:
Holdings:
Description:
398 pages : illustrations (chiefly color), color maps ; 26 cm
Palazzi of Rome / text by Carlo Cresti and Claudio Rendina ; photographs by Massimo Listri ; translation from Italian: Janet Angelini.
Actions:
Holdings:
Description:
398 pages : illustrations (chiefly color), color maps ; 26 cm
Form:
books
books
Publication:
[Potsdam?] : H.f.ullmann, [2007], ©2007
[Potsdam?] : H.f.ullmann, [2007], ©2007
Subject:
- Art, Italian Italy Rome.,
- Mansions Italy Rome.,
- Mural painting and decoration, Italian Italy Rome.,
- Art italien Italie Rome.,
- Hôtels particuliers Italie Rome.,
- Art, Italian.,
- Buildings.,
- Mansions.,
- Mural painting and decoration, Italian.,
- Rome (Italy) Buildings, structures, etc.,
- Italy Rome.
(See more)
Form:
books
books
Actions:
Holdings:
Description:
88 pages : color illustrations ; 30 cm
Description:
88 pages : color illustrations ; 30 cm
Subject:
- Mansions Rhode Island Newport History.,
- Architecture, Domestic Rhode Island Newport.,
- Dwellings Rhode Island Newport History.,
- Architecture domestique Rhode Island Newport.,
- Habitations Rhode Island Newport Histoire.,
- Hôtels particuliers Rhode Island Newport Histoire.,
- Dwellings,
- Architecture, Domestic,
- Buildings,
- Manners and customs,
- Mansions,
- Newport (R.I.) Social life and customs.,
- Newport (R.I.) Buildings, structures, etc.,
- Newport (R.I.) Moeurs et coutumes.,
- Rhode Island Newport,
- Mansions United States Rhode Island Newport.,
- History
(See more)
Publication:
Little Compton, R.I. : [Foremost Publishers], [1982], © 1982
Little Compton, R.I. : [Foremost Publishers], [1982], © 1982
Title:
Newport mansions : the Gilded Age / photography, Richard Cheek ; text, Thomas Gannon ; introduction, David Chase.
Actions:
Holdings:
Description:
88 pages : color illustrations ; 30 cm
Newport mansions : the Gilded Age / photography, Richard Cheek ; text, Thomas Gannon ; introduction, David Chase.
Actions:
Holdings:
Description:
88 pages : color illustrations ; 30 cm
Form:
books
books
Publication:
Little Compton, R.I. : [Foremost Publishers], [1982], © 1982
Little Compton, R.I. : [Foremost Publishers], [1982], © 1982
Subject:
- Mansions Rhode Island Newport History.,
- Architecture, Domestic Rhode Island Newport.,
- Dwellings Rhode Island Newport History.,
- Architecture domestique Rhode Island Newport.,
- Habitations Rhode Island Newport Histoire.,
- Hôtels particuliers Rhode Island Newport Histoire.,
- Dwellings,
- Architecture, Domestic,
- Buildings,
- Manners and customs,
- Mansions,
- Newport (R.I.) Social life and customs.,
- Newport (R.I.) Buildings, structures, etc.,
- Newport (R.I.) Moeurs et coutumes.,
- Rhode Island Newport,
- Mansions United States Rhode Island Newport.,
- History
(See more)
Form:
books
books
Actions:
Holdings:
Description:
20 leaves : illustrations, maps, plans ; 28 cm
Description:
20 leaves : illustrations, maps, plans ; 28 cm
Subject:
- Centre canadien d'architecture.,
- Maison Shaughnessy (Montréal, Québec),
- Architectural museums Québec (Province) Montréal Design and construction.,
- Research institutes Québec (Province) Montréal Design and construction.,
- Mansions Québec (Province) Montréal.,
- Hôtels particuliers Québec (Province) Montréal.,
- Buildings,
- Mansions,
- Research institutes Design and construction,
- Îlot Shaughnessy (Montréal, Québec),
- Shaughnessy Village (Montréal, Québec) Buildings, structures, etc.,
- Québec Montréal,
- Building sites Canada Québec (Province) Montréal 1870-1990.,
- Architectural Museums Canada Québec (Province) Montréal 1980-1990.,
- Research institutes (buildings) Canada Québec (Province) Montréal 1980-1990.,
- Mansions Canada Québec (Province) Montréal 1890-1990.,
- Spiral bindings.
(See more)
Publication:
[Montréal] : [Centre canadien d'architecture], [1981]
[Montréal] : [Centre canadien d'architecture], [1981]
Title:
Programme de développement de l'îlot Shaughnessy, document préliminaire, septembre 1981.
Actions:
Holdings:
Description:
20 leaves : illustrations, maps, plans ; 28 cm
Programme de développement de l'îlot Shaughnessy, document préliminaire, septembre 1981.
Actions:
Holdings:
Description:
20 leaves : illustrations, maps, plans ; 28 cm
Form:
books
books
Publication:
[Montréal] : [Centre canadien d'architecture], [1981]
[Montréal] : [Centre canadien d'architecture], [1981]
Subject:
- Centre canadien d'architecture.,
- Maison Shaughnessy (Montréal, Québec),
- Architectural museums Québec (Province) Montréal Design and construction.,
- Research institutes Québec (Province) Montréal Design and construction.,
- Mansions Québec (Province) Montréal.,
- Hôtels particuliers Québec (Province) Montréal.,
- Buildings,
- Mansions,
- Research institutes Design and construction,
- Îlot Shaughnessy (Montréal, Québec),
- Shaughnessy Village (Montréal, Québec) Buildings, structures, etc.,
- Québec Montréal,
- Building sites Canada Québec (Province) Montréal 1870-1990.,
- Architectural Museums Canada Québec (Province) Montréal 1980-1990.,
- Research institutes (buildings) Canada Québec (Province) Montréal 1980-1990.,
- Mansions Canada Québec (Province) Montréal 1890-1990.,
- Spiral bindings.
(See more)


