


119251 Results
Form:
textual records
textual records
Actions:
Reference number:
ARCH186565
Description:
1948-1968 - subjects concerning Desbarats, including clippings of plywood chair student project, Casa Manresa Shrine, new bungalow, Place des Arts, planning of Expo 67, Massey medals, architecture convention, appointment as Dean of Université de Montréal's School of Architecture
ARCH186565
Description:
1948-1968 - subjects concerning Desbarats, including clippings of plywood chair student project, Casa Manresa Shrine, new bungalow, Place des Arts, planning of Expo 67, Massey medals, architecture convention, appointment as Dean of Université de Montréal's School of Architecture
People:
Date:
1948 - 1968
1948 - 1968
Title:
Subjects concerning Desbarats
Actions:
ARCH186565
Description:
1948-1968 - subjects concerning Desbarats, including clippings of plywood chair student project, Casa Manresa Shrine, new bungalow, Place des Arts, planning of Expo 67, Massey medals, architecture convention, appointment as Dean of Université de Montréal's School of Architecture
Subjects concerning Desbarats
Actions:
ARCH186565
Description:
1948-1968 - subjects concerning Desbarats, including clippings of plywood chair student project, Casa Manresa Shrine, new bungalow, Place des Arts, planning of Expo 67, Massey medals, architecture convention, appointment as Dean of Université de Montréal's School of Architecture
Form:
textual records
textual records
Date:
1948 - 1968
1948 - 1968
People:
Level of archival description:
Project
Project
Actions:
Reference number:
AP207.S1.2013.PR03
Description:
The project series documents the film "Vive l'architecture" produced by Pettena in 2013. The film shows a series of religious Renaissance paintings, however, the human subjects were removed leaving only the architectural elements of the paintings. "Usually considered just a support and background to the scene represented, architecture is instead a subject itself, and a fundamental one, of the painting." [1] The project series contains digital versions of the film, a film still, and a project description in Italian. Source: [1] Gianni Pettena website, https://www.giannipettena.it/italiano/opere-1/ff-vive-l-architecture-2013-1/ (last accessed 27 January 2020)
AP207.S1.2013.PR03
Description:
The project series documents the film "Vive l'architecture" produced by Pettena in 2013. The film shows a series of religious Renaissance paintings, however, the human subjects were removed leaving only the architectural elements of the paintings. "Usually considered just a support and background to the scene represented, architecture is instead a subject itself, and a fundamental one, of the painting." [1] The project series contains digital versions of the film, a film still, and a project description in Italian. Source: [1] Gianni Pettena website, https://www.giannipettena.it/italiano/opere-1/ff-vive-l-architecture-2013-1/ (last accessed 27 January 2020)
People:
Date:
2012-2015
2012-2015
Title:
Vive L'Architectute (circa 2013)
Actions:
AP207.S1.2013.PR03
Description:
The project series documents the film "Vive l'architecture" produced by Pettena in 2013. The film shows a series of religious Renaissance paintings, however, the human subjects were removed leaving only the architectural elements of the paintings. "Usually considered just a support and background to the scene represented, architecture is instead a subject itself, and a fundamental one, of the painting." [1] The project series contains digital versions of the film, a film still, and a project description in Italian. Source: [1] Gianni Pettena website, https://www.giannipettena.it/italiano/opere-1/ff-vive-l-architecture-2013-1/ (last accessed 27 January 2020)
Vive L'Architectute (circa 2013)
Actions:
AP207.S1.2013.PR03
Description:
The project series documents the film "Vive l'architecture" produced by Pettena in 2013. The film shows a series of religious Renaissance paintings, however, the human subjects were removed leaving only the architectural elements of the paintings. "Usually considered just a support and background to the scene represented, architecture is instead a subject itself, and a fundamental one, of the painting." [1] The project series contains digital versions of the film, a film still, and a project description in Italian. Source: [1] Gianni Pettena website, https://www.giannipettena.it/italiano/opere-1/ff-vive-l-architecture-2013-1/ (last accessed 27 January 2020)
Level of archival description:
Project
Project
Date:
2012-2015
2012-2015
People:
Level of archival description:
Project
Project
Actions:
Reference number:
AP187.S1.1974.PR01
Description:
This project series documents fjord superstructures and coastal architecture. Material was produced between 1994 and 1999. Documenting the project are sketches.
AP187.S1.1974.PR01
Description:
This project series documents fjord superstructures and coastal architecture. Material was produced between 1994 and 1999. Documenting the project are sketches.
People:
Date:
1994-1999
1994-1999
Title:
Fjordüberbauungen und Küstenarchitekturen (1974-1999)
Actions:
AP187.S1.1974.PR01
Description:
This project series documents fjord superstructures and coastal architecture. Material was produced between 1994 and 1999. Documenting the project are sketches.
Fjordüberbauungen und Küstenarchitekturen (1974-1999)
Actions:
AP187.S1.1974.PR01
Description:
This project series documents fjord superstructures and coastal architecture. Material was produced between 1994 and 1999. Documenting the project are sketches.
Level of archival description:
Project
Project
Date:
1994-1999
1994-1999
People:
Form:
textual records, photographs
textual records, photographs
Actions:
Reference number:
ARCH273403
Description:
Also includes photographs of architecture in Krakow, Poland. Given to Arthur Erickson by Justyn Norek.
ARCH273403
Description:
Also includes photographs of architecture in Krakow, Poland. Given to Arthur Erickson by Justyn Norek.
People:
Date:
ca. 1970- ca. 1975
ca. 1970- ca. 1975
Title:
File contains correspondence between Arthur Erickson and Justyn Norek
Actions:
ARCH273403
Description:
Also includes photographs of architecture in Krakow, Poland. Given to Arthur Erickson by Justyn Norek.
File contains correspondence between Arthur Erickson and Justyn Norek
Actions:
ARCH273403
Description:
Also includes photographs of architecture in Krakow, Poland. Given to Arthur Erickson by Justyn Norek.
Form:
textual records, photographs
textual records, photographs
Date:
ca. 1970- ca. 1975
ca. 1970- ca. 1975
People:
Form:
textual records
textual records
Reference number:
AP206.S2.007
Description:
File was originally housed in a binder along with content arranged in AP206.S2.006, AP206.S2.008 and AP206.S2.009. This file contains the following papers: "Technology and Architecture" "A new concept of Bylaws or Control of Physical Pattern of a City" "Your Environment," speech "Urban planning" "Form and Design," 1967 "7th annual function address," at Chandigarh College of Architecture, 1968 "Architecture and Society" "Campus planning," 1971
AP206.S2.007
Description:
File was originally housed in a binder along with content arranged in AP206.S2.006, AP206.S2.008 and AP206.S2.009. This file contains the following papers: "Technology and Architecture" "A new concept of Bylaws or Control of Physical Pattern of a City" "Your Environment," speech "Urban planning" "Form and Design," 1967 "7th annual function address," at Chandigarh College of Architecture, 1968 "Architecture and Society" "Campus planning," 1971
People:
Date:
1959-1972
1959-1972
Title:
Published and unpublished papers (folder 2 of 4)
Actions:
AP206.S2.007
Description:
File was originally housed in a binder along with content arranged in AP206.S2.006, AP206.S2.008 and AP206.S2.009. This file contains the following papers: "Technology and Architecture" "A new concept of Bylaws or Control of Physical Pattern of a City" "Your Environment," speech "Urban planning" "Form and Design," 1967 "7th annual function address," at Chandigarh College of Architecture, 1968 "Architecture and Society" "Campus planning," 1971
Published and unpublished papers (folder 2 of 4)
Actions:
AP206.S2.007
Description:
File was originally housed in a binder along with content arranged in AP206.S2.006, AP206.S2.008 and AP206.S2.009. This file contains the following papers: "Technology and Architecture" "A new concept of Bylaws or Control of Physical Pattern of a City" "Your Environment," speech "Urban planning" "Form and Design," 1967 "7th annual function address," at Chandigarh College of Architecture, 1968 "Architecture and Society" "Campus planning," 1971
Form:
textual records
textual records
Date:
1959-1972
1959-1972
People:
Form:
drawings
drawings
Actions:
Reference number:
ARCH279641
ARCH279641
People:
Date:
1978
1978
Title:
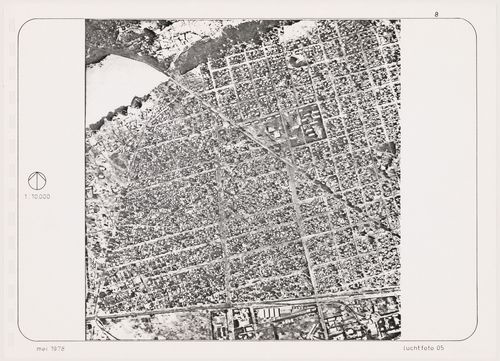
Photocopy of aerial photographs of a suburban area of Ouagadougou, Burkina Faso
Actions:
ARCH279641
Photocopy of aerial photographs of a suburban area of Ouagadougou, Burkina Faso
Actions:
ARCH279641
Form:
drawings
drawings
Date:
1978
1978
People:
Form:
drawings
drawings
Actions:
Reference number:
ARCH279642
ARCH279642
People:
Date:
ca. 1978
ca. 1978
Title:
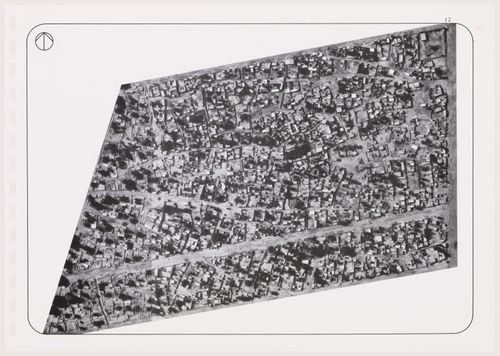
Photocopy of aerial photographs of asuburban area of Ouagadougou, Burkina Faso
Actions:
ARCH279642
Photocopy of aerial photographs of asuburban area of Ouagadougou, Burkina Faso
Actions:
ARCH279642
Form:
drawings
drawings
Date:
ca. 1978
ca. 1978
People:
Form:
maps, drawings
maps, drawings
Title:
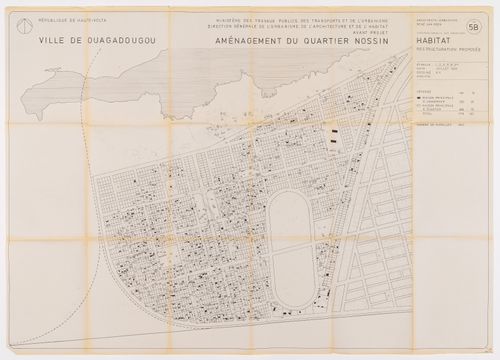
Map of proposed restructuring by René Van Veen for Nossin neighbourhood, Ouagadougou, Burkina Faso
Map of proposed restructuring by René Van Veen for Nossin neighbourhood, Ouagadougou, Burkina Faso
Actions:
Reference number:
ARCH279643
ARCH279643
People:
Date:
1982
1982
Form:
maps, drawings
maps, drawings
Date:
1982
1982
People:
Form:
photographs
photographs
Actions:
Reference number:
ARCH279644
ARCH279644
People:
Date:
2000
2000
Form:
photographs
photographs
Date:
2000
2000
People:
Form:
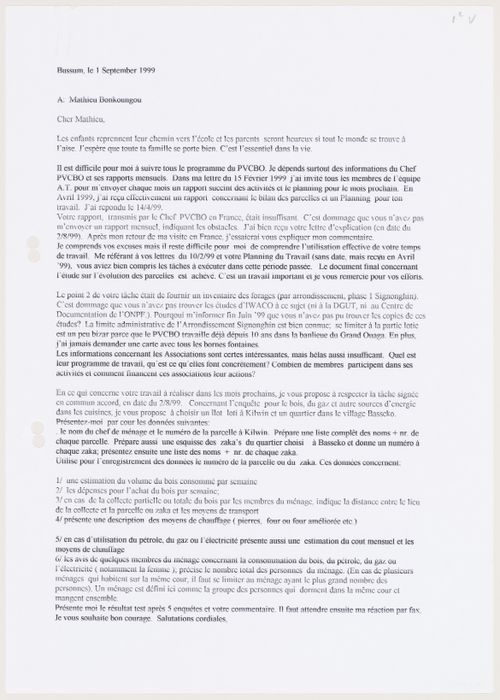
textual records
textual records
Actions:
Reference number:
ARCH279645
ARCH279645
People:
Date:
1999
1999
Form:
textual records
textual records
Date:
1999
1999
People:


