


18201 Results
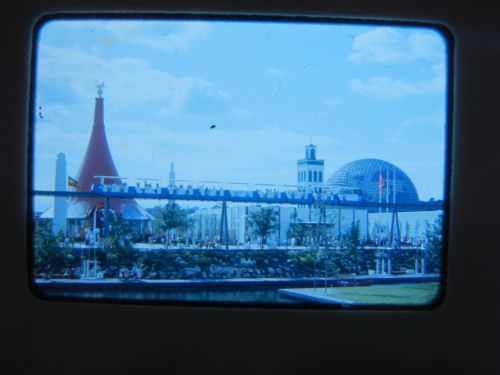
Form:
photographs
photographs
Actions:
Reference number:
ARCH262086
ARCH262086
People:
Date:
1967
1967
Form:
photographs
photographs
Date:
1967
1967
People:
Form:
drawings
drawings
Actions:
Reference number:
AR1996:1001:058
AR1996:1001:058
People:
Subject:
architecture, interior design
architecture, interior design
Date:
1823-1829
1823-1829
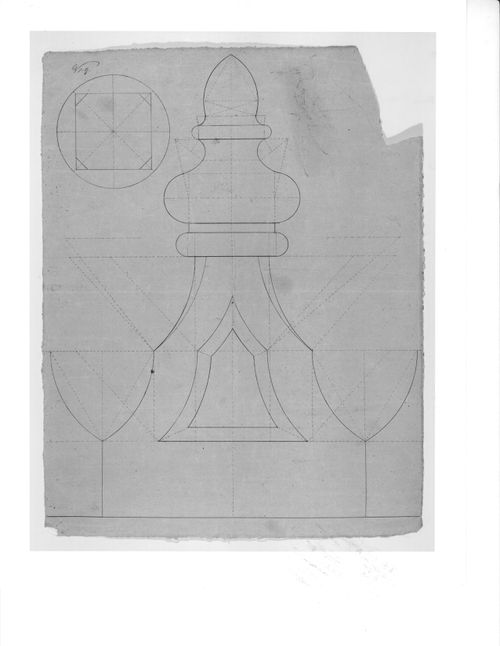
Title:
Plan and elevation for a decorative drop detail for the ceiling for Notre-Dame de Montréal
Actions:
AR1996:1001:058
Plan and elevation for a decorative drop detail for the ceiling for Notre-Dame de Montréal
Actions:
AR1996:1001:058
Form:
drawings
drawings
Date:
1823-1829
1823-1829
People:
Subject:
architecture, interior design
architecture, interior design
Form:
drawings
drawings
Actions:
Reference number:
AR1996:1001:016
AR1996:1001:016
People:
Subject:
architecture, interior design
architecture, interior design
Date:
1823-1829
1823-1829
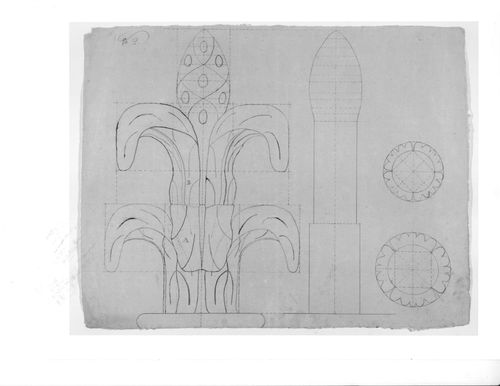
Title:
Plans and elevations for a decorative detail for the high altar for Notre-Dame de Montréal
Actions:
AR1996:1001:016
Plans and elevations for a decorative detail for the high altar for Notre-Dame de Montréal
Actions:
AR1996:1001:016
Form:
drawings
drawings
Date:
1823-1829
1823-1829
People:
Subject:
architecture, interior design
architecture, interior design
Form:
drawings
drawings
Actions:
Reference number:
AR1996:1001:137
AR1996:1001:137
People:
Subject:
architecture, interior design
architecture, interior design
Date:
1823-1829
1823-1829
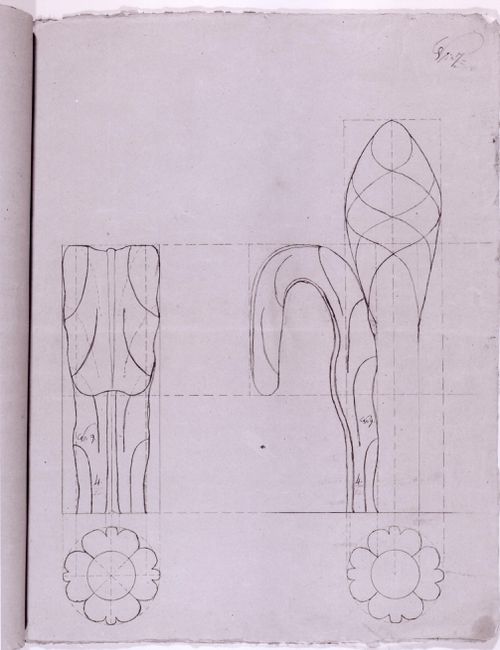
Title:
Plans and elevations for a decorative details for the high altar for Notre-Dame de Montréal
Actions:
AR1996:1001:137
Plans and elevations for a decorative details for the high altar for Notre-Dame de Montréal
Actions:
AR1996:1001:137
Form:
drawings
drawings
Date:
1823-1829
1823-1829
People:
Subject:
architecture, interior design
architecture, interior design
Form:
photographs
photographs
Actions:
Reference number:
PH1986:1239
Description:
Commissioned by the Canadian Centre for Architecture, Montréal, for "Lachine Canal," 1985-1986.
PH1986:1239
Description:
Commissioned by the Canadian Centre for Architecture, Montréal, for "Lachine Canal," 1985-1986.
People:
Subject:
architecture
architecture
Date:
November 1985
November 1985
Title:
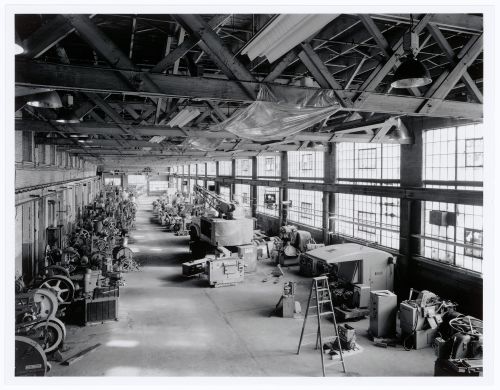
Interior view of the southeast quadrant of the Canadian Switch & Spring Company Building showing machinery, Montréal, Québec
Actions:
PH1986:1239
Description:
Commissioned by the Canadian Centre for Architecture, Montréal, for "Lachine Canal," 1985-1986.
Interior view of the southeast quadrant of the Canadian Switch & Spring Company Building showing machinery, Montréal, Québec
Actions:
PH1986:1239
Description:
Commissioned by the Canadian Centre for Architecture, Montréal, for "Lachine Canal," 1985-1986.
Form:
photographs
photographs
Date:
November 1985
November 1985
People:
Subject:
architecture
architecture
Form:
photographs
photographs
Actions:
Reference number:
PH1986:1240
Description:
Commissioned by the Canadian Centre for Architecture, Montréal, for "Lachine Canal," 1985-1986.
PH1986:1240
Description:
Commissioned by the Canadian Centre for Architecture, Montréal, for "Lachine Canal," 1985-1986.
People:
Subject:
architecture
architecture
Date:
November 1985
November 1985
Title:
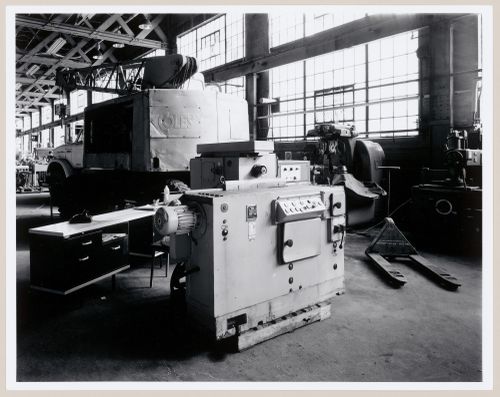
Interior view of the southeast quadrant of the Canadian Switch & Spring Company Building showing machinery, Montréal, Québec
Actions:
PH1986:1240
Description:
Commissioned by the Canadian Centre for Architecture, Montréal, for "Lachine Canal," 1985-1986.
Interior view of the southeast quadrant of the Canadian Switch & Spring Company Building showing machinery, Montréal, Québec
Actions:
PH1986:1240
Description:
Commissioned by the Canadian Centre for Architecture, Montréal, for "Lachine Canal," 1985-1986.
Form:
photographs
photographs
Date:
November 1985
November 1985
People:
Subject:
architecture
architecture
Form:
photographs
photographs
Actions:
Reference number:
PH1986:1271
Description:
Commissioned by the Canadian Centre for Architecture, Montréal, for "Lachine Canal," 1985-1986.
PH1986:1271
Description:
Commissioned by the Canadian Centre for Architecture, Montréal, for "Lachine Canal," 1985-1986.
People:
Subject:
architecture, engineering
architecture, engineering
Date:
October 1985
October 1985
Title:
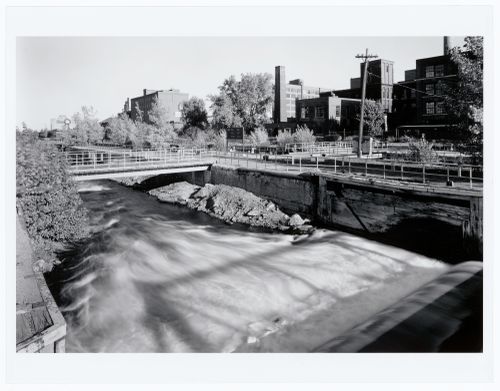
View of Saint-Gabriel Locks looking southeast with the Belding Corticelli Spinning Mill on the right, Montréal, Québec
Actions:
PH1986:1271
Description:
Commissioned by the Canadian Centre for Architecture, Montréal, for "Lachine Canal," 1985-1986.
View of Saint-Gabriel Locks looking southeast with the Belding Corticelli Spinning Mill on the right, Montréal, Québec
Actions:
PH1986:1271
Description:
Commissioned by the Canadian Centre for Architecture, Montréal, for "Lachine Canal," 1985-1986.
Form:
photographs
photographs
Date:
October 1985
October 1985
People:
Subject:
architecture, engineering
architecture, engineering
Form:
photographs
photographs

Actions:
Reference number:
PH1986:1353
Description:
Commissioned by the Canadian Centre for Architecture, Montréal, for "Lachine Canal," 1985-1986.
PH1986:1353
Description:
Commissioned by the Canadian Centre for Architecture, Montréal, for "Lachine Canal," 1985-1986.
People:
Subject:
architecture
architecture
Date:
August 1985
August 1985
Title:
Interior view of the first floor of the Canadian Bag Company Building showing the railroad siding, Montréal, Québec
Actions:
PH1986:1353
Description:
Commissioned by the Canadian Centre for Architecture, Montréal, for "Lachine Canal," 1985-1986.
Interior view of the first floor of the Canadian Bag Company Building showing the railroad siding, Montréal, Québec
Actions:
PH1986:1353
Description:
Commissioned by the Canadian Centre for Architecture, Montréal, for "Lachine Canal," 1985-1986.
Form:
photographs
photographs
Date:
August 1985
August 1985
People:
Subject:
architecture
architecture
Form:
photographs
photographs
Actions:
Reference number:
PH1986:1380
Description:
Commissioned by the Canadian Centre for Architecture, Montréal, for "Lachine Canal," 1985-1986.
PH1986:1380
Description:
Commissioned by the Canadian Centre for Architecture, Montréal, for "Lachine Canal," 1985-1986.
People:
Subject:
architecture
architecture
Date:
July 1985
July 1985
Title:
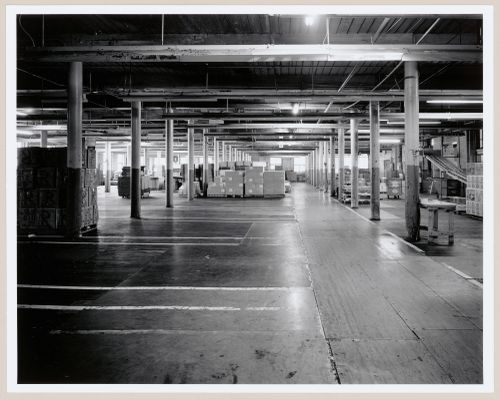
Interior view of the main floor of the Coleco Building (formerly the Merchants Manufacturing Company Building), Montréal, Québec
Actions:
PH1986:1380
Description:
Commissioned by the Canadian Centre for Architecture, Montréal, for "Lachine Canal," 1985-1986.
Interior view of the main floor of the Coleco Building (formerly the Merchants Manufacturing Company Building), Montréal, Québec
Actions:
PH1986:1380
Description:
Commissioned by the Canadian Centre for Architecture, Montréal, for "Lachine Canal," 1985-1986.
Form:
photographs
photographs
Date:
July 1985
July 1985
People:
Subject:
architecture
architecture
Form:
photographs
photographs
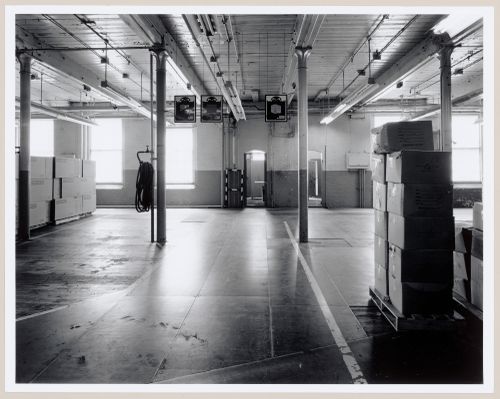
Actions:
Reference number:
PH1986:1381
Description:
Commissioned by the Canadian Centre for Architecture, Montréal, for "Lachine Canal," 1985-1986.
PH1986:1381
Description:
Commissioned by the Canadian Centre for Architecture, Montréal, for "Lachine Canal," 1985-1986.
People:
Subject:
architecture
architecture
Date:
July 1985
July 1985
Title:
Interior view of the main floor of the Coleco Building (formerly the Merchants Manufacturing Company Building), Montréal, Québec
Actions:
PH1986:1381
Description:
Commissioned by the Canadian Centre for Architecture, Montréal, for "Lachine Canal," 1985-1986.
Interior view of the main floor of the Coleco Building (formerly the Merchants Manufacturing Company Building), Montréal, Québec
Actions:
PH1986:1381
Description:
Commissioned by the Canadian Centre for Architecture, Montréal, for "Lachine Canal," 1985-1986.
Form:
photographs
photographs
Date:
July 1985
July 1985
People:
Subject:
architecture
architecture


