


27694 Results
Level of archival description:
Sub-series
Sub-series
Actions:
Reference number:
AP032.S2.SS2.D1.SD3
Description:
A collection of alphabetically - arranged files containing research information and documentation on a wide range of subjects: construction materials and techniques, building types, architects, engineering, art and sculpture, institutions, cities, machines, World Fairs, etc. A number of files, such as artists, bridges and stadiums, are exceptionally large. Some material is related to office projects, including colour samples for certain SOM buildings, and there are personal documents concerning Goldsmith's speech requests, RIBA lecture, and a number of business trips. The Files contain clippings, printed and published material, journals, correspondence and memos, notes and sketches, photographs and diazos, and 2 samples of building materials (stone).
AP032.S2.SS2.D1.SD3
Description:
A collection of alphabetically - arranged files containing research information and documentation on a wide range of subjects: construction materials and techniques, building types, architects, engineering, art and sculpture, institutions, cities, machines, World Fairs, etc. A number of files, such as artists, bridges and stadiums, are exceptionally large. Some material is related to office projects, including colour samples for certain SOM buildings, and there are personal documents concerning Goldsmith's speech requests, RIBA lecture, and a number of business trips. The Files contain clippings, printed and published material, journals, correspondence and memos, notes and sketches, photographs and diazos, and 2 samples of building materials (stone).
People:
Date:
1957-1983
1957-1983
Title:
Research and Documentation Files
Actions:
AP032.S2.SS2.D1.SD3
Description:
A collection of alphabetically - arranged files containing research information and documentation on a wide range of subjects: construction materials and techniques, building types, architects, engineering, art and sculpture, institutions, cities, machines, World Fairs, etc. A number of files, such as artists, bridges and stadiums, are exceptionally large. Some material is related to office projects, including colour samples for certain SOM buildings, and there are personal documents concerning Goldsmith's speech requests, RIBA lecture, and a number of business trips. The Files contain clippings, printed and published material, journals, correspondence and memos, notes and sketches, photographs and diazos, and 2 samples of building materials (stone).
Research and Documentation Files
Actions:
AP032.S2.SS2.D1.SD3
Description:
A collection of alphabetically - arranged files containing research information and documentation on a wide range of subjects: construction materials and techniques, building types, architects, engineering, art and sculpture, institutions, cities, machines, World Fairs, etc. A number of files, such as artists, bridges and stadiums, are exceptionally large. Some material is related to office projects, including colour samples for certain SOM buildings, and there are personal documents concerning Goldsmith's speech requests, RIBA lecture, and a number of business trips. The Files contain clippings, printed and published material, journals, correspondence and memos, notes and sketches, photographs and diazos, and 2 samples of building materials (stone).
Level of archival description:
Sub-file 3
Sub-file 3
Date:
1957-1983
1957-1983
People:
Level of archival description:
Project
Project
Actions:
Reference number:
AP018.S1.1972.PR18
Description:
This project series documents the design and construction of a library and an addition to city hall in Fredericton, New Brunswick from 1972-1975. The office identified the project number as 7226. This project consisted of two distinct parts; a public library constructed at the corners of Campbell and Carleton Streets, and an addition to city hall whose original building was constructed at the corners of Queen and York Streets around 1875. These two buildings were located two blocks from one another, but a master plan for the project shows that the separating streets would be removed in favour of a pedestrian friendly landscape. Both buildings were located next to the St. John River. For this project, Parkin Architects Planners partnered with architectural firm Graham Napier Associates to form the joint venture referred to as Graham Parkin Architects Engineers Planners. The brick-clad addition to city hall nearly doubled the square footage of the ground and first floors. The original city hall was four levels and the addition was two, with a mechanical penthouse on top. The new areas included departmental offices such as planning, engineering and sewage, a drafting room, conference room, and reception, among others. The library consisted of a two-storey, brick-clad building that was approximately 24,000 square feet in size with a 16 car parking lot. The ground floor included reception and exhibit areas, stacks, administration offices, bookmobiles, and staff lockers, while the second level had stacks and reading areas, audiovisual areas and a staff work room and break room. The library also had a mechanical penthouse on top. The project is recorded through drawings, including mounted presentation boards, photographic materials and textual records dating from 1972-1978. The drawings consist of original sketches, plans, sections, elevations and details of both city hall and the library, and some drawings used for construction. There are also drawings of the original city hall, first drafted around 1875. The photographs show existing buildings and the construction progress of the project. The textual records consist of correspondence, conference reports, interoffice letters, specifications, consultancy documentation, a soil investigation, research and drawing transmittal records. File AP018.S1.1972.PR18.020 contains an index to the textual materials, which was created by the office.
AP018.S1.1972.PR18
Description:
This project series documents the design and construction of a library and an addition to city hall in Fredericton, New Brunswick from 1972-1975. The office identified the project number as 7226. This project consisted of two distinct parts; a public library constructed at the corners of Campbell and Carleton Streets, and an addition to city hall whose original building was constructed at the corners of Queen and York Streets around 1875. These two buildings were located two blocks from one another, but a master plan for the project shows that the separating streets would be removed in favour of a pedestrian friendly landscape. Both buildings were located next to the St. John River. For this project, Parkin Architects Planners partnered with architectural firm Graham Napier Associates to form the joint venture referred to as Graham Parkin Architects Engineers Planners. The brick-clad addition to city hall nearly doubled the square footage of the ground and first floors. The original city hall was four levels and the addition was two, with a mechanical penthouse on top. The new areas included departmental offices such as planning, engineering and sewage, a drafting room, conference room, and reception, among others. The library consisted of a two-storey, brick-clad building that was approximately 24,000 square feet in size with a 16 car parking lot. The ground floor included reception and exhibit areas, stacks, administration offices, bookmobiles, and staff lockers, while the second level had stacks and reading areas, audiovisual areas and a staff work room and break room. The library also had a mechanical penthouse on top. The project is recorded through drawings, including mounted presentation boards, photographic materials and textual records dating from 1972-1978. The drawings consist of original sketches, plans, sections, elevations and details of both city hall and the library, and some drawings used for construction. There are also drawings of the original city hall, first drafted around 1875. The photographs show existing buildings and the construction progress of the project. The textual records consist of correspondence, conference reports, interoffice letters, specifications, consultancy documentation, a soil investigation, research and drawing transmittal records. File AP018.S1.1972.PR18.020 contains an index to the textual materials, which was created by the office.
People:
Date:
circa 1972-1978
circa 1972-1978
Title:
City Hall and Library Facilities, Fredericton, New Brunswick (1972-1975)
Actions:
AP018.S1.1972.PR18
Description:
This project series documents the design and construction of a library and an addition to city hall in Fredericton, New Brunswick from 1972-1975. The office identified the project number as 7226. This project consisted of two distinct parts; a public library constructed at the corners of Campbell and Carleton Streets, and an addition to city hall whose original building was constructed at the corners of Queen and York Streets around 1875. These two buildings were located two blocks from one another, but a master plan for the project shows that the separating streets would be removed in favour of a pedestrian friendly landscape. Both buildings were located next to the St. John River. For this project, Parkin Architects Planners partnered with architectural firm Graham Napier Associates to form the joint venture referred to as Graham Parkin Architects Engineers Planners. The brick-clad addition to city hall nearly doubled the square footage of the ground and first floors. The original city hall was four levels and the addition was two, with a mechanical penthouse on top. The new areas included departmental offices such as planning, engineering and sewage, a drafting room, conference room, and reception, among others. The library consisted of a two-storey, brick-clad building that was approximately 24,000 square feet in size with a 16 car parking lot. The ground floor included reception and exhibit areas, stacks, administration offices, bookmobiles, and staff lockers, while the second level had stacks and reading areas, audiovisual areas and a staff work room and break room. The library also had a mechanical penthouse on top. The project is recorded through drawings, including mounted presentation boards, photographic materials and textual records dating from 1972-1978. The drawings consist of original sketches, plans, sections, elevations and details of both city hall and the library, and some drawings used for construction. There are also drawings of the original city hall, first drafted around 1875. The photographs show existing buildings and the construction progress of the project. The textual records consist of correspondence, conference reports, interoffice letters, specifications, consultancy documentation, a soil investigation, research and drawing transmittal records. File AP018.S1.1972.PR18.020 contains an index to the textual materials, which was created by the office.
City Hall and Library Facilities, Fredericton, New Brunswick (1972-1975)
Actions:
AP018.S1.1972.PR18
Description:
This project series documents the design and construction of a library and an addition to city hall in Fredericton, New Brunswick from 1972-1975. The office identified the project number as 7226. This project consisted of two distinct parts; a public library constructed at the corners of Campbell and Carleton Streets, and an addition to city hall whose original building was constructed at the corners of Queen and York Streets around 1875. These two buildings were located two blocks from one another, but a master plan for the project shows that the separating streets would be removed in favour of a pedestrian friendly landscape. Both buildings were located next to the St. John River. For this project, Parkin Architects Planners partnered with architectural firm Graham Napier Associates to form the joint venture referred to as Graham Parkin Architects Engineers Planners. The brick-clad addition to city hall nearly doubled the square footage of the ground and first floors. The original city hall was four levels and the addition was two, with a mechanical penthouse on top. The new areas included departmental offices such as planning, engineering and sewage, a drafting room, conference room, and reception, among others. The library consisted of a two-storey, brick-clad building that was approximately 24,000 square feet in size with a 16 car parking lot. The ground floor included reception and exhibit areas, stacks, administration offices, bookmobiles, and staff lockers, while the second level had stacks and reading areas, audiovisual areas and a staff work room and break room. The library also had a mechanical penthouse on top. The project is recorded through drawings, including mounted presentation boards, photographic materials and textual records dating from 1972-1978. The drawings consist of original sketches, plans, sections, elevations and details of both city hall and the library, and some drawings used for construction. There are also drawings of the original city hall, first drafted around 1875. The photographs show existing buildings and the construction progress of the project. The textual records consist of correspondence, conference reports, interoffice letters, specifications, consultancy documentation, a soil investigation, research and drawing transmittal records. File AP018.S1.1972.PR18.020 contains an index to the textual materials, which was created by the office.
Level of archival description:
Project
Project
Date:
circa 1972-1978
circa 1972-1978
People:
Form:
drawings, textual records
drawings, textual records
Actions:
Reference number:
DR2012:0012:130:010
Description:
File containing documents in English and French, including correspondence, notes, photocopies of architectural drawings and plans, and sketches related to the Canadian tribute to human rights. Original folder inscribed in graphite: CAN TRIBUTE TO HUMAN RIGHTS GRANITE DESIGN/COSTS/CONSTRUCTION 1987-1990
DR2012:0012:130:010
Description:
File containing documents in English and French, including correspondence, notes, photocopies of architectural drawings and plans, and sketches related to the Canadian tribute to human rights. Original folder inscribed in graphite: CAN TRIBUTE TO HUMAN RIGHTS GRANITE DESIGN/COSTS/CONSTRUCTION 1987-1990
People:
Date:
1987-1990
1987-1990
Title:
Correspondence, notes, plans and sketches, The Canadian tribute to human rights
Actions:
DR2012:0012:130:010
Description:
File containing documents in English and French, including correspondence, notes, photocopies of architectural drawings and plans, and sketches related to the Canadian tribute to human rights. Original folder inscribed in graphite: CAN TRIBUTE TO HUMAN RIGHTS GRANITE DESIGN/COSTS/CONSTRUCTION 1987-1990
Correspondence, notes, plans and sketches, The Canadian tribute to human rights
Actions:
DR2012:0012:130:010
Description:
File containing documents in English and French, including correspondence, notes, photocopies of architectural drawings and plans, and sketches related to the Canadian tribute to human rights. Original folder inscribed in graphite: CAN TRIBUTE TO HUMAN RIGHTS GRANITE DESIGN/COSTS/CONSTRUCTION 1987-1990
Form:
drawings, textual records
drawings, textual records
Date:
1987-1990
1987-1990
People:
Form:
photographs
photographs
Actions:
Reference number:
ARCH256268
Description:
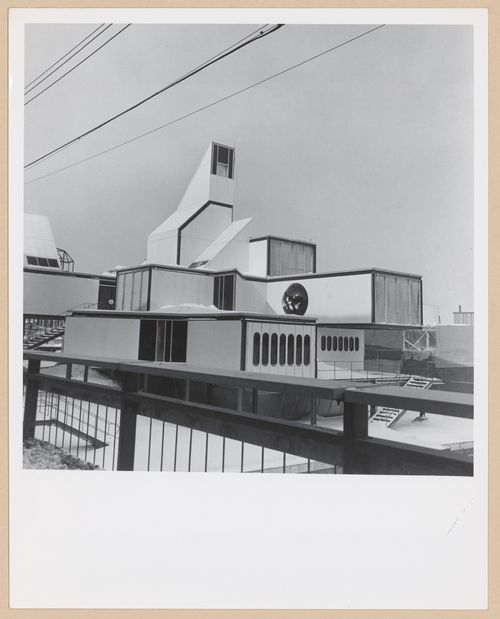
"Superposition of parallelipipeds and other geometrical shapes makes the Cuban Pavilion rather complicated visually. Structurally, however, it is designed to be easily dismantled and reassembled in Cuba after Expo. That is why over 40 tons of Alcan aluminum sheet were used in its construction."--Description.
ARCH256268
Description:
"Superposition of parallelipipeds and other geometrical shapes makes the Cuban Pavilion rather complicated visually. Structurally, however, it is designed to be easily dismantled and reassembled in Cuba after Expo. That is why over 40 tons of Alcan aluminum sheet were used in its construction."--Description.
People:
Date:
1966-1967
1966-1967
Title:
View of the Cuban Pavilion, Expo 67, Montréal, Québec
Actions:
ARCH256268
Description:
"Superposition of parallelipipeds and other geometrical shapes makes the Cuban Pavilion rather complicated visually. Structurally, however, it is designed to be easily dismantled and reassembled in Cuba after Expo. That is why over 40 tons of Alcan aluminum sheet were used in its construction."--Description.
View of the Cuban Pavilion, Expo 67, Montréal, Québec
Actions:
ARCH256268
Description:
"Superposition of parallelipipeds and other geometrical shapes makes the Cuban Pavilion rather complicated visually. Structurally, however, it is designed to be easily dismantled and reassembled in Cuba after Expo. That is why over 40 tons of Alcan aluminum sheet were used in its construction."--Description.
Form:
photographs
photographs
Date:
1966-1967
1966-1967
People:
Form:
drawings
drawings
Actions:
Reference number:
ARCH268707
Description:
Sections, elevations and a plan for the Seat of the French Communist Party, Place Victor Hugo, in Grenoble, France.
ARCH268707
Description:
Sections, elevations and a plan for the Seat of the French Communist Party, Place Victor Hugo, in Grenoble, France.
People:
Date:
October 31, 1944
October 31, 1944
Title:
Plan for the Seat of the French Communist Party, Place Victor-Hugo, in Grenoble, France
Actions:
ARCH268707
Description:
Sections, elevations and a plan for the Seat of the French Communist Party, Place Victor Hugo, in Grenoble, France.
Plan for the Seat of the French Communist Party, Place Victor-Hugo, in Grenoble, France
Actions:
ARCH268707
Description:
Sections, elevations and a plan for the Seat of the French Communist Party, Place Victor Hugo, in Grenoble, France.
Form:
drawings
drawings
Date:
October 31, 1944
October 31, 1944
People:
Form:
works of art
works of art
Reference number:
DR1988:0437:022
Description:
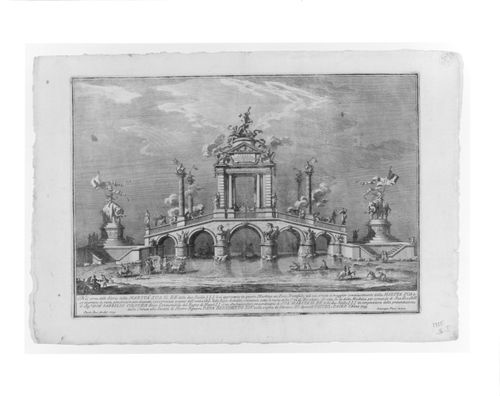
- This etching for a fireworks construction or macchina is in the form of a triumphal bridge with statues of the elements, commemorative columns, and a central pavilion crowned by a statue of Hercules killing a monster. People are crossing the bridge and simulated river in carriages and rowboats.
DR1988:0437:022
Description:
- This etching for a fireworks construction or macchina is in the form of a triumphal bridge with statues of the elements, commemorative columns, and a central pavilion crowned by a statue of Hercules killing a monster. People are crossing the bridge and simulated river in carriages and rowboats.
People:
Subject:
temporary architecture
temporary architecture
Date:
printed 1755
printed 1755
Title:
Etching of Posi's design for the "prima macchina" of 1755
Actions:
DR1988:0437:022
Description:
- This etching for a fireworks construction or macchina is in the form of a triumphal bridge with statues of the elements, commemorative columns, and a central pavilion crowned by a statue of Hercules killing a monster. People are crossing the bridge and simulated river in carriages and rowboats.
Etching of Posi's design for the "prima macchina" of 1755
Actions:
DR1988:0437:022
Description:
- This etching for a fireworks construction or macchina is in the form of a triumphal bridge with statues of the elements, commemorative columns, and a central pavilion crowned by a statue of Hercules killing a monster. People are crossing the bridge and simulated river in carriages and rowboats.
Form:
works of art
works of art
Date:
printed 1755
printed 1755
People:
Subject:
temporary architecture
temporary architecture
Form:
textual records, born digital, photographs
textual records, born digital, photographs
Actions:
Reference number:
AP181.S1.009
Description:
Original directory name: "08_Firmen". File contains documentation from potential suppliers for the building of BMW Welt, mostly regarding the solar panels for the roof. It chiefly consists of textual records and photographs, and it includes a handful of records regarding similar issues from the Musée des Confluences project. Records show the reflection on construction materials, and the type of products available at the time of construction. Most common file formats: JPEG File Interchange Format, Acrobat PDF 1.3 - Portable Document Format, Acrobat PDF 1.4 - Portable Document Format, Exchangeable Image File Format (Compressed), Acrobat PDF 1.2 - Portable Document Format
AP181.S1.009
Description:
Original directory name: "08_Firmen". File contains documentation from potential suppliers for the building of BMW Welt, mostly regarding the solar panels for the roof. It chiefly consists of textual records and photographs, and it includes a handful of records regarding similar issues from the Musée des Confluences project. Records show the reflection on construction materials, and the type of products available at the time of construction. Most common file formats: JPEG File Interchange Format, Acrobat PDF 1.3 - Portable Document Format, Acrobat PDF 1.4 - Portable Document Format, Exchangeable Image File Format (Compressed), Acrobat PDF 1.2 - Portable Document Format
People:
Date:
2001-2004
2001-2004
Title:
Research on specialized supplies, particularly solar panels, BMW Welt, Munich
Actions:
AP181.S1.009
Description:
Original directory name: "08_Firmen". File contains documentation from potential suppliers for the building of BMW Welt, mostly regarding the solar panels for the roof. It chiefly consists of textual records and photographs, and it includes a handful of records regarding similar issues from the Musée des Confluences project. Records show the reflection on construction materials, and the type of products available at the time of construction. Most common file formats: JPEG File Interchange Format, Acrobat PDF 1.3 - Portable Document Format, Acrobat PDF 1.4 - Portable Document Format, Exchangeable Image File Format (Compressed), Acrobat PDF 1.2 - Portable Document Format
Research on specialized supplies, particularly solar panels, BMW Welt, Munich
Actions:
AP181.S1.009
Description:
Original directory name: "08_Firmen". File contains documentation from potential suppliers for the building of BMW Welt, mostly regarding the solar panels for the roof. It chiefly consists of textual records and photographs, and it includes a handful of records regarding similar issues from the Musée des Confluences project. Records show the reflection on construction materials, and the type of products available at the time of construction. Most common file formats: JPEG File Interchange Format, Acrobat PDF 1.3 - Portable Document Format, Acrobat PDF 1.4 - Portable Document Format, Exchangeable Image File Format (Compressed), Acrobat PDF 1.2 - Portable Document Format
Form:
textual records, born digital, photographs
textual records, born digital, photographs
Date:
2001-2004
2001-2004
People:
Level of archival description:
Series
Series
Title:
Notre-Dame de Montréal
Notre-Dame de Montréal
Reference number:
AP099.S1
Description:
Series documents the initial construction of Notre-Dame de Montréal as well as additions and renovations undertaken in the 19th and 20th centuries. Drawings are primarily by James O'Donnell, the original architect, however the following architects and engineers are also represented: Alfred Préfontaine, Bourgeau et Leprohon, François-Xavier Berlinguet, Napoléon Bourassa, Patrick Charles Keely, Henri Bouriché, Ozias Leduc, Eugène Saint-Jean, Pellisier & McCrudden, Paul M. Lemieux, Perrault et Mesnard, Théophile Fahrland, Bouthillette Parizeau et associés, Gascon Vigneault Dumais & Associés, and unknown architects. Material in this series was produced between 1823 and 24 November 1981. Series includes 12 files.
AP099.S1
Description:
Series documents the initial construction of Notre-Dame de Montréal as well as additions and renovations undertaken in the 19th and 20th centuries. Drawings are primarily by James O'Donnell, the original architect, however the following architects and engineers are also represented: Alfred Préfontaine, Bourgeau et Leprohon, François-Xavier Berlinguet, Napoléon Bourassa, Patrick Charles Keely, Henri Bouriché, Ozias Leduc, Eugène Saint-Jean, Pellisier & McCrudden, Paul M. Lemieux, Perrault et Mesnard, Théophile Fahrland, Bouthillette Parizeau et associés, Gascon Vigneault Dumais & Associés, and unknown architects. Material in this series was produced between 1823 and 24 November 1981. Series includes 12 files.
People:
Date:
circa 1823 -24 November 1981
circa 1823 -24 November 1981
Title:
Notre-Dame de Montréal
Actions:
AP099.S1
Description:
Series documents the initial construction of Notre-Dame de Montréal as well as additions and renovations undertaken in the 19th and 20th centuries. Drawings are primarily by James O'Donnell, the original architect, however the following architects and engineers are also represented: Alfred Préfontaine, Bourgeau et Leprohon, François-Xavier Berlinguet, Napoléon Bourassa, Patrick Charles Keely, Henri Bouriché, Ozias Leduc, Eugène Saint-Jean, Pellisier & McCrudden, Paul M. Lemieux, Perrault et Mesnard, Théophile Fahrland, Bouthillette Parizeau et associés, Gascon Vigneault Dumais & Associés, and unknown architects. Material in this series was produced between 1823 and 24 November 1981. Series includes 12 files.
Notre-Dame de Montréal
Actions:
AP099.S1
Description:
Series documents the initial construction of Notre-Dame de Montréal as well as additions and renovations undertaken in the 19th and 20th centuries. Drawings are primarily by James O'Donnell, the original architect, however the following architects and engineers are also represented: Alfred Préfontaine, Bourgeau et Leprohon, François-Xavier Berlinguet, Napoléon Bourassa, Patrick Charles Keely, Henri Bouriché, Ozias Leduc, Eugène Saint-Jean, Pellisier & McCrudden, Paul M. Lemieux, Perrault et Mesnard, Théophile Fahrland, Bouthillette Parizeau et associés, Gascon Vigneault Dumais & Associés, and unknown architects. Material in this series was produced between 1823 and 24 November 1981. Series includes 12 files.
Level of archival description:
Series 1
Series 1
Date:
circa 1823 -24 November 1981
circa 1823 -24 November 1981
People:
Level of archival description:
Sub-series
Sub-series
Title:
Toy
Toy
Actions:
Reference number:
AP165.S5.SS4
Description:
The Toy sub-series, circa 1990 – 2000, consists of 56 video recordings containing footage related to Hoberman’s line of toys products. Material consists of MiniDV cassettes, Betacam SP cassettes, Digital Betacam cassettes and Hi-8 cassettes. The majority of the records date from the mid to late 90’s to early 2000’s. Video recordings in this sub-series include footage from promotional video shoots for Hoberman’s toy products as well as publicity videos presented at toy fairs. Toy products represented include the Hoberman Sphere, Mini Sphere, Flight Ring, Orbiter, Expangadon Construction Set, Gro-bots and Twiddlesticks.
AP165.S5.SS4
Description:
The Toy sub-series, circa 1990 – 2000, consists of 56 video recordings containing footage related to Hoberman’s line of toys products. Material consists of MiniDV cassettes, Betacam SP cassettes, Digital Betacam cassettes and Hi-8 cassettes. The majority of the records date from the mid to late 90’s to early 2000’s. Video recordings in this sub-series include footage from promotional video shoots for Hoberman’s toy products as well as publicity videos presented at toy fairs. Toy products represented include the Hoberman Sphere, Mini Sphere, Flight Ring, Orbiter, Expangadon Construction Set, Gro-bots and Twiddlesticks.
People:
Date:
circa 1990-2002
circa 1990-2002
Title:
Toy
Actions:
AP165.S5.SS4
Description:
The Toy sub-series, circa 1990 – 2000, consists of 56 video recordings containing footage related to Hoberman’s line of toys products. Material consists of MiniDV cassettes, Betacam SP cassettes, Digital Betacam cassettes and Hi-8 cassettes. The majority of the records date from the mid to late 90’s to early 2000’s. Video recordings in this sub-series include footage from promotional video shoots for Hoberman’s toy products as well as publicity videos presented at toy fairs. Toy products represented include the Hoberman Sphere, Mini Sphere, Flight Ring, Orbiter, Expangadon Construction Set, Gro-bots and Twiddlesticks.
Toy
Actions:
AP165.S5.SS4
Description:
The Toy sub-series, circa 1990 – 2000, consists of 56 video recordings containing footage related to Hoberman’s line of toys products. Material consists of MiniDV cassettes, Betacam SP cassettes, Digital Betacam cassettes and Hi-8 cassettes. The majority of the records date from the mid to late 90’s to early 2000’s. Video recordings in this sub-series include footage from promotional video shoots for Hoberman’s toy products as well as publicity videos presented at toy fairs. Toy products represented include the Hoberman Sphere, Mini Sphere, Flight Ring, Orbiter, Expangadon Construction Set, Gro-bots and Twiddlesticks.
Level of archival description:
Sub-series 4
Sub-series 4
Date:
circa 1990-2002
circa 1990-2002
People:
Level of archival description:
Project
Project
Actions:
Reference number:
AP164.S1.1992.D2
Description:
This project series documents the design and construction of the town hall and cultural center for the city of Cobeña, in Spain. The firm identified this project as number 76. This project, which began in 1992, was preceded by another project by the firm in 1986 for a cultural centre at the same location. The 1986 project was never built. See AP164.S1.1986.D4. Abalos & Herreros worked with Construcciones y Restauraciones (city hall), Ulloa Obras y Construcciones (cultural center), Javier Fresneda, Beatriz Inglés, Martín Marciano, and Juan Gómez. Documenting the project are working drawings, correspondence, project descriptions, budgets, photographic, reference and graphic materials.
AP164.S1.1992.D2
Description:
This project series documents the design and construction of the town hall and cultural center for the city of Cobeña, in Spain. The firm identified this project as number 76. This project, which began in 1992, was preceded by another project by the firm in 1986 for a cultural centre at the same location. The 1986 project was never built. See AP164.S1.1986.D4. Abalos & Herreros worked with Construcciones y Restauraciones (city hall), Ulloa Obras y Construcciones (cultural center), Javier Fresneda, Beatriz Inglés, Martín Marciano, and Juan Gómez. Documenting the project are working drawings, correspondence, project descriptions, budgets, photographic, reference and graphic materials.
People:
Date:
1992-1997
1992-1997
Title:
Ayuntamiento y casa de la cultura de Cobeña, Spain (1992)
Actions:
AP164.S1.1992.D2
Description:
This project series documents the design and construction of the town hall and cultural center for the city of Cobeña, in Spain. The firm identified this project as number 76. This project, which began in 1992, was preceded by another project by the firm in 1986 for a cultural centre at the same location. The 1986 project was never built. See AP164.S1.1986.D4. Abalos & Herreros worked with Construcciones y Restauraciones (city hall), Ulloa Obras y Construcciones (cultural center), Javier Fresneda, Beatriz Inglés, Martín Marciano, and Juan Gómez. Documenting the project are working drawings, correspondence, project descriptions, budgets, photographic, reference and graphic materials.
Ayuntamiento y casa de la cultura de Cobeña, Spain (1992)
Actions:
AP164.S1.1992.D2
Description:
This project series documents the design and construction of the town hall and cultural center for the city of Cobeña, in Spain. The firm identified this project as number 76. This project, which began in 1992, was preceded by another project by the firm in 1986 for a cultural centre at the same location. The 1986 project was never built. See AP164.S1.1986.D4. Abalos & Herreros worked with Construcciones y Restauraciones (city hall), Ulloa Obras y Construcciones (cultural center), Javier Fresneda, Beatriz Inglés, Martín Marciano, and Juan Gómez. Documenting the project are working drawings, correspondence, project descriptions, budgets, photographic, reference and graphic materials.
Level of archival description:
Project
Project
Date:
1992-1997
1992-1997
People:


