


12643 Results
Form:
exhibitions
exhibitions
Title:
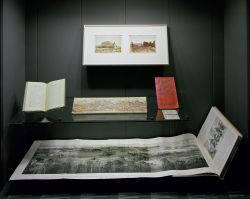
Civic Visions, World's Fairs
Civic Visions, World's Fairs
Actions:
Description:
The dazzling energies of world’s fairs are well known —millions of visitors, encyclopaedic displays of goods and ideas, fantastic settings of pavilions and exhibition halls—but the sites that gather the exposition experience into a spatial unity are often overlooked. Civic Visions, World’s Fairs looks at the contribution of site planning to the history of international(...)
The dazzling energies of world’s fairs are well known —millions of visitors, encyclopaedic displays of goods and ideas, fantastic settings of pavilions and exhibition halls—but the sites that gather the exposition experience into a spatial unity are often overlooked. Civic Visions, World’s Fairs looks at the contribution of site planning to the history of international(...)
Location:
Hall cases
Hall cases
Date:
17 March 1993 to 1 August 1993
17 March 1993 to 1 August 1993
Title:
Civic Visions, World's Fairs
Actions:
Description:
The dazzling energies of world’s fairs are well known —millions of visitors, encyclopaedic displays of goods and ideas, fantastic settings of pavilions and exhibition halls—but the sites that gather the exposition experience into a spatial unity are often overlooked. Civic Visions, World’s Fairs looks at the contribution of site planning to the history of international(...)
Civic Visions, World's Fairs
Actions:
Description:
The dazzling energies of world’s fairs are well known —millions of visitors, encyclopaedic displays of goods and ideas, fantastic settings of pavilions and exhibition halls—but the sites that gather the exposition experience into a spatial unity are often overlooked. Civic Visions, World’s Fairs looks at the contribution of site planning to the history of international(...)
Form:
exhibitions
exhibitions
Date:
17 March 1993 to
1 August 1993
17 March 1993 to
1 August 1993
Location:
Hall cases
Hall cases
Form:
archives
Level of archival description:
Collection
archives
Level of archival description:
Collection
Title:
Eero Saarinen collection
Eero Saarinen collection
Reference number:
AP159
Synopsis:
The Eero Saarinen Collection documents eight built projects undertaken between 1956 and 1964. The IBM Exhibition Pavilion for the New York World's Fair was undertaken in association with Charles Eames. Eero Saarinen died before this project got underway and was carried out by his successor firm, led by Kevin Roche.
AP159
Synopsis:
The Eero Saarinen Collection documents eight built projects undertaken between 1956 and 1964. The IBM Exhibition Pavilion for the New York World's Fair was undertaken in association with Charles Eames. Eero Saarinen died before this project got underway and was carried out by his successor firm, led by Kevin Roche.
People:
Date:
1956-1964
1956-1964
Title:
Eero Saarinen collection
Actions:
AP159
Synopsis:
The Eero Saarinen Collection documents eight built projects undertaken between 1956 and 1964. The IBM Exhibition Pavilion for the New York World's Fair was undertaken in association with Charles Eames. Eero Saarinen died before this project got underway and was carried out by his successor firm, led by Kevin Roche.
Eero Saarinen collection
Actions:
AP159
Synopsis:
The Eero Saarinen Collection documents eight built projects undertaken between 1956 and 1964. The IBM Exhibition Pavilion for the New York World's Fair was undertaken in association with Charles Eames. Eero Saarinen died before this project got underway and was carried out by his successor firm, led by Kevin Roche.
Form:
archives
Level of archival description:
Collection
archives
Level of archival description:
Collection
Date:
1956-1964
1956-1964
People:
Level of archival description:
Project
Project
Title:
Housing Research
Housing Research
Reference number:
AP144.S2.D67
Description:
File documents Housing Research on flexible, pre-fabricated, short-life housing in the United Kingdom. Much of the material developed for this project was published in "Cedric Price Supplement No. 4", 'Architectural Design', vol. 41, (October 1971), 619-628; 630, and "Cedric Price Supplement No. 5", 'Architectural Design', vol. 42, (January 1972), 24-29; 38-43. Although the research was sponsored by Cedric Price it is possible that he presented the results to the Ministry of Housing. The published research examines housing's "life patterning" potential within broader social, economic, and historical contexts. Some of the material also relates to Steel House (AP144.S2.D60). Cedric Price developed proposals for two test sites: Rochdale in Greater Manchester and Tilbury in Thurrock, England. Material in this file was produced between 1951 and 1998, but predominantly between 1967 and 1971. File contains material and research by Royston Landau. File contains conceptual drawings, design development drawings, layout, maps, model, photographic materials, presentation panels, and textual records.
AP144.S2.D67
Description:
File documents Housing Research on flexible, pre-fabricated, short-life housing in the United Kingdom. Much of the material developed for this project was published in "Cedric Price Supplement No. 4", 'Architectural Design', vol. 41, (October 1971), 619-628; 630, and "Cedric Price Supplement No. 5", 'Architectural Design', vol. 42, (January 1972), 24-29; 38-43. Although the research was sponsored by Cedric Price it is possible that he presented the results to the Ministry of Housing. The published research examines housing's "life patterning" potential within broader social, economic, and historical contexts. Some of the material also relates to Steel House (AP144.S2.D60). Cedric Price developed proposals for two test sites: Rochdale in Greater Manchester and Tilbury in Thurrock, England. Material in this file was produced between 1951 and 1998, but predominantly between 1967 and 1971. File contains material and research by Royston Landau. File contains conceptual drawings, design development drawings, layout, maps, model, photographic materials, presentation panels, and textual records.
People:
Date:
1951-1998, predominant 1967-1971
1951-1998, predominant 1967-1971
Title:
Housing Research
Actions:
AP144.S2.D67
Description:
File documents Housing Research on flexible, pre-fabricated, short-life housing in the United Kingdom. Much of the material developed for this project was published in "Cedric Price Supplement No. 4", 'Architectural Design', vol. 41, (October 1971), 619-628; 630, and "Cedric Price Supplement No. 5", 'Architectural Design', vol. 42, (January 1972), 24-29; 38-43. Although the research was sponsored by Cedric Price it is possible that he presented the results to the Ministry of Housing. The published research examines housing's "life patterning" potential within broader social, economic, and historical contexts. Some of the material also relates to Steel House (AP144.S2.D60). Cedric Price developed proposals for two test sites: Rochdale in Greater Manchester and Tilbury in Thurrock, England. Material in this file was produced between 1951 and 1998, but predominantly between 1967 and 1971. File contains material and research by Royston Landau. File contains conceptual drawings, design development drawings, layout, maps, model, photographic materials, presentation panels, and textual records.
Housing Research
Actions:
AP144.S2.D67
Description:
File documents Housing Research on flexible, pre-fabricated, short-life housing in the United Kingdom. Much of the material developed for this project was published in "Cedric Price Supplement No. 4", 'Architectural Design', vol. 41, (October 1971), 619-628; 630, and "Cedric Price Supplement No. 5", 'Architectural Design', vol. 42, (January 1972), 24-29; 38-43. Although the research was sponsored by Cedric Price it is possible that he presented the results to the Ministry of Housing. The published research examines housing's "life patterning" potential within broader social, economic, and historical contexts. Some of the material also relates to Steel House (AP144.S2.D60). Cedric Price developed proposals for two test sites: Rochdale in Greater Manchester and Tilbury in Thurrock, England. Material in this file was produced between 1951 and 1998, but predominantly between 1967 and 1971. File contains material and research by Royston Landau. File contains conceptual drawings, design development drawings, layout, maps, model, photographic materials, presentation panels, and textual records.
Level of archival description:
File 67
File 67
Date:
1951-1998, predominant 1967-1971
1951-1998, predominant 1967-1971
People:
Level of archival description:
Series
Series
Reference number:
AP181.S1
Description:
Series 1, BMW Welt development and construction records, 1994-2015, documents the design development and construction phases of COOP HIMMELB(L)AU BMW Welt building, located nearby the BMW headquarters in Munich. This series also contains some materials from the competition phase, corresponding to less than 2000 digital files, and models from the third phase of the competition. More than half of the records were created from 2003 to 2006. Records show how COOP HIMMELB(L)AU, and the numerous consultants on the project, materialized the original concept, from Wolf Prix sketch, of this cloud-like roof emerging from a double cone suggesting an hurricane eye. To achieve this, extensive digital structural testing was done with engineers Bollinger + Grohmann. Consultants list also include: - Hans Lechner ZT GmbH for in-house project management; - Schmitt, Stumpf, Frühauf + Partner for construction documents of concrete works, interior fittings, tender and construction administration; - Emmer Pfenninger + Partner AG for the facade; - Transsolar, Klima Engineering for the photovoltaic plant on the roof; - PRO, Elektroplan for electrical systems and lifts; - AG-Licht for lighting; - Büro Dr. Pfeiler for structural physics or building physics; - Theater Projekte Daberto+Kollegen for the stage and auditorium; - PBB Planungsbüro Balke for kitchen technology - realgruen Landschaftsarchitekten for lansdcape design; - Kersken & Kirchner for fire protection; - TAW Weisse for height accessibility planning, in consideration for maintenance access; - Lang & Brukhardt for traffic engineering; - Ingenieurbüro Schoenenberg for civil engineering and road construction; - Büro für Gestaltung / Wangler & Abele for signage; - And Zilch, Müller, Henneke as inspection engineers. The approximately 52,400 digital files include raster images, CAD drawings and 3D digital models, plotter files, standard office documents, databases, and scripts. Design files are predominantly in AutoCAD, but the archive also includes over 1,100 Rhinoceros files (primarily in Rhino version 2, with some files in versions 3 and 4) and a smaller number of files in Maya, 3D Studio, Microstation, form*Z, and Revit formats. Because the firm’s computing environment included Macs, the archive also includes a few AppleDouble resource forks. Often, CAD drawings were also saved as PDF files. Photographs and screen captures were most times saved as JPEG files. Finally, design files also include wireframes and renderings. Most often, design files are plans of a designated area, a complete level of the building for example, but they also often show very specific and technical details, such as a few millimetres to be corrected on a panel or a structural element. These types of corrections are frequently shown in PDF files where annotations were either made digitally, or they were handwritten on a printed version which would then be digitized. Design files document all parts of the building including the facade, the roof, the double cone (Doppelkegel), the restaurants, the shops, the exhibition areas, the auditorium, etc. Accompanying textual records are at times quite technical in their content, such as lists of construction elements required in a given room, or analysis reports from consulting engineers. They also take into account the organization and planning of the work, for example including documentation’s exchange or meeting agendas. Finally, they show the design development through presentations, either PDF or Powerpoint files, and through a portfolio of the project and the preparation of the book Dynamic Forces. The archive’s physical component includes 52 physical study models, which were used in combination with digital modeling tools to iteratively refine the building’s design. These are a selection made by the firm of study models from the later stages of the competition and the early stages of the design development. Source: Feireiss, Kristin, editor. “Dynamic Forces, BMW WELT Munich”. Munich: Prestel Verlag, 2007.
AP181.S1
Description:
Series 1, BMW Welt development and construction records, 1994-2015, documents the design development and construction phases of COOP HIMMELB(L)AU BMW Welt building, located nearby the BMW headquarters in Munich. This series also contains some materials from the competition phase, corresponding to less than 2000 digital files, and models from the third phase of the competition. More than half of the records were created from 2003 to 2006. Records show how COOP HIMMELB(L)AU, and the numerous consultants on the project, materialized the original concept, from Wolf Prix sketch, of this cloud-like roof emerging from a double cone suggesting an hurricane eye. To achieve this, extensive digital structural testing was done with engineers Bollinger + Grohmann. Consultants list also include: - Hans Lechner ZT GmbH for in-house project management; - Schmitt, Stumpf, Frühauf + Partner for construction documents of concrete works, interior fittings, tender and construction administration; - Emmer Pfenninger + Partner AG for the facade; - Transsolar, Klima Engineering for the photovoltaic plant on the roof; - PRO, Elektroplan for electrical systems and lifts; - AG-Licht for lighting; - Büro Dr. Pfeiler for structural physics or building physics; - Theater Projekte Daberto+Kollegen for the stage and auditorium; - PBB Planungsbüro Balke for kitchen technology - realgruen Landschaftsarchitekten for lansdcape design; - Kersken & Kirchner for fire protection; - TAW Weisse for height accessibility planning, in consideration for maintenance access; - Lang & Brukhardt for traffic engineering; - Ingenieurbüro Schoenenberg for civil engineering and road construction; - Büro für Gestaltung / Wangler & Abele for signage; - And Zilch, Müller, Henneke as inspection engineers. The approximately 52,400 digital files include raster images, CAD drawings and 3D digital models, plotter files, standard office documents, databases, and scripts. Design files are predominantly in AutoCAD, but the archive also includes over 1,100 Rhinoceros files (primarily in Rhino version 2, with some files in versions 3 and 4) and a smaller number of files in Maya, 3D Studio, Microstation, form*Z, and Revit formats. Because the firm’s computing environment included Macs, the archive also includes a few AppleDouble resource forks. Often, CAD drawings were also saved as PDF files. Photographs and screen captures were most times saved as JPEG files. Finally, design files also include wireframes and renderings. Most often, design files are plans of a designated area, a complete level of the building for example, but they also often show very specific and technical details, such as a few millimetres to be corrected on a panel or a structural element. These types of corrections are frequently shown in PDF files where annotations were either made digitally, or they were handwritten on a printed version which would then be digitized. Design files document all parts of the building including the facade, the roof, the double cone (Doppelkegel), the restaurants, the shops, the exhibition areas, the auditorium, etc. Accompanying textual records are at times quite technical in their content, such as lists of construction elements required in a given room, or analysis reports from consulting engineers. They also take into account the organization and planning of the work, for example including documentation’s exchange or meeting agendas. Finally, they show the design development through presentations, either PDF or Powerpoint files, and through a portfolio of the project and the preparation of the book Dynamic Forces. The archive’s physical component includes 52 physical study models, which were used in combination with digital modeling tools to iteratively refine the building’s design. These are a selection made by the firm of study models from the later stages of the competition and the early stages of the design development. Source: Feireiss, Kristin, editor. “Dynamic Forces, BMW WELT Munich”. Munich: Prestel Verlag, 2007.
People:
Date:
1994-2015
1994-2015
Title:
BMW Welt development and construction records
Actions:
AP181.S1
Description:
Series 1, BMW Welt development and construction records, 1994-2015, documents the design development and construction phases of COOP HIMMELB(L)AU BMW Welt building, located nearby the BMW headquarters in Munich. This series also contains some materials from the competition phase, corresponding to less than 2000 digital files, and models from the third phase of the competition. More than half of the records were created from 2003 to 2006. Records show how COOP HIMMELB(L)AU, and the numerous consultants on the project, materialized the original concept, from Wolf Prix sketch, of this cloud-like roof emerging from a double cone suggesting an hurricane eye. To achieve this, extensive digital structural testing was done with engineers Bollinger + Grohmann. Consultants list also include: - Hans Lechner ZT GmbH for in-house project management; - Schmitt, Stumpf, Frühauf + Partner for construction documents of concrete works, interior fittings, tender and construction administration; - Emmer Pfenninger + Partner AG for the facade; - Transsolar, Klima Engineering for the photovoltaic plant on the roof; - PRO, Elektroplan for electrical systems and lifts; - AG-Licht for lighting; - Büro Dr. Pfeiler for structural physics or building physics; - Theater Projekte Daberto+Kollegen for the stage and auditorium; - PBB Planungsbüro Balke for kitchen technology - realgruen Landschaftsarchitekten for lansdcape design; - Kersken & Kirchner for fire protection; - TAW Weisse for height accessibility planning, in consideration for maintenance access; - Lang & Brukhardt for traffic engineering; - Ingenieurbüro Schoenenberg for civil engineering and road construction; - Büro für Gestaltung / Wangler & Abele for signage; - And Zilch, Müller, Henneke as inspection engineers. The approximately 52,400 digital files include raster images, CAD drawings and 3D digital models, plotter files, standard office documents, databases, and scripts. Design files are predominantly in AutoCAD, but the archive also includes over 1,100 Rhinoceros files (primarily in Rhino version 2, with some files in versions 3 and 4) and a smaller number of files in Maya, 3D Studio, Microstation, form*Z, and Revit formats. Because the firm’s computing environment included Macs, the archive also includes a few AppleDouble resource forks. Often, CAD drawings were also saved as PDF files. Photographs and screen captures were most times saved as JPEG files. Finally, design files also include wireframes and renderings. Most often, design files are plans of a designated area, a complete level of the building for example, but they also often show very specific and technical details, such as a few millimetres to be corrected on a panel or a structural element. These types of corrections are frequently shown in PDF files where annotations were either made digitally, or they were handwritten on a printed version which would then be digitized. Design files document all parts of the building including the facade, the roof, the double cone (Doppelkegel), the restaurants, the shops, the exhibition areas, the auditorium, etc. Accompanying textual records are at times quite technical in their content, such as lists of construction elements required in a given room, or analysis reports from consulting engineers. They also take into account the organization and planning of the work, for example including documentation’s exchange or meeting agendas. Finally, they show the design development through presentations, either PDF or Powerpoint files, and through a portfolio of the project and the preparation of the book Dynamic Forces. The archive’s physical component includes 52 physical study models, which were used in combination with digital modeling tools to iteratively refine the building’s design. These are a selection made by the firm of study models from the later stages of the competition and the early stages of the design development. Source: Feireiss, Kristin, editor. “Dynamic Forces, BMW WELT Munich”. Munich: Prestel Verlag, 2007.
BMW Welt development and construction records
Actions:
AP181.S1
Description:
Series 1, BMW Welt development and construction records, 1994-2015, documents the design development and construction phases of COOP HIMMELB(L)AU BMW Welt building, located nearby the BMW headquarters in Munich. This series also contains some materials from the competition phase, corresponding to less than 2000 digital files, and models from the third phase of the competition. More than half of the records were created from 2003 to 2006. Records show how COOP HIMMELB(L)AU, and the numerous consultants on the project, materialized the original concept, from Wolf Prix sketch, of this cloud-like roof emerging from a double cone suggesting an hurricane eye. To achieve this, extensive digital structural testing was done with engineers Bollinger + Grohmann. Consultants list also include: - Hans Lechner ZT GmbH for in-house project management; - Schmitt, Stumpf, Frühauf + Partner for construction documents of concrete works, interior fittings, tender and construction administration; - Emmer Pfenninger + Partner AG for the facade; - Transsolar, Klima Engineering for the photovoltaic plant on the roof; - PRO, Elektroplan for electrical systems and lifts; - AG-Licht for lighting; - Büro Dr. Pfeiler for structural physics or building physics; - Theater Projekte Daberto+Kollegen for the stage and auditorium; - PBB Planungsbüro Balke for kitchen technology - realgruen Landschaftsarchitekten for lansdcape design; - Kersken & Kirchner for fire protection; - TAW Weisse for height accessibility planning, in consideration for maintenance access; - Lang & Brukhardt for traffic engineering; - Ingenieurbüro Schoenenberg for civil engineering and road construction; - Büro für Gestaltung / Wangler & Abele for signage; - And Zilch, Müller, Henneke as inspection engineers. The approximately 52,400 digital files include raster images, CAD drawings and 3D digital models, plotter files, standard office documents, databases, and scripts. Design files are predominantly in AutoCAD, but the archive also includes over 1,100 Rhinoceros files (primarily in Rhino version 2, with some files in versions 3 and 4) and a smaller number of files in Maya, 3D Studio, Microstation, form*Z, and Revit formats. Because the firm’s computing environment included Macs, the archive also includes a few AppleDouble resource forks. Often, CAD drawings were also saved as PDF files. Photographs and screen captures were most times saved as JPEG files. Finally, design files also include wireframes and renderings. Most often, design files are plans of a designated area, a complete level of the building for example, but they also often show very specific and technical details, such as a few millimetres to be corrected on a panel or a structural element. These types of corrections are frequently shown in PDF files where annotations were either made digitally, or they were handwritten on a printed version which would then be digitized. Design files document all parts of the building including the facade, the roof, the double cone (Doppelkegel), the restaurants, the shops, the exhibition areas, the auditorium, etc. Accompanying textual records are at times quite technical in their content, such as lists of construction elements required in a given room, or analysis reports from consulting engineers. They also take into account the organization and planning of the work, for example including documentation’s exchange or meeting agendas. Finally, they show the design development through presentations, either PDF or Powerpoint files, and through a portfolio of the project and the preparation of the book Dynamic Forces. The archive’s physical component includes 52 physical study models, which were used in combination with digital modeling tools to iteratively refine the building’s design. These are a selection made by the firm of study models from the later stages of the competition and the early stages of the design development. Source: Feireiss, Kristin, editor. “Dynamic Forces, BMW WELT Munich”. Munich: Prestel Verlag, 2007.
Level of archival description:
Series
Series
Date:
1994-2015
1994-2015
People:
Level of archival description:
Project
Project
Title:
Clay House (1972)
Clay House (1972)
Reference number:
AP207.S1.1972.PR02
Description:
The project series documents "Clay House", an installation undertaken by Pettena and a group of his students from the University of Utah, in Salt Lake City, in 1972. It consisted of covering an entire inhabited house with clay located in a middle-class neighbourhood of Salt Lake City. The installation "was another study on the “working” of material, or rather a statement on the re-naturalization of denatured places and materials [...]." It also transformed the house by changing its colour from the other houses in the area, "all devitalized by the anonymity as well as the uniformity of their coloring." [2] The project series contains photographs of the residence before being covered in clay, a photograph of Pettena's team working at covering the house with clay, photographs of the finished installation, and a photograph of the model. The project series also contains drawings for the installation, and a drawing showing four stages of the installation. Source: [1] [2] Gianni Pettena website, https://www.giannipettena.it/italiano/opere-1/nat-clay-house-1972-1/ (last accessed 11 November 2019)
AP207.S1.1972.PR02
Description:
The project series documents "Clay House", an installation undertaken by Pettena and a group of his students from the University of Utah, in Salt Lake City, in 1972. It consisted of covering an entire inhabited house with clay located in a middle-class neighbourhood of Salt Lake City. The installation "was another study on the “working” of material, or rather a statement on the re-naturalization of denatured places and materials [...]." It also transformed the house by changing its colour from the other houses in the area, "all devitalized by the anonymity as well as the uniformity of their coloring." [2] The project series contains photographs of the residence before being covered in clay, a photograph of Pettena's team working at covering the house with clay, photographs of the finished installation, and a photograph of the model. The project series also contains drawings for the installation, and a drawing showing four stages of the installation. Source: [1] [2] Gianni Pettena website, https://www.giannipettena.it/italiano/opere-1/nat-clay-house-1972-1/ (last accessed 11 November 2019)
People:
Date:
circa 1972-2016
circa 1972-2016
Title:
Clay House (1972)
Actions:
AP207.S1.1972.PR02
Description:
The project series documents "Clay House", an installation undertaken by Pettena and a group of his students from the University of Utah, in Salt Lake City, in 1972. It consisted of covering an entire inhabited house with clay located in a middle-class neighbourhood of Salt Lake City. The installation "was another study on the “working” of material, or rather a statement on the re-naturalization of denatured places and materials [...]." It also transformed the house by changing its colour from the other houses in the area, "all devitalized by the anonymity as well as the uniformity of their coloring." [2] The project series contains photographs of the residence before being covered in clay, a photograph of Pettena's team working at covering the house with clay, photographs of the finished installation, and a photograph of the model. The project series also contains drawings for the installation, and a drawing showing four stages of the installation. Source: [1] [2] Gianni Pettena website, https://www.giannipettena.it/italiano/opere-1/nat-clay-house-1972-1/ (last accessed 11 November 2019)
Clay House (1972)
Actions:
AP207.S1.1972.PR02
Description:
The project series documents "Clay House", an installation undertaken by Pettena and a group of his students from the University of Utah, in Salt Lake City, in 1972. It consisted of covering an entire inhabited house with clay located in a middle-class neighbourhood of Salt Lake City. The installation "was another study on the “working” of material, or rather a statement on the re-naturalization of denatured places and materials [...]." It also transformed the house by changing its colour from the other houses in the area, "all devitalized by the anonymity as well as the uniformity of their coloring." [2] The project series contains photographs of the residence before being covered in clay, a photograph of Pettena's team working at covering the house with clay, photographs of the finished installation, and a photograph of the model. The project series also contains drawings for the installation, and a drawing showing four stages of the installation. Source: [1] [2] Gianni Pettena website, https://www.giannipettena.it/italiano/opere-1/nat-clay-house-1972-1/ (last accessed 11 November 2019)
Level of archival description:
Project
Project
Date:
circa 1972-2016
circa 1972-2016
People:
Level of archival description:
Project
Project
Reference number:
AP207.S1.2017.PR02
Description:
The project series documents "Architecture Forgiven by Nature", an installation design by Pettena in 2017. The installation consists of an old water tower at the top of a hill in Brufa, covered with a metal grill. The intention is for plants to grow from the grill and hide the tower behind vegetation. The installation also included a staircase hidden behind the metal grill to give access to the top of the tower, so it could be used as a belvedere. "An additional function therefore joins the usual one, as nature helps to integrate a banal architecture into the landscape while also changing it into a place of consciousness and better understanding of both the environment and the art world." [1] The project is also known as "Torre di Brufa". The project series contains a drawing, printouts of digital renderings, plans of the structure surrounding the water tower, and video of Pettena showing the model of the tower. Source: [1] Gianni Pettena website, https://www.giannipettena.it/italiano/opere-1/nat-tower-in-brufa-2017/ (last accessed 28 January 2020)
AP207.S1.2017.PR02
Description:
The project series documents "Architecture Forgiven by Nature", an installation design by Pettena in 2017. The installation consists of an old water tower at the top of a hill in Brufa, covered with a metal grill. The intention is for plants to grow from the grill and hide the tower behind vegetation. The installation also included a staircase hidden behind the metal grill to give access to the top of the tower, so it could be used as a belvedere. "An additional function therefore joins the usual one, as nature helps to integrate a banal architecture into the landscape while also changing it into a place of consciousness and better understanding of both the environment and the art world." [1] The project is also known as "Torre di Brufa". The project series contains a drawing, printouts of digital renderings, plans of the structure surrounding the water tower, and video of Pettena showing the model of the tower. Source: [1] Gianni Pettena website, https://www.giannipettena.it/italiano/opere-1/nat-tower-in-brufa-2017/ (last accessed 28 January 2020)
People:
Date:
2006-2017
2006-2017
Title:
Architecture Forgiven by Nature (2017)
Actions:
AP207.S1.2017.PR02
Description:
The project series documents "Architecture Forgiven by Nature", an installation design by Pettena in 2017. The installation consists of an old water tower at the top of a hill in Brufa, covered with a metal grill. The intention is for plants to grow from the grill and hide the tower behind vegetation. The installation also included a staircase hidden behind the metal grill to give access to the top of the tower, so it could be used as a belvedere. "An additional function therefore joins the usual one, as nature helps to integrate a banal architecture into the landscape while also changing it into a place of consciousness and better understanding of both the environment and the art world." [1] The project is also known as "Torre di Brufa". The project series contains a drawing, printouts of digital renderings, plans of the structure surrounding the water tower, and video of Pettena showing the model of the tower. Source: [1] Gianni Pettena website, https://www.giannipettena.it/italiano/opere-1/nat-tower-in-brufa-2017/ (last accessed 28 January 2020)
Architecture Forgiven by Nature (2017)
Actions:
AP207.S1.2017.PR02
Description:
The project series documents "Architecture Forgiven by Nature", an installation design by Pettena in 2017. The installation consists of an old water tower at the top of a hill in Brufa, covered with a metal grill. The intention is for plants to grow from the grill and hide the tower behind vegetation. The installation also included a staircase hidden behind the metal grill to give access to the top of the tower, so it could be used as a belvedere. "An additional function therefore joins the usual one, as nature helps to integrate a banal architecture into the landscape while also changing it into a place of consciousness and better understanding of both the environment and the art world." [1] The project is also known as "Torre di Brufa". The project series contains a drawing, printouts of digital renderings, plans of the structure surrounding the water tower, and video of Pettena showing the model of the tower. Source: [1] Gianni Pettena website, https://www.giannipettena.it/italiano/opere-1/nat-tower-in-brufa-2017/ (last accessed 28 January 2020)
Level of archival description:
Project
Project
Date:
2006-2017
2006-2017
People:
Form:
archives
Level of archival description:
Fonds
archives
Level of archival description:
Fonds
Title:
Alessandro Poli fonds
Alessandro Poli fonds
Reference number:
AP148
Synopsis:
The Alessandro Poli fonds documents the work of Italian architect, designer and artist Alessandro Poli. Born in Fiesole in 1941, Poli studied architecture at the University of Florence, and was a member of Superstudio from 1970 to 1972. Poli’s involvement with Superstudio and engaged research on material culture constitute two strong components of his archive.
AP148
Synopsis:
The Alessandro Poli fonds documents the work of Italian architect, designer and artist Alessandro Poli. Born in Fiesole in 1941, Poli studied architecture at the University of Florence, and was a member of Superstudio from 1970 to 1972. Poli’s involvement with Superstudio and engaged research on material culture constitute two strong components of his archive.
People:
Date:
1963-1996
1963-1996
Title:
Alessandro Poli fonds
Actions:
AP148
Synopsis:
The Alessandro Poli fonds documents the work of Italian architect, designer and artist Alessandro Poli. Born in Fiesole in 1941, Poli studied architecture at the University of Florence, and was a member of Superstudio from 1970 to 1972. Poli’s involvement with Superstudio and engaged research on material culture constitute two strong components of his archive.
Alessandro Poli fonds
Actions:
AP148
Synopsis:
The Alessandro Poli fonds documents the work of Italian architect, designer and artist Alessandro Poli. Born in Fiesole in 1941, Poli studied architecture at the University of Florence, and was a member of Superstudio from 1970 to 1972. Poli’s involvement with Superstudio and engaged research on material culture constitute two strong components of his archive.
Form:
archives
Level of archival description:
Fonds
archives
Level of archival description:
Fonds
Date:
1963-1996
1963-1996
People:
Form:
archives
Level of archival description:
Fonds
archives
Level of archival description:
Fonds
Title:
Aldo Rossi fonds
Aldo Rossi fonds
Reference number:
AP142
Synopsis:
The Aldo Rossi fonds documents the professional practice of architect Aldo Rossi and that of his firm, Studio di Architettura (SDA). Drawings of nearly every project by Rossi and SDA are present, with significant Italian, German and Japanese projects particularly well represented. The fonds also includes material relating to exhibitions and some material on publications that feature the work of Rossi and his firm. Material in this fonds was produced between 1953 and 1997.
AP142
Synopsis:
The Aldo Rossi fonds documents the professional practice of architect Aldo Rossi and that of his firm, Studio di Architettura (SDA). Drawings of nearly every project by Rossi and SDA are present, with significant Italian, German and Japanese projects particularly well represented. The fonds also includes material relating to exhibitions and some material on publications that feature the work of Rossi and his firm. Material in this fonds was produced between 1953 and 1997.
People:
Date:
1953-1997, predominant 1962-1997
1953-1997, predominant 1962-1997
Title:
Aldo Rossi fonds
Actions:
AP142
Synopsis:
The Aldo Rossi fonds documents the professional practice of architect Aldo Rossi and that of his firm, Studio di Architettura (SDA). Drawings of nearly every project by Rossi and SDA are present, with significant Italian, German and Japanese projects particularly well represented. The fonds also includes material relating to exhibitions and some material on publications that feature the work of Rossi and his firm. Material in this fonds was produced between 1953 and 1997.
Aldo Rossi fonds
Actions:
AP142
Synopsis:
The Aldo Rossi fonds documents the professional practice of architect Aldo Rossi and that of his firm, Studio di Architettura (SDA). Drawings of nearly every project by Rossi and SDA are present, with significant Italian, German and Japanese projects particularly well represented. The fonds also includes material relating to exhibitions and some material on publications that feature the work of Rossi and his firm. Material in this fonds was produced between 1953 and 1997.
Form:
archives
Level of archival description:
Fonds
archives
Level of archival description:
Fonds
Date:
1953-1997, predominant 1962-1997
1953-1997, predominant 1962-1997
People:
Form:
drawings, textual records, photographs
drawings, textual records, photographs
Actions:
Reference number:
AP178.S1.1997.PR07.018.2
Description:
Original file title: Centro Municipal de Rosario sur Argentina This file includes photographs of models.
AP178.S1.1997.PR07.018.2
Description:
Original file title: Centro Municipal de Rosario sur Argentina This file includes photographs of models.
People:
Date:
1997-1998
1997-1998
Title:
Project documentation, correspondence, sketches, and photographs, Centro Municipal no Distrito Sud, Rosario (folder 2 of 2)
Actions:
AP178.S1.1997.PR07.018.2
Description:
Original file title: Centro Municipal de Rosario sur Argentina This file includes photographs of models.
Project documentation, correspondence, sketches, and photographs, Centro Municipal no Distrito Sud, Rosario (folder 2 of 2)
Actions:
AP178.S1.1997.PR07.018.2
Description:
Original file title: Centro Municipal de Rosario sur Argentina This file includes photographs of models.
Form:
drawings, textual records, photographs
drawings, textual records, photographs
Date:
1997-1998
1997-1998
People:
Level of archival description:
Project
Project
Reference number:
AP163.S2.SS1.D53
Description:
File documents the project of Victor Prus and Associates for the Grand Théâtre de Québec and the Conservatoire de musique de Québec in Québec City, built in 1971 and 1972. The architectural design competition was launched by the Government of Québec to celebrate Canada's Centennial. The firm won several architectural and engineering awards for this project. Material in this file was produced between 1964 and 1974. The file contains drawings, such as conceptual, design development, presentation and working drawings, textual records, such as correspondence, meetings notes, reports and specifications, presentation panels, photographs of the site or the buildings, periodical issues and books about the project and two models of the Grand Théâtre.
AP163.S2.SS1.D53
Description:
File documents the project of Victor Prus and Associates for the Grand Théâtre de Québec and the Conservatoire de musique de Québec in Québec City, built in 1971 and 1972. The architectural design competition was launched by the Government of Québec to celebrate Canada's Centennial. The firm won several architectural and engineering awards for this project. Material in this file was produced between 1964 and 1974. The file contains drawings, such as conceptual, design development, presentation and working drawings, textual records, such as correspondence, meetings notes, reports and specifications, presentation panels, photographs of the site or the buildings, periodical issues and books about the project and two models of the Grand Théâtre.
People:
Date:
1964 - 1974
1964 - 1974
Title:
Grand Théâtre de Québec
Actions:
AP163.S2.SS1.D53
Description:
File documents the project of Victor Prus and Associates for the Grand Théâtre de Québec and the Conservatoire de musique de Québec in Québec City, built in 1971 and 1972. The architectural design competition was launched by the Government of Québec to celebrate Canada's Centennial. The firm won several architectural and engineering awards for this project. Material in this file was produced between 1964 and 1974. The file contains drawings, such as conceptual, design development, presentation and working drawings, textual records, such as correspondence, meetings notes, reports and specifications, presentation panels, photographs of the site or the buildings, periodical issues and books about the project and two models of the Grand Théâtre.
Grand Théâtre de Québec
Actions:
AP163.S2.SS1.D53
Description:
File documents the project of Victor Prus and Associates for the Grand Théâtre de Québec and the Conservatoire de musique de Québec in Québec City, built in 1971 and 1972. The architectural design competition was launched by the Government of Québec to celebrate Canada's Centennial. The firm won several architectural and engineering awards for this project. Material in this file was produced between 1964 and 1974. The file contains drawings, such as conceptual, design development, presentation and working drawings, textual records, such as correspondence, meetings notes, reports and specifications, presentation panels, photographs of the site or the buildings, periodical issues and books about the project and two models of the Grand Théâtre.
Level of archival description:
File 53
File 53
Date:
1964 - 1974
1964 - 1974
People:


