


4666 Results
Level of archival description:
Series
Series
Reference number:
AP018.S6
Description:
The Artwork and Photographic Materials series, circa 1930s-1980s, contains the personal art and photography collections of John C. Parkin. These include prints, original paintings, architectural slides and personal and architectural photographs, slides and negatives.
AP018.S6
Description:
The Artwork and Photographic Materials series, circa 1930s-1980s, contains the personal art and photography collections of John C. Parkin. These include prints, original paintings, architectural slides and personal and architectural photographs, slides and negatives.
People:
Date:
circa 1930s-1980s
circa 1930s-1980s
Title:
Artwork and Photographic Materials
Actions:
AP018.S6
Description:
The Artwork and Photographic Materials series, circa 1930s-1980s, contains the personal art and photography collections of John C. Parkin. These include prints, original paintings, architectural slides and personal and architectural photographs, slides and negatives.
Artwork and Photographic Materials
Actions:
AP018.S6
Description:
The Artwork and Photographic Materials series, circa 1930s-1980s, contains the personal art and photography collections of John C. Parkin. These include prints, original paintings, architectural slides and personal and architectural photographs, slides and negatives.
Level of archival description:
Series
Series
Date:
circa 1930s-1980s
circa 1930s-1980s
People:
Form:
archives
Level of archival description:
Fonds
archives
Level of archival description:
Fonds
Title:
John C. Parkin fonds
John C. Parkin fonds
Reference number:
AP018
Synopsis:
The John C. Parkin fonds documents the professional career of Toronto-based architect John C. Parkin (1922-1988) at his firms John B. Parkin Associates and Parkin Architects Planners. Most materials in this fonds record 347 architectural projects covering the years 1947-1987. John C. Parkin’s professional involvement in the arts and architecture, his firms’ activities, and his professional achievements are also recorded.
AP018
Synopsis:
The John C. Parkin fonds documents the professional career of Toronto-based architect John C. Parkin (1922-1988) at his firms John B. Parkin Associates and Parkin Architects Planners. Most materials in this fonds record 347 architectural projects covering the years 1947-1987. John C. Parkin’s professional involvement in the arts and architecture, his firms’ activities, and his professional achievements are also recorded.
People:
Date:
1929-1987
1929-1987
Title:
John C. Parkin fonds
Actions:
AP018
Synopsis:
The John C. Parkin fonds documents the professional career of Toronto-based architect John C. Parkin (1922-1988) at his firms John B. Parkin Associates and Parkin Architects Planners. Most materials in this fonds record 347 architectural projects covering the years 1947-1987. John C. Parkin’s professional involvement in the arts and architecture, his firms’ activities, and his professional achievements are also recorded.
John C. Parkin fonds
Actions:
AP018
Synopsis:
The John C. Parkin fonds documents the professional career of Toronto-based architect John C. Parkin (1922-1988) at his firms John B. Parkin Associates and Parkin Architects Planners. Most materials in this fonds record 347 architectural projects covering the years 1947-1987. John C. Parkin’s professional involvement in the arts and architecture, his firms’ activities, and his professional achievements are also recorded.
Form:
archives
Level of archival description:
Fonds
archives
Level of archival description:
Fonds
Date:
1929-1987
1929-1987
People:
Level of archival description:
Sub-series
Sub-series
Title:
Photographs and negatives
Photographs and negatives
Reference number:
AP140.S2.SS7.D1
Description:
The sub-series documents some of the early architectural interests of James Stirling, the work and activities of the successive firms of Stirling and Gowan; James Stirling; James Stirling and Partner; and James Stirling, Michael Wilford, and Associates, as well as office personnel and events and travels. Material in this file was produced between probably the 1950s and 1992. The subs-series contains photographs, including views of Liverpool and of Le Corbusier's buildings taken by James Stirling. It also contains several portraits of James Stirling, Michael Wilford and colleagues, interior views of the office, and views of drawings, models and of completed buildings by the firm, by photographers Geoff Beeckman, Martin Charles, John Donat Photography, Marlies Hentrup, Klaus Lehnartz, and Ray Williams.
AP140.S2.SS7.D1
Description:
The sub-series documents some of the early architectural interests of James Stirling, the work and activities of the successive firms of Stirling and Gowan; James Stirling; James Stirling and Partner; and James Stirling, Michael Wilford, and Associates, as well as office personnel and events and travels. Material in this file was produced between probably the 1950s and 1992. The subs-series contains photographs, including views of Liverpool and of Le Corbusier's buildings taken by James Stirling. It also contains several portraits of James Stirling, Michael Wilford and colleagues, interior views of the office, and views of drawings, models and of completed buildings by the firm, by photographers Geoff Beeckman, Martin Charles, John Donat Photography, Marlies Hentrup, Klaus Lehnartz, and Ray Williams.
People:
Date:
circa 1950s-1992
circa 1950s-1992
Title:
Photographs and negatives
Actions:
AP140.S2.SS7.D1
Description:
The sub-series documents some of the early architectural interests of James Stirling, the work and activities of the successive firms of Stirling and Gowan; James Stirling; James Stirling and Partner; and James Stirling, Michael Wilford, and Associates, as well as office personnel and events and travels. Material in this file was produced between probably the 1950s and 1992. The subs-series contains photographs, including views of Liverpool and of Le Corbusier's buildings taken by James Stirling. It also contains several portraits of James Stirling, Michael Wilford and colleagues, interior views of the office, and views of drawings, models and of completed buildings by the firm, by photographers Geoff Beeckman, Martin Charles, John Donat Photography, Marlies Hentrup, Klaus Lehnartz, and Ray Williams.
Photographs and negatives
Actions:
AP140.S2.SS7.D1
Description:
The sub-series documents some of the early architectural interests of James Stirling, the work and activities of the successive firms of Stirling and Gowan; James Stirling; James Stirling and Partner; and James Stirling, Michael Wilford, and Associates, as well as office personnel and events and travels. Material in this file was produced between probably the 1950s and 1992. The subs-series contains photographs, including views of Liverpool and of Le Corbusier's buildings taken by James Stirling. It also contains several portraits of James Stirling, Michael Wilford and colleagues, interior views of the office, and views of drawings, models and of completed buildings by the firm, by photographers Geoff Beeckman, Martin Charles, John Donat Photography, Marlies Hentrup, Klaus Lehnartz, and Ray Williams.
Level of archival description:
File 1
File 1
Date:
circa 1950s-1992
circa 1950s-1992
People:
Form:
research
research
Title:
Visiting Scholars 2007
Visiting Scholars 2007
Actions:
Description:
S.M. Can Bilsel, University of San Diego, San Diego, United States Topic: The Modern Cult of Authenticity: Reproduction of Antiquity and the Location of Architecture in the 20th Century Museum Constance Classen, Concordia University, Montreal, Canada Topic: Beckford and Fonthill: Creating a Palace of the Senses Seminar: Multisensory Marketing and the Design of Retail(...)
S.M. Can Bilsel, University of San Diego, San Diego, United States Topic: The Modern Cult of Authenticity: Reproduction of Antiquity and the Location of Architecture in the 20th Century Museum Constance Classen, Concordia University, Montreal, Canada Topic: Beckford and Fonthill: Creating a Palace of the Senses Seminar: Multisensory Marketing and the Design of Retail(...)
Date:
May 2007 to September 2007
May 2007 to September 2007
Title:
Visiting Scholars 2007
Actions:
Description:
S.M. Can Bilsel, University of San Diego, San Diego, United States Topic: The Modern Cult of Authenticity: Reproduction of Antiquity and the Location of Architecture in the 20th Century Museum Constance Classen, Concordia University, Montreal, Canada Topic: Beckford and Fonthill: Creating a Palace of the Senses Seminar: Multisensory Marketing and the Design of Retail(...)
Visiting Scholars 2007
Actions:
Description:
S.M. Can Bilsel, University of San Diego, San Diego, United States Topic: The Modern Cult of Authenticity: Reproduction of Antiquity and the Location of Architecture in the 20th Century Museum Constance Classen, Concordia University, Montreal, Canada Topic: Beckford and Fonthill: Creating a Palace of the Senses Seminar: Multisensory Marketing and the Design of Retail(...)
Form:
research
research
Date:
May 2007 to
September 2007
May 2007 to
September 2007
Form:
events
events
Title:
Talking Pictures
Talking Pictures
Actions:
Description:
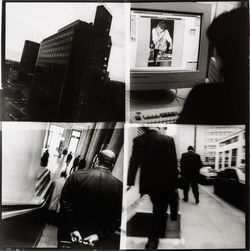
Sophie Dars and Carlo Menon, Stefano Graziani, and Yasufumi Nakamori present strategies for reimagining and employing visual formats such as the photo essay, the photo novel, and the photo exhibition. The event takes place in the framework of an ongoing CCA research project on the relationship between architecture and photography funded by The Andrew W. Mellon(...)
Sophie Dars and Carlo Menon, Stefano Graziani, and Yasufumi Nakamori present strategies for reimagining and employing visual formats such as the photo essay, the photo novel, and the photo exhibition. The event takes place in the framework of an ongoing CCA research project on the relationship between architecture and photography funded by The Andrew W. Mellon(...)
Date:
13 October 2016, 6pm
13 October 2016, 6pm
Title:
Talking Pictures
Actions:
Description:
Sophie Dars and Carlo Menon, Stefano Graziani, and Yasufumi Nakamori present strategies for reimagining and employing visual formats such as the photo essay, the photo novel, and the photo exhibition. The event takes place in the framework of an ongoing CCA research project on the relationship between architecture and photography funded by The Andrew W. Mellon(...)
Talking Pictures
Actions:
Description:
Sophie Dars and Carlo Menon, Stefano Graziani, and Yasufumi Nakamori present strategies for reimagining and employing visual formats such as the photo essay, the photo novel, and the photo exhibition. The event takes place in the framework of an ongoing CCA research project on the relationship between architecture and photography funded by The Andrew W. Mellon(...)
Form:
events
events
Date:
13 October 2016
6pm
13 October 2016
6pm
Level of archival description:
Project
Project
Reference number:
AP140.S2.SS1.D91
Description:
File documents an executed project for a bookshop for the Biennale di Venezia, in Venice, Italy. The scheme, located in the Giardini di Castello, was designed by the office of James Stirling, Michael Wilford Associates in association with the architect Thomas Muirhead, and the firm Building Project. Material in this file was produced between 1989 and 1993. File contains some early conceptual drawings, and several design development and presentation drawings. Photographic materials include views of Italian vernacular architecture by architect Norbert Heyers, views of the completed building by photographer Dida Biggi and of the presentation model by John Donat Photography. Textual documents include correspondence with Francesco Dal Co, director of La Biennale di Venezia, Settore Architettura in 1991, and reprographic copies of working drawings. File also contains a presentation model.
AP140.S2.SS1.D91
Description:
File documents an executed project for a bookshop for the Biennale di Venezia, in Venice, Italy. The scheme, located in the Giardini di Castello, was designed by the office of James Stirling, Michael Wilford Associates in association with the architect Thomas Muirhead, and the firm Building Project. Material in this file was produced between 1989 and 1993. File contains some early conceptual drawings, and several design development and presentation drawings. Photographic materials include views of Italian vernacular architecture by architect Norbert Heyers, views of the completed building by photographer Dida Biggi and of the presentation model by John Donat Photography. Textual documents include correspondence with Francesco Dal Co, director of La Biennale di Venezia, Settore Architettura in 1991, and reprographic copies of working drawings. File also contains a presentation model.
People:
Date:
1989-1993
1989-1993
Title:
Biennale Bookshop, Venice, Italy
Actions:
AP140.S2.SS1.D91
Description:
File documents an executed project for a bookshop for the Biennale di Venezia, in Venice, Italy. The scheme, located in the Giardini di Castello, was designed by the office of James Stirling, Michael Wilford Associates in association with the architect Thomas Muirhead, and the firm Building Project. Material in this file was produced between 1989 and 1993. File contains some early conceptual drawings, and several design development and presentation drawings. Photographic materials include views of Italian vernacular architecture by architect Norbert Heyers, views of the completed building by photographer Dida Biggi and of the presentation model by John Donat Photography. Textual documents include correspondence with Francesco Dal Co, director of La Biennale di Venezia, Settore Architettura in 1991, and reprographic copies of working drawings. File also contains a presentation model.
Biennale Bookshop, Venice, Italy
Actions:
AP140.S2.SS1.D91
Description:
File documents an executed project for a bookshop for the Biennale di Venezia, in Venice, Italy. The scheme, located in the Giardini di Castello, was designed by the office of James Stirling, Michael Wilford Associates in association with the architect Thomas Muirhead, and the firm Building Project. Material in this file was produced between 1989 and 1993. File contains some early conceptual drawings, and several design development and presentation drawings. Photographic materials include views of Italian vernacular architecture by architect Norbert Heyers, views of the completed building by photographer Dida Biggi and of the presentation model by John Donat Photography. Textual documents include correspondence with Francesco Dal Co, director of La Biennale di Venezia, Settore Architettura in 1991, and reprographic copies of working drawings. File also contains a presentation model.
Level of archival description:
File 91
File 91
Date:
1989-1993
1989-1993
People:
Level of archival description:
Series
Series
Title:
Professional papers
Professional papers
Reference number:
AP206.S3
Description:
The Professional papers series, circa 1950-2008, records the professional activities of Aditya Prakash throughout his career up until his death in 2008. His work in architecture, art, photography, academia and theatre are documented through textual records, drawings, photographic materials, ephemera, books, serials and sound recordings. The earliest materials in this series show Prakash’s interest in architectural photography early in his career through photographs, slides, and negatives taken by him. These materials, dating from before 1970, show most prominently his projects, people, villages and cityscapes. Materials dating from after 1968 show Prakash’s move into academia and his solo architectural career. During this time, the records document Prakash’s research interests on subjects such as urbanization, Chandigarh, the Modular and the environment, through drawings, newspaper articles, government and committee reports, correspondence and presentation materials. Likewise, his teaching is recorded through overhead transparencies, drawings and notes. The series also shows Prakash’s involvement in the professional community, including event photographs, correspondence and records documenting conferences, events and his discussion group Our Get Togethers. Correspondence with architect Charles Correa and frequent letters between Prakash and writer Mulk Raj Anand are of note here. Apart from his architectural career, Prakash’s work as a modern artist is well recorded through drawings, sketchbooks, and photographic reproductions of his art, mostly dating from after 1980. His interest in art as well as his community involvement are documented through exhibition ephemera, correspondence, and exhibition reviews and writings on his artwork. His role as the president of the Lalit Kala Akademi is also documented through publications, event photographs and correspondence. Finally, Prakash’s involvement in theatre, specifically with his amateur theatre troop Abhinet, is captured through scripts, photographs of performances and play reviews.
AP206.S3
Description:
The Professional papers series, circa 1950-2008, records the professional activities of Aditya Prakash throughout his career up until his death in 2008. His work in architecture, art, photography, academia and theatre are documented through textual records, drawings, photographic materials, ephemera, books, serials and sound recordings. The earliest materials in this series show Prakash’s interest in architectural photography early in his career through photographs, slides, and negatives taken by him. These materials, dating from before 1970, show most prominently his projects, people, villages and cityscapes. Materials dating from after 1968 show Prakash’s move into academia and his solo architectural career. During this time, the records document Prakash’s research interests on subjects such as urbanization, Chandigarh, the Modular and the environment, through drawings, newspaper articles, government and committee reports, correspondence and presentation materials. Likewise, his teaching is recorded through overhead transparencies, drawings and notes. The series also shows Prakash’s involvement in the professional community, including event photographs, correspondence and records documenting conferences, events and his discussion group Our Get Togethers. Correspondence with architect Charles Correa and frequent letters between Prakash and writer Mulk Raj Anand are of note here. Apart from his architectural career, Prakash’s work as a modern artist is well recorded through drawings, sketchbooks, and photographic reproductions of his art, mostly dating from after 1980. His interest in art as well as his community involvement are documented through exhibition ephemera, correspondence, and exhibition reviews and writings on his artwork. His role as the president of the Lalit Kala Akademi is also documented through publications, event photographs and correspondence. Finally, Prakash’s involvement in theatre, specifically with his amateur theatre troop Abhinet, is captured through scripts, photographs of performances and play reviews.
People:
Date:
circa 1950-2008
circa 1950-2008
Title:
Professional papers
Actions:
AP206.S3
Description:
The Professional papers series, circa 1950-2008, records the professional activities of Aditya Prakash throughout his career up until his death in 2008. His work in architecture, art, photography, academia and theatre are documented through textual records, drawings, photographic materials, ephemera, books, serials and sound recordings. The earliest materials in this series show Prakash’s interest in architectural photography early in his career through photographs, slides, and negatives taken by him. These materials, dating from before 1970, show most prominently his projects, people, villages and cityscapes. Materials dating from after 1968 show Prakash’s move into academia and his solo architectural career. During this time, the records document Prakash’s research interests on subjects such as urbanization, Chandigarh, the Modular and the environment, through drawings, newspaper articles, government and committee reports, correspondence and presentation materials. Likewise, his teaching is recorded through overhead transparencies, drawings and notes. The series also shows Prakash’s involvement in the professional community, including event photographs, correspondence and records documenting conferences, events and his discussion group Our Get Togethers. Correspondence with architect Charles Correa and frequent letters between Prakash and writer Mulk Raj Anand are of note here. Apart from his architectural career, Prakash’s work as a modern artist is well recorded through drawings, sketchbooks, and photographic reproductions of his art, mostly dating from after 1980. His interest in art as well as his community involvement are documented through exhibition ephemera, correspondence, and exhibition reviews and writings on his artwork. His role as the president of the Lalit Kala Akademi is also documented through publications, event photographs and correspondence. Finally, Prakash’s involvement in theatre, specifically with his amateur theatre troop Abhinet, is captured through scripts, photographs of performances and play reviews.
Professional papers
Actions:
AP206.S3
Description:
The Professional papers series, circa 1950-2008, records the professional activities of Aditya Prakash throughout his career up until his death in 2008. His work in architecture, art, photography, academia and theatre are documented through textual records, drawings, photographic materials, ephemera, books, serials and sound recordings. The earliest materials in this series show Prakash’s interest in architectural photography early in his career through photographs, slides, and negatives taken by him. These materials, dating from before 1970, show most prominently his projects, people, villages and cityscapes. Materials dating from after 1968 show Prakash’s move into academia and his solo architectural career. During this time, the records document Prakash’s research interests on subjects such as urbanization, Chandigarh, the Modular and the environment, through drawings, newspaper articles, government and committee reports, correspondence and presentation materials. Likewise, his teaching is recorded through overhead transparencies, drawings and notes. The series also shows Prakash’s involvement in the professional community, including event photographs, correspondence and records documenting conferences, events and his discussion group Our Get Togethers. Correspondence with architect Charles Correa and frequent letters between Prakash and writer Mulk Raj Anand are of note here. Apart from his architectural career, Prakash’s work as a modern artist is well recorded through drawings, sketchbooks, and photographic reproductions of his art, mostly dating from after 1980. His interest in art as well as his community involvement are documented through exhibition ephemera, correspondence, and exhibition reviews and writings on his artwork. His role as the president of the Lalit Kala Akademi is also documented through publications, event photographs and correspondence. Finally, Prakash’s involvement in theatre, specifically with his amateur theatre troop Abhinet, is captured through scripts, photographs of performances and play reviews.
Level of archival description:
Series
Series
Date:
circa 1950-2008
circa 1950-2008
People:
Form:
archives
Level of archival description:
Collection
archives
Level of archival description:
Collection
Title:
Rohault de Fleury collection
Rohault de Fleury collection
Reference number:
CI001
Synopsis:
The Rohault de Fleury collection documents the work of three generations of French architects, Hubert, his son Charles, and his grandson Georges, spanning from the early 18th to late 19th century. The collection is extremely varied encompassing both private and government commissions and including domestic work, institutional buildings, commercial buildings, urban planning, and student work from both the École des beaux-arts and the École polytechnique, and archaeological studies. Stylistically, the projects incorporate the two dominant contemporary directions in French architecture - functionalism as advocated by Jean-Nicolas-Louis Durand and the classicism of the École des beaux-arts.
CI001
Synopsis:
The Rohault de Fleury collection documents the work of three generations of French architects, Hubert, his son Charles, and his grandson Georges, spanning from the early 18th to late 19th century. The collection is extremely varied encompassing both private and government commissions and including domestic work, institutional buildings, commercial buildings, urban planning, and student work from both the École des beaux-arts and the École polytechnique, and archaeological studies. Stylistically, the projects incorporate the two dominant contemporary directions in French architecture - functionalism as advocated by Jean-Nicolas-Louis Durand and the classicism of the École des beaux-arts.
People:
Date:
1717-[1884]
1717-[1884]
Title:
Rohault de Fleury collection
CI001
Synopsis:
The Rohault de Fleury collection documents the work of three generations of French architects, Hubert, his son Charles, and his grandson Georges, spanning from the early 18th to late 19th century. The collection is extremely varied encompassing both private and government commissions and including domestic work, institutional buildings, commercial buildings, urban planning, and student work from both the École des beaux-arts and the École polytechnique, and archaeological studies. Stylistically, the projects incorporate the two dominant contemporary directions in French architecture - functionalism as advocated by Jean-Nicolas-Louis Durand and the classicism of the École des beaux-arts.
Rohault de Fleury collection
CI001
Synopsis:
The Rohault de Fleury collection documents the work of three generations of French architects, Hubert, his son Charles, and his grandson Georges, spanning from the early 18th to late 19th century. The collection is extremely varied encompassing both private and government commissions and including domestic work, institutional buildings, commercial buildings, urban planning, and student work from both the École des beaux-arts and the École polytechnique, and archaeological studies. Stylistically, the projects incorporate the two dominant contemporary directions in French architecture - functionalism as advocated by Jean-Nicolas-Louis Durand and the classicism of the École des beaux-arts.
Form:
archives
Level of archival description:
Collection 1
archives
Level of archival description:
Collection 1
Date:
1717-[1884]
1717-[1884]
People:
Form:
research
research
Title:
Visiting Scholars 2010
Visiting Scholars 2010
Actions:
Description:
Nicholas Adams, Vassar College, Poughkeepsie, United States Topic: Being Modern, Being Swedish: Gunnar Asplund’s Law Court Extension, Göteborg (1934-1938) Frederick Bohrer, Hood College, Frederick, United States Topic: Photography, Architecture, Archaeology: The Image as Object Enrico Chapel, École nationale supérieure d’architecture de Toulouse, France Topic: Le(...)
Nicholas Adams, Vassar College, Poughkeepsie, United States Topic: Being Modern, Being Swedish: Gunnar Asplund’s Law Court Extension, Göteborg (1934-1938) Frederick Bohrer, Hood College, Frederick, United States Topic: Photography, Architecture, Archaeology: The Image as Object Enrico Chapel, École nationale supérieure d’architecture de Toulouse, France Topic: Le(...)
Date:
9 March 2010 to 15 August 2010
9 March 2010 to 15 August 2010
Title:
Visiting Scholars 2010
Actions:
Description:
Nicholas Adams, Vassar College, Poughkeepsie, United States Topic: Being Modern, Being Swedish: Gunnar Asplund’s Law Court Extension, Göteborg (1934-1938) Frederick Bohrer, Hood College, Frederick, United States Topic: Photography, Architecture, Archaeology: The Image as Object Enrico Chapel, École nationale supérieure d’architecture de Toulouse, France Topic: Le(...)
Visiting Scholars 2010
Actions:
Description:
Nicholas Adams, Vassar College, Poughkeepsie, United States Topic: Being Modern, Being Swedish: Gunnar Asplund’s Law Court Extension, Göteborg (1934-1938) Frederick Bohrer, Hood College, Frederick, United States Topic: Photography, Architecture, Archaeology: The Image as Object Enrico Chapel, École nationale supérieure d’architecture de Toulouse, France Topic: Le(...)
Form:
research
research
Date:
9 March 2010 to
15 August 2010
9 March 2010 to
15 August 2010
Form:
research
research
Title:
Visiting Scholars 2013
Visiting Scholars 2013
Actions:
Description:
Pierre Chabard, École nationale supérieure darchitecture de la ville et des territoires – ENSAVT, Marne-la-Vallée, France Topic: L’architecture en expositions. Contribution à une sociohistoire de la médiation architecturale. Les cas du CCA (Montréal) et du CCI (Paris) Jorge Manuel Simão Alvez Correia, Universidade do Minho, Guimarães, Portugal Topic: Late 19th-century(...)
Pierre Chabard, École nationale supérieure darchitecture de la ville et des territoires – ENSAVT, Marne-la-Vallée, France Topic: L’architecture en expositions. Contribution à une sociohistoire de la médiation architecturale. Les cas du CCA (Montréal) et du CCI (Paris) Jorge Manuel Simão Alvez Correia, Universidade do Minho, Guimarães, Portugal Topic: Late 19th-century(...)
Date:
29 April 2013 to 15 August 2013
29 April 2013 to 15 August 2013
Title:
Visiting Scholars 2013
Actions:
Description:
Pierre Chabard, École nationale supérieure darchitecture de la ville et des territoires – ENSAVT, Marne-la-Vallée, France Topic: L’architecture en expositions. Contribution à une sociohistoire de la médiation architecturale. Les cas du CCA (Montréal) et du CCI (Paris) Jorge Manuel Simão Alvez Correia, Universidade do Minho, Guimarães, Portugal Topic: Late 19th-century(...)
Visiting Scholars 2013
Actions:
Description:
Pierre Chabard, École nationale supérieure darchitecture de la ville et des territoires – ENSAVT, Marne-la-Vallée, France Topic: L’architecture en expositions. Contribution à une sociohistoire de la médiation architecturale. Les cas du CCA (Montréal) et du CCI (Paris) Jorge Manuel Simão Alvez Correia, Universidade do Minho, Guimarães, Portugal Topic: Late 19th-century(...)
Form:
research
research
Date:
29 April 2013 to
15 August 2013
29 April 2013 to
15 August 2013


