


947 Results
Form:
drawings
drawings
Actions:
Reference number:
AP178.S2.1995.010
Description:
This sketchbook includes sketches of Siza's visit to Peru, including the Machu Picchu, for the Van Middelem-Dupont house in Oudenbourg, Belgium, as well as notes on Évora and drafts of a speech of acceptance for an honorary degree. It also contains sketches of people and animals.
AP178.S2.1995.010
Description:
This sketchbook includes sketches of Siza's visit to Peru, including the Machu Picchu, for the Van Middelem-Dupont house in Oudenbourg, Belgium, as well as notes on Évora and drafts of a speech of acceptance for an honorary degree. It also contains sketches of people and animals.
People:
Date:
August 1995
August 1995
Title:
Sketchbook 399: Evora - Veneza - J. Empresarios - Belgica - Peru I
Actions:
AP178.S2.1995.010
Description:
This sketchbook includes sketches of Siza's visit to Peru, including the Machu Picchu, for the Van Middelem-Dupont house in Oudenbourg, Belgium, as well as notes on Évora and drafts of a speech of acceptance for an honorary degree. It also contains sketches of people and animals.
Sketchbook 399: Evora - Veneza - J. Empresarios - Belgica - Peru I
Actions:
AP178.S2.1995.010
Description:
This sketchbook includes sketches of Siza's visit to Peru, including the Machu Picchu, for the Van Middelem-Dupont house in Oudenbourg, Belgium, as well as notes on Évora and drafts of a speech of acceptance for an honorary degree. It also contains sketches of people and animals.
Form:
drawings
drawings
Date:
August 1995
August 1995
People:
Level of archival description:
Series
Series
Actions:
Reference number:
AP193.S1
Description:
Series 1, Water Flux and Scrambled Flat, 2002-2010, documents the conception and evolution of a project that was originally a farm building and later became a geology and glaciology museum and research center focused on the Swiss Alps. The project was never realized. R&Sie(n) conceptualized Scrambled Flat as an experimental farm. The project goal was to reconcile European Union’s agricultural regulations, imposing a separation between animal and human living, to the community of Évolène traditional way of living, contiguously with animals, benefiting from the resources they offer. As conceived, Scrambled Flat creates an environment where fluidity between the existence of the animals and the humans is materialized. The size of the form is also adapted from a typical local rural house and exploits the heat of the animals and the insulation of the hay. For this project, R&Sie(n) approached the mayor of the community with the design proposition. The mayor then called for a competition, while also changing the program to an ecology museum and research center illustrating the local effects of global warming and the thawing of the Alps. R&Sie(n) won the competition with Water Flux, a reinterpretation of Scrambled Flat. The project was intended to uncover and exorcise the anxieties of ecological disaster, and the principle of flux related to seasonal change and, more broadly, climate change. The firm designed rooms that reproduce the geological and meteorological environment of the high mountains making it visible and experimental, offering refrigerated spaces for art installations and scientific demonstrations. The concept was also to build with the use of new technologies such as digital modelling, point scanning, and computer numerical control (CNC), combined with ancient local knowledge of knocking on trees to decide which specific pines have the best wood for construction. The building is designed to be constructed with local lamellar wood milled by nearby CNC. The resulting parts would be used for the structure, the insulation, the waterproofing and both the interior and exterior finishes. The design includes a grille wrapping the building, reproducing the profile of traditional houses and enclosure and making it possible to hold the snow inside a typo-morphological imprint. Therefore, the transformable envelope of the building reacts to the rhythm of the seasons. In the winter, the structure would appear like a solid cut-out of ice and snow, with cavities similar to those found in glaciers. In the summer, it would resemble piles of stones used in these areas to make borders. A small pool would collect rainwater and supply it to an interior artificial snowmaking system designed for the gallery. Transformation of the water is an integral part of the design. The records contain images of plans, sections, details for the structure of the façade, renderings, plans of the engineered structure, and photographs documenting the conception of the models with the CNC machinery. The Rhino 3D modelling files are also part of the records along with AutoCAD models and a video documenting the process. The records contain two physical models: a smaller polymer model at 1:20 scale representing the whole structure of the building, and a larger 1:1 latch wood fragment representing detail of the structure in its integrality.
AP193.S1
Description:
Series 1, Water Flux and Scrambled Flat, 2002-2010, documents the conception and evolution of a project that was originally a farm building and later became a geology and glaciology museum and research center focused on the Swiss Alps. The project was never realized. R&Sie(n) conceptualized Scrambled Flat as an experimental farm. The project goal was to reconcile European Union’s agricultural regulations, imposing a separation between animal and human living, to the community of Évolène traditional way of living, contiguously with animals, benefiting from the resources they offer. As conceived, Scrambled Flat creates an environment where fluidity between the existence of the animals and the humans is materialized. The size of the form is also adapted from a typical local rural house and exploits the heat of the animals and the insulation of the hay. For this project, R&Sie(n) approached the mayor of the community with the design proposition. The mayor then called for a competition, while also changing the program to an ecology museum and research center illustrating the local effects of global warming and the thawing of the Alps. R&Sie(n) won the competition with Water Flux, a reinterpretation of Scrambled Flat. The project was intended to uncover and exorcise the anxieties of ecological disaster, and the principle of flux related to seasonal change and, more broadly, climate change. The firm designed rooms that reproduce the geological and meteorological environment of the high mountains making it visible and experimental, offering refrigerated spaces for art installations and scientific demonstrations. The concept was also to build with the use of new technologies such as digital modelling, point scanning, and computer numerical control (CNC), combined with ancient local knowledge of knocking on trees to decide which specific pines have the best wood for construction. The building is designed to be constructed with local lamellar wood milled by nearby CNC. The resulting parts would be used for the structure, the insulation, the waterproofing and both the interior and exterior finishes. The design includes a grille wrapping the building, reproducing the profile of traditional houses and enclosure and making it possible to hold the snow inside a typo-morphological imprint. Therefore, the transformable envelope of the building reacts to the rhythm of the seasons. In the winter, the structure would appear like a solid cut-out of ice and snow, with cavities similar to those found in glaciers. In the summer, it would resemble piles of stones used in these areas to make borders. A small pool would collect rainwater and supply it to an interior artificial snowmaking system designed for the gallery. Transformation of the water is an integral part of the design. The records contain images of plans, sections, details for the structure of the façade, renderings, plans of the engineered structure, and photographs documenting the conception of the models with the CNC machinery. The Rhino 3D modelling files are also part of the records along with AutoCAD models and a video documenting the process. The records contain two physical models: a smaller polymer model at 1:20 scale representing the whole structure of the building, and a larger 1:1 latch wood fragment representing detail of the structure in its integrality.
People:
Date:
2002-2010
2002-2010
Title:
Water Flux and Scrambled Flat
Actions:
AP193.S1
Description:
Series 1, Water Flux and Scrambled Flat, 2002-2010, documents the conception and evolution of a project that was originally a farm building and later became a geology and glaciology museum and research center focused on the Swiss Alps. The project was never realized. R&Sie(n) conceptualized Scrambled Flat as an experimental farm. The project goal was to reconcile European Union’s agricultural regulations, imposing a separation between animal and human living, to the community of Évolène traditional way of living, contiguously with animals, benefiting from the resources they offer. As conceived, Scrambled Flat creates an environment where fluidity between the existence of the animals and the humans is materialized. The size of the form is also adapted from a typical local rural house and exploits the heat of the animals and the insulation of the hay. For this project, R&Sie(n) approached the mayor of the community with the design proposition. The mayor then called for a competition, while also changing the program to an ecology museum and research center illustrating the local effects of global warming and the thawing of the Alps. R&Sie(n) won the competition with Water Flux, a reinterpretation of Scrambled Flat. The project was intended to uncover and exorcise the anxieties of ecological disaster, and the principle of flux related to seasonal change and, more broadly, climate change. The firm designed rooms that reproduce the geological and meteorological environment of the high mountains making it visible and experimental, offering refrigerated spaces for art installations and scientific demonstrations. The concept was also to build with the use of new technologies such as digital modelling, point scanning, and computer numerical control (CNC), combined with ancient local knowledge of knocking on trees to decide which specific pines have the best wood for construction. The building is designed to be constructed with local lamellar wood milled by nearby CNC. The resulting parts would be used for the structure, the insulation, the waterproofing and both the interior and exterior finishes. The design includes a grille wrapping the building, reproducing the profile of traditional houses and enclosure and making it possible to hold the snow inside a typo-morphological imprint. Therefore, the transformable envelope of the building reacts to the rhythm of the seasons. In the winter, the structure would appear like a solid cut-out of ice and snow, with cavities similar to those found in glaciers. In the summer, it would resemble piles of stones used in these areas to make borders. A small pool would collect rainwater and supply it to an interior artificial snowmaking system designed for the gallery. Transformation of the water is an integral part of the design. The records contain images of plans, sections, details for the structure of the façade, renderings, plans of the engineered structure, and photographs documenting the conception of the models with the CNC machinery. The Rhino 3D modelling files are also part of the records along with AutoCAD models and a video documenting the process. The records contain two physical models: a smaller polymer model at 1:20 scale representing the whole structure of the building, and a larger 1:1 latch wood fragment representing detail of the structure in its integrality.
Water Flux and Scrambled Flat
Actions:
AP193.S1
Description:
Series 1, Water Flux and Scrambled Flat, 2002-2010, documents the conception and evolution of a project that was originally a farm building and later became a geology and glaciology museum and research center focused on the Swiss Alps. The project was never realized. R&Sie(n) conceptualized Scrambled Flat as an experimental farm. The project goal was to reconcile European Union’s agricultural regulations, imposing a separation between animal and human living, to the community of Évolène traditional way of living, contiguously with animals, benefiting from the resources they offer. As conceived, Scrambled Flat creates an environment where fluidity between the existence of the animals and the humans is materialized. The size of the form is also adapted from a typical local rural house and exploits the heat of the animals and the insulation of the hay. For this project, R&Sie(n) approached the mayor of the community with the design proposition. The mayor then called for a competition, while also changing the program to an ecology museum and research center illustrating the local effects of global warming and the thawing of the Alps. R&Sie(n) won the competition with Water Flux, a reinterpretation of Scrambled Flat. The project was intended to uncover and exorcise the anxieties of ecological disaster, and the principle of flux related to seasonal change and, more broadly, climate change. The firm designed rooms that reproduce the geological and meteorological environment of the high mountains making it visible and experimental, offering refrigerated spaces for art installations and scientific demonstrations. The concept was also to build with the use of new technologies such as digital modelling, point scanning, and computer numerical control (CNC), combined with ancient local knowledge of knocking on trees to decide which specific pines have the best wood for construction. The building is designed to be constructed with local lamellar wood milled by nearby CNC. The resulting parts would be used for the structure, the insulation, the waterproofing and both the interior and exterior finishes. The design includes a grille wrapping the building, reproducing the profile of traditional houses and enclosure and making it possible to hold the snow inside a typo-morphological imprint. Therefore, the transformable envelope of the building reacts to the rhythm of the seasons. In the winter, the structure would appear like a solid cut-out of ice and snow, with cavities similar to those found in glaciers. In the summer, it would resemble piles of stones used in these areas to make borders. A small pool would collect rainwater and supply it to an interior artificial snowmaking system designed for the gallery. Transformation of the water is an integral part of the design. The records contain images of plans, sections, details for the structure of the façade, renderings, plans of the engineered structure, and photographs documenting the conception of the models with the CNC machinery. The Rhino 3D modelling files are also part of the records along with AutoCAD models and a video documenting the process. The records contain two physical models: a smaller polymer model at 1:20 scale representing the whole structure of the building, and a larger 1:1 latch wood fragment representing detail of the structure in its integrality.
Level of archival description:
Series
Series
Date:
2002-2010
2002-2010
People:
Level of archival description:
Project
Project
Actions:
Reference number:
CI005.S1.1942.PR1
Description:
Dissatisfied with the original plans by architect Van Nieuwenhuyzen for the construction of the Spaarbank, the Rotterdam Town Plan Advisory Bureau commissioned Oud to instead design the bank in 1942 with Van Nieuwenhuyzen acting as adviser. Oud presented his original design in 1942: it featured a five-storey building with a facade of glazed brick, a frosted glass ceiling in the main hall and chromium- and metal- plated window frames. Oud limited his use of decorations in his revised plan, assigning artist, Aart van den IJssel, to create symbolic animal sculptures. Oud also designed some of its furniture (Taverne et al. 2001, 437-439). Project series includes photographs of the furniture for the Spaarbank as well as plans.
CI005.S1.1942.PR1
Description:
Dissatisfied with the original plans by architect Van Nieuwenhuyzen for the construction of the Spaarbank, the Rotterdam Town Plan Advisory Bureau commissioned Oud to instead design the bank in 1942 with Van Nieuwenhuyzen acting as adviser. Oud presented his original design in 1942: it featured a five-storey building with a facade of glazed brick, a frosted glass ceiling in the main hall and chromium- and metal- plated window frames. Oud limited his use of decorations in his revised plan, assigning artist, Aart van den IJssel, to create symbolic animal sculptures. Oud also designed some of its furniture (Taverne et al. 2001, 437-439). Project series includes photographs of the furniture for the Spaarbank as well as plans.
People:
Date:
1942-1957
1942-1957
Title:
The Spaarbank (Central Savings Bank), Rotterdam, Netherlands (1942-1957)
Actions:
CI005.S1.1942.PR1
Description:
Dissatisfied with the original plans by architect Van Nieuwenhuyzen for the construction of the Spaarbank, the Rotterdam Town Plan Advisory Bureau commissioned Oud to instead design the bank in 1942 with Van Nieuwenhuyzen acting as adviser. Oud presented his original design in 1942: it featured a five-storey building with a facade of glazed brick, a frosted glass ceiling in the main hall and chromium- and metal- plated window frames. Oud limited his use of decorations in his revised plan, assigning artist, Aart van den IJssel, to create symbolic animal sculptures. Oud also designed some of its furniture (Taverne et al. 2001, 437-439). Project series includes photographs of the furniture for the Spaarbank as well as plans.
The Spaarbank (Central Savings Bank), Rotterdam, Netherlands (1942-1957)
Actions:
CI005.S1.1942.PR1
Description:
Dissatisfied with the original plans by architect Van Nieuwenhuyzen for the construction of the Spaarbank, the Rotterdam Town Plan Advisory Bureau commissioned Oud to instead design the bank in 1942 with Van Nieuwenhuyzen acting as adviser. Oud presented his original design in 1942: it featured a five-storey building with a facade of glazed brick, a frosted glass ceiling in the main hall and chromium- and metal- plated window frames. Oud limited his use of decorations in his revised plan, assigning artist, Aart van den IJssel, to create symbolic animal sculptures. Oud also designed some of its furniture (Taverne et al. 2001, 437-439). Project series includes photographs of the furniture for the Spaarbank as well as plans.
Level of archival description:
project
project
Date:
1942-1957
1942-1957
People:
Level of archival description:
Project
Project
Actions:
Reference number:
AP018.S1.1964.PR06
Description:
This project series documents the Warner-Lambert Research Institute of Canada in Sheridan Park, Mississauga, Ontario from 1964-1966. The office identified the project number as 6417. This project consisted of administrative offices, laboratories and animal rooms housed in a 30,000 square foot building. The single-storey building was raised on a 3-foot podium and its exteriors were comprised of white brick with dark solar bronze glazed windows breaking up the façade. The H-shaped building was built with rigorous temperature controls and vermin proof electrical systems. This project is recorded through drawings and a presentation panel dating from 1964 to around 1966. The drawings are all reprographic copies and consist of plans, elevations, sections, details, schedules and structural drawings. The presentation panel shows the completed building.
AP018.S1.1964.PR06
Description:
This project series documents the Warner-Lambert Research Institute of Canada in Sheridan Park, Mississauga, Ontario from 1964-1966. The office identified the project number as 6417. This project consisted of administrative offices, laboratories and animal rooms housed in a 30,000 square foot building. The single-storey building was raised on a 3-foot podium and its exteriors were comprised of white brick with dark solar bronze glazed windows breaking up the façade. The H-shaped building was built with rigorous temperature controls and vermin proof electrical systems. This project is recorded through drawings and a presentation panel dating from 1964 to around 1966. The drawings are all reprographic copies and consist of plans, elevations, sections, details, schedules and structural drawings. The presentation panel shows the completed building.
People:
Date:
1964-circa 1966
1964-circa 1966
Title:
Warner-Lambert Research Institute of Canada Limited, Mississauga, Ontario (1964-1966)
Actions:
AP018.S1.1964.PR06
Description:
This project series documents the Warner-Lambert Research Institute of Canada in Sheridan Park, Mississauga, Ontario from 1964-1966. The office identified the project number as 6417. This project consisted of administrative offices, laboratories and animal rooms housed in a 30,000 square foot building. The single-storey building was raised on a 3-foot podium and its exteriors were comprised of white brick with dark solar bronze glazed windows breaking up the façade. The H-shaped building was built with rigorous temperature controls and vermin proof electrical systems. This project is recorded through drawings and a presentation panel dating from 1964 to around 1966. The drawings are all reprographic copies and consist of plans, elevations, sections, details, schedules and structural drawings. The presentation panel shows the completed building.
Warner-Lambert Research Institute of Canada Limited, Mississauga, Ontario (1964-1966)
Actions:
AP018.S1.1964.PR06
Description:
This project series documents the Warner-Lambert Research Institute of Canada in Sheridan Park, Mississauga, Ontario from 1964-1966. The office identified the project number as 6417. This project consisted of administrative offices, laboratories and animal rooms housed in a 30,000 square foot building. The single-storey building was raised on a 3-foot podium and its exteriors were comprised of white brick with dark solar bronze glazed windows breaking up the façade. The H-shaped building was built with rigorous temperature controls and vermin proof electrical systems. This project is recorded through drawings and a presentation panel dating from 1964 to around 1966. The drawings are all reprographic copies and consist of plans, elevations, sections, details, schedules and structural drawings. The presentation panel shows the completed building.
Level of archival description:
Project
Project
Date:
1964-circa 1966
1964-circa 1966
People:
Form:
archives
Level of archival description:
Fonds
archives
Level of archival description:
Fonds
Title:
Álvaro Siza fonds
Álvaro Siza fonds
Reference number:
AP178
Description:
The Álvaro Siza fonds documents the architectural work of Portuguese architect Álvaro Siza. Records in this fonds document Siza’s projects from 1958-2012, including built and unbuilt designs. A collaborative project was established between the Canadian Centre for Architecture (CCA), Fundação de Serralves, and Fundação Calouste Gulbenkian to allow for international research and access to the archive. The archive is shared by the three institutions with each institution holding different projects while collaborating on the descriptive work and increasing the visibility of the archive. The holdings at both the Fundação de Serralves and Fundação Calouste Gulbenkian focus on Siza’s Portuguese projects, while the portion of the archive held by the CCA mainly includes Siza’s projects abroad. All three institutions are committed to describing the archive and making it accessible for scholarly research. The processing of the Siza archive held by the CCA has been divided into four phases to allow for access to parts of the archive while still in process. For the first, second, and third phases, the processing archivist has described the projects from the fifties, sixties, and seventies, as well as projects for the IBA competition in Berlin, urban renewal projects in The Hague from the eighties, urban plans, museums, and individual houses between 1980 and 2000. The processing archivist has also described approximately 203 sketchbooks. Many of these sketchbooks include sketches related to architectural projects which were processed. The complete list of projects processed by the CCA to date can be found in series AP178.S1. The bulk of the Álvaro Siza fonds is arranged in Series AP178.S1, which contains documentation for over 200 of Siza’s architectural projects. Records in this archive are predominantly from 1970 to 2000. Series AP178.S1 mainly contains conceptual, design development, presentation, and working drawings. Also included are photographic materials, models, born digital records, and textual documentation, which include correspondence, project proposals, and notes. The architect’s creative process is captured in 282 sketchbooks arranged in Series AP178.S2. In all there are approximately 60 000 drawings, 3000 folders of textual documentation, 9.46 linear meters of photographs and negatives, 6,545 slides, 250 CD-ROMS, 101 floppy disks, and 371 models that document the architectural activities of Siza and his office. Among the drawings are sketches by Siza on various items, such as napkins, receipts, envelopes, or on the back of working drawings. The fonds contains several types of architectural projects including residential buildings, museums, universities, urban plans, offices, and city restorations. Of particular significance are the sketchbooks, comprised of sketches for architectural projects, Siza’s travels, people, and animals as well as notes and draft letters. The sketchbooks are organized in chronological order, starting in the late 1970’s to the beginning of the 2000’s. Locations, notes, and dates have also been identified on the front of each sketchbook along with the sketchbook number. The sketchbooks provide a unique perspective of Siza’s use of drawing as part of his work process.
AP178
Description:
The Álvaro Siza fonds documents the architectural work of Portuguese architect Álvaro Siza. Records in this fonds document Siza’s projects from 1958-2012, including built and unbuilt designs. A collaborative project was established between the Canadian Centre for Architecture (CCA), Fundação de Serralves, and Fundação Calouste Gulbenkian to allow for international research and access to the archive. The archive is shared by the three institutions with each institution holding different projects while collaborating on the descriptive work and increasing the visibility of the archive. The holdings at both the Fundação de Serralves and Fundação Calouste Gulbenkian focus on Siza’s Portuguese projects, while the portion of the archive held by the CCA mainly includes Siza’s projects abroad. All three institutions are committed to describing the archive and making it accessible for scholarly research. The processing of the Siza archive held by the CCA has been divided into four phases to allow for access to parts of the archive while still in process. For the first, second, and third phases, the processing archivist has described the projects from the fifties, sixties, and seventies, as well as projects for the IBA competition in Berlin, urban renewal projects in The Hague from the eighties, urban plans, museums, and individual houses between 1980 and 2000. The processing archivist has also described approximately 203 sketchbooks. Many of these sketchbooks include sketches related to architectural projects which were processed. The complete list of projects processed by the CCA to date can be found in series AP178.S1. The bulk of the Álvaro Siza fonds is arranged in Series AP178.S1, which contains documentation for over 200 of Siza’s architectural projects. Records in this archive are predominantly from 1970 to 2000. Series AP178.S1 mainly contains conceptual, design development, presentation, and working drawings. Also included are photographic materials, models, born digital records, and textual documentation, which include correspondence, project proposals, and notes. The architect’s creative process is captured in 282 sketchbooks arranged in Series AP178.S2. In all there are approximately 60 000 drawings, 3000 folders of textual documentation, 9.46 linear meters of photographs and negatives, 6,545 slides, 250 CD-ROMS, 101 floppy disks, and 371 models that document the architectural activities of Siza and his office. Among the drawings are sketches by Siza on various items, such as napkins, receipts, envelopes, or on the back of working drawings. The fonds contains several types of architectural projects including residential buildings, museums, universities, urban plans, offices, and city restorations. Of particular significance are the sketchbooks, comprised of sketches for architectural projects, Siza’s travels, people, and animals as well as notes and draft letters. The sketchbooks are organized in chronological order, starting in the late 1970’s to the beginning of the 2000’s. Locations, notes, and dates have also been identified on the front of each sketchbook along with the sketchbook number. The sketchbooks provide a unique perspective of Siza’s use of drawing as part of his work process.
People:
Date:
1958-2002
1958-2002
Title:
Álvaro Siza fonds
Actions:
AP178
Description:
The Álvaro Siza fonds documents the architectural work of Portuguese architect Álvaro Siza. Records in this fonds document Siza’s projects from 1958-2012, including built and unbuilt designs. A collaborative project was established between the Canadian Centre for Architecture (CCA), Fundação de Serralves, and Fundação Calouste Gulbenkian to allow for international research and access to the archive. The archive is shared by the three institutions with each institution holding different projects while collaborating on the descriptive work and increasing the visibility of the archive. The holdings at both the Fundação de Serralves and Fundação Calouste Gulbenkian focus on Siza’s Portuguese projects, while the portion of the archive held by the CCA mainly includes Siza’s projects abroad. All three institutions are committed to describing the archive and making it accessible for scholarly research. The processing of the Siza archive held by the CCA has been divided into four phases to allow for access to parts of the archive while still in process. For the first, second, and third phases, the processing archivist has described the projects from the fifties, sixties, and seventies, as well as projects for the IBA competition in Berlin, urban renewal projects in The Hague from the eighties, urban plans, museums, and individual houses between 1980 and 2000. The processing archivist has also described approximately 203 sketchbooks. Many of these sketchbooks include sketches related to architectural projects which were processed. The complete list of projects processed by the CCA to date can be found in series AP178.S1. The bulk of the Álvaro Siza fonds is arranged in Series AP178.S1, which contains documentation for over 200 of Siza’s architectural projects. Records in this archive are predominantly from 1970 to 2000. Series AP178.S1 mainly contains conceptual, design development, presentation, and working drawings. Also included are photographic materials, models, born digital records, and textual documentation, which include correspondence, project proposals, and notes. The architect’s creative process is captured in 282 sketchbooks arranged in Series AP178.S2. In all there are approximately 60 000 drawings, 3000 folders of textual documentation, 9.46 linear meters of photographs and negatives, 6,545 slides, 250 CD-ROMS, 101 floppy disks, and 371 models that document the architectural activities of Siza and his office. Among the drawings are sketches by Siza on various items, such as napkins, receipts, envelopes, or on the back of working drawings. The fonds contains several types of architectural projects including residential buildings, museums, universities, urban plans, offices, and city restorations. Of particular significance are the sketchbooks, comprised of sketches for architectural projects, Siza’s travels, people, and animals as well as notes and draft letters. The sketchbooks are organized in chronological order, starting in the late 1970’s to the beginning of the 2000’s. Locations, notes, and dates have also been identified on the front of each sketchbook along with the sketchbook number. The sketchbooks provide a unique perspective of Siza’s use of drawing as part of his work process.
Álvaro Siza fonds
Actions:
AP178
Description:
The Álvaro Siza fonds documents the architectural work of Portuguese architect Álvaro Siza. Records in this fonds document Siza’s projects from 1958-2012, including built and unbuilt designs. A collaborative project was established between the Canadian Centre for Architecture (CCA), Fundação de Serralves, and Fundação Calouste Gulbenkian to allow for international research and access to the archive. The archive is shared by the three institutions with each institution holding different projects while collaborating on the descriptive work and increasing the visibility of the archive. The holdings at both the Fundação de Serralves and Fundação Calouste Gulbenkian focus on Siza’s Portuguese projects, while the portion of the archive held by the CCA mainly includes Siza’s projects abroad. All three institutions are committed to describing the archive and making it accessible for scholarly research. The processing of the Siza archive held by the CCA has been divided into four phases to allow for access to parts of the archive while still in process. For the first, second, and third phases, the processing archivist has described the projects from the fifties, sixties, and seventies, as well as projects for the IBA competition in Berlin, urban renewal projects in The Hague from the eighties, urban plans, museums, and individual houses between 1980 and 2000. The processing archivist has also described approximately 203 sketchbooks. Many of these sketchbooks include sketches related to architectural projects which were processed. The complete list of projects processed by the CCA to date can be found in series AP178.S1. The bulk of the Álvaro Siza fonds is arranged in Series AP178.S1, which contains documentation for over 200 of Siza’s architectural projects. Records in this archive are predominantly from 1970 to 2000. Series AP178.S1 mainly contains conceptual, design development, presentation, and working drawings. Also included are photographic materials, models, born digital records, and textual documentation, which include correspondence, project proposals, and notes. The architect’s creative process is captured in 282 sketchbooks arranged in Series AP178.S2. In all there are approximately 60 000 drawings, 3000 folders of textual documentation, 9.46 linear meters of photographs and negatives, 6,545 slides, 250 CD-ROMS, 101 floppy disks, and 371 models that document the architectural activities of Siza and his office. Among the drawings are sketches by Siza on various items, such as napkins, receipts, envelopes, or on the back of working drawings. The fonds contains several types of architectural projects including residential buildings, museums, universities, urban plans, offices, and city restorations. Of particular significance are the sketchbooks, comprised of sketches for architectural projects, Siza’s travels, people, and animals as well as notes and draft letters. The sketchbooks are organized in chronological order, starting in the late 1970’s to the beginning of the 2000’s. Locations, notes, and dates have also been identified on the front of each sketchbook along with the sketchbook number. The sketchbooks provide a unique perspective of Siza’s use of drawing as part of his work process.
Form:
archives
Level of archival description:
Fonds
archives
Level of archival description:
Fonds
Date:
1958-2002
1958-2002
People:
Form:
drawings
drawings
Actions:
Reference number:
AP178.S2.1991.011
Description:
This sketchbook includes sketches for the Dom Company Headquarters in Cologne, Germany, for the Habitações em Concepcion Arenal in Cadiz, Spain, for the Faculty of Architecture of the University of Porto, as well as for the Museum of Contemporary Art of the Serralves Foundation. It also contains sketches of people and animals.
AP178.S2.1991.011
Description:
This sketchbook includes sketches for the Dom Company Headquarters in Cologne, Germany, for the Habitações em Concepcion Arenal in Cadiz, Spain, for the Faculty of Architecture of the University of Porto, as well as for the Museum of Contemporary Art of the Serralves Foundation. It also contains sketches of people and animals.
People:
Date:
December 1991
December 1991
Title:
Sketchbook 324: Cadiz - Bouça - Fac. Arq.ra - Serralves
Actions:
AP178.S2.1991.011
Description:
This sketchbook includes sketches for the Dom Company Headquarters in Cologne, Germany, for the Habitações em Concepcion Arenal in Cadiz, Spain, for the Faculty of Architecture of the University of Porto, as well as for the Museum of Contemporary Art of the Serralves Foundation. It also contains sketches of people and animals.
Sketchbook 324: Cadiz - Bouça - Fac. Arq.ra - Serralves
Actions:
AP178.S2.1991.011
Description:
This sketchbook includes sketches for the Dom Company Headquarters in Cologne, Germany, for the Habitações em Concepcion Arenal in Cadiz, Spain, for the Faculty of Architecture of the University of Porto, as well as for the Museum of Contemporary Art of the Serralves Foundation. It also contains sketches of people and animals.
Form:
drawings
drawings
Date:
December 1991
December 1991
People:
Form:
works of art
works of art
Reference number:
DR1988:0437:015
Description:
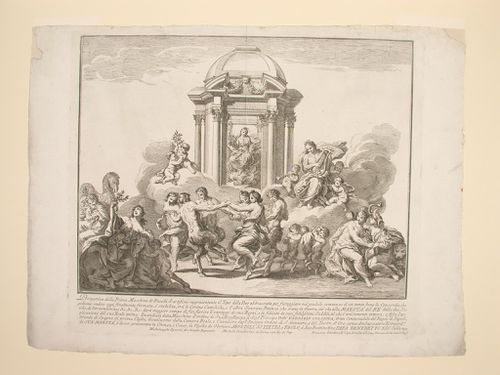
- This etching for a fireworks construction or macchina in the form of a small single-storey tempietto is dedicated to peace. The tempietto is raised up on clouds and surrounded by various mythological figures including satyrs, and other animals such as a camel and a horse. The four women at the lower left and lower right might represent the four continents.
DR1988:0437:015
Description:
- This etching for a fireworks construction or macchina in the form of a small single-storey tempietto is dedicated to peace. The tempietto is raised up on clouds and surrounded by various mythological figures including satyrs, and other animals such as a camel and a horse. The four women at the lower left and lower right might represent the four continents.
People:
Subject:
temporary architecture
temporary architecture
Date:
printed 1749
printed 1749
Title:
Etching of Specchi's design for the "prima macchina" of 1749
Actions:
DR1988:0437:015
Description:
- This etching for a fireworks construction or macchina in the form of a small single-storey tempietto is dedicated to peace. The tempietto is raised up on clouds and surrounded by various mythological figures including satyrs, and other animals such as a camel and a horse. The four women at the lower left and lower right might represent the four continents.
Etching of Specchi's design for the "prima macchina" of 1749
Actions:
DR1988:0437:015
Description:
- This etching for a fireworks construction or macchina in the form of a small single-storey tempietto is dedicated to peace. The tempietto is raised up on clouds and surrounded by various mythological figures including satyrs, and other animals such as a camel and a horse. The four women at the lower left and lower right might represent the four continents.
Form:
works of art
works of art
Date:
printed 1749
printed 1749
People:
Subject:
temporary architecture
temporary architecture
Form:
drawings
drawings
Title:
Sketchbook 322: Boavista - Ceramica- Candeeiro - Vitra - Salemi - Lusitania - Holanda- V. do Conde
Sketchbook 322: Boavista - Ceramica- Candeeiro - Vitra - Salemi - Lusitania - Holanda- V. do Conde
Actions:
Reference number:
AP178.S2.1991.009
Description:
This sketchbook includes sketches for the Vitra International in Germany, Complexo de Habitação e Escritórios na Avenida da Boavista, urban and circulation study for Praça de Espanha and reconstruction of Chiado in Portugal, as well as residential settlement in Schilderswijk and Ceramic Terrain housing and offices in Netherlands. It also includes notes, sketches of people, animals, churches, and kitchen accessories.
AP178.S2.1991.009
Description:
This sketchbook includes sketches for the Vitra International in Germany, Complexo de Habitação e Escritórios na Avenida da Boavista, urban and circulation study for Praça de Espanha and reconstruction of Chiado in Portugal, as well as residential settlement in Schilderswijk and Ceramic Terrain housing and offices in Netherlands. It also includes notes, sketches of people, animals, churches, and kitchen accessories.
People:
Date:
October 1991
October 1991
Title:
Sketchbook 322: Boavista - Ceramica- Candeeiro - Vitra - Salemi - Lusitania - Holanda- V. do Conde
Actions:
AP178.S2.1991.009
Description:
This sketchbook includes sketches for the Vitra International in Germany, Complexo de Habitação e Escritórios na Avenida da Boavista, urban and circulation study for Praça de Espanha and reconstruction of Chiado in Portugal, as well as residential settlement in Schilderswijk and Ceramic Terrain housing and offices in Netherlands. It also includes notes, sketches of people, animals, churches, and kitchen accessories.
Sketchbook 322: Boavista - Ceramica- Candeeiro - Vitra - Salemi - Lusitania - Holanda- V. do Conde
Actions:
AP178.S2.1991.009
Description:
This sketchbook includes sketches for the Vitra International in Germany, Complexo de Habitação e Escritórios na Avenida da Boavista, urban and circulation study for Praça de Espanha and reconstruction of Chiado in Portugal, as well as residential settlement in Schilderswijk and Ceramic Terrain housing and offices in Netherlands. It also includes notes, sketches of people, animals, churches, and kitchen accessories.
Form:
drawings
drawings
Date:
October 1991
October 1991
People:
Form:
textual records
textual records
Actions:
Reference number:
ARCH255531
Description:
19 art magazines and gallery brochures - General Idea, Inuit Art and Crafts, Jerry Pethick, Sculpture in the Parks of the Nation's Capital, The Idea of North, Ippilie Oshoweetok, Uumajut: Animal Imagery in Inuit Art, fiction from The Art Gallery of Ontario, Arctic Vision: Art of the Canadian Inuit, About Arts and Crafts, Art Bank Catalogue, Azure, Canadian Art, Culture's Nature, En Route.
ARCH255531
Description:
19 art magazines and gallery brochures - General Idea, Inuit Art and Crafts, Jerry Pethick, Sculpture in the Parks of the Nation's Capital, The Idea of North, Ippilie Oshoweetok, Uumajut: Animal Imagery in Inuit Art, fiction from The Art Gallery of Ontario, Arctic Vision: Art of the Canadian Inuit, About Arts and Crafts, Art Bank Catalogue, Azure, Canadian Art, Culture's Nature, En Route.
People:
Date:
1981-1988
1981-1988
Title:
Art magazines and gallery brochures
Actions:
ARCH255531
Description:
19 art magazines and gallery brochures - General Idea, Inuit Art and Crafts, Jerry Pethick, Sculpture in the Parks of the Nation's Capital, The Idea of North, Ippilie Oshoweetok, Uumajut: Animal Imagery in Inuit Art, fiction from The Art Gallery of Ontario, Arctic Vision: Art of the Canadian Inuit, About Arts and Crafts, Art Bank Catalogue, Azure, Canadian Art, Culture's Nature, En Route.
Art magazines and gallery brochures
Actions:
ARCH255531
Description:
19 art magazines and gallery brochures - General Idea, Inuit Art and Crafts, Jerry Pethick, Sculpture in the Parks of the Nation's Capital, The Idea of North, Ippilie Oshoweetok, Uumajut: Animal Imagery in Inuit Art, fiction from The Art Gallery of Ontario, Arctic Vision: Art of the Canadian Inuit, About Arts and Crafts, Art Bank Catalogue, Azure, Canadian Art, Culture's Nature, En Route.
Form:
textual records
textual records
Date:
1981-1988
1981-1988
People:
Level of archival description:
Project
Project
Actions:
Reference number:
AP206.S1.1985.PR10
Description:
This project series documents the Indira Gandhi National Open University (IGNOU) in India, likely around 1985-2000. The project was probably for the main campus, located in New Delhi. The project proposed a complete campus made up of round structures and roadways. The roads and buildings were proposed as one and the same, as both the roads and parking would make up the roofs of the buildings. This, it was said, would maximize the campus's space and separate cars from pedestrians. The project also proposed the design of energy efficient and sustainable infrastructure and processes for the campus. The drawings highlight the creation of waste management facilities, a biogas plant, sewage systems, an animal husbandry block, vegetable farming, efficient furniture and windmills mounted on the laboratories. The project is recorded through drawings, which are mostly reprographic copies, textual records and slides, likely dating from around 1985-2000. The drawings consist of a campus diagram, area survey plans, elevations, a section and details, while the textual records consist of a project proposal report. The slides show presentation plans and the project model.
AP206.S1.1985.PR10
Description:
This project series documents the Indira Gandhi National Open University (IGNOU) in India, likely around 1985-2000. The project was probably for the main campus, located in New Delhi. The project proposed a complete campus made up of round structures and roadways. The roads and buildings were proposed as one and the same, as both the roads and parking would make up the roofs of the buildings. This, it was said, would maximize the campus's space and separate cars from pedestrians. The project also proposed the design of energy efficient and sustainable infrastructure and processes for the campus. The drawings highlight the creation of waste management facilities, a biogas plant, sewage systems, an animal husbandry block, vegetable farming, efficient furniture and windmills mounted on the laboratories. The project is recorded through drawings, which are mostly reprographic copies, textual records and slides, likely dating from around 1985-2000. The drawings consist of a campus diagram, area survey plans, elevations, a section and details, while the textual records consist of a project proposal report. The slides show presentation plans and the project model.
People:
Date:
circa 1985-2000
circa 1985-2000
Title:
Indira Gandhi National Open University, New Delhi (circa 1985-2000)
Actions:
AP206.S1.1985.PR10
Description:
This project series documents the Indira Gandhi National Open University (IGNOU) in India, likely around 1985-2000. The project was probably for the main campus, located in New Delhi. The project proposed a complete campus made up of round structures and roadways. The roads and buildings were proposed as one and the same, as both the roads and parking would make up the roofs of the buildings. This, it was said, would maximize the campus's space and separate cars from pedestrians. The project also proposed the design of energy efficient and sustainable infrastructure and processes for the campus. The drawings highlight the creation of waste management facilities, a biogas plant, sewage systems, an animal husbandry block, vegetable farming, efficient furniture and windmills mounted on the laboratories. The project is recorded through drawings, which are mostly reprographic copies, textual records and slides, likely dating from around 1985-2000. The drawings consist of a campus diagram, area survey plans, elevations, a section and details, while the textual records consist of a project proposal report. The slides show presentation plans and the project model.
Indira Gandhi National Open University, New Delhi (circa 1985-2000)
Actions:
AP206.S1.1985.PR10
Description:
This project series documents the Indira Gandhi National Open University (IGNOU) in India, likely around 1985-2000. The project was probably for the main campus, located in New Delhi. The project proposed a complete campus made up of round structures and roadways. The roads and buildings were proposed as one and the same, as both the roads and parking would make up the roofs of the buildings. This, it was said, would maximize the campus's space and separate cars from pedestrians. The project also proposed the design of energy efficient and sustainable infrastructure and processes for the campus. The drawings highlight the creation of waste management facilities, a biogas plant, sewage systems, an animal husbandry block, vegetable farming, efficient furniture and windmills mounted on the laboratories. The project is recorded through drawings, which are mostly reprographic copies, textual records and slides, likely dating from around 1985-2000. The drawings consist of a campus diagram, area survey plans, elevations, a section and details, while the textual records consist of a project proposal report. The slides show presentation plans and the project model.
Level of archival description:
Project
Project
Date:
circa 1985-2000
circa 1985-2000
People:


