


33582 Results
Form:
exhibitions
exhibitions
Description:
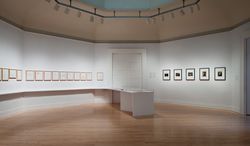
Portuguese architect Álvaro Siza travelled to Peru in 1995 with his usual baggage: only a few changes of clothes, some books of poetry, and a single sketchbook. This was the toolkit he used to interpret the voyage and integrate it into his architecture. More than half a century earlier, Peruvian photographer Martín Chambi had taken his famous series of portraits of the(...)
Portuguese architect Álvaro Siza travelled to Peru in 1995 with his usual baggage: only a few changes of clothes, some books of poetry, and a single sketchbook. This was the toolkit he used to interpret the voyage and integrate it into his architecture. More than half a century earlier, Peruvian photographer Martín Chambi had taken his famous series of portraits of the(...)
Location:
Octagonal gallery
Octagonal gallery
Date:
26 January 2012 to 29 April 2012
26 January 2012 to 29 April 2012
Title:
Alturas de Machu Picchu: Martín Chambi – Álvaro Siza at work
Actions:
Description:
Portuguese architect Álvaro Siza travelled to Peru in 1995 with his usual baggage: only a few changes of clothes, some books of poetry, and a single sketchbook. This was the toolkit he used to interpret the voyage and integrate it into his architecture. More than half a century earlier, Peruvian photographer Martín Chambi had taken his famous series of portraits of the(...)
Alturas de Machu Picchu: Martín Chambi – Álvaro Siza at work
Actions:
Description:
Portuguese architect Álvaro Siza travelled to Peru in 1995 with his usual baggage: only a few changes of clothes, some books of poetry, and a single sketchbook. This was the toolkit he used to interpret the voyage and integrate it into his architecture. More than half a century earlier, Peruvian photographer Martín Chambi had taken his famous series of portraits of the(...)
Form:
exhibitions
exhibitions
Date:
26 January 2012 to
29 April 2012
26 January 2012 to
29 April 2012
Location:
Octagonal gallery
Octagonal gallery
Form:
video
Quantity:
14 videocassette(s)
video
Quantity:
14 videocassette(s)
Reference number:
DR2004:1369
Description:
VHS Includes: 'Insite: the Video Magazine for Architects' 86-1 (55 min); 'Insite: the Video Magazine for Architects' 86-2 (55 min); 'Insite: the Video Magazine for Architects' 87-1 (55 min); 'Insite: the Video Magazine for Architects' 87-2 (55 min); 'Insite: the Video Magazine for Architects' 87-3 (55 min); 'Equinox: Taking the Tunnel', Uden Associates Ltd Scott Sutherland School of Architecture, Cedric Price, 1/8/86 (1 hr); 'True Stories: The Lord of the Bush' (1 hr); 'Serre' (1 hr); 'Glass House' Allford, Hall, Monaghan, Morris (2 min); 'Classic Homes Programme 4: The Prefab' Uden Associates Ltd (24 min); BBC/Martin Pawley/Architecture Armageddon (1 hr); Equinox Programme on Caravans & Caravan Design (1 hr); Cedric Price, Ranulph Glanville & James Turrell & Portsmoth Art College Picture Re-enactments (1 hr);
DR2004:1369
Description:
VHS Includes: 'Insite: the Video Magazine for Architects' 86-1 (55 min); 'Insite: the Video Magazine for Architects' 86-2 (55 min); 'Insite: the Video Magazine for Architects' 87-1 (55 min); 'Insite: the Video Magazine for Architects' 87-2 (55 min); 'Insite: the Video Magazine for Architects' 87-3 (55 min); 'Equinox: Taking the Tunnel', Uden Associates Ltd Scott Sutherland School of Architecture, Cedric Price, 1/8/86 (1 hr); 'True Stories: The Lord of the Bush' (1 hr); 'Serre' (1 hr); 'Glass House' Allford, Hall, Monaghan, Morris (2 min); 'Classic Homes Programme 4: The Prefab' Uden Associates Ltd (24 min); BBC/Martin Pawley/Architecture Armageddon (1 hr); Equinox Programme on Caravans & Caravan Design (1 hr); Cedric Price, Ranulph Glanville & James Turrell & Portsmoth Art College Picture Re-enactments (1 hr);
People:
Title:
'Insite: the Video Magazine for Architects'
Actions:
DR2004:1369
Description:
VHS Includes: 'Insite: the Video Magazine for Architects' 86-1 (55 min); 'Insite: the Video Magazine for Architects' 86-2 (55 min); 'Insite: the Video Magazine for Architects' 87-1 (55 min); 'Insite: the Video Magazine for Architects' 87-2 (55 min); 'Insite: the Video Magazine for Architects' 87-3 (55 min); 'Equinox: Taking the Tunnel', Uden Associates Ltd Scott Sutherland School of Architecture, Cedric Price, 1/8/86 (1 hr); 'True Stories: The Lord of the Bush' (1 hr); 'Serre' (1 hr); 'Glass House' Allford, Hall, Monaghan, Morris (2 min); 'Classic Homes Programme 4: The Prefab' Uden Associates Ltd (24 min); BBC/Martin Pawley/Architecture Armageddon (1 hr); Equinox Programme on Caravans & Caravan Design (1 hr); Cedric Price, Ranulph Glanville & James Turrell & Portsmoth Art College Picture Re-enactments (1 hr);
'Insite: the Video Magazine for Architects'
Actions:
DR2004:1369
Description:
VHS Includes: 'Insite: the Video Magazine for Architects' 86-1 (55 min); 'Insite: the Video Magazine for Architects' 86-2 (55 min); 'Insite: the Video Magazine for Architects' 87-1 (55 min); 'Insite: the Video Magazine for Architects' 87-2 (55 min); 'Insite: the Video Magazine for Architects' 87-3 (55 min); 'Equinox: Taking the Tunnel', Uden Associates Ltd Scott Sutherland School of Architecture, Cedric Price, 1/8/86 (1 hr); 'True Stories: The Lord of the Bush' (1 hr); 'Serre' (1 hr); 'Glass House' Allford, Hall, Monaghan, Morris (2 min); 'Classic Homes Programme 4: The Prefab' Uden Associates Ltd (24 min); BBC/Martin Pawley/Architecture Armageddon (1 hr); Equinox Programme on Caravans & Caravan Design (1 hr); Cedric Price, Ranulph Glanville & James Turrell & Portsmoth Art College Picture Re-enactments (1 hr);
Form:
video
Quantity:
14 videocassette(s)
video
Quantity:
14 videocassette(s)
People:
Form:
drawings
drawings
Actions:
Reference number:
ARCH274639
Description:
Études du site et des marches de l'entrée principale dessinés sur une enveloppe du Royal Architectural Institute Of Canada et du American Architecte. Plans de la paroisse et étude du niveau du choeur.
ARCH274639
Description:
Études du site et des marches de l'entrée principale dessinés sur une enveloppe du Royal Architectural Institute Of Canada et du American Architecte. Plans de la paroisse et étude du niveau du choeur.
People:
Date:
1933
1933
Title:
Études du site et des marches de l'entrée principale
Actions:
ARCH274639
Description:
Études du site et des marches de l'entrée principale dessinés sur une enveloppe du Royal Architectural Institute Of Canada et du American Architecte. Plans de la paroisse et étude du niveau du choeur.
Études du site et des marches de l'entrée principale
Actions:
ARCH274639
Description:
Études du site et des marches de l'entrée principale dessinés sur une enveloppe du Royal Architectural Institute Of Canada et du American Architecte. Plans de la paroisse et étude du niveau du choeur.
Form:
drawings
drawings
Date:
1933
1933
People:
Form:
drawings
Quantity:
21 drawing(s)
drawings
Quantity:
21 drawing(s)
Actions:
Reference number:
ARCH253060
Description:
design development, working and consultant drawings - plans, elevations, details - for R.A.Q. (Regié d'alcool du Québec) by Affleck, Dimakoppulos, Lebensold, Architects
ARCH253060
Description:
design development, working and consultant drawings - plans, elevations, details - for R.A.Q. (Regié d'alcool du Québec) by Affleck, Dimakoppulos, Lebensold, Architects
People:
Title:
Design development, working and consultant drawings - plans
Actions:
ARCH253060
Description:
design development, working and consultant drawings - plans, elevations, details - for R.A.Q. (Regié d'alcool du Québec) by Affleck, Dimakoppulos, Lebensold, Architects
Design development, working and consultant drawings - plans
Actions:
ARCH253060
Description:
design development, working and consultant drawings - plans, elevations, details - for R.A.Q. (Regié d'alcool du Québec) by Affleck, Dimakoppulos, Lebensold, Architects
Form:
drawings
Quantity:
21 drawing(s)
drawings
Quantity:
21 drawing(s)
People:
Form:
drawings
drawings
Actions:
Reference number:
ARCH275660
Description:
Plans et détails des étages, des façades, des fenêtres, du chauffage, des systèmes, de la plomberie et de la structure du bâtiment. Coupes de l'édifice. Cahier de bleus produit par Lapointe & Tremblay Architectes.
ARCH275660
Description:
Plans et détails des étages, des façades, des fenêtres, du chauffage, des systèmes, de la plomberie et de la structure du bâtiment. Coupes de l'édifice. Cahier de bleus produit par Lapointe & Tremblay Architectes.
People:
Date:
1949
1949
Title:
Plans et détails des étages, des façades, des fenêtres, du chauffage, des systèmes, de la plomberie et de la structure du bâtiment
Actions:
ARCH275660
Description:
Plans et détails des étages, des façades, des fenêtres, du chauffage, des systèmes, de la plomberie et de la structure du bâtiment. Coupes de l'édifice. Cahier de bleus produit par Lapointe & Tremblay Architectes.
Plans et détails des étages, des façades, des fenêtres, du chauffage, des systèmes, de la plomberie et de la structure du bâtiment
Actions:
ARCH275660
Description:
Plans et détails des étages, des façades, des fenêtres, du chauffage, des systèmes, de la plomberie et de la structure du bâtiment. Coupes de l'édifice. Cahier de bleus produit par Lapointe & Tremblay Architectes.
Form:
drawings
drawings
Date:
1949
1949
People:
Form:
graphic materials
graphic materials
Actions:
Reference number:
ARCH276792
Description:
Plusieurs articles, estampes et planches proviennent des périodiques suivants : Builder, Brickbuilder, American Architect, La Construction Moderne et l'Illustration. Comprend aussi un article en allemand et un sur l'artillerie.
ARCH276792
Description:
Plusieurs articles, estampes et planches proviennent des périodiques suivants : Builder, Brickbuilder, American Architect, La Construction Moderne et l'Illustration. Comprend aussi un article en allemand et un sur l'artillerie.
People:
Date:
1900 - 1920
1900 - 1920
Title:
Planches, estampes et articles de périodiques sur l'architecture européenne et américaine
Actions:
ARCH276792
Description:
Plusieurs articles, estampes et planches proviennent des périodiques suivants : Builder, Brickbuilder, American Architect, La Construction Moderne et l'Illustration. Comprend aussi un article en allemand et un sur l'artillerie.
Planches, estampes et articles de périodiques sur l'architecture européenne et américaine
Actions:
ARCH276792
Description:
Plusieurs articles, estampes et planches proviennent des périodiques suivants : Builder, Brickbuilder, American Architect, La Construction Moderne et l'Illustration. Comprend aussi un article en allemand et un sur l'artillerie.
Form:
graphic materials
graphic materials
Date:
1900 - 1920
1900 - 1920
People:
Form:
textual records
textual records
Actions:
Reference number:
ARCH186110
Description:
pamphlet (Ceremony for the commissioning of an architect), booklet (Solem Pontifical Dedication: St. John Brebeuf Church), bulletin (Administration Paroissiale)
ARCH186110
Description:
pamphlet (Ceremony for the commissioning of an architect), booklet (Solem Pontifical Dedication: St. John Brebeuf Church), bulletin (Administration Paroissiale)
People:
Title:
Pamphlet (Ceremony for the commissioning of an architect)
Actions:
ARCH186110
Description:
pamphlet (Ceremony for the commissioning of an architect), booklet (Solem Pontifical Dedication: St. John Brebeuf Church), bulletin (Administration Paroissiale)
Pamphlet (Ceremony for the commissioning of an architect)
Actions:
ARCH186110
Description:
pamphlet (Ceremony for the commissioning of an architect), booklet (Solem Pontifical Dedication: St. John Brebeuf Church), bulletin (Administration Paroissiale)
Form:
textual records
textual records
People:
Form:
textual records
textual records
Actions:
Reference number:
ARCH258347
Description:
Correspondance incluant des bulletins divers relatifs aux bourses d'étude, à la commission d'admission, « Avis aux candidats à l'admission » et du sous-comité « Architectes étrangers à l'emploi corporations publiques ».
ARCH258347
Description:
Correspondance incluant des bulletins divers relatifs aux bourses d'étude, à la commission d'admission, « Avis aux candidats à l'admission » et du sous-comité « Architectes étrangers à l'emploi corporations publiques ».
People:
Date:
1959-1969
1959-1969
Title:
Correspondance et bulletin du Comité de bourses de l'Association des architectes de la province de Québec
Actions:
ARCH258347
Description:
Correspondance incluant des bulletins divers relatifs aux bourses d'étude, à la commission d'admission, « Avis aux candidats à l'admission » et du sous-comité « Architectes étrangers à l'emploi corporations publiques ».
Correspondance et bulletin du Comité de bourses de l'Association des architectes de la province de Québec
Actions:
ARCH258347
Description:
Correspondance incluant des bulletins divers relatifs aux bourses d'étude, à la commission d'admission, « Avis aux candidats à l'admission » et du sous-comité « Architectes étrangers à l'emploi corporations publiques ».
Form:
textual records
textual records
Date:
1959-1969
1959-1969
People:
Form:
drawings
drawings
Reference number:
ARCH258362
Description:
Oshawa City Hall Addition and Alterations - sets of mechanical and electrical plans and details (Pentland, Baker & Polson, Architects)
ARCH258362
Description:
Oshawa City Hall Addition and Alterations - sets of mechanical and electrical plans and details (Pentland, Baker & Polson, Architects)
People:
Date:
1967
1967
Title:
Oshawa City Hall Addition and Alterations
Actions:
ARCH258362
Description:
Oshawa City Hall Addition and Alterations - sets of mechanical and electrical plans and details (Pentland, Baker & Polson, Architects)
Oshawa City Hall Addition and Alterations
Actions:
ARCH258362
Description:
Oshawa City Hall Addition and Alterations - sets of mechanical and electrical plans and details (Pentland, Baker & Polson, Architects)
Form:
drawings
drawings
Date:
1967
1967
People:
Form:
textual records
textual records
Actions:
Reference number:
ARCH210532
Description:
Brochures de la Cité universelle, carte de cadastre, correspondance, notes, formule-type de convention entre client et architecte, liste des plans et documents, et demande de perspectives pour le projet.
ARCH210532
Description:
Brochures de la Cité universelle, carte de cadastre, correspondance, notes, formule-type de convention entre client et architecte, liste des plans et documents, et demande de perspectives pour le projet.
People:
Date:
1965-1966
1965-1966
Title:
Brochures de la Cité universelle, carte de cadastre
Actions:
ARCH210532
Description:
Brochures de la Cité universelle, carte de cadastre, correspondance, notes, formule-type de convention entre client et architecte, liste des plans et documents, et demande de perspectives pour le projet.
Brochures de la Cité universelle, carte de cadastre
Actions:
ARCH210532
Description:
Brochures de la Cité universelle, carte de cadastre, correspondance, notes, formule-type de convention entre client et architecte, liste des plans et documents, et demande de perspectives pour le projet.
Form:
textual records
textual records
Date:
1965-1966
1965-1966
People:


