


2177 Results
Form:
drawings
drawings
Actions:
Reference number:
DR1995:0128-0128
DR1995:0128-0128
People:
Date:
1987
1987
Title:
Plan of the columns, The Canadian Tribute to Human Rights, Ottawa, Ontario
Actions:
DR1995:0128-0128
Plan of the columns, The Canadian Tribute to Human Rights, Ottawa, Ontario
Actions:
DR1995:0128-0128
Form:
drawings
drawings
Date:
1987
1987
People:
Form:
photographs
photographs
Actions:
Reference number:
PH1986:0902:083
PH1986:0902:083
People:
Subject:
architecture, landscape architecture
architecture, landscape architecture
Date:
1913 or before
1913 or before
Title:
View of a bungalow showing a façade with pediments and columns, Patna, India
Actions:
PH1986:0902:083
View of a bungalow showing a façade with pediments and columns, Patna, India
Actions:
PH1986:0902:083
Form:
photographs
photographs
Date:
1913 or before
1913 or before
People:
Subject:
architecture, landscape architecture
architecture, landscape architecture
Form:
photographs
photographs
Actions:
Reference number:
PH1978:0179:011
PH1978:0179:011
People:
Date:
printed 1888
printed 1888
Title:
Detail of the columns of the cloister buttresses, Barcelona Cathedral, Barcelona, Spain
Actions:
PH1978:0179:011
Detail of the columns of the cloister buttresses, Barcelona Cathedral, Barcelona, Spain
Actions:
PH1978:0179:011
Form:
photographs
photographs
Date:
printed 1888
printed 1888
People:
Form:
photographs
photographs
Actions:
Reference number:
PH1979:0284:052
PH1979:0284:052
People:
Title:
Detail of ornately sculpted stairway banister and hallway with ionic columns
Actions:
PH1979:0284:052
Detail of ornately sculpted stairway banister and hallway with ionic columns
Actions:
PH1979:0284:052
Form:
photographs
photographs
People:
Form:
drawings
Quantity:
5 File
drawings
Quantity:
5 File
Actions:
Reference number:
ARCH42050
ARCH42050
People:
Form:
drawings
Quantity:
5 File
drawings
Quantity:
5 File
People:
Form:
photographs
photographs
Reference number:
PH1989:0029
PH1989:0029
People:
Date:
ca. 1910
ca. 1910
Form:
photographs
photographs
Date:
ca. 1910
ca. 1910
People:
Form:
photographs
photographs
Actions:
Reference number:
PH1987:1173
Description:
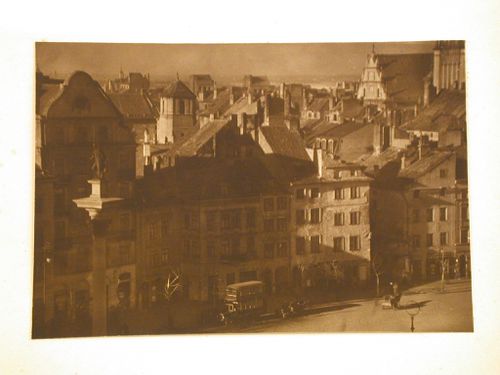
- Zachwatowicz and Bieganski reproduce elevations for a number of buildings along Swietojanska Street, including the Jesuit Church and the Basilica of St. John the Baptist, showing the appearance of the buildings before and after World War II, and after their reconstruction in the early 1950s. Chroscicki and Rottermund provide an illustrated account of the square.
PH1987:1173
Description:
- Zachwatowicz and Bieganski reproduce elevations for a number of buildings along Swietojanska Street, including the Jesuit Church and the Basilica of St. John the Baptist, showing the appearance of the buildings before and after World War II, and after their reconstruction in the early 1950s. Chroscicki and Rottermund provide an illustrated account of the square.
People:
Date:
ca. 1930
ca. 1930
Title:
Bird's eye-view of the column of King Sigismund III and buildings on the west side of Zamkowy Square, including a partial view of the gable-roofed Jesuit Church and the Basilica of the Decapitation of St. John the Baptist in the background, Warsaw, Poland
Actions:
PH1987:1173
Description:
- Zachwatowicz and Bieganski reproduce elevations for a number of buildings along Swietojanska Street, including the Jesuit Church and the Basilica of St. John the Baptist, showing the appearance of the buildings before and after World War II, and after their reconstruction in the early 1950s. Chroscicki and Rottermund provide an illustrated account of the square.
Bird's eye-view of the column of King Sigismund III and buildings on the west side of Zamkowy Square, including a partial view of the gable-roofed Jesuit Church and the Basilica of the Decapitation of St. John the Baptist in the background, Warsaw, Poland
Actions:
PH1987:1173
Description:
- Zachwatowicz and Bieganski reproduce elevations for a number of buildings along Swietojanska Street, including the Jesuit Church and the Basilica of St. John the Baptist, showing the appearance of the buildings before and after World War II, and after their reconstruction in the early 1950s. Chroscicki and Rottermund provide an illustrated account of the square.
Form:
photographs
photographs
Date:
ca. 1930
ca. 1930
People:
Form:
drawings
drawings
Actions:
Reference number:
ARCH254237
Description:
perspective sketch of roof canopy, perspective sketch of v-shaped roof canopies on concrete columns, perspective / elevations study showong two versions of roof canopy
ARCH254237
Description:
perspective sketch of roof canopy, perspective sketch of v-shaped roof canopies on concrete columns, perspective / elevations study showong two versions of roof canopy
People:
Date:
circa 1986
circa 1986
Title:
Perspective sketch of roof canopy and v-shaped roof canopies on concrete columns
Actions:
ARCH254237
Description:
perspective sketch of roof canopy, perspective sketch of v-shaped roof canopies on concrete columns, perspective / elevations study showong two versions of roof canopy
Perspective sketch of roof canopy and v-shaped roof canopies on concrete columns
Actions:
ARCH254237
Description:
perspective sketch of roof canopy, perspective sketch of v-shaped roof canopies on concrete columns, perspective / elevations study showong two versions of roof canopy
Form:
drawings
drawings
Date:
circa 1986
circa 1986
People:
Form:
drawings
drawings
Title:
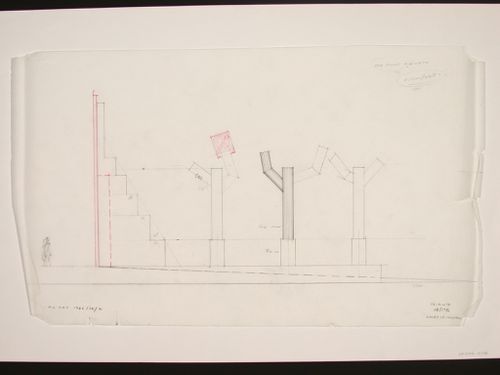
Elevation for columns with measurements, The Canadian Tribute to Human Rights, Ottawa, Ontario
Elevation for columns with measurements, The Canadian Tribute to Human Rights, Ottawa, Ontario
Actions:
Reference number:
DR1995:0126
DR1995:0126
People:
Date:
August 1986
August 1986
Form:
drawings
drawings
Date:
August 1986
August 1986
People:
Form:
drawings
drawings
Actions:
Reference number:
DR1995:0127
DR1995:0127
People:
Date:
August 1986
August 1986
Title:
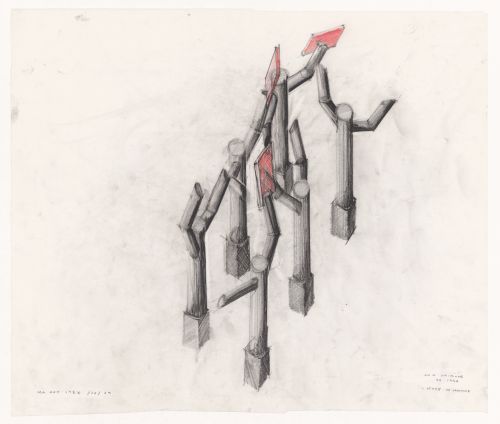
Axonometric drawing for columns, The Canadian Tribute to Human Rights, Ottawa, Ontario
Actions:
DR1995:0127
Axonometric drawing for columns, The Canadian Tribute to Human Rights, Ottawa, Ontario
Actions:
DR1995:0127
Form:
drawings
drawings
Date:
August 1986
August 1986
People:


