


2639 Results
Form:
exhibitions
exhibitions

Actions:
Description:
When the Canadian Centre for Architecture building was conceived and designed as an addition to the nineteenth-century Shaughnessy House, it also became an addition to the CCA’s extensive collection. Accordingly, the inaugural exhibitions in the new building in 1989 included a display on the Building and Gardens. The CCA, which plays an influential role in furthering(...)
When the Canadian Centre for Architecture building was conceived and designed as an addition to the nineteenth-century Shaughnessy House, it also became an addition to the CCA’s extensive collection. Accordingly, the inaugural exhibitions in the new building in 1989 included a display on the Building and Gardens. The CCA, which plays an influential role in furthering(...)
Location:
Hall cases
Hall cases
Date:
22 April 2015 to 30 November 2015
22 April 2015 to 30 November 2015
Title:
The CCA in Photographs, 1987–2015
Actions:
Description:
When the Canadian Centre for Architecture building was conceived and designed as an addition to the nineteenth-century Shaughnessy House, it also became an addition to the CCA’s extensive collection. Accordingly, the inaugural exhibitions in the new building in 1989 included a display on the Building and Gardens. The CCA, which plays an influential role in furthering(...)
The CCA in Photographs, 1987–2015
Actions:
Description:
When the Canadian Centre for Architecture building was conceived and designed as an addition to the nineteenth-century Shaughnessy House, it also became an addition to the CCA’s extensive collection. Accordingly, the inaugural exhibitions in the new building in 1989 included a display on the Building and Gardens. The CCA, which plays an influential role in furthering(...)
Form:
exhibitions
exhibitions
Date:
22 April 2015 to
30 November 2015
22 April 2015 to
30 November 2015
Location:
Hall cases
Hall cases
Form:
textual records
textual records
Actions:
Reference number:
DR2012:0012:098:014
Description:
File containing two complete copies, clippings, and photocopies of Parachute magazine, issue 13 (winter 1978), in which a French-language interview with Melvin Charney appears. Includes references to the following projects: - Memo series; - Un dictionnaire...; - Le trésor de Trois-Rivières [part of Une histoire]; - Les maisons de la rue Sherbrooke; - Fragments; - Streetwork. Original folder inscribed in graphite: PARACHUTE, no. 13, Hiver 1978.
DR2012:0012:098:014
Description:
File containing two complete copies, clippings, and photocopies of Parachute magazine, issue 13 (winter 1978), in which a French-language interview with Melvin Charney appears. Includes references to the following projects: - Memo series; - Un dictionnaire...; - Le trésor de Trois-Rivières [part of Une histoire]; - Les maisons de la rue Sherbrooke; - Fragments; - Streetwork. Original folder inscribed in graphite: PARACHUTE, no. 13, Hiver 1978.
People:
Date:
1978
1978
Title:
Press clippings related to Melvin Charney and his projects
Actions:
DR2012:0012:098:014
Description:
File containing two complete copies, clippings, and photocopies of Parachute magazine, issue 13 (winter 1978), in which a French-language interview with Melvin Charney appears. Includes references to the following projects: - Memo series; - Un dictionnaire...; - Le trésor de Trois-Rivières [part of Une histoire]; - Les maisons de la rue Sherbrooke; - Fragments; - Streetwork. Original folder inscribed in graphite: PARACHUTE, no. 13, Hiver 1978.
Press clippings related to Melvin Charney and his projects
Actions:
DR2012:0012:098:014
Description:
File containing two complete copies, clippings, and photocopies of Parachute magazine, issue 13 (winter 1978), in which a French-language interview with Melvin Charney appears. Includes references to the following projects: - Memo series; - Un dictionnaire...; - Le trésor de Trois-Rivières [part of Une histoire]; - Les maisons de la rue Sherbrooke; - Fragments; - Streetwork. Original folder inscribed in graphite: PARACHUTE, no. 13, Hiver 1978.
Form:
textual records
textual records
Date:
1978
1978
People:
Form:
events
events
Title:
Isola and Norzi: Conshelf II
Isola and Norzi: Conshelf II
Actions:
Description:
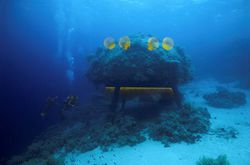
Artists Hilario Isola and Matteo Norzi discuss Jacques Cousteau’s Conshelf II underwater base and their own project Liquid Door, which proposes to revive the dream of living underwater by making Cousteau’s Starfish House inhabitable. Based in New York, Italian-born Hilario Isola and Matteo Norzi have collaborated since 2003, pooling their backgrounds and interests in art(...)
Artists Hilario Isola and Matteo Norzi discuss Jacques Cousteau’s Conshelf II underwater base and their own project Liquid Door, which proposes to revive the dream of living underwater by making Cousteau’s Starfish House inhabitable. Based in New York, Italian-born Hilario Isola and Matteo Norzi have collaborated since 2003, pooling their backgrounds and interests in art(...)
Location:
Paul Desmarais Theatre
Paul Desmarais Theatre
Date:
13 May 2010 , 7pm
13 May 2010 , 7pm
Title:
Isola and Norzi: Conshelf II
Actions:
Description:
Artists Hilario Isola and Matteo Norzi discuss Jacques Cousteau’s Conshelf II underwater base and their own project Liquid Door, which proposes to revive the dream of living underwater by making Cousteau’s Starfish House inhabitable. Based in New York, Italian-born Hilario Isola and Matteo Norzi have collaborated since 2003, pooling their backgrounds and interests in art(...)
Isola and Norzi: Conshelf II
Actions:
Description:
Artists Hilario Isola and Matteo Norzi discuss Jacques Cousteau’s Conshelf II underwater base and their own project Liquid Door, which proposes to revive the dream of living underwater by making Cousteau’s Starfish House inhabitable. Based in New York, Italian-born Hilario Isola and Matteo Norzi have collaborated since 2003, pooling their backgrounds and interests in art(...)
Form:
events
events
Date:
13 May 2010
7pm
13 May 2010
7pm
Location:
Paul Desmarais Theatre
Paul Desmarais Theatre
Form:
drawings, textual records, works of art
drawings, textual records, works of art
Actions:
Reference number:
DR1974:0002:010:001-048
Description:
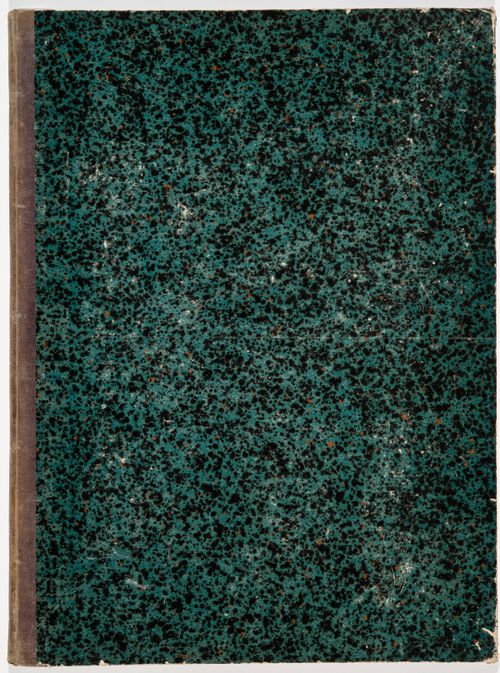
- This album contains original designs - mostly preliminary drawings - by Charles and possibly Hubert Rohault de Fleury for theatres and miscellaneous projects, record drawings and prints of French, and perhaps Italian, theatres, and prints for a diverse collection of other French subjects. Drawings and prints for theatres include: traced plans, perhaps of Italian theatres; preliminary plans for theatres designed by Charles Rohault de Fleury; a plan of Théâtre de variétés, Paris, signed by the architect, Jacques Cellérier; prints of Théâtre de l'Odéon, Paris, designed by Charles de Wailly and Marie-Joseph Peyre; a print of Théâtre de la Porte Saint-Martin, Paris, designed by Nicolas Lenoir; a proposal for an opera house, Paris, by Hector Horeau with a plan and perspective; and an engraving of the inscription for the first stone of the Grand-Théâtre, Lyon, designed by Antoine-Marie Chenavard and Jean Pollet. The remaining prints in the album date from the 18th and 19th centuries and include: a competition entry by Louis-Pierre Baltard for a monument at Bordeaux dedicated to the triumphs of the Republican army and to peace; a stable for the Czarina commissioned by Peter I and designed by François Bruant; decorations by Victor Louis for the "fêtes de paix" of 1763 and the inauguration of an equestrian statue of Louis XV for the Théâtre italien dedicated to the Marquis de Marigny; a funerary temple by Louis-Jean Desprez dedicated to Voltaire; a stable with two manèges by Jean François de Neufforge; a competition entry for an obelisk for Pont-Neuf, Paris, by Thomas Pierre Baraguay; a plan and two engravings of the Cirque for the Confédération générale, 14 July 1790, on the Champ-de-Mars; an advertising flyer for Louis Ambroise Dubut's book, "Architecture civile: maison de ville et de campagne"; and a prospectus and print of the Néothermes, rue de la Victoire, Paris, designed by Jean Charles Bringol. Three design drawings are for two projects by Charles Rohault de Fleury - an iron arcade for boulevard du Temple, Paris, and a bathroom or public bath (DR1974:0002:010:013, DR1974:0002:010:014 and DR1974:0002:010:044). A finished drawing for entrance gates (DR1974:0002:010:047) and unidentified sketches and notes (DR1974:0002:010:019 - DR1974:0002:010:022) are by either Hubert or Charles Rohault de Fleury.
DR1974:0002:010:001-048
Description:
- This album contains original designs - mostly preliminary drawings - by Charles and possibly Hubert Rohault de Fleury for theatres and miscellaneous projects, record drawings and prints of French, and perhaps Italian, theatres, and prints for a diverse collection of other French subjects. Drawings and prints for theatres include: traced plans, perhaps of Italian theatres; preliminary plans for theatres designed by Charles Rohault de Fleury; a plan of Théâtre de variétés, Paris, signed by the architect, Jacques Cellérier; prints of Théâtre de l'Odéon, Paris, designed by Charles de Wailly and Marie-Joseph Peyre; a print of Théâtre de la Porte Saint-Martin, Paris, designed by Nicolas Lenoir; a proposal for an opera house, Paris, by Hector Horeau with a plan and perspective; and an engraving of the inscription for the first stone of the Grand-Théâtre, Lyon, designed by Antoine-Marie Chenavard and Jean Pollet. The remaining prints in the album date from the 18th and 19th centuries and include: a competition entry by Louis-Pierre Baltard for a monument at Bordeaux dedicated to the triumphs of the Republican army and to peace; a stable for the Czarina commissioned by Peter I and designed by François Bruant; decorations by Victor Louis for the "fêtes de paix" of 1763 and the inauguration of an equestrian statue of Louis XV for the Théâtre italien dedicated to the Marquis de Marigny; a funerary temple by Louis-Jean Desprez dedicated to Voltaire; a stable with two manèges by Jean François de Neufforge; a competition entry for an obelisk for Pont-Neuf, Paris, by Thomas Pierre Baraguay; a plan and two engravings of the Cirque for the Confédération générale, 14 July 1790, on the Champ-de-Mars; an advertising flyer for Louis Ambroise Dubut's book, "Architecture civile: maison de ville et de campagne"; and a prospectus and print of the Néothermes, rue de la Victoire, Paris, designed by Jean Charles Bringol. Three design drawings are for two projects by Charles Rohault de Fleury - an iron arcade for boulevard du Temple, Paris, and a bathroom or public bath (DR1974:0002:010:013, DR1974:0002:010:014 and DR1974:0002:010:044). A finished drawing for entrance gates (DR1974:0002:010:047) and unidentified sketches and notes (DR1974:0002:010:019 - DR1974:0002:010:022) are by either Hubert or Charles Rohault de Fleury.
People:
Subject:
architecture, temporary architecture, interior design, military, urban planning
architecture, temporary architecture, interior design, military, urban planning
Date:
drawings executed ca. 1790-1868, manuscripts 1802-1868, printed 1717-1868
drawings executed ca. 1790-1868, manuscripts 1802-1868, printed 1717-1868
Title:
Album of drawings, prints, and manuscripts of theatres and of French projects for buildings, monuments and temporary structures, and drawings and prints by Hubert and Charles Rohault de Fleury for theatres and miscellaneous projects
Actions:
DR1974:0002:010:001-048
Description:
- This album contains original designs - mostly preliminary drawings - by Charles and possibly Hubert Rohault de Fleury for theatres and miscellaneous projects, record drawings and prints of French, and perhaps Italian, theatres, and prints for a diverse collection of other French subjects. Drawings and prints for theatres include: traced plans, perhaps of Italian theatres; preliminary plans for theatres designed by Charles Rohault de Fleury; a plan of Théâtre de variétés, Paris, signed by the architect, Jacques Cellérier; prints of Théâtre de l'Odéon, Paris, designed by Charles de Wailly and Marie-Joseph Peyre; a print of Théâtre de la Porte Saint-Martin, Paris, designed by Nicolas Lenoir; a proposal for an opera house, Paris, by Hector Horeau with a plan and perspective; and an engraving of the inscription for the first stone of the Grand-Théâtre, Lyon, designed by Antoine-Marie Chenavard and Jean Pollet. The remaining prints in the album date from the 18th and 19th centuries and include: a competition entry by Louis-Pierre Baltard for a monument at Bordeaux dedicated to the triumphs of the Republican army and to peace; a stable for the Czarina commissioned by Peter I and designed by François Bruant; decorations by Victor Louis for the "fêtes de paix" of 1763 and the inauguration of an equestrian statue of Louis XV for the Théâtre italien dedicated to the Marquis de Marigny; a funerary temple by Louis-Jean Desprez dedicated to Voltaire; a stable with two manèges by Jean François de Neufforge; a competition entry for an obelisk for Pont-Neuf, Paris, by Thomas Pierre Baraguay; a plan and two engravings of the Cirque for the Confédération générale, 14 July 1790, on the Champ-de-Mars; an advertising flyer for Louis Ambroise Dubut's book, "Architecture civile: maison de ville et de campagne"; and a prospectus and print of the Néothermes, rue de la Victoire, Paris, designed by Jean Charles Bringol. Three design drawings are for two projects by Charles Rohault de Fleury - an iron arcade for boulevard du Temple, Paris, and a bathroom or public bath (DR1974:0002:010:013, DR1974:0002:010:014 and DR1974:0002:010:044). A finished drawing for entrance gates (DR1974:0002:010:047) and unidentified sketches and notes (DR1974:0002:010:019 - DR1974:0002:010:022) are by either Hubert or Charles Rohault de Fleury.
Album of drawings, prints, and manuscripts of theatres and of French projects for buildings, monuments and temporary structures, and drawings and prints by Hubert and Charles Rohault de Fleury for theatres and miscellaneous projects
Actions:
DR1974:0002:010:001-048
Description:
- This album contains original designs - mostly preliminary drawings - by Charles and possibly Hubert Rohault de Fleury for theatres and miscellaneous projects, record drawings and prints of French, and perhaps Italian, theatres, and prints for a diverse collection of other French subjects. Drawings and prints for theatres include: traced plans, perhaps of Italian theatres; preliminary plans for theatres designed by Charles Rohault de Fleury; a plan of Théâtre de variétés, Paris, signed by the architect, Jacques Cellérier; prints of Théâtre de l'Odéon, Paris, designed by Charles de Wailly and Marie-Joseph Peyre; a print of Théâtre de la Porte Saint-Martin, Paris, designed by Nicolas Lenoir; a proposal for an opera house, Paris, by Hector Horeau with a plan and perspective; and an engraving of the inscription for the first stone of the Grand-Théâtre, Lyon, designed by Antoine-Marie Chenavard and Jean Pollet. The remaining prints in the album date from the 18th and 19th centuries and include: a competition entry by Louis-Pierre Baltard for a monument at Bordeaux dedicated to the triumphs of the Republican army and to peace; a stable for the Czarina commissioned by Peter I and designed by François Bruant; decorations by Victor Louis for the "fêtes de paix" of 1763 and the inauguration of an equestrian statue of Louis XV for the Théâtre italien dedicated to the Marquis de Marigny; a funerary temple by Louis-Jean Desprez dedicated to Voltaire; a stable with two manèges by Jean François de Neufforge; a competition entry for an obelisk for Pont-Neuf, Paris, by Thomas Pierre Baraguay; a plan and two engravings of the Cirque for the Confédération générale, 14 July 1790, on the Champ-de-Mars; an advertising flyer for Louis Ambroise Dubut's book, "Architecture civile: maison de ville et de campagne"; and a prospectus and print of the Néothermes, rue de la Victoire, Paris, designed by Jean Charles Bringol. Three design drawings are for two projects by Charles Rohault de Fleury - an iron arcade for boulevard du Temple, Paris, and a bathroom or public bath (DR1974:0002:010:013, DR1974:0002:010:014 and DR1974:0002:010:044). A finished drawing for entrance gates (DR1974:0002:010:047) and unidentified sketches and notes (DR1974:0002:010:019 - DR1974:0002:010:022) are by either Hubert or Charles Rohault de Fleury.
Form:
drawings, textual records, works of art
drawings, textual records, works of art
Date:
drawings executed ca. 1790-1868, manuscripts 1802-1868, printed 1717-1868
drawings executed ca. 1790-1868, manuscripts 1802-1868, printed 1717-1868
People:
Subject:
architecture, temporary architecture, interior design, military, urban planning
architecture, temporary architecture, interior design, military, urban planning
Form:
exhibitions
exhibitions
Title:
1973: Sorry, Out of Gas
1973: Sorry, Out of Gas
Actions:
Description:
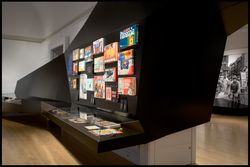
1973: Sorry, Out of Gas captures the architectural innovation spurred by the 1973 oil crisis, when the value of oil increased exponentially and triggered economic, political, and social upheaval across the world. Featuring over 350 objects including architectural drawings, photographs, books and pamphlets, archival television footage, and historical artefacts, it maps the(...)
1973: Sorry, Out of Gas captures the architectural innovation spurred by the 1973 oil crisis, when the value of oil increased exponentially and triggered economic, political, and social upheaval across the world. Featuring over 350 objects including architectural drawings, photographs, books and pamphlets, archival television footage, and historical artefacts, it maps the(...)
Date:
7 November 2007 to 20 April 2008
7 November 2007 to 20 April 2008
Title:
1973: Sorry, Out of Gas
Actions:
Description:
1973: Sorry, Out of Gas captures the architectural innovation spurred by the 1973 oil crisis, when the value of oil increased exponentially and triggered economic, political, and social upheaval across the world. Featuring over 350 objects including architectural drawings, photographs, books and pamphlets, archival television footage, and historical artefacts, it maps the(...)
1973: Sorry, Out of Gas
Actions:
Description:
1973: Sorry, Out of Gas captures the architectural innovation spurred by the 1973 oil crisis, when the value of oil increased exponentially and triggered economic, political, and social upheaval across the world. Featuring over 350 objects including architectural drawings, photographs, books and pamphlets, archival television footage, and historical artefacts, it maps the(...)
Form:
exhibitions
exhibitions
Date:
7 November 2007 to
20 April 2008
7 November 2007 to
20 April 2008
Form:
events
events
Description:
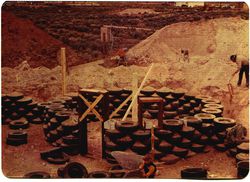
In the Yesterday Today lecture series, American architect Michael Reynolds discusses Earthship houses, which use recycled materials and sustainable energy technologies to create autonomous dwellings. The structure and systems of Earthships are integrated so that all materials have a secondary use, from the greywater system in bathrooms and kitchens to planter boxes in(...)
In the Yesterday Today lecture series, American architect Michael Reynolds discusses Earthship houses, which use recycled materials and sustainable energy technologies to create autonomous dwellings. The structure and systems of Earthships are integrated so that all materials have a secondary use, from the greywater system in bathrooms and kitchens to planter boxes in(...)
Location:
Paul-Desmarais Theatre
Paul-Desmarais Theatre
Date:
15 November 2007
15 November 2007
Title:
Michael Reynolds: The Earthship Sustainable Housing Concept
Actions:
Description:
In the Yesterday Today lecture series, American architect Michael Reynolds discusses Earthship houses, which use recycled materials and sustainable energy technologies to create autonomous dwellings. The structure and systems of Earthships are integrated so that all materials have a secondary use, from the greywater system in bathrooms and kitchens to planter boxes in(...)
Michael Reynolds: The Earthship Sustainable Housing Concept
Actions:
Description:
In the Yesterday Today lecture series, American architect Michael Reynolds discusses Earthship houses, which use recycled materials and sustainable energy technologies to create autonomous dwellings. The structure and systems of Earthships are integrated so that all materials have a secondary use, from the greywater system in bathrooms and kitchens to planter boxes in(...)
Form:
events
events
Date:
15 November 2007
15 November 2007
Location:
Paul-Desmarais Theatre
Paul-Desmarais Theatre
Form:
photographs
photographs
Actions:
Reference number:
DR2012:0012:089:006
Description:
Ring binder containing slides and transparencies related to the following projects: - Une construction à Québec 1989 (81 slides, including 10 duplicates and 6 transparencies); - The garden of a garden, Halifax 1993 (11 slides); - Canada memorial, Green park, London 1993 (5 slides, 1 transparency); - Une oeuvre d'art public à la place de l'Assemblée nationale, Québec, 1999-2000 (19 slides, including 15 duplicates); - Usines, poteaux, maisons, drapeaux, Montréal 2000 (2 slides); - Unidentified, 2003 (2 slides). Binder labelled: PUBLIC ART ORIGINAL SLIDES / 1
DR2012:0012:089:006
Description:
Ring binder containing slides and transparencies related to the following projects: - Une construction à Québec 1989 (81 slides, including 10 duplicates and 6 transparencies); - The garden of a garden, Halifax 1993 (11 slides); - Canada memorial, Green park, London 1993 (5 slides, 1 transparency); - Une oeuvre d'art public à la place de l'Assemblée nationale, Québec, 1999-2000 (19 slides, including 15 duplicates); - Usines, poteaux, maisons, drapeaux, Montréal 2000 (2 slides); - Unidentified, 2003 (2 slides). Binder labelled: PUBLIC ART ORIGINAL SLIDES / 1
People:
Date:
1989-2003
1989-2003
Title:
Photographs of various public art projects by Melvin Charney
Actions:
DR2012:0012:089:006
Description:
Ring binder containing slides and transparencies related to the following projects: - Une construction à Québec 1989 (81 slides, including 10 duplicates and 6 transparencies); - The garden of a garden, Halifax 1993 (11 slides); - Canada memorial, Green park, London 1993 (5 slides, 1 transparency); - Une oeuvre d'art public à la place de l'Assemblée nationale, Québec, 1999-2000 (19 slides, including 15 duplicates); - Usines, poteaux, maisons, drapeaux, Montréal 2000 (2 slides); - Unidentified, 2003 (2 slides). Binder labelled: PUBLIC ART ORIGINAL SLIDES / 1
Photographs of various public art projects by Melvin Charney
Actions:
DR2012:0012:089:006
Description:
Ring binder containing slides and transparencies related to the following projects: - Une construction à Québec 1989 (81 slides, including 10 duplicates and 6 transparencies); - The garden of a garden, Halifax 1993 (11 slides); - Canada memorial, Green park, London 1993 (5 slides, 1 transparency); - Une oeuvre d'art public à la place de l'Assemblée nationale, Québec, 1999-2000 (19 slides, including 15 duplicates); - Usines, poteaux, maisons, drapeaux, Montréal 2000 (2 slides); - Unidentified, 2003 (2 slides). Binder labelled: PUBLIC ART ORIGINAL SLIDES / 1
Form:
photographs
photographs
Date:
1989-2003
1989-2003
People:
Form:
textual records
textual records
Actions:
Reference number:
DR2012:0012:086:007
Description:
Assorted documents in German (predominant) and English translation, including reprographic copies of excerpts from, Experimentelle Architekten der Gegenwart (Experimental architects of the present) by Christian W. Thomsen, with includes references to the following projects: - Visions of the temple; - Le trésor de Trois-Rivières; - Les maisons de la rue Sherbrooke; - Chicago construction; - Toronto construction; - Kingston construction; - Pliny on my mind; - Better they think they are going to a farm ...; - Fragments of the forgotten city; - The other city.
DR2012:0012:086:007
Description:
Assorted documents in German (predominant) and English translation, including reprographic copies of excerpts from, Experimentelle Architekten der Gegenwart (Experimental architects of the present) by Christian W. Thomsen, with includes references to the following projects: - Visions of the temple; - Le trésor de Trois-Rivières; - Les maisons de la rue Sherbrooke; - Chicago construction; - Toronto construction; - Kingston construction; - Pliny on my mind; - Better they think they are going to a farm ...; - Fragments of the forgotten city; - The other city.
People:
Date:
1991
1991
Title:
Excerpts of publications related to Melvin Charney and his projects
Actions:
DR2012:0012:086:007
Description:
Assorted documents in German (predominant) and English translation, including reprographic copies of excerpts from, Experimentelle Architekten der Gegenwart (Experimental architects of the present) by Christian W. Thomsen, with includes references to the following projects: - Visions of the temple; - Le trésor de Trois-Rivières; - Les maisons de la rue Sherbrooke; - Chicago construction; - Toronto construction; - Kingston construction; - Pliny on my mind; - Better they think they are going to a farm ...; - Fragments of the forgotten city; - The other city.
Excerpts of publications related to Melvin Charney and his projects
Actions:
DR2012:0012:086:007
Description:
Assorted documents in German (predominant) and English translation, including reprographic copies of excerpts from, Experimentelle Architekten der Gegenwart (Experimental architects of the present) by Christian W. Thomsen, with includes references to the following projects: - Visions of the temple; - Le trésor de Trois-Rivières; - Les maisons de la rue Sherbrooke; - Chicago construction; - Toronto construction; - Kingston construction; - Pliny on my mind; - Better they think they are going to a farm ...; - Fragments of the forgotten city; - The other city.
Form:
textual records
textual records
Date:
1991
1991
People:
Form:
drawings
drawings
Title:
Dessin préliminaires
Dessin préliminaires
Actions:
Reference number:
ARCH7773
Description:
Dessin préliminaires : croquis de plans comparatifs d'hôpitaux et institutions d'enseignement montréalais. Dessins de développement du design : plan de creusage pour le grand perron de l'aile L; plan de l'entrée et élévation de la partie supérieure de l'aile D', 1929 et 1931; plan détaillé de l'étage E'4 et H'4; plans de finition d'un plancher; plan d'étage non-identifié comprenant un bureau de médecin; plan électrique non identifié. Dessins d'exécution préliminaires : détails de la couverture des gaines de ventilation ailes D et D'; modifications au plan des ailes K et L, 1928; détails de portes temporaires dans l'aile B' pour le compte de l'exposition de l'artisanat, 1941; plan et coupe de la salle de l'incinérateur et de la " sorting room ", détails de plinthes et marches pour des corridors et des escaliers, détails de portes intérieures en chêne. Détails des fenêtres à battants en acier, 11 mars 1931 / Cresswell Pomeroy Ltd., Montréal. Plan clef du pavillon principal (dessin 1) / Wallace Sandstone Quarries, Philipsburg, Québec. Lambrissage du mur postérieur de la salle des promotions, 20 avril 1934 /[M. Prévost?]. Nivellement de la terrasse no. 2 et des cours anglaises ailes A et A', plans du mur de soutènement et de la " maison de Monseigneur ", 1931 / M. Aubert.
ARCH7773
Description:
Dessin préliminaires : croquis de plans comparatifs d'hôpitaux et institutions d'enseignement montréalais. Dessins de développement du design : plan de creusage pour le grand perron de l'aile L; plan de l'entrée et élévation de la partie supérieure de l'aile D', 1929 et 1931; plan détaillé de l'étage E'4 et H'4; plans de finition d'un plancher; plan d'étage non-identifié comprenant un bureau de médecin; plan électrique non identifié. Dessins d'exécution préliminaires : détails de la couverture des gaines de ventilation ailes D et D'; modifications au plan des ailes K et L, 1928; détails de portes temporaires dans l'aile B' pour le compte de l'exposition de l'artisanat, 1941; plan et coupe de la salle de l'incinérateur et de la " sorting room ", détails de plinthes et marches pour des corridors et des escaliers, détails de portes intérieures en chêne. Détails des fenêtres à battants en acier, 11 mars 1931 / Cresswell Pomeroy Ltd., Montréal. Plan clef du pavillon principal (dessin 1) / Wallace Sandstone Quarries, Philipsburg, Québec. Lambrissage du mur postérieur de la salle des promotions, 20 avril 1934 /[M. Prévost?]. Nivellement de la terrasse no. 2 et des cours anglaises ailes A et A', plans du mur de soutènement et de la " maison de Monseigneur ", 1931 / M. Aubert.
People:
Date:
1924 - 1947
1924 - 1947
Title:
Dessin préliminaires
Actions:
ARCH7773
Description:
Dessin préliminaires : croquis de plans comparatifs d'hôpitaux et institutions d'enseignement montréalais. Dessins de développement du design : plan de creusage pour le grand perron de l'aile L; plan de l'entrée et élévation de la partie supérieure de l'aile D', 1929 et 1931; plan détaillé de l'étage E'4 et H'4; plans de finition d'un plancher; plan d'étage non-identifié comprenant un bureau de médecin; plan électrique non identifié. Dessins d'exécution préliminaires : détails de la couverture des gaines de ventilation ailes D et D'; modifications au plan des ailes K et L, 1928; détails de portes temporaires dans l'aile B' pour le compte de l'exposition de l'artisanat, 1941; plan et coupe de la salle de l'incinérateur et de la " sorting room ", détails de plinthes et marches pour des corridors et des escaliers, détails de portes intérieures en chêne. Détails des fenêtres à battants en acier, 11 mars 1931 / Cresswell Pomeroy Ltd., Montréal. Plan clef du pavillon principal (dessin 1) / Wallace Sandstone Quarries, Philipsburg, Québec. Lambrissage du mur postérieur de la salle des promotions, 20 avril 1934 /[M. Prévost?]. Nivellement de la terrasse no. 2 et des cours anglaises ailes A et A', plans du mur de soutènement et de la " maison de Monseigneur ", 1931 / M. Aubert.
Dessin préliminaires
Actions:
ARCH7773
Description:
Dessin préliminaires : croquis de plans comparatifs d'hôpitaux et institutions d'enseignement montréalais. Dessins de développement du design : plan de creusage pour le grand perron de l'aile L; plan de l'entrée et élévation de la partie supérieure de l'aile D', 1929 et 1931; plan détaillé de l'étage E'4 et H'4; plans de finition d'un plancher; plan d'étage non-identifié comprenant un bureau de médecin; plan électrique non identifié. Dessins d'exécution préliminaires : détails de la couverture des gaines de ventilation ailes D et D'; modifications au plan des ailes K et L, 1928; détails de portes temporaires dans l'aile B' pour le compte de l'exposition de l'artisanat, 1941; plan et coupe de la salle de l'incinérateur et de la " sorting room ", détails de plinthes et marches pour des corridors et des escaliers, détails de portes intérieures en chêne. Détails des fenêtres à battants en acier, 11 mars 1931 / Cresswell Pomeroy Ltd., Montréal. Plan clef du pavillon principal (dessin 1) / Wallace Sandstone Quarries, Philipsburg, Québec. Lambrissage du mur postérieur de la salle des promotions, 20 avril 1934 /[M. Prévost?]. Nivellement de la terrasse no. 2 et des cours anglaises ailes A et A', plans du mur de soutènement et de la " maison de Monseigneur ", 1931 / M. Aubert.
Form:
drawings
drawings
Date:
1924 - 1947
1924 - 1947
People:
Form:
events
events
Actions:
Keyword(s):
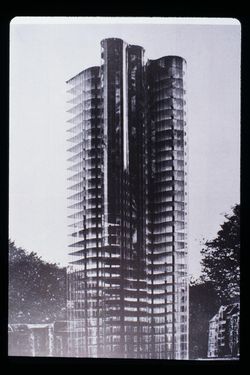
Malicious Houses, Animation, Animosity, German Architecture and Film, From Mies to Murnau, Visiting Scholar, Spyros Papapetros, Oswald Herzog
Malicious Houses, Animation, Animosity, German Architecture and Film, From Mies to Murnau, Visiting Scholar, Spyros Papapetros, Oswald Herzog
Date:
11 July 2003
11 July 2003
Form:
events
events
Date:
11 July 2003
11 July 2003


