


12885 Results
Form:
drawings, textual records, photographs
drawings, textual records, photographs
Actions:
Reference number:
AP142.S1.D245.P1
Description:
sketches, drawings, an aerial view, correspondence, a competition entry, a brochure, letterhead, a printed folder, notes, and photographs, including views of a model
AP142.S1.D245.P1
Description:
sketches, drawings, an aerial view, correspondence, a competition entry, a brochure, letterhead, a printed folder, notes, and photographs, including views of a model
People:
Title:
Sketches, drawings, an aerial view, correspondence
Actions:
AP142.S1.D245.P1
Description:
sketches, drawings, an aerial view, correspondence, a competition entry, a brochure, letterhead, a printed folder, notes, and photographs, including views of a model
Sketches, drawings, an aerial view, correspondence
Actions:
AP142.S1.D245.P1
Description:
sketches, drawings, an aerial view, correspondence, a competition entry, a brochure, letterhead, a printed folder, notes, and photographs, including views of a model
Form:
drawings, textual records, photographs
drawings, textual records, photographs
People:
Level of archival description:
Project
Project
Actions:
Reference number:
AP207.S1.1967.PR01
Description:
This project series documents the "Rumble" Sofa, a couch designed by Pettena in 1967 and produced in 1968 by Gufram, an Italian seat and furniture manufacturer based in Barolo. The "Rumble" Sofa was part of the furniture at Pettena's studio-home." […] The design of this couch […] derives from the experience of living in a spacious place, originally a 19th century studio for artists, in which the furnishings had to suit the scale of the place and not that of the being." [1] The project series contains sketches, plans and details of the couch, as well as videos and photographs of the couch showing its various possible shapes and usages. It also includes a small wooden model with movable blocks, each block represents one of the cushions of the couch. Source: [1] Gianni Pettena website, https://www.giannipettena.it/italiano/opere-1/design-rumble-couch-1967/ (last accessed 16 October 2019)
AP207.S1.1967.PR01
Description:
This project series documents the "Rumble" Sofa, a couch designed by Pettena in 1967 and produced in 1968 by Gufram, an Italian seat and furniture manufacturer based in Barolo. The "Rumble" Sofa was part of the furniture at Pettena's studio-home." […] The design of this couch […] derives from the experience of living in a spacious place, originally a 19th century studio for artists, in which the furnishings had to suit the scale of the place and not that of the being." [1] The project series contains sketches, plans and details of the couch, as well as videos and photographs of the couch showing its various possible shapes and usages. It also includes a small wooden model with movable blocks, each block represents one of the cushions of the couch. Source: [1] Gianni Pettena website, https://www.giannipettena.it/italiano/opere-1/design-rumble-couch-1967/ (last accessed 16 October 2019)
People:
Date:
circa 1967
circa 1967
Title:
“Rumble” Sofa [“Rumble” Couch] (1967)
Actions:
AP207.S1.1967.PR01
Description:
This project series documents the "Rumble" Sofa, a couch designed by Pettena in 1967 and produced in 1968 by Gufram, an Italian seat and furniture manufacturer based in Barolo. The "Rumble" Sofa was part of the furniture at Pettena's studio-home." […] The design of this couch […] derives from the experience of living in a spacious place, originally a 19th century studio for artists, in which the furnishings had to suit the scale of the place and not that of the being." [1] The project series contains sketches, plans and details of the couch, as well as videos and photographs of the couch showing its various possible shapes and usages. It also includes a small wooden model with movable blocks, each block represents one of the cushions of the couch. Source: [1] Gianni Pettena website, https://www.giannipettena.it/italiano/opere-1/design-rumble-couch-1967/ (last accessed 16 October 2019)
“Rumble” Sofa [“Rumble” Couch] (1967)
Actions:
AP207.S1.1967.PR01
Description:
This project series documents the "Rumble" Sofa, a couch designed by Pettena in 1967 and produced in 1968 by Gufram, an Italian seat and furniture manufacturer based in Barolo. The "Rumble" Sofa was part of the furniture at Pettena's studio-home." […] The design of this couch […] derives from the experience of living in a spacious place, originally a 19th century studio for artists, in which the furnishings had to suit the scale of the place and not that of the being." [1] The project series contains sketches, plans and details of the couch, as well as videos and photographs of the couch showing its various possible shapes and usages. It also includes a small wooden model with movable blocks, each block represents one of the cushions of the couch. Source: [1] Gianni Pettena website, https://www.giannipettena.it/italiano/opere-1/design-rumble-couch-1967/ (last accessed 16 October 2019)
Level of archival description:
Project
Project
Date:
circa 1967
circa 1967
People:
Level of archival description:
Sub-series
Sub-series
Reference number:
AP178.S1.1980.PR02.SS2
Description:
This project subseries documents the residential complex Bonjour Tristesse after Siza won the competition for Block 121. While the records were held in the office’s archives this project was assigned the number 2/80 A. Drawings in this subseries show changes between the competition entry for Bonjour Tristesse and the built project. For instance, drawings depict the decision to reduce the number of floors, as well as Siza’s proposal to preserve the ground floor shops that remained from the previous building. Other changes documented include changes in the number of staircases as well the omission of an entrance ramp. Documenting this project subseries are sketches, studies, plans, elevations, and details. There are photographs, negatives, and slides that show the construction site and the building during and after construction. There are also photographs and negatives of the model for Bonjour Tristesse. For correspondence and project documentation see the project series.
AP178.S1.1980.PR02.SS2
Description:
This project subseries documents the residential complex Bonjour Tristesse after Siza won the competition for Block 121. While the records were held in the office’s archives this project was assigned the number 2/80 A. Drawings in this subseries show changes between the competition entry for Bonjour Tristesse and the built project. For instance, drawings depict the decision to reduce the number of floors, as well as Siza’s proposal to preserve the ground floor shops that remained from the previous building. Other changes documented include changes in the number of staircases as well the omission of an entrance ramp. Documenting this project subseries are sketches, studies, plans, elevations, and details. There are photographs, negatives, and slides that show the construction site and the building during and after construction. There are also photographs and negatives of the model for Bonjour Tristesse. For correspondence and project documentation see the project series.
People:
Date:
circa 1981-2005
circa 1981-2005
Title:
Edificio de Apartamentos Bonjour Tristesse [Bonjour Tristesse residential complex], Berlin, Germany (1980-1984)
Actions:
AP178.S1.1980.PR02.SS2
Description:
This project subseries documents the residential complex Bonjour Tristesse after Siza won the competition for Block 121. While the records were held in the office’s archives this project was assigned the number 2/80 A. Drawings in this subseries show changes between the competition entry for Bonjour Tristesse and the built project. For instance, drawings depict the decision to reduce the number of floors, as well as Siza’s proposal to preserve the ground floor shops that remained from the previous building. Other changes documented include changes in the number of staircases as well the omission of an entrance ramp. Documenting this project subseries are sketches, studies, plans, elevations, and details. There are photographs, negatives, and slides that show the construction site and the building during and after construction. There are also photographs and negatives of the model for Bonjour Tristesse. For correspondence and project documentation see the project series.
Edificio de Apartamentos Bonjour Tristesse [Bonjour Tristesse residential complex], Berlin, Germany (1980-1984)
Actions:
AP178.S1.1980.PR02.SS2
Description:
This project subseries documents the residential complex Bonjour Tristesse after Siza won the competition for Block 121. While the records were held in the office’s archives this project was assigned the number 2/80 A. Drawings in this subseries show changes between the competition entry for Bonjour Tristesse and the built project. For instance, drawings depict the decision to reduce the number of floors, as well as Siza’s proposal to preserve the ground floor shops that remained from the previous building. Other changes documented include changes in the number of staircases as well the omission of an entrance ramp. Documenting this project subseries are sketches, studies, plans, elevations, and details. There are photographs, negatives, and slides that show the construction site and the building during and after construction. There are also photographs and negatives of the model for Bonjour Tristesse. For correspondence and project documentation see the project series.
Level of archival description:
Project
Project
Date:
circa 1981-2005
circa 1981-2005
People:
Level of archival description:
Project
Project
Reference number:
AP149.S1.1984.PR01
Description:
This project series documents Minimum Cost Housing Group's post-occupancy study for Aranya Township, India, which was a newly development township completed in 1988 near Indore. Minimum Cost Housing Group initially work on the design of a plot of the township, which was the first one to be built and served as an alternative model to the whole township. The masterplan for the township was created by architect Balkrishna Doshi and the Vastu-Shilpa Foundation in 1981. The other plots started to be planned by and built in 1989. The Minimum Cost Housing Group then returned to Aranya to undertake the post-occupancy survey of the whole site and students from the group kept studying the site up to 2018. The material for this file was produced between 1984 and 2012. The project series contains slides, study drawings of the township and a publication on the post-occupancy study by the McGill group.
AP149.S1.1984.PR01
Description:
This project series documents Minimum Cost Housing Group's post-occupancy study for Aranya Township, India, which was a newly development township completed in 1988 near Indore. Minimum Cost Housing Group initially work on the design of a plot of the township, which was the first one to be built and served as an alternative model to the whole township. The masterplan for the township was created by architect Balkrishna Doshi and the Vastu-Shilpa Foundation in 1981. The other plots started to be planned by and built in 1989. The Minimum Cost Housing Group then returned to Aranya to undertake the post-occupancy survey of the whole site and students from the group kept studying the site up to 2018. The material for this file was produced between 1984 and 2012. The project series contains slides, study drawings of the township and a publication on the post-occupancy study by the McGill group.
People:
Date:
1984-2002
1984-2002
Title:
Aranya township post-occupancy study
Actions:
AP149.S1.1984.PR01
Description:
This project series documents Minimum Cost Housing Group's post-occupancy study for Aranya Township, India, which was a newly development township completed in 1988 near Indore. Minimum Cost Housing Group initially work on the design of a plot of the township, which was the first one to be built and served as an alternative model to the whole township. The masterplan for the township was created by architect Balkrishna Doshi and the Vastu-Shilpa Foundation in 1981. The other plots started to be planned by and built in 1989. The Minimum Cost Housing Group then returned to Aranya to undertake the post-occupancy survey of the whole site and students from the group kept studying the site up to 2018. The material for this file was produced between 1984 and 2012. The project series contains slides, study drawings of the township and a publication on the post-occupancy study by the McGill group.
Aranya township post-occupancy study
Actions:
AP149.S1.1984.PR01
Description:
This project series documents Minimum Cost Housing Group's post-occupancy study for Aranya Township, India, which was a newly development township completed in 1988 near Indore. Minimum Cost Housing Group initially work on the design of a plot of the township, which was the first one to be built and served as an alternative model to the whole township. The masterplan for the township was created by architect Balkrishna Doshi and the Vastu-Shilpa Foundation in 1981. The other plots started to be planned by and built in 1989. The Minimum Cost Housing Group then returned to Aranya to undertake the post-occupancy survey of the whole site and students from the group kept studying the site up to 2018. The material for this file was produced between 1984 and 2012. The project series contains slides, study drawings of the township and a publication on the post-occupancy study by the McGill group.
Level of archival description:
Project
Project
Date:
1984-2002
1984-2002
People:
Level of archival description:
Project
Project
Reference number:
AP156.S3.SS3.D20
Description:
Le dossier documente le projet de Pierre Jeanneret pour le Convocation Hall de l'Université du Panjab, dans le secteur 14 à Chandigarh, Inde. Le matériel dans ce dossier a probablement été produit vers 1961. Le dossier contient des dessins et des reprographies de dessins conceptuels, dessin de developpement du design et de dessins d'exécution. Le dossier contient aussi des photographies de la maquette et des documents textuels. File documents Pierre Jeanneret's project for the Convocation Hall at the Panjab University in sector 14 in Chandigarh, India. Material in this file was probably produced around 1961. The file contains drawings and reprographic copies of conceptual drawings, design developement drawings and working drawings. The file contains also photographs of the model and textual records.
AP156.S3.SS3.D20
Description:
Le dossier documente le projet de Pierre Jeanneret pour le Convocation Hall de l'Université du Panjab, dans le secteur 14 à Chandigarh, Inde. Le matériel dans ce dossier a probablement été produit vers 1961. Le dossier contient des dessins et des reprographies de dessins conceptuels, dessin de developpement du design et de dessins d'exécution. Le dossier contient aussi des photographies de la maquette et des documents textuels. File documents Pierre Jeanneret's project for the Convocation Hall at the Panjab University in sector 14 in Chandigarh, India. Material in this file was probably produced around 1961. The file contains drawings and reprographic copies of conceptual drawings, design developement drawings and working drawings. The file contains also photographs of the model and textual records.
People:
Date:
ca. 1961
ca. 1961
Title:
Convocation Hall, Université du Panjab, Secteur 14 = Convocation Hall, Panjab University, Sector 14
Actions:
AP156.S3.SS3.D20
Description:
Le dossier documente le projet de Pierre Jeanneret pour le Convocation Hall de l'Université du Panjab, dans le secteur 14 à Chandigarh, Inde. Le matériel dans ce dossier a probablement été produit vers 1961. Le dossier contient des dessins et des reprographies de dessins conceptuels, dessin de developpement du design et de dessins d'exécution. Le dossier contient aussi des photographies de la maquette et des documents textuels. File documents Pierre Jeanneret's project for the Convocation Hall at the Panjab University in sector 14 in Chandigarh, India. Material in this file was probably produced around 1961. The file contains drawings and reprographic copies of conceptual drawings, design developement drawings and working drawings. The file contains also photographs of the model and textual records.
Convocation Hall, Université du Panjab, Secteur 14 = Convocation Hall, Panjab University, Sector 14
Actions:
AP156.S3.SS3.D20
Description:
Le dossier documente le projet de Pierre Jeanneret pour le Convocation Hall de l'Université du Panjab, dans le secteur 14 à Chandigarh, Inde. Le matériel dans ce dossier a probablement été produit vers 1961. Le dossier contient des dessins et des reprographies de dessins conceptuels, dessin de developpement du design et de dessins d'exécution. Le dossier contient aussi des photographies de la maquette et des documents textuels. File documents Pierre Jeanneret's project for the Convocation Hall at the Panjab University in sector 14 in Chandigarh, India. Material in this file was probably produced around 1961. The file contains drawings and reprographic copies of conceptual drawings, design developement drawings and working drawings. The file contains also photographs of the model and textual records.
Level of archival description:
Dossier 20
Dossier 20
Date:
ca. 1961
ca. 1961
People:
Form:
textual records
textual records
Actions:
Reference number:
ARCH254779
Description:
pages of illustrations from a report that include maps, perspective sketch, section through government complex & law courts, multiple views of model
ARCH254779
Description:
pages of illustrations from a report that include maps, perspective sketch, section through government complex & law courts, multiple views of model
People:
Date:
circa 1947-2002
circa 1947-2002
Title:
Pages of illustrations from a report that include maps
Actions:
ARCH254779
Description:
pages of illustrations from a report that include maps, perspective sketch, section through government complex & law courts, multiple views of model
Pages of illustrations from a report that include maps
Actions:
ARCH254779
Description:
pages of illustrations from a report that include maps, perspective sketch, section through government complex & law courts, multiple views of model
Form:
textual records
textual records
Date:
circa 1947-2002
circa 1947-2002
People:
Form:
photographs
Quantity:
10 photograph(s)
photographs
Quantity:
10 photograph(s)
Title:
PATSCENTER PHOTOS
PATSCENTER PHOTOS
Actions:
Reference number:
ARCH272072
Description:
Group consists of views of the model and exterior views of the PA Technology North American Headquarters and Laboratories in East Windsor, New Jersey.
ARCH272072
Description:
Group consists of views of the model and exterior views of the PA Technology North American Headquarters and Laboratories in East Windsor, New Jersey.
People:
Date:
ca. 1984
ca. 1984
Title:
PATSCENTER PHOTOS
Actions:
ARCH272072
Description:
Group consists of views of the model and exterior views of the PA Technology North American Headquarters and Laboratories in East Windsor, New Jersey.
PATSCENTER PHOTOS
Actions:
ARCH272072
Description:
Group consists of views of the model and exterior views of the PA Technology North American Headquarters and Laboratories in East Windsor, New Jersey.
Form:
photographs
Quantity:
10 photograph(s)
photographs
Quantity:
10 photograph(s)
Date:
ca. 1984
ca. 1984
People:
Form:
exhibitions
exhibitions
Actions:
Description:
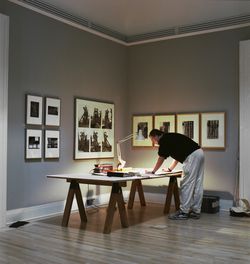
Architecture and Its Image examines the complex relationships between drawings, photographs, prints, and other architectural representations and the buildings, landscapes, and cities they represent. The exhibition assembles images dating from the early sixteenth century to the late twentieth century from Tokyo and Rome to Mississauga and Montreal and includes maps, books,(...)
Architecture and Its Image examines the complex relationships between drawings, photographs, prints, and other architectural representations and the buildings, landscapes, and cities they represent. The exhibition assembles images dating from the early sixteenth century to the late twentieth century from Tokyo and Rome to Mississauga and Montreal and includes maps, books,(...)
Date:
7 May 1989 to 7 August 1989
7 May 1989 to 7 August 1989
Title:
Architecture and Its Image
Actions:
Description:
Architecture and Its Image examines the complex relationships between drawings, photographs, prints, and other architectural representations and the buildings, landscapes, and cities they represent. The exhibition assembles images dating from the early sixteenth century to the late twentieth century from Tokyo and Rome to Mississauga and Montreal and includes maps, books,(...)
Architecture and Its Image
Actions:
Description:
Architecture and Its Image examines the complex relationships between drawings, photographs, prints, and other architectural representations and the buildings, landscapes, and cities they represent. The exhibition assembles images dating from the early sixteenth century to the late twentieth century from Tokyo and Rome to Mississauga and Montreal and includes maps, books,(...)
Form:
exhibitions
exhibitions
Date:
7 May 1989 to
7 August 1989
7 May 1989 to
7 August 1989
Form:
exhibitions
exhibitions
Title:
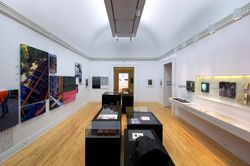
Sense of the City
Sense of the City
Actions:
Description:
Sense of the City explores urban phenomena and perceptions of the city which have traditionally been ignored, repressed, or maligned. Challenging the dominance of the visual in the urban environment, the exhibition proposes a re-thinking of latent qualities of the city, offering complex analyses of the comforts, communication systems, and sensory dimensions of urban(...)
Sense of the City explores urban phenomena and perceptions of the city which have traditionally been ignored, repressed, or maligned. Challenging the dominance of the visual in the urban environment, the exhibition proposes a re-thinking of latent qualities of the city, offering complex analyses of the comforts, communication systems, and sensory dimensions of urban(...)
Location:
Main galleries
Main galleries
Date:
26 October 2005 to 10 September 2006
26 October 2005 to 10 September 2006
Title:
Sense of the City
Actions:
Description:
Sense of the City explores urban phenomena and perceptions of the city which have traditionally been ignored, repressed, or maligned. Challenging the dominance of the visual in the urban environment, the exhibition proposes a re-thinking of latent qualities of the city, offering complex analyses of the comforts, communication systems, and sensory dimensions of urban(...)
Sense of the City
Actions:
Description:
Sense of the City explores urban phenomena and perceptions of the city which have traditionally been ignored, repressed, or maligned. Challenging the dominance of the visual in the urban environment, the exhibition proposes a re-thinking of latent qualities of the city, offering complex analyses of the comforts, communication systems, and sensory dimensions of urban(...)
Form:
exhibitions
exhibitions
Date:
26 October 2005 to
10 September 2006
26 October 2005 to
10 September 2006
Location:
Main galleries
Main galleries
Form:
textual records
textual records
Reference number:
ARCH216497
Description:
project notes and sketches, correspondence concerning - bridges (Ruck-a-Chucky, Snake River, Lewiston-Clarkston), pier study and polaroids of model (1978-79)
ARCH216497
Description:
project notes and sketches, correspondence concerning - bridges (Ruck-a-Chucky, Snake River, Lewiston-Clarkston), pier study and polaroids of model (1978-79)
People:
Title:
Project notes and sketches, correspondence
Actions:
ARCH216497
Description:
project notes and sketches, correspondence concerning - bridges (Ruck-a-Chucky, Snake River, Lewiston-Clarkston), pier study and polaroids of model (1978-79)
Project notes and sketches, correspondence
Actions:
ARCH216497
Description:
project notes and sketches, correspondence concerning - bridges (Ruck-a-Chucky, Snake River, Lewiston-Clarkston), pier study and polaroids of model (1978-79)
Form:
textual records
textual records
People:


