


26739 Results
Form:
photographs
photographs
Actions:
Reference number:
AP140.S2.SS1.D83.P4
AP140.S2.SS1.D83.P4
People:
Date:
circa 1979-1988
circa 1979-1988
Title:
Views of drawings and presentation models, Ballet Opera House Competition, Toronto, Ontario
Actions:
AP140.S2.SS1.D83.P4
Views of drawings and presentation models, Ballet Opera House Competition, Toronto, Ontario
Actions:
AP140.S2.SS1.D83.P4
Form:
photographs
photographs
Date:
circa 1979-1988
circa 1979-1988
People:
Form:
photographs
photographs
Actions:
Reference number:
PH2006:0089
PH2006:0089
People:
Date:
1970
1970
Title:
Door with favrile glass panels depicting peacock theme carried throughout the house
Actions:
PH2006:0089
Door with favrile glass panels depicting peacock theme carried throughout the house
Actions:
PH2006:0089
Form:
photographs
photographs
Date:
1970
1970
People:
Form:
photographs
photographs
Actions:
Reference number:
ARCH257222
ARCH257222
People:
Date:
circa 1988
circa 1988
Form:
photographs
photographs
Date:
circa 1988
circa 1988
People:
Level of archival description:
Project
Project
Reference number:
AP178.S1.1968.PR01
Description:
This project series documents the Casa Carlos Vale Guimarães in Aveiro, Portugal. While the records were held in the office’s archives this project was assigned the number 30/60. In the past the office identified the project as number 120. The office assigned the date 1968 for this project. Documenting this project are sketches and studies. Textual documentation includes correspondence with Carlos Vale Guimarães.
AP178.S1.1968.PR01
Description:
This project series documents the Casa Carlos Vale Guimarães in Aveiro, Portugal. While the records were held in the office’s archives this project was assigned the number 30/60. In the past the office identified the project as number 120. The office assigned the date 1968 for this project. Documenting this project are sketches and studies. Textual documentation includes correspondence with Carlos Vale Guimarães.
People:
Date:
1968
1968
Title:
Casa Carlos Vale Guimarães [Carlos Vale Guimarães house], Aveiro, Portugal (1968)
Actions:
AP178.S1.1968.PR01
Description:
This project series documents the Casa Carlos Vale Guimarães in Aveiro, Portugal. While the records were held in the office’s archives this project was assigned the number 30/60. In the past the office identified the project as number 120. The office assigned the date 1968 for this project. Documenting this project are sketches and studies. Textual documentation includes correspondence with Carlos Vale Guimarães.
Casa Carlos Vale Guimarães [Carlos Vale Guimarães house], Aveiro, Portugal (1968)
Actions:
AP178.S1.1968.PR01
Description:
This project series documents the Casa Carlos Vale Guimarães in Aveiro, Portugal. While the records were held in the office’s archives this project was assigned the number 30/60. In the past the office identified the project as number 120. The office assigned the date 1968 for this project. Documenting this project are sketches and studies. Textual documentation includes correspondence with Carlos Vale Guimarães.
Level of archival description:
Project
Project
Date:
1968
1968
People:
Level of archival description:
Project
Project
Reference number:
AP178.S1.1977.PR01
Description:
This project series documents the Casa em Francelos in Vila Nova de Gaia, Portugal. While the records were held in the office’s archives this project was assigned the number 41/70. The office assigned the date 1977. The project is documented through sketches and studies. Photographs, negatives and slides depict the model.
AP178.S1.1977.PR01
Description:
This project series documents the Casa em Francelos in Vila Nova de Gaia, Portugal. While the records were held in the office’s archives this project was assigned the number 41/70. The office assigned the date 1977. The project is documented through sketches and studies. Photographs, negatives and slides depict the model.
People:
Date:
1977
1977
Title:
Casa em Francelos [Francelos House], Vila Nova de Gaia, Portugal (1977)
Actions:
AP178.S1.1977.PR01
Description:
This project series documents the Casa em Francelos in Vila Nova de Gaia, Portugal. While the records were held in the office’s archives this project was assigned the number 41/70. The office assigned the date 1977. The project is documented through sketches and studies. Photographs, negatives and slides depict the model.
Casa em Francelos [Francelos House], Vila Nova de Gaia, Portugal (1977)
Actions:
AP178.S1.1977.PR01
Description:
This project series documents the Casa em Francelos in Vila Nova de Gaia, Portugal. While the records were held in the office’s archives this project was assigned the number 41/70. The office assigned the date 1977. The project is documented through sketches and studies. Photographs, negatives and slides depict the model.
Level of archival description:
Project
Project
Date:
1977
1977
People:
Form:
photographs
photographs
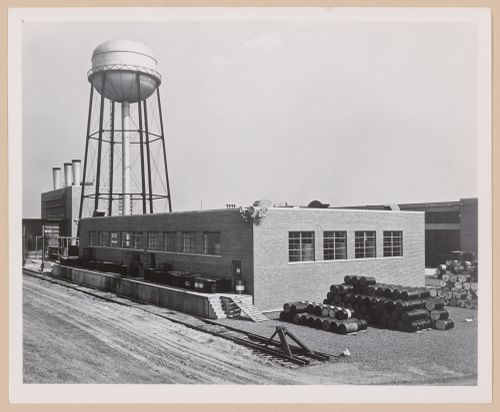
Actions:
Reference number:
PH2000:0282
PH2000:0282
People:
Subject:
architecture, engineering
architecture, engineering
Date:
April 1949 or before
April 1949 or before
Form:
photographs
photographs
Date:
April 1949 or before
April 1949 or before
People:
Subject:
architecture, engineering
architecture, engineering
Form:
drawings
drawings
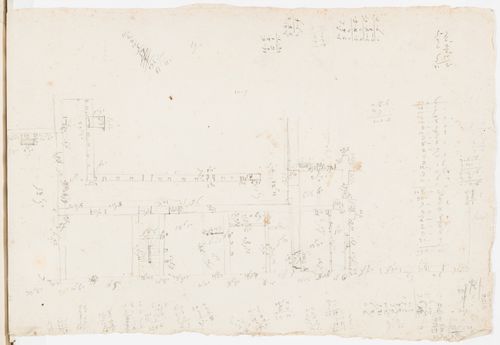
Actions:
Reference number:
DR1974:0002:025:041 R/V
DR1974:0002:025:041 R/V
People:
Subject:
architecture
architecture
Date:
ca. 1815
ca. 1815
Form:
drawings
drawings
Date:
ca. 1815
ca. 1815
People:
Subject:
architecture
architecture
Form:
drawings
drawings
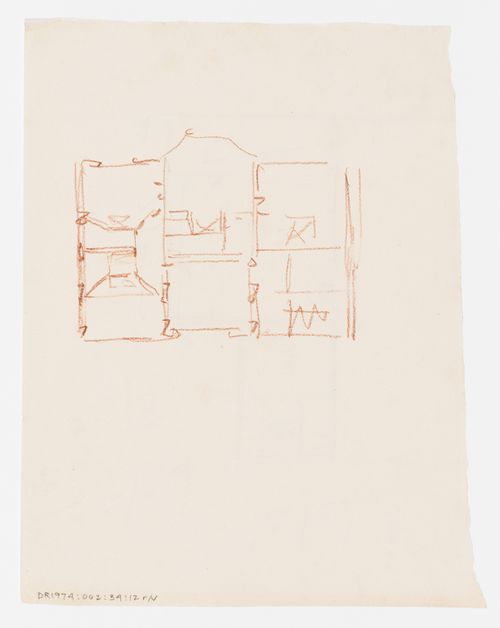
Actions:
Reference number:
DR1974:0002:034:012 R/V
DR1974:0002:034:012 R/V
People:
Subject:
architecture
architecture
Date:
between 1836 and 1840
between 1836 and 1840
Form:
drawings
drawings
Date:
between 1836 and 1840
between 1836 and 1840
People:
Subject:
architecture
architecture
Form:
photographs
photographs
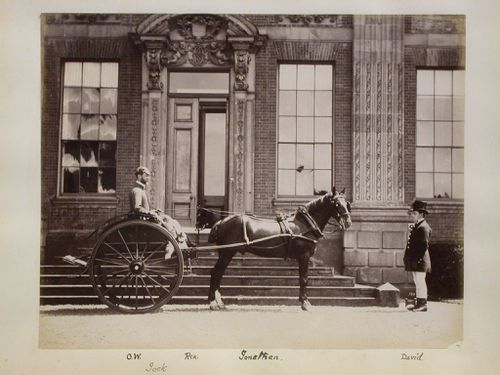
Actions:
Reference number:
PH1980:0156:008
PH1980:0156:008
People:
Subject:
architecture
architecture
Date:
between 1850 and 1890
between 1850 and 1890
Title:
View of a gig with people and animals in front of a manor house, England
Actions:
PH1980:0156:008
View of a gig with people and animals in front of a manor house, England
Actions:
PH1980:0156:008
Form:
photographs
photographs
Date:
between 1850 and 1890
between 1850 and 1890
People:
Subject:
architecture
architecture
Form:
photographs
photographs
![View of a driveway and gardens with a house on the far right, Lakehurst [?], Ontario](/img-collection/U709OF35ezfXoosSc0UX-MxG-UQ=/500x216/10379.jpg)
Actions:
Reference number:
PH1982:0818
PH1982:0818
People:
Subject:
architecture, landscape architecture
architecture, landscape architecture
Date:
ca. 1980
ca. 1980
Title:
View of a driveway and gardens with a house on the far right, Lakehurst [?], Ontario
Actions:
PH1982:0818
View of a driveway and gardens with a house on the far right, Lakehurst [?], Ontario
Actions:
PH1982:0818
Form:
photographs
photographs
Date:
ca. 1980
ca. 1980
People:
Subject:
architecture, landscape architecture
architecture, landscape architecture


