


11904 Results
Form:
photographs
photographs
Actions:
Reference number:
PH1998:0018:010
Description:
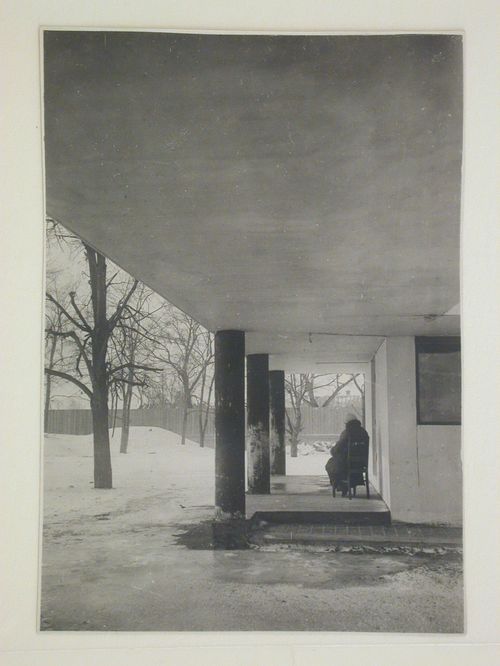
- Photographs PH1998:0018:001-023 show a perspective drawing for the People's Commissariat for Finance (Narkomfin) Apartment Building at 25 Novinskii Boulevard in Moscow (PH1998:0018:001), exterior views of the building (PH1998:0018:002-010), interior views of the building (PH1998:0018:011-017), and interior views of Nikolai Milutin's apartment within the building (PH1998:0018:018-023), including views of the built-in cupboards in the dining room and kitchen (PH1998:0018:022-023).
PH1998:0018:010
Description:
- Photographs PH1998:0018:001-023 show a perspective drawing for the People's Commissariat for Finance (Narkomfin) Apartment Building at 25 Novinskii Boulevard in Moscow (PH1998:0018:001), exterior views of the building (PH1998:0018:002-010), interior views of the building (PH1998:0018:011-017), and interior views of Nikolai Milutin's apartment within the building (PH1998:0018:018-023), including views of the built-in cupboards in the dining room and kitchen (PH1998:0018:022-023).
People:
Subject:
architecture
architecture
Date:
after 1930
after 1930
Title:
Exterior view of the pilotis of the People's Commissariat for Finance (Narkomfin) Apartment Building, 25 Novinskii Boulevard, Moscow,
Actions:
PH1998:0018:010
Description:
- Photographs PH1998:0018:001-023 show a perspective drawing for the People's Commissariat for Finance (Narkomfin) Apartment Building at 25 Novinskii Boulevard in Moscow (PH1998:0018:001), exterior views of the building (PH1998:0018:002-010), interior views of the building (PH1998:0018:011-017), and interior views of Nikolai Milutin's apartment within the building (PH1998:0018:018-023), including views of the built-in cupboards in the dining room and kitchen (PH1998:0018:022-023).
Exterior view of the pilotis of the People's Commissariat for Finance (Narkomfin) Apartment Building, 25 Novinskii Boulevard, Moscow,
Actions:
PH1998:0018:010
Description:
- Photographs PH1998:0018:001-023 show a perspective drawing for the People's Commissariat for Finance (Narkomfin) Apartment Building at 25 Novinskii Boulevard in Moscow (PH1998:0018:001), exterior views of the building (PH1998:0018:002-010), interior views of the building (PH1998:0018:011-017), and interior views of Nikolai Milutin's apartment within the building (PH1998:0018:018-023), including views of the built-in cupboards in the dining room and kitchen (PH1998:0018:022-023).
Form:
photographs
photographs
Date:
after 1930
after 1930
People:
Subject:
architecture
architecture
Form:
drawings
drawings
Reference number:
DR1995:0290:081-081
Description:
sketches, some with annotations, elevations, perspectives, design development drawings, photographs, details, axonometrics, views of models, views of site, plans, views of shelving units, sections, views of a shop interior, and brochure cover
DR1995:0290:081-081
Description:
sketches, some with annotations, elevations, perspectives, design development drawings, photographs, details, axonometrics, views of models, views of site, plans, views of shelving units, sections, views of a shop interior, and brochure cover
People:
Title:
Sketches, some with annotations, elevations, perspectives
Actions:
DR1995:0290:081-081
Description:
sketches, some with annotations, elevations, perspectives, design development drawings, photographs, details, axonometrics, views of models, views of site, plans, views of shelving units, sections, views of a shop interior, and brochure cover
Sketches, some with annotations, elevations, perspectives
Actions:
DR1995:0290:081-081
Description:
sketches, some with annotations, elevations, perspectives, design development drawings, photographs, details, axonometrics, views of models, views of site, plans, views of shelving units, sections, views of a shop interior, and brochure cover
Form:
drawings
drawings
People:
Form:
archives
Level of archival description:
Fonds
archives
Level of archival description:
Fonds
Title:
Shoei Yoh fonds
Shoei Yoh fonds
Reference number:
AP166
Synopsis:
The Shoei Yoh fonds (1976-2014, predominant 1990-1996) documents a selection of works by the Japanese architect and designer Shoei Yoh and the firm Shoei Yoh + Architects. The selection is comprised of two projects that were featured in the CCA exhibition Archaeology of the Digital (May 7-October 27, 2013)—the Galaxy Toyama Gymnasium and the unbuilt Odawara Municipal Sports Complex --and five other projects.The fonds also includes some published material by and about Shoei Yoh.
AP166
Synopsis:
The Shoei Yoh fonds (1976-2014, predominant 1990-1996) documents a selection of works by the Japanese architect and designer Shoei Yoh and the firm Shoei Yoh + Architects. The selection is comprised of two projects that were featured in the CCA exhibition Archaeology of the Digital (May 7-October 27, 2013)—the Galaxy Toyama Gymnasium and the unbuilt Odawara Municipal Sports Complex --and five other projects.The fonds also includes some published material by and about Shoei Yoh.
People:
Date:
1976-2014, predominant 1990-1996
1976-2014, predominant 1990-1996
Title:
Shoei Yoh fonds
Actions:
AP166
Synopsis:
The Shoei Yoh fonds (1976-2014, predominant 1990-1996) documents a selection of works by the Japanese architect and designer Shoei Yoh and the firm Shoei Yoh + Architects. The selection is comprised of two projects that were featured in the CCA exhibition Archaeology of the Digital (May 7-October 27, 2013)—the Galaxy Toyama Gymnasium and the unbuilt Odawara Municipal Sports Complex --and five other projects.The fonds also includes some published material by and about Shoei Yoh.
Shoei Yoh fonds
Actions:
AP166
Synopsis:
The Shoei Yoh fonds (1976-2014, predominant 1990-1996) documents a selection of works by the Japanese architect and designer Shoei Yoh and the firm Shoei Yoh + Architects. The selection is comprised of two projects that were featured in the CCA exhibition Archaeology of the Digital (May 7-October 27, 2013)—the Galaxy Toyama Gymnasium and the unbuilt Odawara Municipal Sports Complex --and five other projects.The fonds also includes some published material by and about Shoei Yoh.
Form:
archives
Level of archival description:
Fonds
archives
Level of archival description:
Fonds
Date:
1976-2014, predominant 1990-1996
1976-2014, predominant 1990-1996
People:
Form:
books
books
Title:
Promotional document for the metro station projects by Victor Prus in Montréal, Québec, Canada
Promotional document for the metro station projects by Victor Prus in Montréal, Québec, Canada
Actions:
Reference number:
ARCH266225
Description:
Bound volume of plans, elevations, perspectives and interior views of the Mont-Royal, Bonaventure and Langelier Metro Stations in Montréal. There is also an explanation of the creative and design process of Victor Prus.
ARCH266225
Description:
Bound volume of plans, elevations, perspectives and interior views of the Mont-Royal, Bonaventure and Langelier Metro Stations in Montréal. There is also an explanation of the creative and design process of Victor Prus.
People:
Title:
Promotional document for the metro station projects by Victor Prus in Montréal, Québec, Canada
Actions:
ARCH266225
Description:
Bound volume of plans, elevations, perspectives and interior views of the Mont-Royal, Bonaventure and Langelier Metro Stations in Montréal. There is also an explanation of the creative and design process of Victor Prus.
Promotional document for the metro station projects by Victor Prus in Montréal, Québec, Canada
Actions:
ARCH266225
Description:
Bound volume of plans, elevations, perspectives and interior views of the Mont-Royal, Bonaventure and Langelier Metro Stations in Montréal. There is also an explanation of the creative and design process of Victor Prus.
Form:
books
books
People:
Form:
textual records
textual records
Actions:
Reference number:
ARCH257063
Description:
14 files - 25th floor interiors and renovations, 25th floor estimate, parking garage sign, canvas awing / canopy, transmittals, design development drawings (grphite and coloured pencil on paper), diazotypes, correspondence, Lobby Eskimo Sculpture display, 26th floor office, Plaza landscaping, notes, interior requirements project, space allocation, b/w photographs and negatives
ARCH257063
Description:
14 files - 25th floor interiors and renovations, 25th floor estimate, parking garage sign, canvas awing / canopy, transmittals, design development drawings (grphite and coloured pencil on paper), diazotypes, correspondence, Lobby Eskimo Sculpture display, 26th floor office, Plaza landscaping, notes, interior requirements project, space allocation, b/w photographs and negatives
People:
Date:
1967-1973
1967-1973
Title:
25th floor, parking garage, canvas awing / canopy, transmittals, design development drawings
Actions:
ARCH257063
Description:
14 files - 25th floor interiors and renovations, 25th floor estimate, parking garage sign, canvas awing / canopy, transmittals, design development drawings (grphite and coloured pencil on paper), diazotypes, correspondence, Lobby Eskimo Sculpture display, 26th floor office, Plaza landscaping, notes, interior requirements project, space allocation, b/w photographs and negatives
25th floor, parking garage, canvas awing / canopy, transmittals, design development drawings
Actions:
ARCH257063
Description:
14 files - 25th floor interiors and renovations, 25th floor estimate, parking garage sign, canvas awing / canopy, transmittals, design development drawings (grphite and coloured pencil on paper), diazotypes, correspondence, Lobby Eskimo Sculpture display, 26th floor office, Plaza landscaping, notes, interior requirements project, space allocation, b/w photographs and negatives
Form:
textual records
textual records
Date:
1967-1973
1967-1973
People:
Form:
drawings, textual records, photographs
drawings, textual records, photographs
Actions:
Reference number:
ARCH274178
Description:
Filed under "Commercial Projects": MacMillan Bloedel Office Building (1975). Includes exterior and interior design photographs, presentation drawings (office plans on mylar), presentation negatives (plans, sections and photographs), press clippings and project summary.
ARCH274178
Description:
Filed under "Commercial Projects": MacMillan Bloedel Office Building (1975). Includes exterior and interior design photographs, presentation drawings (office plans on mylar), presentation negatives (plans, sections and photographs), press clippings and project summary.
People:
Date:
1 October 1990
1 October 1990
Title:
Project documentation used for presentation purposes.
Actions:
ARCH274178
Description:
Filed under "Commercial Projects": MacMillan Bloedel Office Building (1975). Includes exterior and interior design photographs, presentation drawings (office plans on mylar), presentation negatives (plans, sections and photographs), press clippings and project summary.
Project documentation used for presentation purposes.
Actions:
ARCH274178
Description:
Filed under "Commercial Projects": MacMillan Bloedel Office Building (1975). Includes exterior and interior design photographs, presentation drawings (office plans on mylar), presentation negatives (plans, sections and photographs), press clippings and project summary.
Form:
drawings, textual records, photographs
drawings, textual records, photographs
Date:
1 October 1990
1 October 1990
People:
Form:
drawings
drawings
Actions:
Reference number:
DR1966:0001:099
Description:
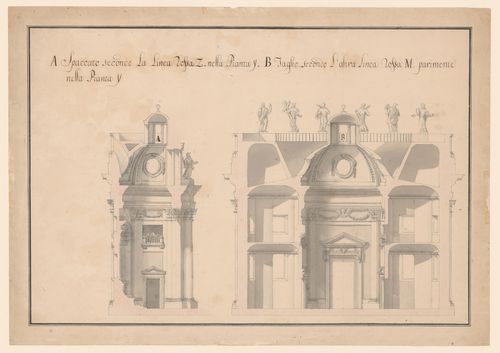
- Two sections through a building, identified as a church by the domed central space and the statues of saints and martyrs on the roofline. The interior views include some details of stuccowork on the walls and dome.
DR1966:0001:099
Description:
- Two sections through a building, identified as a church by the domed central space and the statues of saints and martyrs on the roofline. The interior views include some details of stuccowork on the walls and dome.
People:
Subject:
architecture, interior design
architecture, interior design
Date:
between 1755 and 1758
between 1755 and 1758
Title:
Two sections for a central-plan church
Actions:
DR1966:0001:099
Description:
- Two sections through a building, identified as a church by the domed central space and the statues of saints and martyrs on the roofline. The interior views include some details of stuccowork on the walls and dome.
Two sections for a central-plan church
Actions:
DR1966:0001:099
Description:
- Two sections through a building, identified as a church by the domed central space and the statues of saints and martyrs on the roofline. The interior views include some details of stuccowork on the walls and dome.
Form:
drawings
drawings
Date:
between 1755 and 1758
between 1755 and 1758
People:
Subject:
architecture, interior design
architecture, interior design
Form:
textual records
textual records
Title:
Correspondence
Correspondence
Actions:
Reference number:
ARCH255108
Description:
recommendations for site supervisor, a list of qualified contractors, interior design of offices, the Blue Ribbon Committee in charge of public funding, space requirements, Pennsylvania Avenue Development Corporation, and letters from Barbara Vogel.
ARCH255108
Description:
recommendations for site supervisor, a list of qualified contractors, interior design of offices, the Blue Ribbon Committee in charge of public funding, space requirements, Pennsylvania Avenue Development Corporation, and letters from Barbara Vogel.
People:
Date:
1984-1985
1984-1985
Title:
Correspondence
Actions:
ARCH255108
Description:
recommendations for site supervisor, a list of qualified contractors, interior design of offices, the Blue Ribbon Committee in charge of public funding, space requirements, Pennsylvania Avenue Development Corporation, and letters from Barbara Vogel.
Correspondence
Actions:
ARCH255108
Description:
recommendations for site supervisor, a list of qualified contractors, interior design of offices, the Blue Ribbon Committee in charge of public funding, space requirements, Pennsylvania Avenue Development Corporation, and letters from Barbara Vogel.
Form:
textual records
textual records
Date:
1984-1985
1984-1985
People:
Title:
Montsouris
Montsouris
Actions:
Reference number:
PH1986:0900.13
Description:
Album PH1986:0900.13 comprises 10 photographs of the building located at 3, rue de la Cité Universitaire, Paris, France, (close to Montsouris park), designed by Michel Roux-Spitz, showing exterior and interior views.
PH1986:0900.13
Description:
Album PH1986:0900.13 comprises 10 photographs of the building located at 3, rue de la Cité Universitaire, Paris, France, (close to Montsouris park), designed by Michel Roux-Spitz, showing exterior and interior views.
People:
Subject:
architecture
architecture
Date:
1930-1931
1930-1931
Title:
Montsouris
Actions:
PH1986:0900.13
Description:
Album PH1986:0900.13 comprises 10 photographs of the building located at 3, rue de la Cité Universitaire, Paris, France, (close to Montsouris park), designed by Michel Roux-Spitz, showing exterior and interior views.
Montsouris
Actions:
PH1986:0900.13
Description:
Album PH1986:0900.13 comprises 10 photographs of the building located at 3, rue de la Cité Universitaire, Paris, France, (close to Montsouris park), designed by Michel Roux-Spitz, showing exterior and interior views.
Date:
1930-1931
1930-1931
People:
Subject:
architecture
architecture
Form:
drawings
Quantity:
20 design development drawing(s)
drawings
Quantity:
20 design development drawing(s)
Actions:
Reference number:
DR1995:0243:270-289
Description:
HVAC plans, table, ventilation details, sections of theatre and hall studies, plans and sections of planetarium, interior elevations, exhibition layout, axonometric diagram, elevations, exterior details, and axonometric drawings and detail sections of cladding
DR1995:0243:270-289
Description:
HVAC plans, table, ventilation details, sections of theatre and hall studies, plans and sections of planetarium, interior elevations, exhibition layout, axonometric diagram, elevations, exterior details, and axonometric drawings and detail sections of cladding
People:
Title:
HVAC plans, table, ventilation details, sections of theatre and hall studies
Actions:
DR1995:0243:270-289
Description:
HVAC plans, table, ventilation details, sections of theatre and hall studies, plans and sections of planetarium, interior elevations, exhibition layout, axonometric diagram, elevations, exterior details, and axonometric drawings and detail sections of cladding
HVAC plans, table, ventilation details, sections of theatre and hall studies
Actions:
DR1995:0243:270-289
Description:
HVAC plans, table, ventilation details, sections of theatre and hall studies, plans and sections of planetarium, interior elevations, exhibition layout, axonometric diagram, elevations, exterior details, and axonometric drawings and detail sections of cladding
Form:
drawings
Quantity:
20 design development drawing(s)
drawings
Quantity:
20 design development drawing(s)
People:


