


12885 Results
Form:
drawings
drawings
Reference number:
DR2004:0487
Description:
sections, plans, axonometrics, site plans, elevations, sketches, details, perspectives, manufacturer's drawings, schematics, reference drawings, views of model, correspondence, and consultant's drawing
DR2004:0487
Description:
sections, plans, axonometrics, site plans, elevations, sketches, details, perspectives, manufacturer's drawings, schematics, reference drawings, views of model, correspondence, and consultant's drawing
People:
Title:
Sections, plans, axonometrics, site plans, elevations
Actions:
DR2004:0487
Description:
sections, plans, axonometrics, site plans, elevations, sketches, details, perspectives, manufacturer's drawings, schematics, reference drawings, views of model, correspondence, and consultant's drawing
Sections, plans, axonometrics, site plans, elevations
Actions:
DR2004:0487
Description:
sections, plans, axonometrics, site plans, elevations, sketches, details, perspectives, manufacturer's drawings, schematics, reference drawings, views of model, correspondence, and consultant's drawing
Form:
drawings
drawings
People:
Form:
drawings
drawings
Actions:
Reference number:
AP178.S1.2003.PR02.010.3
Description:
Original file title: Palazzo Donaregina Napoli esquissos 3 patio principal e posteriore, scale (escadas) 1-11 [sketches photos - site - model]
AP178.S1.2003.PR02.010.3
Description:
Original file title: Palazzo Donaregina Napoli esquissos 3 patio principal e posteriore, scale (escadas) 1-11 [sketches photos - site - model]
People:
Date:
2004-2005
2004-2005
Title:
Annotated working drawings and sketches, Recupero del Palazzo Donnaregina / Museu de Arte Contemporâneo, Naples (folder 3 of 3)
Actions:
AP178.S1.2003.PR02.010.3
Description:
Original file title: Palazzo Donaregina Napoli esquissos 3 patio principal e posteriore, scale (escadas) 1-11 [sketches photos - site - model]
Annotated working drawings and sketches, Recupero del Palazzo Donnaregina / Museu de Arte Contemporâneo, Naples (folder 3 of 3)
Actions:
AP178.S1.2003.PR02.010.3
Description:
Original file title: Palazzo Donaregina Napoli esquissos 3 patio principal e posteriore, scale (escadas) 1-11 [sketches photos - site - model]
Form:
drawings
drawings
Date:
2004-2005
2004-2005
People:
Form:
photographs
photographs
Actions:
Reference number:
ARCH269371
Description:
Contains photographic materials on projects by Abalos & Herreros: - Centro cívico Alcobendas, AP164.S1.1996.D2 (26 slides: plans); - Facultad de filosofía y ciencias de la educación, Cáceres, AP164.S1.1996.D3 (22 slides: model); - Planta de reciclaje de residuos urbanos de Valdemingómez, AP164.S1.1996.D4 (197 slides: plans, aerial views, presentation drawings, model, collages, etc.).
ARCH269371
Description:
Contains photographic materials on projects by Abalos & Herreros: - Centro cívico Alcobendas, AP164.S1.1996.D2 (26 slides: plans); - Facultad de filosofía y ciencias de la educación, Cáceres, AP164.S1.1996.D3 (22 slides: model); - Planta de reciclaje de residuos urbanos de Valdemingómez, AP164.S1.1996.D4 (197 slides: plans, aerial views, presentation drawings, model, collages, etc.).
People:
Date:
1996-1998
1996-1998
Title:
Ring binder with photographic materials related to three projects by Abalos & Herreros
Actions:
ARCH269371
Description:
Contains photographic materials on projects by Abalos & Herreros: - Centro cívico Alcobendas, AP164.S1.1996.D2 (26 slides: plans); - Facultad de filosofía y ciencias de la educación, Cáceres, AP164.S1.1996.D3 (22 slides: model); - Planta de reciclaje de residuos urbanos de Valdemingómez, AP164.S1.1996.D4 (197 slides: plans, aerial views, presentation drawings, model, collages, etc.).
Ring binder with photographic materials related to three projects by Abalos & Herreros
Actions:
ARCH269371
Description:
Contains photographic materials on projects by Abalos & Herreros: - Centro cívico Alcobendas, AP164.S1.1996.D2 (26 slides: plans); - Facultad de filosofía y ciencias de la educación, Cáceres, AP164.S1.1996.D3 (22 slides: model); - Planta de reciclaje de residuos urbanos de Valdemingómez, AP164.S1.1996.D4 (197 slides: plans, aerial views, presentation drawings, model, collages, etc.).
Form:
photographs
photographs
Date:
1996-1998
1996-1998
People:
Form:
photographs
photographs
Title:
Ring binder containing photographic materials from eleven projects by Abalos & Herreros mainly
Ring binder containing photographic materials from eleven projects by Abalos & Herreros mainly
Actions:
Reference number:
ARCH271331
Description:
Contains materials from the following projects: - Sala municipal y plaza en Colmenarejo, AP164.S1.1997.D11 (74 photographs: area, construction and exterior); - Centro universitario en Mérida, AP164.S1.1999.D4 (17 photographs: model, construction, interior/exterior); - El mirador: torre mixta en la bahía de Algeciras, AP164.S1.1999.D10 (49 photographs: model); - School in Tenerife: teaching materials, AP164.S2.SS2.D1 (33 photographs: model); - Jardines Valdemingómez, AP164.S1.2000.D4 (13 photographs: landscape and area); - Palencia Parque Europa, AP164.S1.1991.D2 (36 negatives, 35 photographs: model); - Estudio Gordillo, Villanueva de la Cañada, AP164.S1.1999.D6 (5 photographs: construction); - Centro de enseñanza secundaria obligatoria en Calamonte, Spain, AP164.S1.2000.D8.SD2 (36 photographs, 25 negatifs: model); - Casa Varzavsky, Cape Formentor, AP164.S1.1999.D7 (18 negatifs, 3 photographs: model and portraits); - Southbank Londres, AP164.S1.2001.D4 (25 negatifs: area); - Plaza y torre Woermann, Las Palmas, AP164.S1.2001.D7 (39 photographs: area); - Casa Mute or Maute? (1 photograph: exterior); - Torre de los vientos (24 photographs: views of the tower); - Planta de biometanización y compostaje de residuos urbanos, Pinto, AP164.S1.2000.D6 (9 photographs: construction and area).
ARCH271331
Description:
Contains materials from the following projects: - Sala municipal y plaza en Colmenarejo, AP164.S1.1997.D11 (74 photographs: area, construction and exterior); - Centro universitario en Mérida, AP164.S1.1999.D4 (17 photographs: model, construction, interior/exterior); - El mirador: torre mixta en la bahía de Algeciras, AP164.S1.1999.D10 (49 photographs: model); - School in Tenerife: teaching materials, AP164.S2.SS2.D1 (33 photographs: model); - Jardines Valdemingómez, AP164.S1.2000.D4 (13 photographs: landscape and area); - Palencia Parque Europa, AP164.S1.1991.D2 (36 negatives, 35 photographs: model); - Estudio Gordillo, Villanueva de la Cañada, AP164.S1.1999.D6 (5 photographs: construction); - Centro de enseñanza secundaria obligatoria en Calamonte, Spain, AP164.S1.2000.D8.SD2 (36 photographs, 25 negatifs: model); - Casa Varzavsky, Cape Formentor, AP164.S1.1999.D7 (18 negatifs, 3 photographs: model and portraits); - Southbank Londres, AP164.S1.2001.D4 (25 negatifs: area); - Plaza y torre Woermann, Las Palmas, AP164.S1.2001.D7 (39 photographs: area); - Casa Mute or Maute? (1 photograph: exterior); - Torre de los vientos (24 photographs: views of the tower); - Planta de biometanización y compostaje de residuos urbanos, Pinto, AP164.S1.2000.D6 (9 photographs: construction and area).
People:
Date:
between 1999 and 2001
between 1999 and 2001
Title:
Ring binder containing photographic materials from eleven projects by Abalos & Herreros mainly
Actions:
ARCH271331
Description:
Contains materials from the following projects: - Sala municipal y plaza en Colmenarejo, AP164.S1.1997.D11 (74 photographs: area, construction and exterior); - Centro universitario en Mérida, AP164.S1.1999.D4 (17 photographs: model, construction, interior/exterior); - El mirador: torre mixta en la bahía de Algeciras, AP164.S1.1999.D10 (49 photographs: model); - School in Tenerife: teaching materials, AP164.S2.SS2.D1 (33 photographs: model); - Jardines Valdemingómez, AP164.S1.2000.D4 (13 photographs: landscape and area); - Palencia Parque Europa, AP164.S1.1991.D2 (36 negatives, 35 photographs: model); - Estudio Gordillo, Villanueva de la Cañada, AP164.S1.1999.D6 (5 photographs: construction); - Centro de enseñanza secundaria obligatoria en Calamonte, Spain, AP164.S1.2000.D8.SD2 (36 photographs, 25 negatifs: model); - Casa Varzavsky, Cape Formentor, AP164.S1.1999.D7 (18 negatifs, 3 photographs: model and portraits); - Southbank Londres, AP164.S1.2001.D4 (25 negatifs: area); - Plaza y torre Woermann, Las Palmas, AP164.S1.2001.D7 (39 photographs: area); - Casa Mute or Maute? (1 photograph: exterior); - Torre de los vientos (24 photographs: views of the tower); - Planta de biometanización y compostaje de residuos urbanos, Pinto, AP164.S1.2000.D6 (9 photographs: construction and area).
Ring binder containing photographic materials from eleven projects by Abalos & Herreros mainly
Actions:
ARCH271331
Description:
Contains materials from the following projects: - Sala municipal y plaza en Colmenarejo, AP164.S1.1997.D11 (74 photographs: area, construction and exterior); - Centro universitario en Mérida, AP164.S1.1999.D4 (17 photographs: model, construction, interior/exterior); - El mirador: torre mixta en la bahía de Algeciras, AP164.S1.1999.D10 (49 photographs: model); - School in Tenerife: teaching materials, AP164.S2.SS2.D1 (33 photographs: model); - Jardines Valdemingómez, AP164.S1.2000.D4 (13 photographs: landscape and area); - Palencia Parque Europa, AP164.S1.1991.D2 (36 negatives, 35 photographs: model); - Estudio Gordillo, Villanueva de la Cañada, AP164.S1.1999.D6 (5 photographs: construction); - Centro de enseñanza secundaria obligatoria en Calamonte, Spain, AP164.S1.2000.D8.SD2 (36 photographs, 25 negatifs: model); - Casa Varzavsky, Cape Formentor, AP164.S1.1999.D7 (18 negatifs, 3 photographs: model and portraits); - Southbank Londres, AP164.S1.2001.D4 (25 negatifs: area); - Plaza y torre Woermann, Las Palmas, AP164.S1.2001.D7 (39 photographs: area); - Casa Mute or Maute? (1 photograph: exterior); - Torre de los vientos (24 photographs: views of the tower); - Planta de biometanización y compostaje de residuos urbanos, Pinto, AP164.S1.2000.D6 (9 photographs: construction and area).
Form:
photographs
photographs
Date:
between 1999 and 2001
between 1999 and 2001
People:
Form:
books
books
Actions:
Reference number:
ARCH266098
Description:
Prepared for the Office des autoroutes du Québec.
ARCH266098
Description:
Prepared for the Office des autoroutes du Québec.
People:
Title:
Preliminary studies for the Relais au parc récréatif de l’Autoroute des Laurentides project, in Québec.
Actions:
ARCH266098
Description:
Prepared for the Office des autoroutes du Québec.
Preliminary studies for the Relais au parc récréatif de l’Autoroute des Laurentides project, in Québec.
Actions:
ARCH266098
Description:
Prepared for the Office des autoroutes du Québec.
Form:
books
books
People:
Form:
drawings, textual records, photographs
drawings, textual records, photographs
Actions:
Reference number:
AP018.S1.1981.PR21.001
Description:
This box includes correspondence, minutes of meeting, regulations, functional and space program, photographs of project site and model, and copies of details from 1981.
AP018.S1.1981.PR21.001
Description:
This box includes correspondence, minutes of meeting, regulations, functional and space program, photographs of project site and model, and copies of details from 1981.
People:
Date:
1981-1986
1981-1986
Title:
Project documentation, minutes of meeting and correspondence, Canadian Coast Guard College, Boat House, Machine Shop, Campus Entry and Gatehouse, Sydney, Nova Scotia
Actions:
AP018.S1.1981.PR21.001
Description:
This box includes correspondence, minutes of meeting, regulations, functional and space program, photographs of project site and model, and copies of details from 1981.
Project documentation, minutes of meeting and correspondence, Canadian Coast Guard College, Boat House, Machine Shop, Campus Entry and Gatehouse, Sydney, Nova Scotia
Actions:
AP018.S1.1981.PR21.001
Description:
This box includes correspondence, minutes of meeting, regulations, functional and space program, photographs of project site and model, and copies of details from 1981.
Form:
drawings, textual records, photographs
drawings, textual records, photographs
Date:
1981-1986
1981-1986
People:
Form:
textual records
textual records
Actions:
Reference number:
DR1995:0188:720
Description:
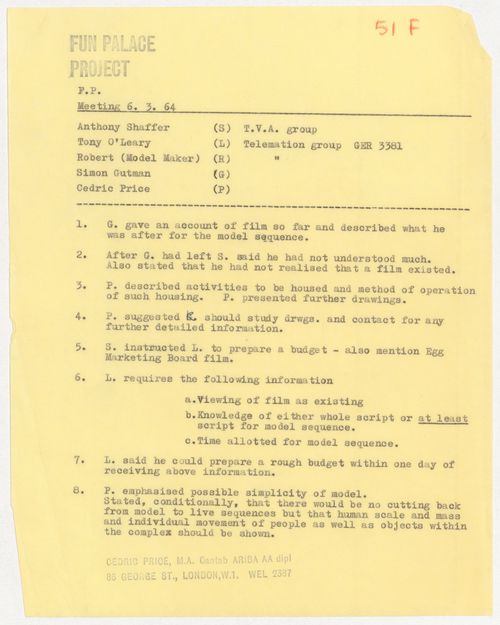
Meeting participants were Anthony Shaffer from the T.V.A. Group, Tony O'Leary and Robert (model maker) from the Telemation Group, Simon Gutman, and Cedric Price.
DR1995:0188:720
Description:
Meeting participants were Anthony Shaffer from the T.V.A. Group, Tony O'Leary and Robert (model maker) from the Telemation Group, Simon Gutman, and Cedric Price.
People:
Date:
6 March 1964
6 March 1964
Title:
Meeting minutes for Fun Palace Project
Actions:
DR1995:0188:720
Description:
Meeting participants were Anthony Shaffer from the T.V.A. Group, Tony O'Leary and Robert (model maker) from the Telemation Group, Simon Gutman, and Cedric Price.
Meeting minutes for Fun Palace Project
Actions:
DR1995:0188:720
Description:
Meeting participants were Anthony Shaffer from the T.V.A. Group, Tony O'Leary and Robert (model maker) from the Telemation Group, Simon Gutman, and Cedric Price.
Form:
textual records
textual records
Date:
6 March 1964
6 March 1964
People:
Form:
drawings, textual records
drawings, textual records
Reference number:
DR2004:0558
Description:
conceptual sketches, drawings, correspondence, translations, regulations, memorandums, clippings, notes, view of model, view of site, and view of Cedric Price and Bernard Tschumi
DR2004:0558
Description:
conceptual sketches, drawings, correspondence, translations, regulations, memorandums, clippings, notes, view of model, view of site, and view of Cedric Price and Bernard Tschumi
People:
Title:
Conceptual sketches, drawings, correspondence, translations
Actions:
DR2004:0558
Description:
conceptual sketches, drawings, correspondence, translations, regulations, memorandums, clippings, notes, view of model, view of site, and view of Cedric Price and Bernard Tschumi
Conceptual sketches, drawings, correspondence, translations
Actions:
DR2004:0558
Description:
conceptual sketches, drawings, correspondence, translations, regulations, memorandums, clippings, notes, view of model, view of site, and view of Cedric Price and Bernard Tschumi
Form:
drawings, textual records
drawings, textual records
People:
Form:
drawings
Quantity:
10 conceptual drawing(s)
drawings
Quantity:
10 conceptual drawing(s)
Reference number:
DR2004:0893
Description:
sketches, some with annotations, site plans, photomontages, views of a model, views of site, elevations, sections, design development drawings, montage, plan, and chart
DR2004:0893
Description:
sketches, some with annotations, site plans, photomontages, views of a model, views of site, elevations, sections, design development drawings, montage, plan, and chart
People:
Title:
Sketches, some with annotations, site plans, photomontages
Actions:
DR2004:0893
Description:
sketches, some with annotations, site plans, photomontages, views of a model, views of site, elevations, sections, design development drawings, montage, plan, and chart
Sketches, some with annotations, site plans, photomontages
Actions:
DR2004:0893
Description:
sketches, some with annotations, site plans, photomontages, views of a model, views of site, elevations, sections, design development drawings, montage, plan, and chart
Form:
drawings
Quantity:
10 conceptual drawing(s)
drawings
Quantity:
10 conceptual drawing(s)
People:
Form:
textual records
textual records
Actions:
Reference number:
ARCH215099
Description:
notes on F.L. Wright, Mies's program for architectural education, photograph (model) and brochure of Algonquin Apartments, sub-contracts for I.I.T. Chemistry and Metallurgy buildings
ARCH215099
Description:
notes on F.L. Wright, Mies's program for architectural education, photograph (model) and brochure of Algonquin Apartments, sub-contracts for I.I.T. Chemistry and Metallurgy buildings
People:
Title:
Notes on F.L. Wright, Mies's program for architectural education
Actions:
ARCH215099
Description:
notes on F.L. Wright, Mies's program for architectural education, photograph (model) and brochure of Algonquin Apartments, sub-contracts for I.I.T. Chemistry and Metallurgy buildings
Notes on F.L. Wright, Mies's program for architectural education
Actions:
ARCH215099
Description:
notes on F.L. Wright, Mies's program for architectural education, photograph (model) and brochure of Algonquin Apartments, sub-contracts for I.I.T. Chemistry and Metallurgy buildings
Form:
textual records
textual records
People:


