


27694 Results
Form:
textual records
textual records
Actions:
Reference number:
DR2012:0012:086:008
Description:
Assorted documents in English and French (predominant), including two copies of the October 1991 issue of Architecture Québec, 1 copy of the November 1991 issue of Architecture Québec, along with multiple reprographic copies thereof, related to the following projects: - CCA garden; - Skyscraper, waterfall, brooks - a construction.
DR2012:0012:086:008
Description:
Assorted documents in English and French (predominant), including two copies of the October 1991 issue of Architecture Québec, 1 copy of the November 1991 issue of Architecture Québec, along with multiple reprographic copies thereof, related to the following projects: - CCA garden; - Skyscraper, waterfall, brooks - a construction.
People:
Date:
1991
1991
Title:
Excepts of publications related to Melvin Charney and his projects
Actions:
DR2012:0012:086:008
Description:
Assorted documents in English and French (predominant), including two copies of the October 1991 issue of Architecture Québec, 1 copy of the November 1991 issue of Architecture Québec, along with multiple reprographic copies thereof, related to the following projects: - CCA garden; - Skyscraper, waterfall, brooks - a construction.
Excepts of publications related to Melvin Charney and his projects
Actions:
DR2012:0012:086:008
Description:
Assorted documents in English and French (predominant), including two copies of the October 1991 issue of Architecture Québec, 1 copy of the November 1991 issue of Architecture Québec, along with multiple reprographic copies thereof, related to the following projects: - CCA garden; - Skyscraper, waterfall, brooks - a construction.
Form:
textual records
textual records
Date:
1991
1991
People:
Level of archival description:
Project
Project
Actions:
Reference number:
AP018.S1.1979.PR07
Description:
This project series documents an addition made to the press hall of the Toronto Sun building in downtown Toronto in 1979. The office identified the project number as 7907. From 1973-1975, Parkin Architects Planners designed and constructed the Toronto Sun press plant and office building at 333 King Street East. This project consisted of adding 7 new presses to press line no. 2 in that building, which in turn required construction of a new mezzanine at the perimeter of the presses. The drawings consist largely of reprographic copies of details and floor plans. The textual records include correspondence, conference reports, site reports, financial records, supplementary instructions, change orders and interoffice letters.
AP018.S1.1979.PR07
Description:
This project series documents an addition made to the press hall of the Toronto Sun building in downtown Toronto in 1979. The office identified the project number as 7907. From 1973-1975, Parkin Architects Planners designed and constructed the Toronto Sun press plant and office building at 333 King Street East. This project consisted of adding 7 new presses to press line no. 2 in that building, which in turn required construction of a new mezzanine at the perimeter of the presses. The drawings consist largely of reprographic copies of details and floor plans. The textual records include correspondence, conference reports, site reports, financial records, supplementary instructions, change orders and interoffice letters.
People:
Date:
1976-1982
1976-1982
Title:
The Toronto Sun Publishing Limited, Press Plant and Office Building, Press Line No. 2 Addition, Toronto (1979)
Actions:
AP018.S1.1979.PR07
Description:
This project series documents an addition made to the press hall of the Toronto Sun building in downtown Toronto in 1979. The office identified the project number as 7907. From 1973-1975, Parkin Architects Planners designed and constructed the Toronto Sun press plant and office building at 333 King Street East. This project consisted of adding 7 new presses to press line no. 2 in that building, which in turn required construction of a new mezzanine at the perimeter of the presses. The drawings consist largely of reprographic copies of details and floor plans. The textual records include correspondence, conference reports, site reports, financial records, supplementary instructions, change orders and interoffice letters.
The Toronto Sun Publishing Limited, Press Plant and Office Building, Press Line No. 2 Addition, Toronto (1979)
Actions:
AP018.S1.1979.PR07
Description:
This project series documents an addition made to the press hall of the Toronto Sun building in downtown Toronto in 1979. The office identified the project number as 7907. From 1973-1975, Parkin Architects Planners designed and constructed the Toronto Sun press plant and office building at 333 King Street East. This project consisted of adding 7 new presses to press line no. 2 in that building, which in turn required construction of a new mezzanine at the perimeter of the presses. The drawings consist largely of reprographic copies of details and floor plans. The textual records include correspondence, conference reports, site reports, financial records, supplementary instructions, change orders and interoffice letters.
Level of archival description:
Project
Project
Date:
1976-1982
1976-1982
People:
Level of archival description:
Project
Project
Reference number:
AP075.S1.1952.PR01
Description:
This project series documents Cornelia Hahn Oberlander's landscape design for Schuylkill Falls, a public housing development on Ridge Avenue, in the East Falls neighbourhood of Philadelphia. Oberlander worked on this project from 1952-1955, after she was recruited by architect Oskar Stonorov. Oberlander worked on the landscaping with Dan Kiley. The project was initally divided in six phases and was planned to spread across five city blocks. One of the phases included the construction of two sixteen-storey housing towers, but only one was built. The building was demolished in 1996. The project series contains five landscape plans for all five city blocks project and a set of landscape specifications, the first written by Oberlander.
AP075.S1.1952.PR01
Description:
This project series documents Cornelia Hahn Oberlander's landscape design for Schuylkill Falls, a public housing development on Ridge Avenue, in the East Falls neighbourhood of Philadelphia. Oberlander worked on this project from 1952-1955, after she was recruited by architect Oskar Stonorov. Oberlander worked on the landscaping with Dan Kiley. The project was initally divided in six phases and was planned to spread across five city blocks. One of the phases included the construction of two sixteen-storey housing towers, but only one was built. The building was demolished in 1996. The project series contains five landscape plans for all five city blocks project and a set of landscape specifications, the first written by Oberlander.
People:
Date:
1952-1954
1952-1954
Title:
Schuylkill Falls, Philadelphia, Pennsylvania (1952)
Actions:
AP075.S1.1952.PR01
Description:
This project series documents Cornelia Hahn Oberlander's landscape design for Schuylkill Falls, a public housing development on Ridge Avenue, in the East Falls neighbourhood of Philadelphia. Oberlander worked on this project from 1952-1955, after she was recruited by architect Oskar Stonorov. Oberlander worked on the landscaping with Dan Kiley. The project was initally divided in six phases and was planned to spread across five city blocks. One of the phases included the construction of two sixteen-storey housing towers, but only one was built. The building was demolished in 1996. The project series contains five landscape plans for all five city blocks project and a set of landscape specifications, the first written by Oberlander.
Schuylkill Falls, Philadelphia, Pennsylvania (1952)
Actions:
AP075.S1.1952.PR01
Description:
This project series documents Cornelia Hahn Oberlander's landscape design for Schuylkill Falls, a public housing development on Ridge Avenue, in the East Falls neighbourhood of Philadelphia. Oberlander worked on this project from 1952-1955, after she was recruited by architect Oskar Stonorov. Oberlander worked on the landscaping with Dan Kiley. The project was initally divided in six phases and was planned to spread across five city blocks. One of the phases included the construction of two sixteen-storey housing towers, but only one was built. The building was demolished in 1996. The project series contains five landscape plans for all five city blocks project and a set of landscape specifications, the first written by Oberlander.
Level of archival description:
Project
Project
Date:
1952-1954
1952-1954
People:
Level of archival description:
Project
Project
Actions:
Reference number:
AP018.S1.1985.PR01
Description:
This project series documents additions made to the office building and its cafeteria for Safeco Insurance Company of America in Mississauga, Ontario from 1985-1987. The office identified the project number as 85003. Beginning in 1973, Parkin Architects Planners began work on the construction of the Safeco office building. This project consisted of additions made to the original building and its cafeteria. The project is recorded through drawings, photographic materials and textual records dating from 1985-1987. Photographic materials include site and interior photographs. Textual records include contemplated change orders, correspondence, contract records, interoffice letters, contract specifications, financial records, site review reports, meeting reports and tender documents.
AP018.S1.1985.PR01
Description:
This project series documents additions made to the office building and its cafeteria for Safeco Insurance Company of America in Mississauga, Ontario from 1985-1987. The office identified the project number as 85003. Beginning in 1973, Parkin Architects Planners began work on the construction of the Safeco office building. This project consisted of additions made to the original building and its cafeteria. The project is recorded through drawings, photographic materials and textual records dating from 1985-1987. Photographic materials include site and interior photographs. Textual records include contemplated change orders, correspondence, contract records, interoffice letters, contract specifications, financial records, site review reports, meeting reports and tender documents.
People:
Date:
1985-1987
1985-1987
Title:
Safeco Insurance Company of Ontario, Toronto Office Building, Office and Cafeteria Additions, Mississauga, Ontario (1985-1987)
Actions:
AP018.S1.1985.PR01
Description:
This project series documents additions made to the office building and its cafeteria for Safeco Insurance Company of America in Mississauga, Ontario from 1985-1987. The office identified the project number as 85003. Beginning in 1973, Parkin Architects Planners began work on the construction of the Safeco office building. This project consisted of additions made to the original building and its cafeteria. The project is recorded through drawings, photographic materials and textual records dating from 1985-1987. Photographic materials include site and interior photographs. Textual records include contemplated change orders, correspondence, contract records, interoffice letters, contract specifications, financial records, site review reports, meeting reports and tender documents.
Safeco Insurance Company of Ontario, Toronto Office Building, Office and Cafeteria Additions, Mississauga, Ontario (1985-1987)
Actions:
AP018.S1.1985.PR01
Description:
This project series documents additions made to the office building and its cafeteria for Safeco Insurance Company of America in Mississauga, Ontario from 1985-1987. The office identified the project number as 85003. Beginning in 1973, Parkin Architects Planners began work on the construction of the Safeco office building. This project consisted of additions made to the original building and its cafeteria. The project is recorded through drawings, photographic materials and textual records dating from 1985-1987. Photographic materials include site and interior photographs. Textual records include contemplated change orders, correspondence, contract records, interoffice letters, contract specifications, financial records, site review reports, meeting reports and tender documents.
Level of archival description:
Project
Project
Date:
1985-1987
1985-1987
People:
Form:
drawings, born digital
drawings, born digital
Actions:
Reference number:
AP165.S7.SS1.011
Description:
File contains AutoCAD drawings and scripts for several of Hoberman's toy products including Construction Kit, Hoberman Sphere, K-ring, Micro Sphere, Mini Sphere, and N-ring. Original directory name: "TOY". Most common file formats: AutoCAD Drawing, AutoLISP File, Truevision TGA Bitmap, 3D Studio, ZIP Format
AP165.S7.SS1.011
Description:
File contains AutoCAD drawings and scripts for several of Hoberman's toy products including Construction Kit, Hoberman Sphere, K-ring, Micro Sphere, Mini Sphere, and N-ring. Original directory name: "TOY". Most common file formats: AutoCAD Drawing, AutoLISP File, Truevision TGA Bitmap, 3D Studio, ZIP Format
People:
Date:
1990 - 2000
1990 - 2000
Title:
AutoCAD drawings, scripts and images for toy products
Actions:
AP165.S7.SS1.011
Description:
File contains AutoCAD drawings and scripts for several of Hoberman's toy products including Construction Kit, Hoberman Sphere, K-ring, Micro Sphere, Mini Sphere, and N-ring. Original directory name: "TOY". Most common file formats: AutoCAD Drawing, AutoLISP File, Truevision TGA Bitmap, 3D Studio, ZIP Format
AutoCAD drawings, scripts and images for toy products
Actions:
AP165.S7.SS1.011
Description:
File contains AutoCAD drawings and scripts for several of Hoberman's toy products including Construction Kit, Hoberman Sphere, K-ring, Micro Sphere, Mini Sphere, and N-ring. Original directory name: "TOY". Most common file formats: AutoCAD Drawing, AutoLISP File, Truevision TGA Bitmap, 3D Studio, ZIP Format
Form:
drawings, born digital
drawings, born digital
Date:
1990 - 2000
1990 - 2000
People:
Form:
photographs
photographs
Actions:
Reference number:
PH1981:0492
Description:
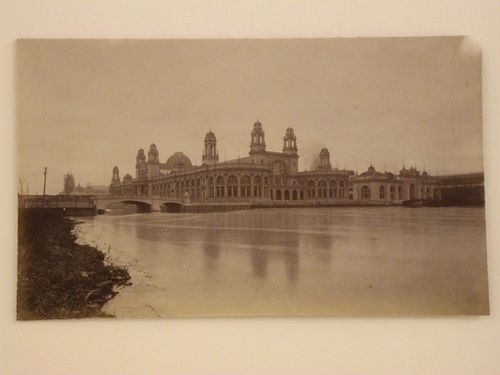
- This photograph shows a bridge connecting the Electricity Building to the Manufactures and Liberal Arts Building on the left and a bridge connecting the Electricity and Mines Buildings to the Wooded Island on the right, both across the Lagoon. The towers of the Machinery Building are under construction in the left background.
PH1981:0492
Description:
- This photograph shows a bridge connecting the Electricity Building to the Manufactures and Liberal Arts Building on the left and a bridge connecting the Electricity and Mines Buildings to the Wooded Island on the right, both across the Lagoon. The towers of the Machinery Building are under construction in the left background.
People:
Subject:
architecture
architecture
Date:
1892
1892
Title:
View of the north and east façades of the Electricity Building from the east bank of the Lagoon with the Mines and Mining Building in the background, 1893 Chicago World's Columbian Exhibition, Chicago, Illinois
Actions:
PH1981:0492
Description:
- This photograph shows a bridge connecting the Electricity Building to the Manufactures and Liberal Arts Building on the left and a bridge connecting the Electricity and Mines Buildings to the Wooded Island on the right, both across the Lagoon. The towers of the Machinery Building are under construction in the left background.
View of the north and east façades of the Electricity Building from the east bank of the Lagoon with the Mines and Mining Building in the background, 1893 Chicago World's Columbian Exhibition, Chicago, Illinois
Actions:
PH1981:0492
Description:
- This photograph shows a bridge connecting the Electricity Building to the Manufactures and Liberal Arts Building on the left and a bridge connecting the Electricity and Mines Buildings to the Wooded Island on the right, both across the Lagoon. The towers of the Machinery Building are under construction in the left background.
Form:
photographs
photographs
Date:
1892
1892
People:
Subject:
architecture
architecture
Level of archival description:
Project
Project
Actions:
Reference number:
AP156.S3.SS1.D10
Description:
Le dossier documente le projet de Pierre Jeanneret pour le 4131, Pavillon quatre logements en Europe, en 1941, quand il était au Bureau Central de la Constuction basé à Grenoble, en France. Le matériel dans ce dossier a été produit le 3 juin 1941. Le dossier contient une reprographie d'un dessin de développement du design. File documents Pierre Jeanneret's project for the 4131, Building with four housing units in Europe, in 1941 when he was at the Bureau Central de la Construction based in Grenoble, France. Material in this file was produced June 3, 1941. The file contains a reprographic copy of a design developement drawing
AP156.S3.SS1.D10
Description:
Le dossier documente le projet de Pierre Jeanneret pour le 4131, Pavillon quatre logements en Europe, en 1941, quand il était au Bureau Central de la Constuction basé à Grenoble, en France. Le matériel dans ce dossier a été produit le 3 juin 1941. Le dossier contient une reprographie d'un dessin de développement du design. File documents Pierre Jeanneret's project for the 4131, Building with four housing units in Europe, in 1941 when he was at the Bureau Central de la Construction based in Grenoble, France. Material in this file was produced June 3, 1941. The file contains a reprographic copy of a design developement drawing
People:
Date:
June 3, 1941
June 3, 1941
Title:
4131, Pavillon quatre logements = 4131, Building with four housing units
Actions:
AP156.S3.SS1.D10
Description:
Le dossier documente le projet de Pierre Jeanneret pour le 4131, Pavillon quatre logements en Europe, en 1941, quand il était au Bureau Central de la Constuction basé à Grenoble, en France. Le matériel dans ce dossier a été produit le 3 juin 1941. Le dossier contient une reprographie d'un dessin de développement du design. File documents Pierre Jeanneret's project for the 4131, Building with four housing units in Europe, in 1941 when he was at the Bureau Central de la Construction based in Grenoble, France. Material in this file was produced June 3, 1941. The file contains a reprographic copy of a design developement drawing
4131, Pavillon quatre logements = 4131, Building with four housing units
Actions:
AP156.S3.SS1.D10
Description:
Le dossier documente le projet de Pierre Jeanneret pour le 4131, Pavillon quatre logements en Europe, en 1941, quand il était au Bureau Central de la Constuction basé à Grenoble, en France. Le matériel dans ce dossier a été produit le 3 juin 1941. Le dossier contient une reprographie d'un dessin de développement du design. File documents Pierre Jeanneret's project for the 4131, Building with four housing units in Europe, in 1941 when he was at the Bureau Central de la Construction based in Grenoble, France. Material in this file was produced June 3, 1941. The file contains a reprographic copy of a design developement drawing
Level of archival description:
Dossier 10
Dossier 10
Date:
June 3, 1941
June 3, 1941
People:
Level of archival description:
Project
Project
Actions:
Reference number:
AP111.S1.D12
Description:
Le dossier est constitué de photographies relatives au projet du 'Social-Cultural Center, Delegation Hotel & Military Museum, Algiers'.
AP111.S1.D12
Description:
Le dossier est constitué de photographies relatives au projet du 'Social-Cultural Center, Delegation Hotel & Military Museum, Algiers'.
People:
Date:
1983-1984
1983-1984
Title:
Social-Cultural Center, Delegation Hotel & Military Museum, Algiers, Algeria
Actions:
AP111.S1.D12
Description:
Le dossier est constitué de photographies relatives au projet du 'Social-Cultural Center, Delegation Hotel & Military Museum, Algiers'.
Social-Cultural Center, Delegation Hotel & Military Museum, Algiers, Algeria
Actions:
AP111.S1.D12
Description:
Le dossier est constitué de photographies relatives au projet du 'Social-Cultural Center, Delegation Hotel & Military Museum, Algiers'.
Level of archival description:
Dossier 12
Dossier 12
Date:
1983-1984
1983-1984
People:
Form:
articles
articles
Actions:
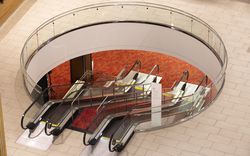
Dan Handel interviewed by Francesco Garutti and Émilie Retailleau on the strategies behind the deployment of carpets in the deep spaces of hospitality
Keyword(s):
Dan Handel, Francesco Garutti, Émilie Retailleau, carpet, hotel, megastructure, hospitality, Assaf Evron
Dan Handel, Francesco Garutti, Émilie Retailleau, carpet, hotel, megastructure, hospitality, Assaf Evron
Published:
13 September 2021
13 September 2021
Title:
A deliberate bombardment of the senses
Dan Handel interviewed by Francesco Garutti and Émilie Retailleau on the strategies behind the deployment of carpets in the deep spaces of hospitality
Actions:
A deliberate bombardment of the senses
Dan Handel interviewed by Francesco Garutti and Émilie Retailleau on the strategies behind the deployment of carpets in the deep spaces of hospitality
Actions:
Level of archival description:
Project
Project
Reference number:
AP144.S2.D22
Description:
File documents alterations to the showroom and offices of Thomas Green & Son Limited, at New Surrey Works, on Southwark Street, in London, England. The proposal reflects Prices’ objective "to provide maximum flexibility for the display of product", by the use of movable screens, stands, canopies, and a lighting system of adjustable spotlights. The project includes a new reception room and office, and renovations to existing offices. Future construction phases for this project include work on the entrance façade and door, and company signage. A preliminary sketch for an illuminated mural on a showroom wall is fabricated from wheels manufactured by the company. Material in this file was produced between 1958 and 1959. File contains design development drawings and textual records.
AP144.S2.D22
Description:
File documents alterations to the showroom and offices of Thomas Green & Son Limited, at New Surrey Works, on Southwark Street, in London, England. The proposal reflects Prices’ objective "to provide maximum flexibility for the display of product", by the use of movable screens, stands, canopies, and a lighting system of adjustable spotlights. The project includes a new reception room and office, and renovations to existing offices. Future construction phases for this project include work on the entrance façade and door, and company signage. A preliminary sketch for an illuminated mural on a showroom wall is fabricated from wheels manufactured by the company. Material in this file was produced between 1958 and 1959. File contains design development drawings and textual records.
People:
Date:
1958-1959
1958-1959
Title:
Showroom for Thomas Green & Son Limited
Actions:
AP144.S2.D22
Description:
File documents alterations to the showroom and offices of Thomas Green & Son Limited, at New Surrey Works, on Southwark Street, in London, England. The proposal reflects Prices’ objective "to provide maximum flexibility for the display of product", by the use of movable screens, stands, canopies, and a lighting system of adjustable spotlights. The project includes a new reception room and office, and renovations to existing offices. Future construction phases for this project include work on the entrance façade and door, and company signage. A preliminary sketch for an illuminated mural on a showroom wall is fabricated from wheels manufactured by the company. Material in this file was produced between 1958 and 1959. File contains design development drawings and textual records.
Showroom for Thomas Green & Son Limited
Actions:
AP144.S2.D22
Description:
File documents alterations to the showroom and offices of Thomas Green & Son Limited, at New Surrey Works, on Southwark Street, in London, England. The proposal reflects Prices’ objective "to provide maximum flexibility for the display of product", by the use of movable screens, stands, canopies, and a lighting system of adjustable spotlights. The project includes a new reception room and office, and renovations to existing offices. Future construction phases for this project include work on the entrance façade and door, and company signage. A preliminary sketch for an illuminated mural on a showroom wall is fabricated from wheels manufactured by the company. Material in this file was produced between 1958 and 1959. File contains design development drawings and textual records.
Level of archival description:
File 22
File 22
Date:
1958-1959
1958-1959
People:


