


18451 Results
Form:
photographs
photographs
Actions:
Reference number:

PH1980:0622
PH1980:0622
People:
Subject:
architecture, sculpture
architecture, sculpture
Date:
December 1976
December 1976
Form:
photographs
photographs
Date:
December 1976
December 1976
People:
Subject:
architecture, sculpture
architecture, sculpture
Form:
photographs
photographs
Actions:
Reference number:
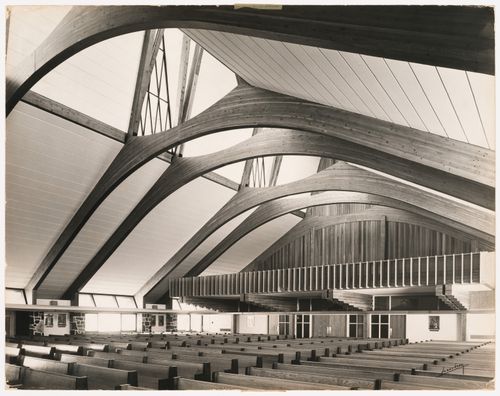
ARCH158770
ARCH158770
People:
Date:
1961 ou après
1961 ou après
Form:
photographs
photographs
Date:
1961 ou après
1961 ou après
People:
Form:
photographs
photographs
Actions:
Reference number:
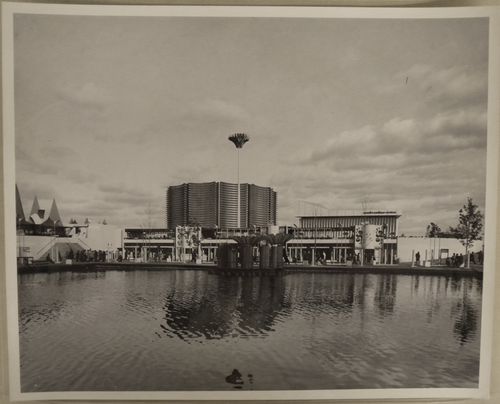
ARCH255834
ARCH255834
People:
Date:
1967
1967
Form:
photographs
photographs
Date:
1967
1967
People:
Form:
photographs
photographs
Actions:
Reference number:
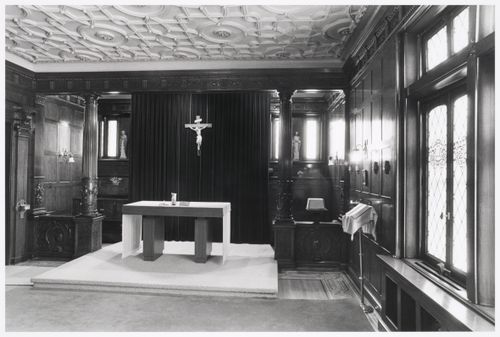
PH1987:1109
PH1987:1109
People:
Subject:
architecture
architecture
Date:
16 May 1973
16 May 1973
Form:
photographs
photographs
Date:
16 May 1973
16 May 1973
People:
Subject:
architecture
architecture
Form:
photographs
photographs
Actions:
Reference number:
PH1986:1291
Description:
Commissioned by the Canadian Centre for Architecture, Montréal, for "Lachine Canal," 1985-1986.
PH1986:1291
Description:
Commissioned by the Canadian Centre for Architecture, Montréal, for "Lachine Canal," 1985-1986.
People:
Subject:
architecture
architecture
Date:
September 1985
September 1985
Title:
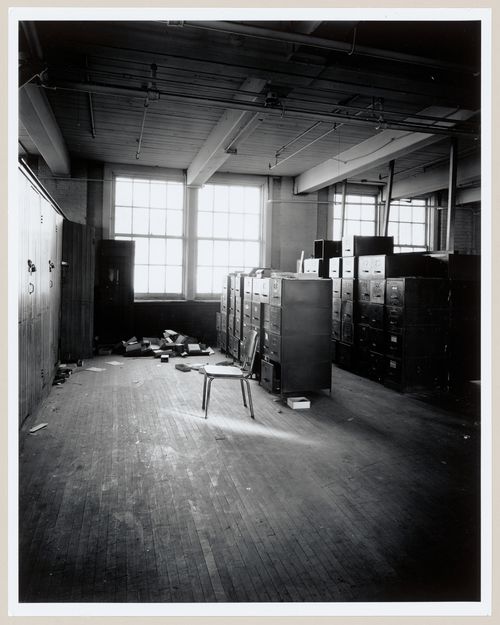
Interior view of the office area on the third floor of the administration building of the Belding Corticelli Spinning Mill, Montréal, Québec
Actions:
PH1986:1291
Description:
Commissioned by the Canadian Centre for Architecture, Montréal, for "Lachine Canal," 1985-1986.
Interior view of the office area on the third floor of the administration building of the Belding Corticelli Spinning Mill, Montréal, Québec
Actions:
PH1986:1291
Description:
Commissioned by the Canadian Centre for Architecture, Montréal, for "Lachine Canal," 1985-1986.
Form:
photographs
photographs
Date:
September 1985
September 1985
People:
Subject:
architecture
architecture
Form:
photographs
photographs
Actions:
Reference number:
PH1989:0116
PH1989:0116
People:
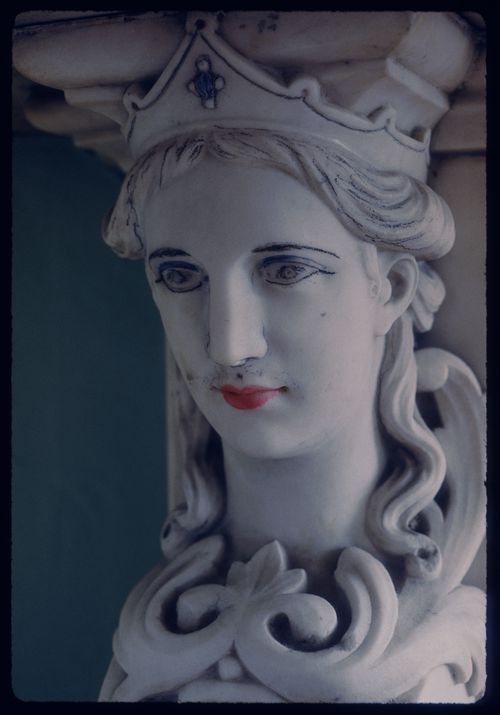
Subject:
architecture, sculpture
architecture, sculpture
Date:
May 1973
May 1973
Form:
photographs
photographs
Date:
May 1973
May 1973
People:
Subject:
architecture, sculpture
architecture, sculpture
Form:
photographs
photographs
Actions:
Reference number:
PH1980:0623
PH1980:0623
People:

Subject:
architecture
architecture
Date:
September 1978
September 1978
Form:
photographs
photographs
Date:
September 1978
September 1978
People:
Subject:
architecture
architecture
Form:
drawings
drawings
Actions:
Reference number:
ARCH36736
Description:
Plan, section and elevation for brick wall in basements. Department store alterations. Executed ?
ARCH36736
Description:
Plan, section and elevation for brick wall in basements. Department store alterations. Executed ?
People:
Subject:
architecture
architecture
Date:
1946
1946
Title:
Plan, elevation and section for a freight elevator for Ogilvy's Department Store, 1307 rue Sainte-Catherine Ouest, Montréal, Québec
Actions:
ARCH36736
Description:
Plan, section and elevation for brick wall in basements. Department store alterations. Executed ?
Plan, elevation and section for a freight elevator for Ogilvy's Department Store, 1307 rue Sainte-Catherine Ouest, Montréal, Québec
Actions:
ARCH36736
Description:
Plan, section and elevation for brick wall in basements. Department store alterations. Executed ?
Form:
drawings
drawings
Date:
1946
1946
People:
Subject:
architecture
architecture
Form:
born digital
born digital
Actions:
Reference number:
CD041.S1.002
Description:
File includes both a disk image and digital files carved from the disk image using the Sleuth Kit command line utility tsk_recover. Most common file formats: OLE2 Compound Document Format, Quicktime. Film realised in 2016, but DVD created in 2017.
CD041.S1.002
Description:
File includes both a disk image and digital files carved from the disk image using the Sleuth Kit command line utility tsk_recover. Most common file formats: OLE2 Compound Document Format, Quicktime. Film realised in 2016, but DVD created in 2017.
People:
Date:
2017
2017
Title:
Film entitled "The Spirit of it… tout était possible !" about Ville-Marie, Gare Centrale, and Place Bonaventure, Montréal, Québec
Actions:
CD041.S1.002
Description:
File includes both a disk image and digital files carved from the disk image using the Sleuth Kit command line utility tsk_recover. Most common file formats: OLE2 Compound Document Format, Quicktime. Film realised in 2016, but DVD created in 2017.
Film entitled "The Spirit of it… tout était possible !" about Ville-Marie, Gare Centrale, and Place Bonaventure, Montréal, Québec
Actions:
CD041.S1.002
Description:
File includes both a disk image and digital files carved from the disk image using the Sleuth Kit command line utility tsk_recover. Most common file formats: OLE2 Compound Document Format, Quicktime. Film realised in 2016, but DVD created in 2017.
Form:
born digital
born digital
Date:
2017
2017
People:
Form:
photographs
photographs
Actions:
Reference number:
PH2001:0115
PH2001:0115
People:
Subject:
architecture
architecture
Date:
between 1981 and 1982
between 1981 and 1982
Form:
photographs
photographs
Date:
between 1981 and 1982
between 1981 and 1982
People:
Subject:
architecture
architecture


