


26739 Results
Form:
works of art
works of art
Actions:
Reference number:
DR1974:0002:002:063
DR1974:0002:002:063
People:
Subject:
architecture
architecture
Date:
printed before 31 May 1852
printed before 31 May 1852
Title:
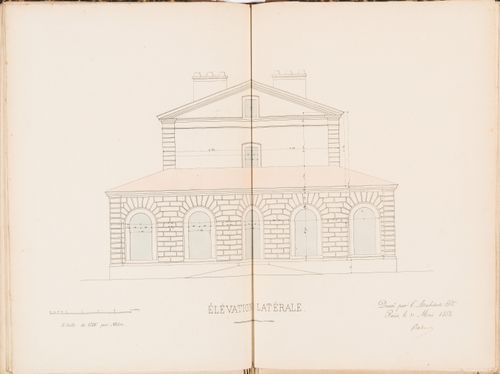
Elevation for a side façade for a country house for Madame de Lescure, Royan
Actions:
DR1974:0002:002:063
Elevation for a side façade for a country house for Madame de Lescure, Royan
Actions:
DR1974:0002:002:063
Form:
works of art
works of art
Date:
printed before 31 May 1852
printed before 31 May 1852
People:
Subject:
architecture
architecture
Form:
photographs
photographs
Actions:
Reference number:
PH2024:0008:006
PH2024:0008:006
People:
Date:
June 2014
June 2014
Title:
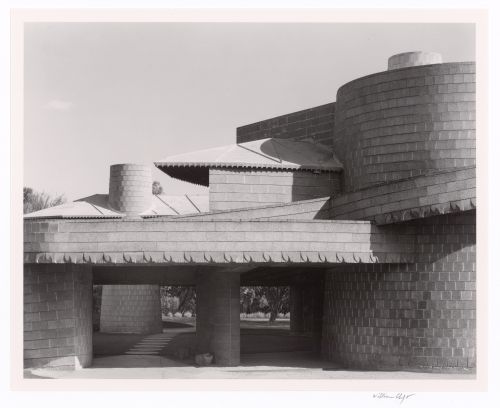
Roofs and looking into courtyard, from the series The David and Gladys Wright House
Actions:
PH2024:0008:006
Roofs and looking into courtyard, from the series The David and Gladys Wright House
Actions:
PH2024:0008:006
Form:
photographs
photographs
Date:
June 2014
June 2014
People:
Form:
photographs
photographs
Actions:
Reference number:
PH2024:0008:013
PH2024:0008:013
People:
Date:
February 2014
February 2014
Title:
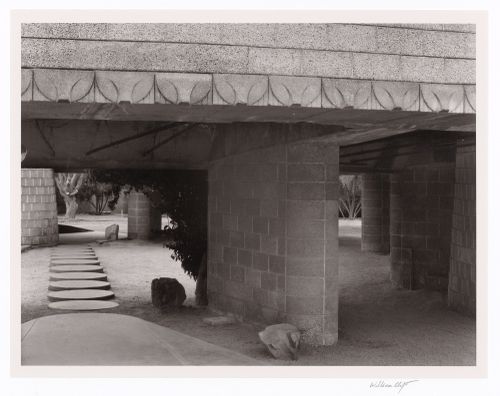
Looking into courtyard with rocks, from the series The David and Gladys Wright House
Actions:
PH2024:0008:013
Looking into courtyard with rocks, from the series The David and Gladys Wright House
Actions:
PH2024:0008:013
Form:
photographs
photographs
Date:
February 2014
February 2014
People:
Form:
drawings
drawings
Title:
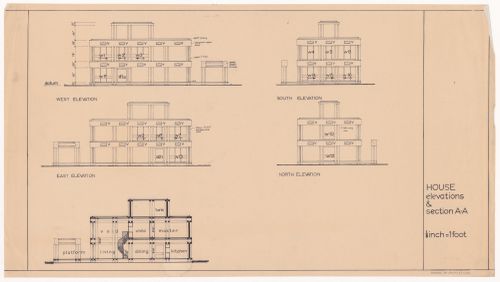
House elevations and section for The Shape of Cambridge: A Plan, Cambridge University, England
House elevations and section for The Shape of Cambridge: A Plan, Cambridge University, England
Actions:
Reference number:
ARCH289472
ARCH289472
People:
Date:
circa 1962
circa 1962
Form:
drawings
drawings
Date:
circa 1962
circa 1962
People:
Form:
drawings
drawings
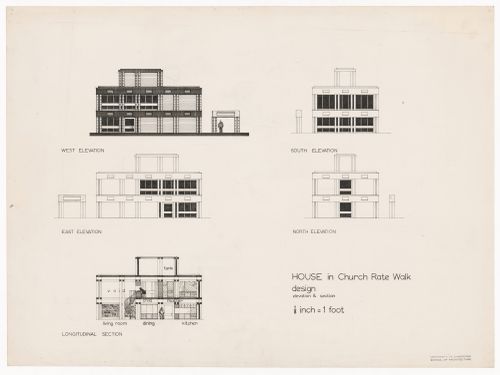
Title:
House elevations and section for The Shape of Cambridge: A Plan, Cambridge University, England
House elevations and section for The Shape of Cambridge: A Plan, Cambridge University, England
Actions:
Reference number:
ARCH289474
ARCH289474
People:
Date:
circa 1962
circa 1962
Form:
drawings
drawings
Date:
circa 1962
circa 1962
People:
Form:
drawings
drawings
Actions:
Reference number:
DR1984:1512
DR1984:1512
People:
Date:
1978-1979
1978-1979
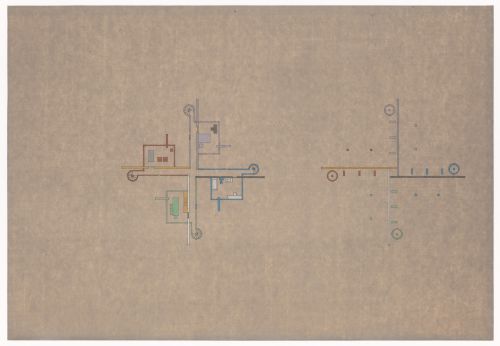
Title:
Plans for the ground and second levels for the North East South West House
Actions:
DR1984:1512
Plans for the ground and second levels for the North East South West House
Actions:
DR1984:1512
Form:
drawings
drawings
Date:
1978-1979
1978-1979
People:
Form:
photographs
photographs
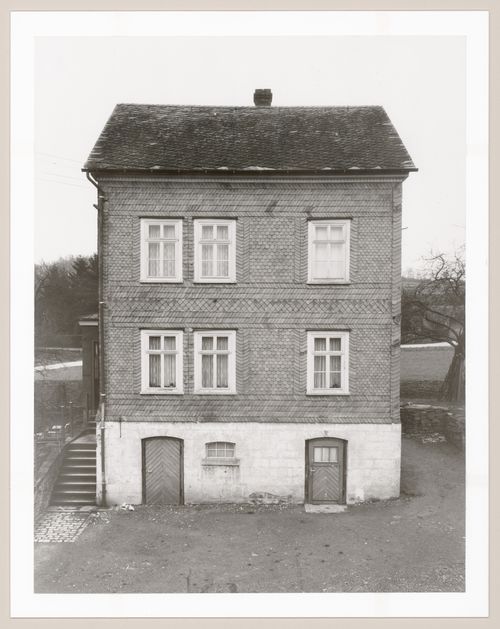
Title:
View of the principal façade of the framework house at 13 Rensdorfstraße, Salchendorf, Germany
View of the principal façade of the framework house at 13 Rensdorfstraße, Salchendorf, Germany
Actions:
Reference number:
PH1983:0557:004
PH1983:0557:004
People:
Subject:
architecture
architecture
Date:
1960
1960
Title:
View of the principal façade of the framework house at 13 Rensdorfstraße, Salchendorf, Germany
Actions:
PH1983:0557:004
View of the principal façade of the framework house at 13 Rensdorfstraße, Salchendorf, Germany
Actions:
PH1983:0557:004
Form:
photographs
photographs
Date:
1960
1960
People:
Subject:
architecture
architecture
Form:
photographs
photographs
Actions:
Reference number:
PH1983:0557:006
PH1983:0557:006
People:
Subject:
architecture
architecture
Date:
1969
1969
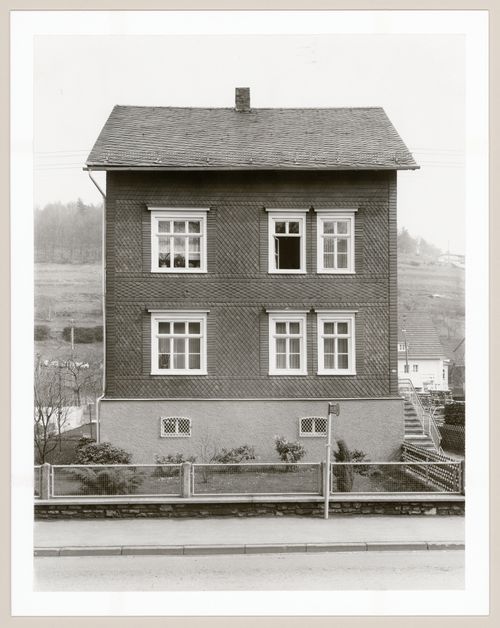
Title:
View of the principal façade of the framework house at 65 Eiserntalstraße, Eisern, Germany
Actions:
PH1983:0557:006
View of the principal façade of the framework house at 65 Eiserntalstraße, Eisern, Germany
Actions:
PH1983:0557:006
Form:
photographs
photographs
Date:
1969
1969
People:
Subject:
architecture
architecture
Form:
photographs
photographs
Actions:
Reference number:
PH1983:0557:008
PH1983:0557:008
People:
Subject:
architecture
architecture
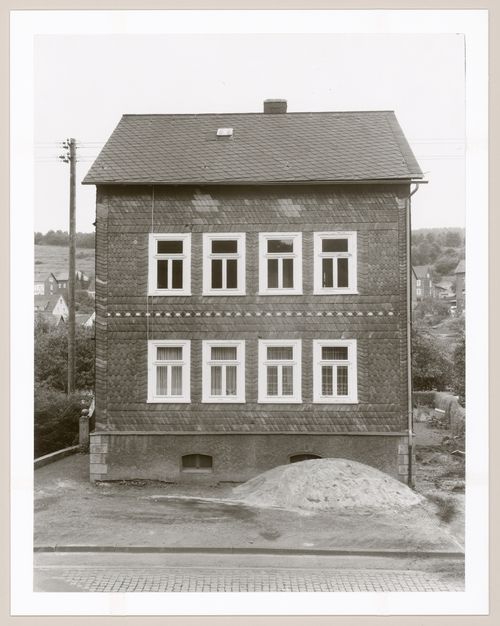
Date:
1964
1964
Title:
View of the principal façade of the framework house at 130 Eisernstraße, Eiserfeld, Germany
Actions:
PH1983:0557:008
View of the principal façade of the framework house at 130 Eisernstraße, Eiserfeld, Germany
Actions:
PH1983:0557:008
Form:
photographs
photographs
Date:
1964
1964
People:
Subject:
architecture
architecture
Form:
photographs
photographs
Actions:
Reference number:
ARCH268819
ARCH268819
People:
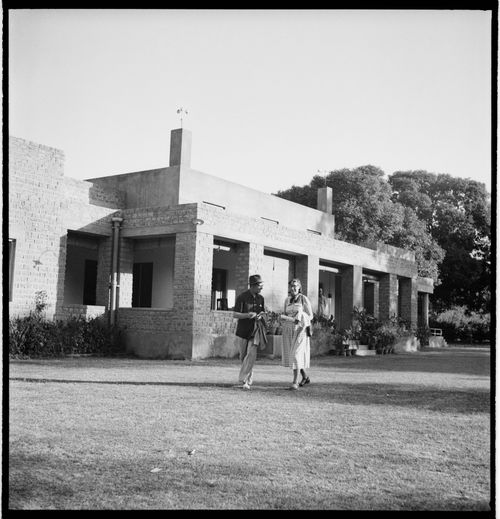
Date:
between 1954 and 1965
between 1954 and 1965
Title:
Maxwell Fry and Jane Drew in front of an unidentified house in Chandigarh, India
Actions:
ARCH268819
Maxwell Fry and Jane Drew in front of an unidentified house in Chandigarh, India
Actions:
ARCH268819
Form:
photographs
photographs
Date:
between 1954 and 1965
between 1954 and 1965
People:


