


12071 Results
Form:
books
books
Actions:
Price:
$49.95
(available to order)
Summary:
This handbook - the first ever to focus on the architectural wonders of the West Coast of the USA - provides visitors with an expertly curated list of 250 must-see destinations. Discover the most celebrated Modernist buildings, as well as hidden gems and virtually unknown examples - from the iconic Case Study houses to the glamour of Palm Springs' spectacular Modern(...)
$49.95
(available to order)
Summary:
This handbook - the first ever to focus on the architectural wonders of the West Coast of the USA - provides visitors with an expertly curated list of 250 must-see destinations. Discover the most celebrated Modernist buildings, as well as hidden gems and virtually unknown examples - from the iconic Case Study houses to the glamour of Palm Springs' spectacular Modern(...)
Title:
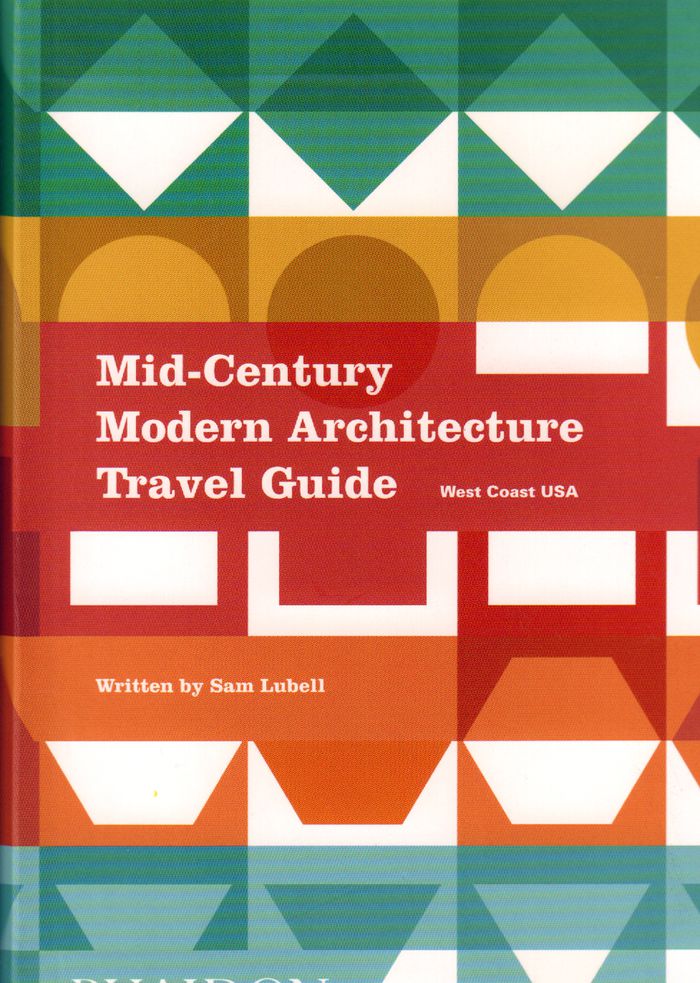
Mid-century modern architecture travel guide: West coast USA
Actions:
Price:
$49.95
(available to order)
Summary:
This handbook - the first ever to focus on the architectural wonders of the West Coast of the USA - provides visitors with an expertly curated list of 250 must-see destinations. Discover the most celebrated Modernist buildings, as well as hidden gems and virtually unknown examples - from the iconic Case Study houses to the glamour of Palm Springs' spectacular Modern desert structures. Much more than a travel guide, this book is a compelling record of one of the USA's most important architectural movements at a time when Mid-Century style has never been more popular. First-hand descriptions and colour photography transport readers into an era of unparalleled style, glamour, and optimism.
Mid-century modern architecture travel guide: West coast USA
Actions:
Price:
$49.95
(available to order)
Summary:
This handbook - the first ever to focus on the architectural wonders of the West Coast of the USA - provides visitors with an expertly curated list of 250 must-see destinations. Discover the most celebrated Modernist buildings, as well as hidden gems and virtually unknown examples - from the iconic Case Study houses to the glamour of Palm Springs' spectacular Modern desert structures. Much more than a travel guide, this book is a compelling record of one of the USA's most important architectural movements at a time when Mid-Century style has never been more popular. First-hand descriptions and colour photography transport readers into an era of unparalleled style, glamour, and optimism.
Form:
books
books
Publication:
October 2016
October 2016
Subject:
City Guides
City Guides
Form:
books
books
Price:
$90.95
(available to order)
Summary:
Modern architects are often condemned for a seeming disregard of site considerations such as climate, topography, and existing vegetation. Noted landscape and architectural historian Marc Treib counters this prevailing view in an authoritative and unprecedented survey of 20th-century buildings and their landscapes. Exploring a range of architectural, philosophical, and(...)
$90.95
(available to order)
Summary:
Modern architects are often condemned for a seeming disregard of site considerations such as climate, topography, and existing vegetation. Noted landscape and architectural historian Marc Treib counters this prevailing view in an authoritative and unprecedented survey of 20th-century buildings and their landscapes. Exploring a range of architectural, philosophical, and(...)
Title:
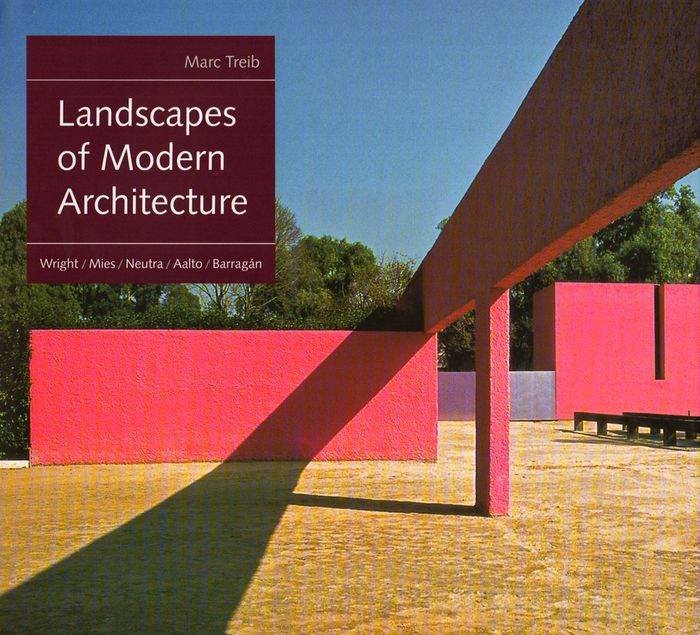
Landscapes of modern architecture: Wright, Mies, Neutra, Aalto, Barragán
Actions:
Price:
$90.95
(available to order)
Summary:
Modern architects are often condemned for a seeming disregard of site considerations such as climate, topography, and existing vegetation. Noted landscape and architectural historian Marc Treib counters this prevailing view in an authoritative and unprecedented survey of 20th-century buildings and their landscapes. Exploring a range of architectural, philosophical, and theoretical approaches, Treib investigates the site strategies of five prominent modern-period architects: Frank Lloyd Wright (1867–1959), Ludwig Mies van der Rohe (1886–1969), Richard Neutra (1892–1970), Alvar Aalto (1898–1976), and Luis Barragán (1902–1988).
Landscapes of modern architecture: Wright, Mies, Neutra, Aalto, Barragán
Actions:
Price:
$90.95
(available to order)
Summary:
Modern architects are often condemned for a seeming disregard of site considerations such as climate, topography, and existing vegetation. Noted landscape and architectural historian Marc Treib counters this prevailing view in an authoritative and unprecedented survey of 20th-century buildings and their landscapes. Exploring a range of architectural, philosophical, and theoretical approaches, Treib investigates the site strategies of five prominent modern-period architects: Frank Lloyd Wright (1867–1959), Ludwig Mies van der Rohe (1886–1969), Richard Neutra (1892–1970), Alvar Aalto (1898–1976), and Luis Barragán (1902–1988).
Form:
books
books
Publication:
January 2017
January 2017
Subject:
Gardens
Gardens
Form:
books
books
Actions:
Price:
$44.95
(available to order)
Summary:
Comme l'illustrent "L'École d'Athènes" de Raphaël ou "L'Apothéose d'Homère" d'Ingres, la Renaissance marque l'avènement de l'artiste, qui revendique désormais un statut intellectuel et social comparable à celui des philosophes-poètes. Mais le travail manuel reste au cœur de son activité : matériaux et pratiques artistiques sont engagés dans l'œuvre au même titre que la(...)
$44.95
(available to order)
Summary:
Comme l'illustrent "L'École d'Athènes" de Raphaël ou "L'Apothéose d'Homère" d'Ingres, la Renaissance marque l'avènement de l'artiste, qui revendique désormais un statut intellectuel et social comparable à celui des philosophes-poètes. Mais le travail manuel reste au cœur de son activité : matériaux et pratiques artistiques sont engagés dans l'œuvre au même titre que la(...)
Title:
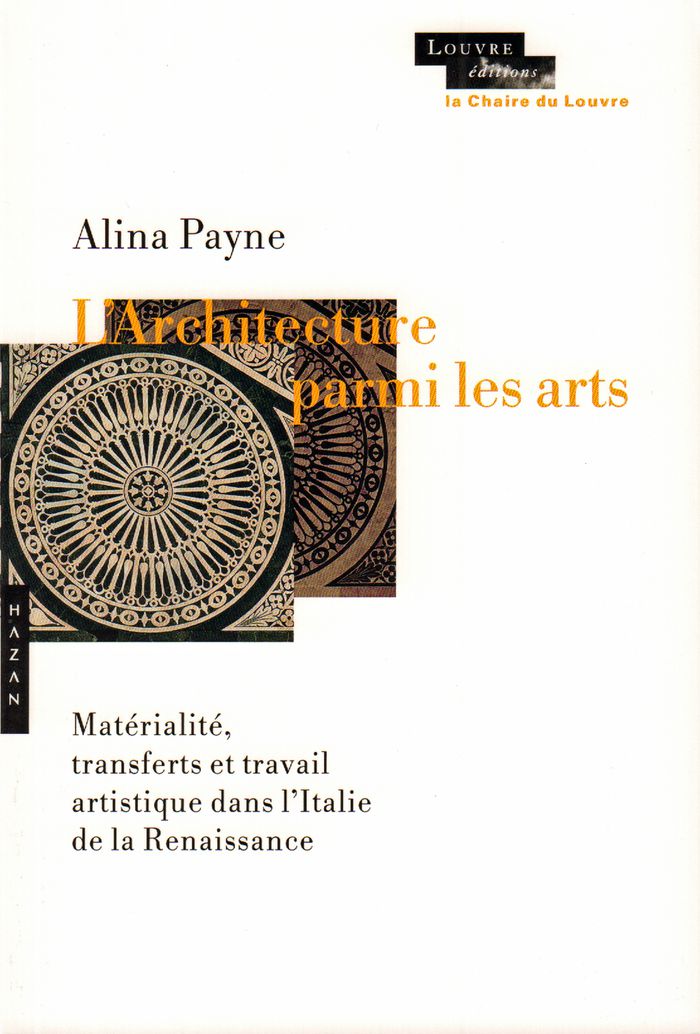
L'architecture parmi les arts ; matérialité, transferts et travail artistique dans l'Italie de la Renaissance
Actions:
Price:
$44.95
(available to order)
Summary:
Comme l'illustrent "L'École d'Athènes" de Raphaël ou "L'Apothéose d'Homère" d'Ingres, la Renaissance marque l'avènement de l'artiste, qui revendique désormais un statut intellectuel et social comparable à celui des philosophes-poètes. Mais le travail manuel reste au cœur de son activité : matériaux et pratiques artistiques sont engagés dans l'œuvre au même titre que la vision poétique. L'idée artistique elle-même ne naîtrait-elle donc pas aussi du maniement physique des outils et des matériaux ? Et l'architecture, semblant confinée dans une pensée isolée de la fabrication matérielle, pourrait-elle s'intégrer dans cette perspective progressivement admise pour les autres arts ? Les questionnements qui traversent ce livre invitent à une réflexion sur le rôle de la matière, des instruments et des gestes dans le travail artistique, mais aussi sur le dialogue qu'entretiennent les arts entre eux, favorisé par l'utilisation de matériaux communs, à travers une étude de quelques œuvres majeures de l'architecture de la Renaissance italienne.
L'architecture parmi les arts ; matérialité, transferts et travail artistique dans l'Italie de la Renaissance
Actions:
Price:
$44.95
(available to order)
Summary:
Comme l'illustrent "L'École d'Athènes" de Raphaël ou "L'Apothéose d'Homère" d'Ingres, la Renaissance marque l'avènement de l'artiste, qui revendique désormais un statut intellectuel et social comparable à celui des philosophes-poètes. Mais le travail manuel reste au cœur de son activité : matériaux et pratiques artistiques sont engagés dans l'œuvre au même titre que la vision poétique. L'idée artistique elle-même ne naîtrait-elle donc pas aussi du maniement physique des outils et des matériaux ? Et l'architecture, semblant confinée dans une pensée isolée de la fabrication matérielle, pourrait-elle s'intégrer dans cette perspective progressivement admise pour les autres arts ? Les questionnements qui traversent ce livre invitent à une réflexion sur le rôle de la matière, des instruments et des gestes dans le travail artistique, mais aussi sur le dialogue qu'entretiennent les arts entre eux, favorisé par l'utilisation de matériaux communs, à travers une étude de quelques œuvres majeures de l'architecture de la Renaissance italienne.
Form:
books
books
Publication:
September 2016
September 2016
Subject:
History until 1900, Renaissance
History until 1900, Renaissance
Form:
books
books
Actions:
Price:
$28.50
(available to order)
Summary:
"Fairy tales 3" brings together the most innovative entries to the third annual fairy tales competition, out of a field of over 1500 participants. The format of each story varies dramatically – from comics, to love stories, text message threads to police reports – but the mission of each is the same: to dramatically rethink how architecture addresses the real issues we(...)
$28.50
(available to order)
Summary:
"Fairy tales 3" brings together the most innovative entries to the third annual fairy tales competition, out of a field of over 1500 participants. The format of each story varies dramatically – from comics, to love stories, text message threads to police reports – but the mission of each is the same: to dramatically rethink how architecture addresses the real issues we(...)
Title:
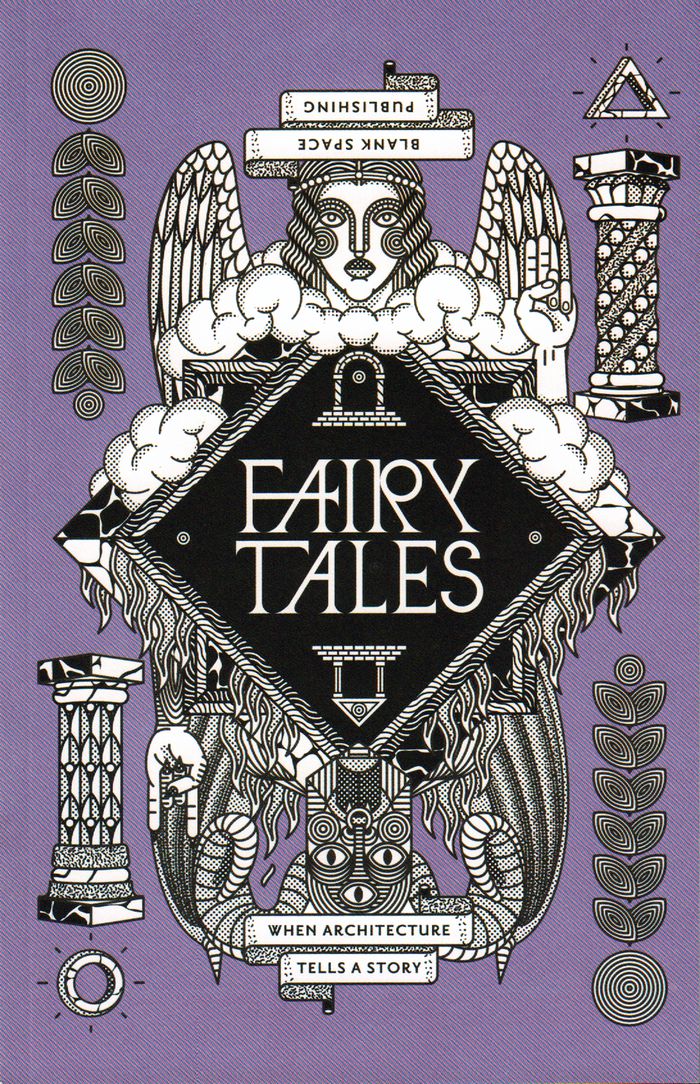
Fairy tales : when architecture tells a story vol.3
Actions:
Price:
$28.50
(available to order)
Summary:
"Fairy tales 3" brings together the most innovative entries to the third annual fairy tales competition, out of a field of over 1500 participants. The format of each story varies dramatically – from comics, to love stories, text message threads to police reports – but the mission of each is the same: to dramatically rethink how architecture addresses the real issues we face today. The submissions, handpicked by the star-studded jury of the contest, are a kaleidoscopic collection of stunning images and gripping stories, daringly experimenting in the visual realm as well as in the storytelling field. With a layout designed by Bruce Mau Design, Fairy Tales Volume 3 brings together 25 new architectural fairy tales.
Fairy tales : when architecture tells a story vol.3
Actions:
Price:
$28.50
(available to order)
Summary:
"Fairy tales 3" brings together the most innovative entries to the third annual fairy tales competition, out of a field of over 1500 participants. The format of each story varies dramatically – from comics, to love stories, text message threads to police reports – but the mission of each is the same: to dramatically rethink how architecture addresses the real issues we face today. The submissions, handpicked by the star-studded jury of the contest, are a kaleidoscopic collection of stunning images and gripping stories, daringly experimenting in the visual realm as well as in the storytelling field. With a layout designed by Bruce Mau Design, Fairy Tales Volume 3 brings together 25 new architectural fairy tales.
Form:
books
books
Publication:
October 2016
October 2016
Subject:
Literature and poetry
Literature and poetry
Form:
books
books
Price:
$32.50
(available to order)
Summary:
This book casts a detailed look at the wide range of buildings constructed in Britain between 1945 and 1979. Although their bold architectural aspirations reflected the forward-looking social ethos of the postwar era, many of these structures have since been either demolished or altered beyond recognition. In this volume, photographs taken at the time of the buildings’(...)
$32.50
(available to order)
Summary:
This book casts a detailed look at the wide range of buildings constructed in Britain between 1945 and 1979. Although their bold architectural aspirations reflected the forward-looking social ethos of the postwar era, many of these structures have since been either demolished or altered beyond recognition. In this volume, photographs taken at the time of the buildings’(...)
Title:
Lost futures: the disappearing architecture of post-war Britain
Actions:
Price:
$32.50
(available to order)
Summary:
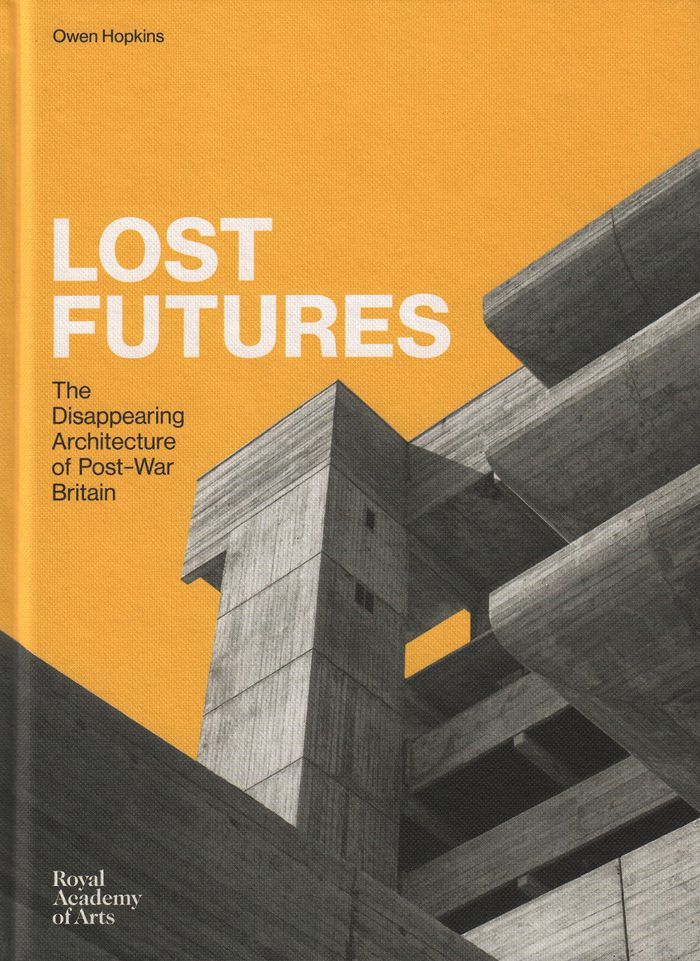
This book casts a detailed look at the wide range of buildings constructed in Britain between 1945 and 1979. Although their bold architectural aspirations reflected the forward-looking social ethos of the postwar era, many of these structures have since been either demolished or altered beyond recognition. In this volume, photographs taken at the time of the buildings’ completion are accompanied by expert research examining their design and creation, the ideals they embodied and the reasons for their eventual destruction.
Lost futures: the disappearing architecture of post-war Britain
Actions:
Price:
$32.50
(available to order)
Summary:
This book casts a detailed look at the wide range of buildings constructed in Britain between 1945 and 1979. Although their bold architectural aspirations reflected the forward-looking social ethos of the postwar era, many of these structures have since been either demolished or altered beyond recognition. In this volume, photographs taken at the time of the buildings’ completion are accompanied by expert research examining their design and creation, the ideals they embodied and the reasons for their eventual destruction.
Form:
books
books
Publication:
April 2017
April 2017
Subject:
Brutalism
Brutalism
Form:
books
books
Actions:
Price:
$40.95
(available to order)
Summary:
Skateboarders are an increasingly common feature of the urban environment - recent estimates total 40 million world-wide. We are all aware of their often extraordinary talent and manoeuvres on the city streets. This book is the first detailed study of the urban phenomenon of skateboarding. It looks at skateboarding history from the surf-beaches of California in the 1950s,(...)
$40.95
(available to order)
Summary:
Skateboarders are an increasingly common feature of the urban environment - recent estimates total 40 million world-wide. We are all aware of their often extraordinary talent and manoeuvres on the city streets. This book is the first detailed study of the urban phenomenon of skateboarding. It looks at skateboarding history from the surf-beaches of California in the 1950s,(...)
Title:
Skateboarding, space and the city: Architecture and the body
Actions:
Price:
$40.95
(available to order)
Summary:
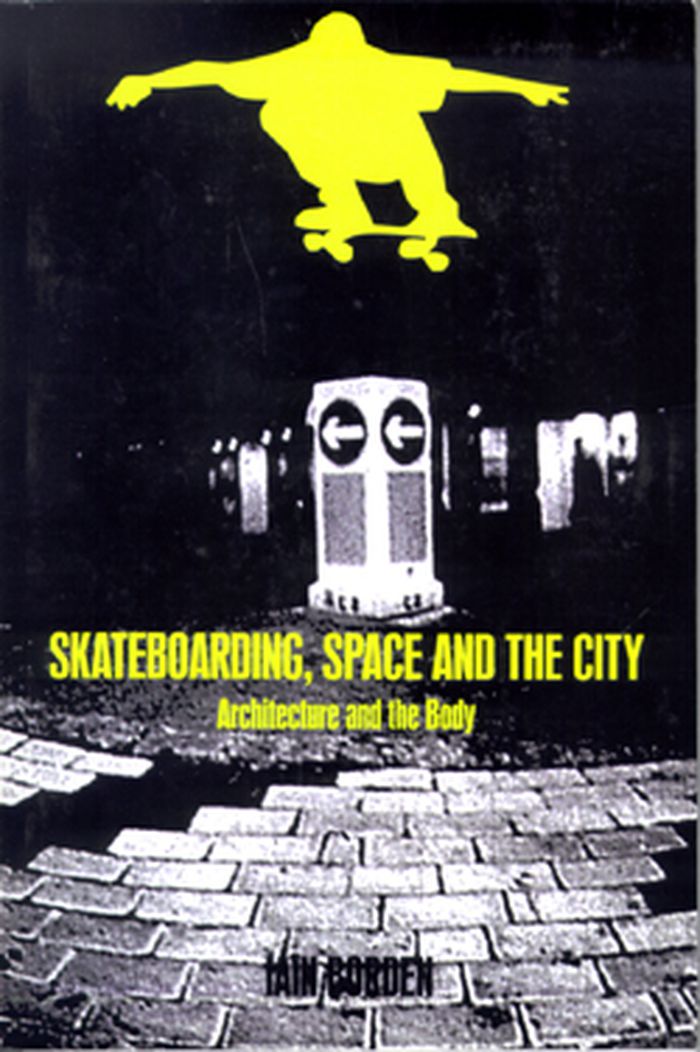
Skateboarders are an increasingly common feature of the urban environment - recent estimates total 40 million world-wide. We are all aware of their often extraordinary talent and manoeuvres on the city streets. This book is the first detailed study of the urban phenomenon of skateboarding. It looks at skateboarding history from the surf-beaches of California in the 1950s, through the purpose-built skateparks of the 1970s, to the street-skating of the present day and shows how skateboarders experience and understand the city through their sport. Dismissive of authority and convention, skateboarders suggest that the city is not just a place for working and shopping but a true pleasure-ground, a place where the human body, emotions and energy can be expressed to the full.
Skateboarding, space and the city: Architecture and the body
Actions:
Price:
$40.95
(available to order)
Summary:
Skateboarders are an increasingly common feature of the urban environment - recent estimates total 40 million world-wide. We are all aware of their often extraordinary talent and manoeuvres on the city streets. This book is the first detailed study of the urban phenomenon of skateboarding. It looks at skateboarding history from the surf-beaches of California in the 1950s, through the purpose-built skateparks of the 1970s, to the street-skating of the present day and shows how skateboarders experience and understand the city through their sport. Dismissive of authority and convention, skateboarders suggest that the city is not just a place for working and shopping but a true pleasure-ground, a place where the human body, emotions and energy can be expressed to the full.
Form:
books
books
Publication:
April 2003
April 2003
Subject:
Public Space
Public Space
Form:
books
books
Price:
$49.95
(available to order)
Summary:
This book is the first concerted effort to examine together the linked philosophies of the different arts of preserving and uncovering the past: the restoration of buildings, conservation of works of art, and editing of literary works to retrieve their original or intended texts. By investigating a series of recent crises in each of these areas, Securing the Past shows(...)
$49.95
(available to order)
Summary:
This book is the first concerted effort to examine together the linked philosophies of the different arts of preserving and uncovering the past: the restoration of buildings, conservation of works of art, and editing of literary works to retrieve their original or intended texts. By investigating a series of recent crises in each of these areas, Securing the Past shows(...)
Publication:
December 2008, Cambridge
December 2008, Cambridge
Title:
Securing the past: conservation in art, architecture and literature
Actions:
Price:
$49.95
(available to order)
Summary:
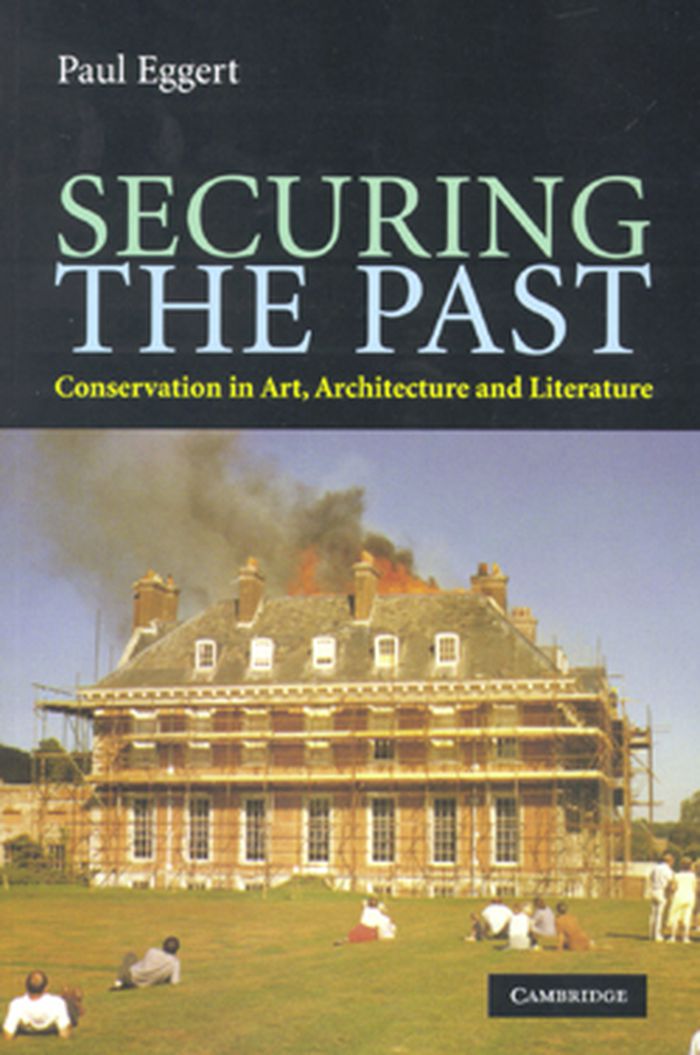
This book is the first concerted effort to examine together the linked philosophies of the different arts of preserving and uncovering the past: the restoration of buildings, conservation of works of art, and editing of literary works to retrieve their original or intended texts. By investigating a series of recent crises in each of these areas, Securing the Past shows how their underlying justifications relate closely to one another. Paul Eggert shows how they have been philosophically undermined by postmodern theories and charts another, richer way forward to a new future for the past.
Securing the past: conservation in art, architecture and literature
Actions:
Price:
$49.95
(available to order)
Summary:
This book is the first concerted effort to examine together the linked philosophies of the different arts of preserving and uncovering the past: the restoration of buildings, conservation of works of art, and editing of literary works to retrieve their original or intended texts. By investigating a series of recent crises in each of these areas, Securing the Past shows how their underlying justifications relate closely to one another. Paul Eggert shows how they have been philosophically undermined by postmodern theories and charts another, richer way forward to a new future for the past.
Form:
books
books
Publication:
December 2008, Cambridge
December 2008, Cambridge
Form:
books
books
Price:
$43.95
(available to order)
Summary:
Showing how the upswell of paranoia and growing demand for security in the post-9/11 world has paradoxically created widespread insecurity, these varied essays examine how this anxiety-laden mindset erodes spaces both architectural and personal, encroaching on all aspects of everyday life. Starting from the most literal level—barricades and barriers in front of buildings,(...)
$43.95
(available to order)
Summary:
Showing how the upswell of paranoia and growing demand for security in the post-9/11 world has paradoxically created widespread insecurity, these varied essays examine how this anxiety-laden mindset erodes spaces both architectural and personal, encroaching on all aspects of everyday life. Starting from the most literal level—barricades and barriers in front of buildings,(...)
Subject:
Transportation, Tourism, Migration
Transportation, Tourism, Migration
Publication:
December 2008, New York
December 2008, New York
Title:
Indefensible space: the architecture of the national insecurity space
Actions:
Price:
$43.95
(available to order)
Summary:
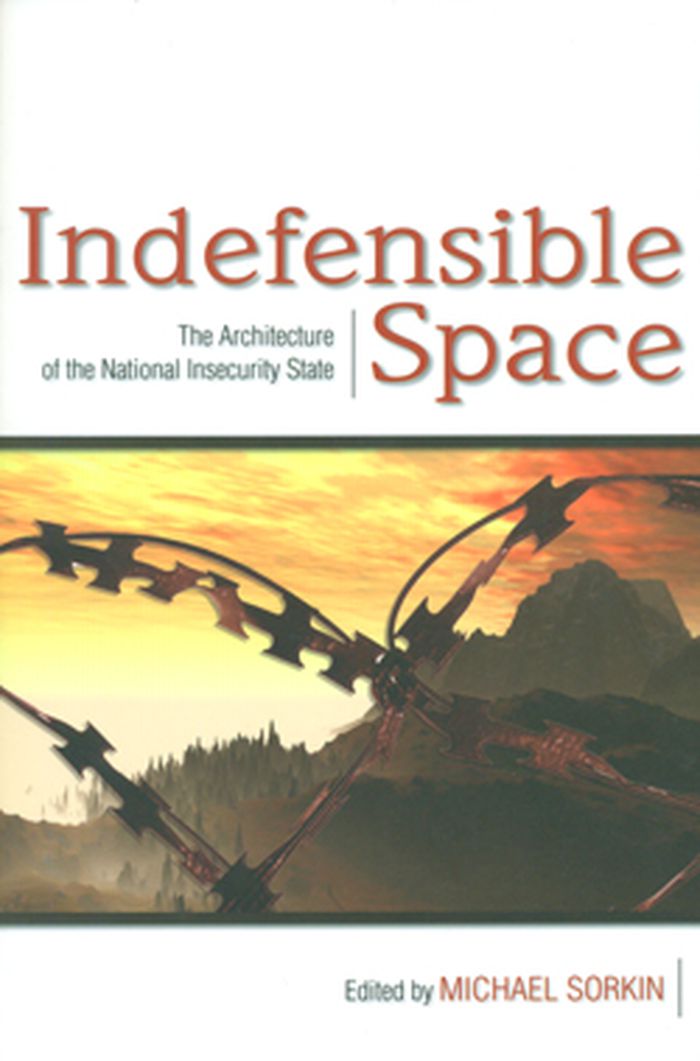
Showing how the upswell of paranoia and growing demand for security in the post-9/11 world has paradoxically created widespread insecurity, these varied essays examine how this anxiety-laden mindset erodes spaces both architectural and personal, encroaching on all aspects of everyday life. Starting from the most literal level—barricades and barriers in front of buildings, beefed up border patrols, gated communities, "safe rooms,"—to more abstract levels—enhanced surveillance at public spaces such as airports, increasing worries about contagion, the psychological predilection for fortified space—the contributors cover the full gamut of securitized public life that is defining the zeitgeist of twenty-first century America
Indefensible space: the architecture of the national insecurity space
Actions:
Price:
$43.95
(available to order)
Summary:
Showing how the upswell of paranoia and growing demand for security in the post-9/11 world has paradoxically created widespread insecurity, these varied essays examine how this anxiety-laden mindset erodes spaces both architectural and personal, encroaching on all aspects of everyday life. Starting from the most literal level—barricades and barriers in front of buildings, beefed up border patrols, gated communities, "safe rooms,"—to more abstract levels—enhanced surveillance at public spaces such as airports, increasing worries about contagion, the psychological predilection for fortified space—the contributors cover the full gamut of securitized public life that is defining the zeitgeist of twenty-first century America
Form:
books
books
Publication:
December 2008, New York
December 2008, New York
Subject:
Transportation, Tourism, Migration
Transportation, Tourism, Migration
Form:
books
books
Price:
$55.00
(available to order)
Summary:
The second volume of the source books in architecture series, "The light construction reader" is a collection of 38 essays that explores the themes and issues surrounding this exhibition. Included here are essays by exhibition curator Terence Riley as well as noted architects and critics such as Peter Eisenman, Anthony Vidler, Greg Lynn, and Robin Evans. The complete(...)
$55.00
(available to order)
Summary:
The second volume of the source books in architecture series, "The light construction reader" is a collection of 38 essays that explores the themes and issues surrounding this exhibition. Included here are essays by exhibition curator Terence Riley as well as noted architects and critics such as Peter Eisenman, Anthony Vidler, Greg Lynn, and Robin Evans. The complete(...)
Title:
The light construction reader / source books in architecture 2
Actions:
Price:
$55.00
(available to order)
Summary:
The second volume of the source books in architecture series, "The light construction reader" is a collection of 38 essays that explores the themes and issues surrounding this exhibition. Included here are essays by exhibition curator Terence Riley as well as noted architects and critics such as Peter Eisenman, Anthony Vidler, Greg Lynn, and Robin Evans. The complete transcripts of the Light Construction Symposium, held at Columbia University in conjunction with the exhibition, are also included. Colin Rowe and Robert Slutzky’s essay 'Transparency: Literal and Phenomenal' is presented here for the first time together with its lesser-known sequel of 1971. Also represented are Italo Calvino, Jacques Derrida, Jean Starobinski, and many others.
The light construction reader / source books in architecture 2
Actions:
Price:
$55.00
(available to order)
Summary:
The second volume of the source books in architecture series, "The light construction reader" is a collection of 38 essays that explores the themes and issues surrounding this exhibition. Included here are essays by exhibition curator Terence Riley as well as noted architects and critics such as Peter Eisenman, Anthony Vidler, Greg Lynn, and Robin Evans. The complete transcripts of the Light Construction Symposium, held at Columbia University in conjunction with the exhibition, are also included. Colin Rowe and Robert Slutzky’s essay 'Transparency: Literal and Phenomenal' is presented here for the first time together with its lesser-known sequel of 1971. Also represented are Italo Calvino, Jacques Derrida, Jean Starobinski, and many others.
Form:
books
books
Publication:
December 2001, New York
December 2001, New York
Subject:
Materials and Lighting
Materials and Lighting
Form:
books
books
Price:
$74.95
(available to order)
Summary:
Focusing on the Oxford University Museum, the Edinburgh Museum of Science and Art, and the Natural History Museum of London, Yanni explores how such institutions reflected varying, often contradictory concepts of nature -- from the handiwork of God to a resource to be exploited. She(...)
$74.95
(available to order)
Summary:
Focusing on the Oxford University Museum, the Edinburgh Museum of Science and Art, and the Natural History Museum of London, Yanni explores how such institutions reflected varying, often contradictory concepts of nature -- from the handiwork of God to a resource to be exploited. She(...)
Title:
Nature's museums : Victorian science & the architecture of display
Actions:
Price:
$74.95
(available to order)
Summary:
Focusing on the Oxford University Museum, the Edinburgh Museum of Science and Art, and the Natural History Museum of London, Yanni explores how such institutions reflected varying, often contradictory concepts of nature -- from the handiwork of God to a resource to be exploited. She explains how the rise of museums accompanied and influenced the transformation of science from a "gentleman's hobby" to a paying profession. And she shows how the buildings themselves remain invaluable guides to the Victorians' ambiguous perception of the natural world. Through careful social and historical accounts of the buildings, their displays, and their reception, Yanni's work deepens our understanding of the emerging power of museums in Darwin's century.
Nature's museums : Victorian science & the architecture of display
Actions:
Price:
$74.95
(available to order)
Summary:
Focusing on the Oxford University Museum, the Edinburgh Museum of Science and Art, and the Natural History Museum of London, Yanni explores how such institutions reflected varying, often contradictory concepts of nature -- from the handiwork of God to a resource to be exploited. She explains how the rise of museums accompanied and influenced the transformation of science from a "gentleman's hobby" to a paying profession. And she shows how the buildings themselves remain invaluable guides to the Victorians' ambiguous perception of the natural world. Through careful social and historical accounts of the buildings, their displays, and their reception, Yanni's work deepens our understanding of the emerging power of museums in Darwin's century.
Form:
books
books
Publication:
March 2000, Baltimore
March 2000, Baltimore
Subject:
Museums and Universal Exhibitions
Museums and Universal Exhibitions


