


12643 Results
Form:
textual records, photographs
textual records, photographs
Actions:
Reference number:
ARCH259810
Description:
Brochure for Erickson / Massey, Robbie / Vaughan / Williams, Architects and Planners, correspondence and photo from Contempora Models & Displays
ARCH259810
Description:
Brochure for Erickson / Massey, Robbie / Vaughan / Williams, Architects and Planners, correspondence and photo from Contempora Models & Displays
People:
Date:
1972
1972
Title:
Brochure for Erickson / Massey, Robbie / Vaughan / Williams
Actions:
ARCH259810
Description:
Brochure for Erickson / Massey, Robbie / Vaughan / Williams, Architects and Planners, correspondence and photo from Contempora Models & Displays
Brochure for Erickson / Massey, Robbie / Vaughan / Williams
Actions:
ARCH259810
Description:
Brochure for Erickson / Massey, Robbie / Vaughan / Williams, Architects and Planners, correspondence and photo from Contempora Models & Displays
Form:
textual records, photographs
textual records, photographs
Date:
1972
1972
People:
Level of archival description:
Sub-series
Sub-series
Title:
Photographs and negatives
Photographs and negatives
Reference number:
AP140.S2.SS7.D1
Description:
The sub-series documents some of the early architectural interests of James Stirling, the work and activities of the successive firms of Stirling and Gowan; James Stirling; James Stirling and Partner; and James Stirling, Michael Wilford, and Associates, as well as office personnel and events and travels. Material in this file was produced between probably the 1950s and 1992. The subs-series contains photographs, including views of Liverpool and of Le Corbusier's buildings taken by James Stirling. It also contains several portraits of James Stirling, Michael Wilford and colleagues, interior views of the office, and views of drawings, models and of completed buildings by the firm, by photographers Geoff Beeckman, Martin Charles, John Donat Photography, Marlies Hentrup, Klaus Lehnartz, and Ray Williams.
AP140.S2.SS7.D1
Description:
The sub-series documents some of the early architectural interests of James Stirling, the work and activities of the successive firms of Stirling and Gowan; James Stirling; James Stirling and Partner; and James Stirling, Michael Wilford, and Associates, as well as office personnel and events and travels. Material in this file was produced between probably the 1950s and 1992. The subs-series contains photographs, including views of Liverpool and of Le Corbusier's buildings taken by James Stirling. It also contains several portraits of James Stirling, Michael Wilford and colleagues, interior views of the office, and views of drawings, models and of completed buildings by the firm, by photographers Geoff Beeckman, Martin Charles, John Donat Photography, Marlies Hentrup, Klaus Lehnartz, and Ray Williams.
People:
Date:
circa 1950s-1992
circa 1950s-1992
Title:
Photographs and negatives
Actions:
AP140.S2.SS7.D1
Description:
The sub-series documents some of the early architectural interests of James Stirling, the work and activities of the successive firms of Stirling and Gowan; James Stirling; James Stirling and Partner; and James Stirling, Michael Wilford, and Associates, as well as office personnel and events and travels. Material in this file was produced between probably the 1950s and 1992. The subs-series contains photographs, including views of Liverpool and of Le Corbusier's buildings taken by James Stirling. It also contains several portraits of James Stirling, Michael Wilford and colleagues, interior views of the office, and views of drawings, models and of completed buildings by the firm, by photographers Geoff Beeckman, Martin Charles, John Donat Photography, Marlies Hentrup, Klaus Lehnartz, and Ray Williams.
Photographs and negatives
Actions:
AP140.S2.SS7.D1
Description:
The sub-series documents some of the early architectural interests of James Stirling, the work and activities of the successive firms of Stirling and Gowan; James Stirling; James Stirling and Partner; and James Stirling, Michael Wilford, and Associates, as well as office personnel and events and travels. Material in this file was produced between probably the 1950s and 1992. The subs-series contains photographs, including views of Liverpool and of Le Corbusier's buildings taken by James Stirling. It also contains several portraits of James Stirling, Michael Wilford and colleagues, interior views of the office, and views of drawings, models and of completed buildings by the firm, by photographers Geoff Beeckman, Martin Charles, John Donat Photography, Marlies Hentrup, Klaus Lehnartz, and Ray Williams.
Level of archival description:
File 1
File 1
Date:
circa 1950s-1992
circa 1950s-1992
People:
Level of archival description:
Project
Project
Title:
Chennai House
Chennai House
Reference number:
AP182.S1.2013.D1
Description:
File documents a project for a private house in Chennai, India. The design takes the form of a rectangular pavilion surrounding an open-air courtyard. The site is a former cricket pitch surrounded by a tropical garden. The structure is in granite, a material commonly used in Chennai, paired with lighter materials such as brick and timber. To address the city's hot and humid climate, the house is conceived as a porous structure that allows free circulation of air and water. An integrated irrigation system carries water between the home's corrugated roof, its exterior walls, and a series of surrounding lotus ponds and gardens. This movement mimics the visual and cooling effects of a rain shower multiple times each day. File contains drawings, photographs, and models.
AP182.S1.2013.D1
Description:
File documents a project for a private house in Chennai, India. The design takes the form of a rectangular pavilion surrounding an open-air courtyard. The site is a former cricket pitch surrounded by a tropical garden. The structure is in granite, a material commonly used in Chennai, paired with lighter materials such as brick and timber. To address the city's hot and humid climate, the house is conceived as a porous structure that allows free circulation of air and water. An integrated irrigation system carries water between the home's corrugated roof, its exterior walls, and a series of surrounding lotus ponds and gardens. This movement mimics the visual and cooling effects of a rain shower multiple times each day. File contains drawings, photographs, and models.
People:
Date:
2013-2014
2013-2014
Title:
Chennai House
Actions:
AP182.S1.2013.D1
Description:
File documents a project for a private house in Chennai, India. The design takes the form of a rectangular pavilion surrounding an open-air courtyard. The site is a former cricket pitch surrounded by a tropical garden. The structure is in granite, a material commonly used in Chennai, paired with lighter materials such as brick and timber. To address the city's hot and humid climate, the house is conceived as a porous structure that allows free circulation of air and water. An integrated irrigation system carries water between the home's corrugated roof, its exterior walls, and a series of surrounding lotus ponds and gardens. This movement mimics the visual and cooling effects of a rain shower multiple times each day. File contains drawings, photographs, and models.
Chennai House
Actions:
AP182.S1.2013.D1
Description:
File documents a project for a private house in Chennai, India. The design takes the form of a rectangular pavilion surrounding an open-air courtyard. The site is a former cricket pitch surrounded by a tropical garden. The structure is in granite, a material commonly used in Chennai, paired with lighter materials such as brick and timber. To address the city's hot and humid climate, the house is conceived as a porous structure that allows free circulation of air and water. An integrated irrigation system carries water between the home's corrugated roof, its exterior walls, and a series of surrounding lotus ponds and gardens. This movement mimics the visual and cooling effects of a rain shower multiple times each day. File contains drawings, photographs, and models.
Level of archival description:
Project
Project
Date:
2013-2014
2013-2014
People:
Level of archival description:
Project
Project
Reference number:
AP164.S1.2002.D9
Description:
The project series documents the urban planning project under the consortium “Chamartin Operation” for the extension of the avenue Paseo de la Castellana. The firm identified the project as number 153. “Abalos & Herreros developed the architectural consultancy for this ambitious project initiated by R. Bofill and nowadays its in time of adaptation to the urban conditions and the real conditions under the direction of J. M. Ezquiaga. The prime aim of [their] work consists of the establishment of the constructed typologies, the occupation models and the relation between public and housing space for searching a possible compatibility in an environment that soon will be seen as centric in the urban map of Madrid.” (ARCH270975) Documenting the project are conceptual and design development drawings, photographic materials, project descriptions, and notes.
AP164.S1.2002.D9
Description:
The project series documents the urban planning project under the consortium “Chamartin Operation” for the extension of the avenue Paseo de la Castellana. The firm identified the project as number 153. “Abalos & Herreros developed the architectural consultancy for this ambitious project initiated by R. Bofill and nowadays its in time of adaptation to the urban conditions and the real conditions under the direction of J. M. Ezquiaga. The prime aim of [their] work consists of the establishment of the constructed typologies, the occupation models and the relation between public and housing space for searching a possible compatibility in an environment that soon will be seen as centric in the urban map of Madrid.” (ARCH270975) Documenting the project are conceptual and design development drawings, photographic materials, project descriptions, and notes.
People:
Date:
circa 2002
circa 2002
Title:
Operación Chamartin, Madrid, Spain (2002)
Actions:
AP164.S1.2002.D9
Description:
The project series documents the urban planning project under the consortium “Chamartin Operation” for the extension of the avenue Paseo de la Castellana. The firm identified the project as number 153. “Abalos & Herreros developed the architectural consultancy for this ambitious project initiated by R. Bofill and nowadays its in time of adaptation to the urban conditions and the real conditions under the direction of J. M. Ezquiaga. The prime aim of [their] work consists of the establishment of the constructed typologies, the occupation models and the relation between public and housing space for searching a possible compatibility in an environment that soon will be seen as centric in the urban map of Madrid.” (ARCH270975) Documenting the project are conceptual and design development drawings, photographic materials, project descriptions, and notes.
Operación Chamartin, Madrid, Spain (2002)
Actions:
AP164.S1.2002.D9
Description:
The project series documents the urban planning project under the consortium “Chamartin Operation” for the extension of the avenue Paseo de la Castellana. The firm identified the project as number 153. “Abalos & Herreros developed the architectural consultancy for this ambitious project initiated by R. Bofill and nowadays its in time of adaptation to the urban conditions and the real conditions under the direction of J. M. Ezquiaga. The prime aim of [their] work consists of the establishment of the constructed typologies, the occupation models and the relation between public and housing space for searching a possible compatibility in an environment that soon will be seen as centric in the urban map of Madrid.” (ARCH270975) Documenting the project are conceptual and design development drawings, photographic materials, project descriptions, and notes.
Level of archival description:
Project
Project
Date:
circa 2002
circa 2002
People:
Level of archival description:
Series
Series
Title:
Photographs and publicity
Photographs and publicity
Actions:
Reference number:
AP167.S2
Description:
Series 2, Photographs and publicity, 2003—2013, chiefly contains photographs, videos, and other publicity materials. The photographs consist of over 700 JPEGs illustrating the construction, installation and showcase of the Muscle. It also documents the team during construction, as well as the materials used. There are also five MPEG videos which show the ONL exhibit at the Centre George Pompidou, including the NSA Muscle and 3D models of the A2 Cockpit and Soundbarrier. Two more videos show additional footage cut together, showing the user experience of the NSA Muscle at the exhibition. The publicity materials include photographs of press coverage and of the pages relevant to the Muscle in the book ONL: Hyperbody Logic, as well as written descriptions of the project.
AP167.S2
Description:
Series 2, Photographs and publicity, 2003—2013, chiefly contains photographs, videos, and other publicity materials. The photographs consist of over 700 JPEGs illustrating the construction, installation and showcase of the Muscle. It also documents the team during construction, as well as the materials used. There are also five MPEG videos which show the ONL exhibit at the Centre George Pompidou, including the NSA Muscle and 3D models of the A2 Cockpit and Soundbarrier. Two more videos show additional footage cut together, showing the user experience of the NSA Muscle at the exhibition. The publicity materials include photographs of press coverage and of the pages relevant to the Muscle in the book ONL: Hyperbody Logic, as well as written descriptions of the project.
People:
Date:
2003-2013
2003-2013
Title:
Photographs and publicity
Actions:
AP167.S2
Description:
Series 2, Photographs and publicity, 2003—2013, chiefly contains photographs, videos, and other publicity materials. The photographs consist of over 700 JPEGs illustrating the construction, installation and showcase of the Muscle. It also documents the team during construction, as well as the materials used. There are also five MPEG videos which show the ONL exhibit at the Centre George Pompidou, including the NSA Muscle and 3D models of the A2 Cockpit and Soundbarrier. Two more videos show additional footage cut together, showing the user experience of the NSA Muscle at the exhibition. The publicity materials include photographs of press coverage and of the pages relevant to the Muscle in the book ONL: Hyperbody Logic, as well as written descriptions of the project.
Photographs and publicity
Actions:
AP167.S2
Description:
Series 2, Photographs and publicity, 2003—2013, chiefly contains photographs, videos, and other publicity materials. The photographs consist of over 700 JPEGs illustrating the construction, installation and showcase of the Muscle. It also documents the team during construction, as well as the materials used. There are also five MPEG videos which show the ONL exhibit at the Centre George Pompidou, including the NSA Muscle and 3D models of the A2 Cockpit and Soundbarrier. Two more videos show additional footage cut together, showing the user experience of the NSA Muscle at the exhibition. The publicity materials include photographs of press coverage and of the pages relevant to the Muscle in the book ONL: Hyperbody Logic, as well as written descriptions of the project.
Level of archival description:
Series
Series
Date:
2003-2013
2003-2013
People:
Level of archival description:
Project
Project
Reference number:
AP178.S1.1992.PR01
Description:
This project series documents the Remodelação do Cinema Condes in Santiago de Compostela, Spain. While the records were held in the office’s archives this project was assigned the number 22/90. The office assigned the dates 1991-1992 to this project. The Cinema Condes was built between 1949 and 1951. At the beginning of the 1990s, the owners of the building wanted to add offices and stores while maintaining the cinema. The renovations to the cinema were part of an urban rehabilitation project for the Avenida da Liberdade. Siza did a preliminary study for these renovations. The project was not realized. Documenting this project are sketches, studies, and working drawings. Textual materials include project documentation. Photographic materials document the existing building, models and project site.
AP178.S1.1992.PR01
Description:
This project series documents the Remodelação do Cinema Condes in Santiago de Compostela, Spain. While the records were held in the office’s archives this project was assigned the number 22/90. The office assigned the dates 1991-1992 to this project. The Cinema Condes was built between 1949 and 1951. At the beginning of the 1990s, the owners of the building wanted to add offices and stores while maintaining the cinema. The renovations to the cinema were part of an urban rehabilitation project for the Avenida da Liberdade. Siza did a preliminary study for these renovations. The project was not realized. Documenting this project are sketches, studies, and working drawings. Textual materials include project documentation. Photographic materials document the existing building, models and project site.
People:
Date:
1991-2012
1991-2012
Title:
Remodelação do Cinema Condes [Remodelling of Cinema Condes], Lisbon, Portugal (1991-1992)
Actions:
AP178.S1.1992.PR01
Description:
This project series documents the Remodelação do Cinema Condes in Santiago de Compostela, Spain. While the records were held in the office’s archives this project was assigned the number 22/90. The office assigned the dates 1991-1992 to this project. The Cinema Condes was built between 1949 and 1951. At the beginning of the 1990s, the owners of the building wanted to add offices and stores while maintaining the cinema. The renovations to the cinema were part of an urban rehabilitation project for the Avenida da Liberdade. Siza did a preliminary study for these renovations. The project was not realized. Documenting this project are sketches, studies, and working drawings. Textual materials include project documentation. Photographic materials document the existing building, models and project site.
Remodelação do Cinema Condes [Remodelling of Cinema Condes], Lisbon, Portugal (1991-1992)
Actions:
AP178.S1.1992.PR01
Description:
This project series documents the Remodelação do Cinema Condes in Santiago de Compostela, Spain. While the records were held in the office’s archives this project was assigned the number 22/90. The office assigned the dates 1991-1992 to this project. The Cinema Condes was built between 1949 and 1951. At the beginning of the 1990s, the owners of the building wanted to add offices and stores while maintaining the cinema. The renovations to the cinema were part of an urban rehabilitation project for the Avenida da Liberdade. Siza did a preliminary study for these renovations. The project was not realized. Documenting this project are sketches, studies, and working drawings. Textual materials include project documentation. Photographic materials document the existing building, models and project site.
Level of archival description:
Project
Project
Date:
1991-2012
1991-2012
People:
Form:
photographs
Quantity:
10 photograph(s)
photographs
Quantity:
10 photograph(s)
Title:
Photographs of Chandigarh
Photographs of Chandigarh
Actions:
Reference number:
ARCH269673
Description:
Group consists of photographs of Chandigarh, India, including: - Bas-relief of a tree in concrete - Bas-relief of the "Modulor Man" in concrete - The Assembly tower in construction in the Capitol Complex - Detail of the Assembly cornice (2 photographs) - Workers in a scaffolding - Women carrying a basket in their hands - The administration building at the Panjab University in sector 14 - Children and a baby sleeping in a basket - Le Corbusier, Pierre Jeanneret and Parmeshwari Lal Varma discussing in front of the Chandigarh general layout model
ARCH269673
Description:
Group consists of photographs of Chandigarh, India, including: - Bas-relief of a tree in concrete - Bas-relief of the "Modulor Man" in concrete - The Assembly tower in construction in the Capitol Complex - Detail of the Assembly cornice (2 photographs) - Workers in a scaffolding - Women carrying a basket in their hands - The administration building at the Panjab University in sector 14 - Children and a baby sleeping in a basket - Le Corbusier, Pierre Jeanneret and Parmeshwari Lal Varma discussing in front of the Chandigarh general layout model
People:
Date:
between 1951 and 1965
between 1951 and 1965
Title:
Photographs of Chandigarh
Actions:
ARCH269673
Description:
Group consists of photographs of Chandigarh, India, including: - Bas-relief of a tree in concrete - Bas-relief of the "Modulor Man" in concrete - The Assembly tower in construction in the Capitol Complex - Detail of the Assembly cornice (2 photographs) - Workers in a scaffolding - Women carrying a basket in their hands - The administration building at the Panjab University in sector 14 - Children and a baby sleeping in a basket - Le Corbusier, Pierre Jeanneret and Parmeshwari Lal Varma discussing in front of the Chandigarh general layout model
Photographs of Chandigarh
Actions:
ARCH269673
Description:
Group consists of photographs of Chandigarh, India, including: - Bas-relief of a tree in concrete - Bas-relief of the "Modulor Man" in concrete - The Assembly tower in construction in the Capitol Complex - Detail of the Assembly cornice (2 photographs) - Workers in a scaffolding - Women carrying a basket in their hands - The administration building at the Panjab University in sector 14 - Children and a baby sleeping in a basket - Le Corbusier, Pierre Jeanneret and Parmeshwari Lal Varma discussing in front of the Chandigarh general layout model
Form:
photographs
Quantity:
10 photograph(s)
photographs
Quantity:
10 photograph(s)
Date:
between 1951 and 1965
between 1951 and 1965
People:
Form:
drawings
drawings
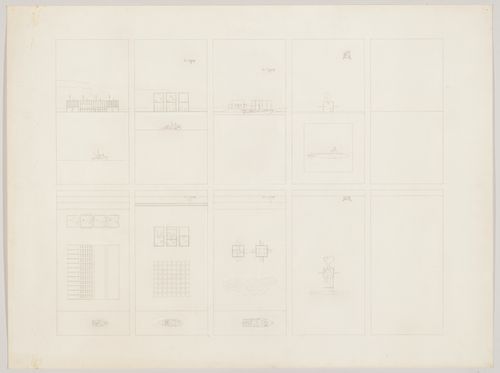
Reference number:
DR1998:0092:002:006
Description:
Robert Butscher was the draughtsman of this presentation drawing. The drawing, along with the drawing DR1998:0092:002:006 in this file, were done as part of a Third Year Architecture analysis project at Cooper Union School of Architecture. As part of the project, he read a great many of the novels written by the authors represented by the five sets of structures. The drawings were based on measurements taken from the presentation model. They were completed in 1980 and gifted to John Hejduk by Butscher to use in his Masque of Medusa book.
DR1998:0092:002:006
Description:
Robert Butscher was the draughtsman of this presentation drawing. The drawing, along with the drawing DR1998:0092:002:006 in this file, were done as part of a Third Year Architecture analysis project at Cooper Union School of Architecture. As part of the project, he read a great many of the novels written by the authors represented by the five sets of structures. The drawings were based on measurements taken from the presentation model. They were completed in 1980 and gifted to John Hejduk by Butscher to use in his Masque of Medusa book.
People:
Date:
1974-1979
1974-1979
Title:
Plans and elevations for The Silent Witnesses
Actions:
DR1998:0092:002:006
Description:
Robert Butscher was the draughtsman of this presentation drawing. The drawing, along with the drawing DR1998:0092:002:006 in this file, were done as part of a Third Year Architecture analysis project at Cooper Union School of Architecture. As part of the project, he read a great many of the novels written by the authors represented by the five sets of structures. The drawings were based on measurements taken from the presentation model. They were completed in 1980 and gifted to John Hejduk by Butscher to use in his Masque of Medusa book.
Plans and elevations for The Silent Witnesses
Actions:
DR1998:0092:002:006
Description:
Robert Butscher was the draughtsman of this presentation drawing. The drawing, along with the drawing DR1998:0092:002:006 in this file, were done as part of a Third Year Architecture analysis project at Cooper Union School of Architecture. As part of the project, he read a great many of the novels written by the authors represented by the five sets of structures. The drawings were based on measurements taken from the presentation model. They were completed in 1980 and gifted to John Hejduk by Butscher to use in his Masque of Medusa book.
Form:
drawings
drawings
Date:
1974-1979
1974-1979
People:
Form:
drawings
drawings
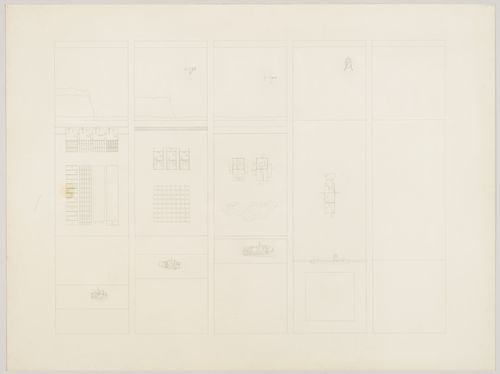
Reference number:
DR1998:0092:002:007
Description:
Robert Butscher was the draughtsman of this presentation drawing. The drawing, along with the drawing DR1998:0092:002:006 in this file, were done as part of a Third Year Architecture analysis project at Cooper Union School of Architecture. As part of the project, he read a great many of the novels written by the authors represented by the five sets of structures. The drawings were based on measurements taken from the presentation model. They were completed in 1980 and gifted to John Hejduk by Butscher to use in his Masque of Medusa book.
DR1998:0092:002:007
Description:
Robert Butscher was the draughtsman of this presentation drawing. The drawing, along with the drawing DR1998:0092:002:006 in this file, were done as part of a Third Year Architecture analysis project at Cooper Union School of Architecture. As part of the project, he read a great many of the novels written by the authors represented by the five sets of structures. The drawings were based on measurements taken from the presentation model. They were completed in 1980 and gifted to John Hejduk by Butscher to use in his Masque of Medusa book.
People:
Date:
1974-1979
1974-1979
Title:
Presentation drawing for The Silent Witnesses
Actions:
DR1998:0092:002:007
Description:
Robert Butscher was the draughtsman of this presentation drawing. The drawing, along with the drawing DR1998:0092:002:006 in this file, were done as part of a Third Year Architecture analysis project at Cooper Union School of Architecture. As part of the project, he read a great many of the novels written by the authors represented by the five sets of structures. The drawings were based on measurements taken from the presentation model. They were completed in 1980 and gifted to John Hejduk by Butscher to use in his Masque of Medusa book.
Presentation drawing for The Silent Witnesses
Actions:
DR1998:0092:002:007
Description:
Robert Butscher was the draughtsman of this presentation drawing. The drawing, along with the drawing DR1998:0092:002:006 in this file, were done as part of a Third Year Architecture analysis project at Cooper Union School of Architecture. As part of the project, he read a great many of the novels written by the authors represented by the five sets of structures. The drawings were based on measurements taken from the presentation model. They were completed in 1980 and gifted to John Hejduk by Butscher to use in his Masque of Medusa book.
Form:
drawings
drawings
Date:
1974-1979
1974-1979
People:
Level of archival description:
Project
Project
Reference number:
AP178.S1.1989.PR03
Description:
This project series documents the plano de Doedijnstraat, the residential settlement in Schilderswijk, The Hague, The Netherlands. While the records were held in the office’s archives this project was assigned the number 63/80. The office assigned the date 1989 for this project. In 1993 Siza was awarded the Berlage Prize for this residential project of 238 flats. The project was part of an urban renewal program in The Hague for which Siza had already worked on other projects: the urban plan for Deelgebied Zone 5, Schilderswijk-West and Punt en Komma social housing; the housing and shopping complex in Schilderswijk; and the Van der Vennepark. Documenting this project are sketches, studies, elevations, plans and details. Textual documentation includes correspondence, such as letters to and from Siza, letters to Jeoron Geurst (from the associated architectural firm Geurst & Schulze architekten), and letters to and from project architect Carlos Castenheira. Furthermore, there is correspondence to and from members of the Woningbouwvereniging and several letters from Ing. J. van Gulik (project leader). Other documentation includes cost estimates and meeting minutes. Also included in this project series are negatives, photographs and slides documenting the model, site and various dwellings.
AP178.S1.1989.PR03
Description:
This project series documents the plano de Doedijnstraat, the residential settlement in Schilderswijk, The Hague, The Netherlands. While the records were held in the office’s archives this project was assigned the number 63/80. The office assigned the date 1989 for this project. In 1993 Siza was awarded the Berlage Prize for this residential project of 238 flats. The project was part of an urban renewal program in The Hague for which Siza had already worked on other projects: the urban plan for Deelgebied Zone 5, Schilderswijk-West and Punt en Komma social housing; the housing and shopping complex in Schilderswijk; and the Van der Vennepark. Documenting this project are sketches, studies, elevations, plans and details. Textual documentation includes correspondence, such as letters to and from Siza, letters to Jeoron Geurst (from the associated architectural firm Geurst & Schulze architekten), and letters to and from project architect Carlos Castenheira. Furthermore, there is correspondence to and from members of the Woningbouwvereniging and several letters from Ing. J. van Gulik (project leader). Other documentation includes cost estimates and meeting minutes. Also included in this project series are negatives, photographs and slides documenting the model, site and various dwellings.
People:
Date:
1983-1994
1983-1994
Title:
Plano de Doedijnstraat [Residential settlement, Schilderswijk], The Hague, The Netherlands (1988-1994)
Actions:
AP178.S1.1989.PR03
Description:
This project series documents the plano de Doedijnstraat, the residential settlement in Schilderswijk, The Hague, The Netherlands. While the records were held in the office’s archives this project was assigned the number 63/80. The office assigned the date 1989 for this project. In 1993 Siza was awarded the Berlage Prize for this residential project of 238 flats. The project was part of an urban renewal program in The Hague for which Siza had already worked on other projects: the urban plan for Deelgebied Zone 5, Schilderswijk-West and Punt en Komma social housing; the housing and shopping complex in Schilderswijk; and the Van der Vennepark. Documenting this project are sketches, studies, elevations, plans and details. Textual documentation includes correspondence, such as letters to and from Siza, letters to Jeoron Geurst (from the associated architectural firm Geurst & Schulze architekten), and letters to and from project architect Carlos Castenheira. Furthermore, there is correspondence to and from members of the Woningbouwvereniging and several letters from Ing. J. van Gulik (project leader). Other documentation includes cost estimates and meeting minutes. Also included in this project series are negatives, photographs and slides documenting the model, site and various dwellings.
Plano de Doedijnstraat [Residential settlement, Schilderswijk], The Hague, The Netherlands (1988-1994)
Actions:
AP178.S1.1989.PR03
Description:
This project series documents the plano de Doedijnstraat, the residential settlement in Schilderswijk, The Hague, The Netherlands. While the records were held in the office’s archives this project was assigned the number 63/80. The office assigned the date 1989 for this project. In 1993 Siza was awarded the Berlage Prize for this residential project of 238 flats. The project was part of an urban renewal program in The Hague for which Siza had already worked on other projects: the urban plan for Deelgebied Zone 5, Schilderswijk-West and Punt en Komma social housing; the housing and shopping complex in Schilderswijk; and the Van der Vennepark. Documenting this project are sketches, studies, elevations, plans and details. Textual documentation includes correspondence, such as letters to and from Siza, letters to Jeoron Geurst (from the associated architectural firm Geurst & Schulze architekten), and letters to and from project architect Carlos Castenheira. Furthermore, there is correspondence to and from members of the Woningbouwvereniging and several letters from Ing. J. van Gulik (project leader). Other documentation includes cost estimates and meeting minutes. Also included in this project series are negatives, photographs and slides documenting the model, site and various dwellings.
Level of archival description:
Project
Project
Date:
1983-1994
1983-1994
People:


