


12885 Results
Level of archival description:
Project
Project
Reference number:
AP178.S1.1995.PR06
Description:
This project series documents the Casa Pinto Sousa in Oeiras, Portugal. While the records were held in the office’s archives this project was assigned the number 62/90. The office assigned the date 1995 to this project. The project files document a proposed three-storey house in Alto Lagoal commissioned by Júlio Silva. The third floor included a garage, hall, guest room, staircase, and elevator. The second floor was surrounded by a patio and included a dressing room, living room, dining room, library, kitchen, pantry, and a service staircase as well as a swimming pool and an outdoor garden. The first floor included four bedrooms, a bathroom, and a laundry room. The exterior was supposed to be made of brick and calcareous stone, azuielo, and plaster. The house was not built. Documenting this project are sketches, studies, plans, and working drawings. Textual materials include project documentation, correspondence, and catalogues. Photographic materials document the model.
AP178.S1.1995.PR06
Description:
This project series documents the Casa Pinto Sousa in Oeiras, Portugal. While the records were held in the office’s archives this project was assigned the number 62/90. The office assigned the date 1995 to this project. The project files document a proposed three-storey house in Alto Lagoal commissioned by Júlio Silva. The third floor included a garage, hall, guest room, staircase, and elevator. The second floor was surrounded by a patio and included a dressing room, living room, dining room, library, kitchen, pantry, and a service staircase as well as a swimming pool and an outdoor garden. The first floor included four bedrooms, a bathroom, and a laundry room. The exterior was supposed to be made of brick and calcareous stone, azuielo, and plaster. The house was not built. Documenting this project are sketches, studies, plans, and working drawings. Textual materials include project documentation, correspondence, and catalogues. Photographic materials document the model.
People:
Date:
circa 1993-2012
circa 1993-2012
Title:
Casa Pinto Sousa [Pinto Sousa house], Oeiras, Portugal (1995)
Actions:
AP178.S1.1995.PR06
Description:
This project series documents the Casa Pinto Sousa in Oeiras, Portugal. While the records were held in the office’s archives this project was assigned the number 62/90. The office assigned the date 1995 to this project. The project files document a proposed three-storey house in Alto Lagoal commissioned by Júlio Silva. The third floor included a garage, hall, guest room, staircase, and elevator. The second floor was surrounded by a patio and included a dressing room, living room, dining room, library, kitchen, pantry, and a service staircase as well as a swimming pool and an outdoor garden. The first floor included four bedrooms, a bathroom, and a laundry room. The exterior was supposed to be made of brick and calcareous stone, azuielo, and plaster. The house was not built. Documenting this project are sketches, studies, plans, and working drawings. Textual materials include project documentation, correspondence, and catalogues. Photographic materials document the model.
Casa Pinto Sousa [Pinto Sousa house], Oeiras, Portugal (1995)
Actions:
AP178.S1.1995.PR06
Description:
This project series documents the Casa Pinto Sousa in Oeiras, Portugal. While the records were held in the office’s archives this project was assigned the number 62/90. The office assigned the date 1995 to this project. The project files document a proposed three-storey house in Alto Lagoal commissioned by Júlio Silva. The third floor included a garage, hall, guest room, staircase, and elevator. The second floor was surrounded by a patio and included a dressing room, living room, dining room, library, kitchen, pantry, and a service staircase as well as a swimming pool and an outdoor garden. The first floor included four bedrooms, a bathroom, and a laundry room. The exterior was supposed to be made of brick and calcareous stone, azuielo, and plaster. The house was not built. Documenting this project are sketches, studies, plans, and working drawings. Textual materials include project documentation, correspondence, and catalogues. Photographic materials document the model.
Level of archival description:
Project
Project
Date:
circa 1993-2012
circa 1993-2012
People:
Form:
photographs
photographs
Reference number:
ARCH260036
Description:
conceptual master plans, Cluster A-1 master plans, site sections and elevation, also includes a detail of model for ''EWU Spokane Faculty at Riverpoint'' (1990)
ARCH260036
Description:
conceptual master plans, Cluster A-1 master plans, site sections and elevation, also includes a detail of model for ''EWU Spokane Faculty at Riverpoint'' (1990)
People:
Date:
1989
1989
Title:
Master plans, site sections and elevation
Actions:
ARCH260036
Description:
conceptual master plans, Cluster A-1 master plans, site sections and elevation, also includes a detail of model for ''EWU Spokane Faculty at Riverpoint'' (1990)
Master plans, site sections and elevation
Actions:
ARCH260036
Description:
conceptual master plans, Cluster A-1 master plans, site sections and elevation, also includes a detail of model for ''EWU Spokane Faculty at Riverpoint'' (1990)
Form:
photographs
photographs
Date:
1989
1989
People:
Form:
textual records
textual records
Actions:
Reference number:
ARCH253907
Description:
draft report: The Community/Airport Economic Development Model: Land Use Compatibility Tables. CAEDM Internal Working Paper V. By CONSAD Research Corporation. August 1971.
ARCH253907
Description:
draft report: The Community/Airport Economic Development Model: Land Use Compatibility Tables. CAEDM Internal Working Paper V. By CONSAD Research Corporation. August 1971.
People:
Date:
1971
1971
Title:
CAEDM - Land Use Compatibility Tables
Actions:
ARCH253907
Description:
draft report: The Community/Airport Economic Development Model: Land Use Compatibility Tables. CAEDM Internal Working Paper V. By CONSAD Research Corporation. August 1971.
CAEDM - Land Use Compatibility Tables
Actions:
ARCH253907
Description:
draft report: The Community/Airport Economic Development Model: Land Use Compatibility Tables. CAEDM Internal Working Paper V. By CONSAD Research Corporation. August 1971.
Form:
textual records
textual records
Date:
1971
1971
People:
Form:
drawings, textual records
drawings, textual records
Actions:
Reference number:
AP178.S1.1998.PR07.005.2
Description:
Original file title: F. Ibere Camargo - Porto Alegre - Brasil - Esquissos do Pedro S. This file also includes photographs of model. Reprographic copies are annotated.
AP178.S1.1998.PR07.005.2
Description:
Original file title: F. Ibere Camargo - Porto Alegre - Brasil - Esquissos do Pedro S. This file also includes photographs of model. Reprographic copies are annotated.
People:
Date:
ca. 2006
ca. 2006
Title:
Sketches and annotated working drawings by Pedro S., C. Cultural e Audit. para a Fundação Ibere Camargo, Porto Alegre (folder 2 of 3)
Actions:
AP178.S1.1998.PR07.005.2
Description:
Original file title: F. Ibere Camargo - Porto Alegre - Brasil - Esquissos do Pedro S. This file also includes photographs of model. Reprographic copies are annotated.
Sketches and annotated working drawings by Pedro S., C. Cultural e Audit. para a Fundação Ibere Camargo, Porto Alegre (folder 2 of 3)
Actions:
AP178.S1.1998.PR07.005.2
Description:
Original file title: F. Ibere Camargo - Porto Alegre - Brasil - Esquissos do Pedro S. This file also includes photographs of model. Reprographic copies are annotated.
Form:
drawings, textual records
drawings, textual records
Date:
ca. 2006
ca. 2006
People:
Form:
textual records
textual records
Actions:
Reference number:
ARCH267302
Description:
This group consists of a model and a draft version of the brochure presenting the development of Île St-Paul (present-day Île-des-Sœurs) in Verdun, Québec.
ARCH267302
Description:
This group consists of a model and a draft version of the brochure presenting the development of Île St-Paul (present-day Île-des-Sœurs) in Verdun, Québec.
People:
Date:
1964
1964
Title:
Nuns' Island / Draft report No. 1
Actions:
ARCH267302
Description:
This group consists of a model and a draft version of the brochure presenting the development of Île St-Paul (present-day Île-des-Sœurs) in Verdun, Québec.
Nuns' Island / Draft report No. 1
Actions:
ARCH267302
Description:
This group consists of a model and a draft version of the brochure presenting the development of Île St-Paul (present-day Île-des-Sœurs) in Verdun, Québec.
Form:
textual records
textual records
Date:
1964
1964
People:
Form:
exhibitions
exhibitions
Actions:
Description:
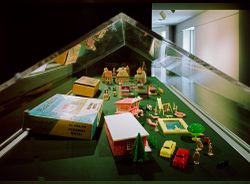
Not only do toys provide evidence of the social and economic life of their period, but architectural toys ranging from wooden building blocks to iron and steel construction sets reflect distinct stylistic predilections and technological advances. New industrial and building techniques were used not only to create the new building types transforming our cities, but were(...)
Not only do toys provide evidence of the social and economic life of their period, but architectural toys ranging from wooden building blocks to iron and steel construction sets reflect distinct stylistic predilections and technological advances. New industrial and building techniques were used not only to create the new building types transforming our cities, but were(...)
Location:
Octagonal gallery
Octagonal gallery
Date:
28 November 1990 to 31 March 1991
28 November 1990 to 31 March 1991
Title:
Buildings in Boxes: Architectural Toys from the CCA
Actions:
Description:
Not only do toys provide evidence of the social and economic life of their period, but architectural toys ranging from wooden building blocks to iron and steel construction sets reflect distinct stylistic predilections and technological advances. New industrial and building techniques were used not only to create the new building types transforming our cities, but were(...)
Buildings in Boxes: Architectural Toys from the CCA
Actions:
Description:
Not only do toys provide evidence of the social and economic life of their period, but architectural toys ranging from wooden building blocks to iron and steel construction sets reflect distinct stylistic predilections and technological advances. New industrial and building techniques were used not only to create the new building types transforming our cities, but were(...)
Form:
exhibitions
exhibitions
Date:
28 November 1990 to
31 March 1991
28 November 1990 to
31 March 1991
Location:
Octagonal gallery
Octagonal gallery
Form:
textual records
textual records
Actions:
Reference number:
ARCH253897
Description:
draft report: The Community/Airport Economic Development Model: The Implications of the Community. CAEDM Internal Working Paper III. By CONSAD Research Corporation. June 14, 1971.
ARCH253897
Description:
draft report: The Community/Airport Economic Development Model: The Implications of the Community. CAEDM Internal Working Paper III. By CONSAD Research Corporation. June 14, 1971.
People:
Date:
1971
1971
Title:
CAEDM - The Application of Alternative Concepts of the Community
Actions:
ARCH253897
Description:
draft report: The Community/Airport Economic Development Model: The Implications of the Community. CAEDM Internal Working Paper III. By CONSAD Research Corporation. June 14, 1971.
CAEDM - The Application of Alternative Concepts of the Community
Actions:
ARCH253897
Description:
draft report: The Community/Airport Economic Development Model: The Implications of the Community. CAEDM Internal Working Paper III. By CONSAD Research Corporation. June 14, 1971.
Form:
textual records
textual records
Date:
1971
1971
People:
Form:
photographs
photographs
Actions:
Reference number:
ARCH255005
Description:
A series of files (labelled "Photo-Prints") containing mostly photographs of projects, drawings and models: Bank of Canada; Massey Hall (site study); Markham Fairgrounds; Prime Miniser's Office; Prime Minister's Residence; UBC Faculty Club interiors; Lethbridge University; MacMillan Bloedel Building; Canadian National Exhibition (monorail model); Royal Bank Ottawa project; Imperial Oil (Don Mills); TTC Spadina Line - Eglinton West Station; Hassard Residence; Hall Residence; Hilborn Residence; Heller Residence; Theme pavilion Expo 1967 (Canadian Pavilion); Osaka Pavilion; Simon Fraser University; Sikh Temple, Vancouver; Shanon Estates; Nelson Towers; Village Lake Louise; East End Lake, Vancouver; Point Grey Townhouses; Whistler Condominiums; Port Moody Condominiums, F.P.19 Vancouver; X. Kaly Mini-Village; M-3 Montreal (Cite des terraces); False Creek (Fisherman's Quay); Winnipeg Studies; Metro Centre (Toronto); TTC Yorkdale station; Blocks 51, 61, and 71; Museum of Anthropology; Expo 1967 Pavilion, Eaton's (Toronto original building); Fuldaver Residence; Grouse Mountain project; Filberg Residence; Danto Residence; Bank of Canada (mock up)
ARCH255005
Description:
A series of files (labelled "Photo-Prints") containing mostly photographs of projects, drawings and models: Bank of Canada; Massey Hall (site study); Markham Fairgrounds; Prime Miniser's Office; Prime Minister's Residence; UBC Faculty Club interiors; Lethbridge University; MacMillan Bloedel Building; Canadian National Exhibition (monorail model); Royal Bank Ottawa project; Imperial Oil (Don Mills); TTC Spadina Line - Eglinton West Station; Hassard Residence; Hall Residence; Hilborn Residence; Heller Residence; Theme pavilion Expo 1967 (Canadian Pavilion); Osaka Pavilion; Simon Fraser University; Sikh Temple, Vancouver; Shanon Estates; Nelson Towers; Village Lake Louise; East End Lake, Vancouver; Point Grey Townhouses; Whistler Condominiums; Port Moody Condominiums, F.P.19 Vancouver; X. Kaly Mini-Village; M-3 Montreal (Cite des terraces); False Creek (Fisherman's Quay); Winnipeg Studies; Metro Centre (Toronto); TTC Yorkdale station; Blocks 51, 61, and 71; Museum of Anthropology; Expo 1967 Pavilion, Eaton's (Toronto original building); Fuldaver Residence; Grouse Mountain project; Filberg Residence; Danto Residence; Bank of Canada (mock up)
People:
Title:
Projects photographs for promotion
Actions:
ARCH255005
Description:
A series of files (labelled "Photo-Prints") containing mostly photographs of projects, drawings and models: Bank of Canada; Massey Hall (site study); Markham Fairgrounds; Prime Miniser's Office; Prime Minister's Residence; UBC Faculty Club interiors; Lethbridge University; MacMillan Bloedel Building; Canadian National Exhibition (monorail model); Royal Bank Ottawa project; Imperial Oil (Don Mills); TTC Spadina Line - Eglinton West Station; Hassard Residence; Hall Residence; Hilborn Residence; Heller Residence; Theme pavilion Expo 1967 (Canadian Pavilion); Osaka Pavilion; Simon Fraser University; Sikh Temple, Vancouver; Shanon Estates; Nelson Towers; Village Lake Louise; East End Lake, Vancouver; Point Grey Townhouses; Whistler Condominiums; Port Moody Condominiums, F.P.19 Vancouver; X. Kaly Mini-Village; M-3 Montreal (Cite des terraces); False Creek (Fisherman's Quay); Winnipeg Studies; Metro Centre (Toronto); TTC Yorkdale station; Blocks 51, 61, and 71; Museum of Anthropology; Expo 1967 Pavilion, Eaton's (Toronto original building); Fuldaver Residence; Grouse Mountain project; Filberg Residence; Danto Residence; Bank of Canada (mock up)
Projects photographs for promotion
Actions:
ARCH255005
Description:
A series of files (labelled "Photo-Prints") containing mostly photographs of projects, drawings and models: Bank of Canada; Massey Hall (site study); Markham Fairgrounds; Prime Miniser's Office; Prime Minister's Residence; UBC Faculty Club interiors; Lethbridge University; MacMillan Bloedel Building; Canadian National Exhibition (monorail model); Royal Bank Ottawa project; Imperial Oil (Don Mills); TTC Spadina Line - Eglinton West Station; Hassard Residence; Hall Residence; Hilborn Residence; Heller Residence; Theme pavilion Expo 1967 (Canadian Pavilion); Osaka Pavilion; Simon Fraser University; Sikh Temple, Vancouver; Shanon Estates; Nelson Towers; Village Lake Louise; East End Lake, Vancouver; Point Grey Townhouses; Whistler Condominiums; Port Moody Condominiums, F.P.19 Vancouver; X. Kaly Mini-Village; M-3 Montreal (Cite des terraces); False Creek (Fisherman's Quay); Winnipeg Studies; Metro Centre (Toronto); TTC Yorkdale station; Blocks 51, 61, and 71; Museum of Anthropology; Expo 1967 Pavilion, Eaton's (Toronto original building); Fuldaver Residence; Grouse Mountain project; Filberg Residence; Danto Residence; Bank of Canada (mock up)
Form:
photographs
photographs
People:
Form:
archives
Level of archival description:
Fonds
archives
Level of archival description:
Fonds
Title:
André Blouin fonds
André Blouin fonds
Actions:
Reference number:
AP038
Synopsis:
The André Blouin fonds, 1933-1996, documents the professional career of architect André Blouin. Materials in this fonds consist of the following: approximately 4821 drawings (including reprographic copies), 4006 photographic materials, 52 l.m. of textual records, 127 panels and 4 reels of 16 mm film.
AP038
Synopsis:
The André Blouin fonds, 1933-1996, documents the professional career of architect André Blouin. Materials in this fonds consist of the following: approximately 4821 drawings (including reprographic copies), 4006 photographic materials, 52 l.m. of textual records, 127 panels and 4 reels of 16 mm film.
People:
Date:
1933-1996
1933-1996
Title:
André Blouin fonds
Actions:
AP038
Synopsis:
The André Blouin fonds, 1933-1996, documents the professional career of architect André Blouin. Materials in this fonds consist of the following: approximately 4821 drawings (including reprographic copies), 4006 photographic materials, 52 l.m. of textual records, 127 panels and 4 reels of 16 mm film.
André Blouin fonds
Actions:
AP038
Synopsis:
The André Blouin fonds, 1933-1996, documents the professional career of architect André Blouin. Materials in this fonds consist of the following: approximately 4821 drawings (including reprographic copies), 4006 photographic materials, 52 l.m. of textual records, 127 panels and 4 reels of 16 mm film.
Form:
archives
Level of archival description:
Fonds
archives
Level of archival description:
Fonds
Date:
1933-1996
1933-1996
People:
Form:
drawings, photographs
drawings, photographs
Actions:
Reference number:
AP178.S1.2002.PR05.SS3.039.1
Description:
Original file title: Academia do Golfe - Levantamento - Programa Base - Estudo Previo - Anteprojecto - P. execução A.T. Obra This file also contains photos of the model.
AP178.S1.2002.PR05.SS3.039.1
Description:
Original file title: Academia do Golfe - Levantamento - Programa Base - Estudo Previo - Anteprojecto - P. execução A.T. Obra This file also contains photos of the model.
People:
Date:
2007
2007
Title:
Plans, elevations, sections and details for golf academy, Clubhouse de Vidago, Vidago (folder 1 of 2)
Actions:
AP178.S1.2002.PR05.SS3.039.1
Description:
Original file title: Academia do Golfe - Levantamento - Programa Base - Estudo Previo - Anteprojecto - P. execução A.T. Obra This file also contains photos of the model.
Plans, elevations, sections and details for golf academy, Clubhouse de Vidago, Vidago (folder 1 of 2)
Actions:
AP178.S1.2002.PR05.SS3.039.1
Description:
Original file title: Academia do Golfe - Levantamento - Programa Base - Estudo Previo - Anteprojecto - P. execução A.T. Obra This file also contains photos of the model.
Form:
drawings, photographs
drawings, photographs
Date:
2007
2007
People:


