


26739 Results
Form:
photographs
photographs
Title:

View of sculpture of lion at Chapter House, Southwell Minster, Southwell, Nottinghamshire, England
View of sculpture of lion at Chapter House, Southwell Minster, Southwell, Nottinghamshire, England
Actions:
Reference number:
PH1979:0625:028
PH1979:0625:028
People:
Date:
1898
1898
Title:
View of sculpture of lion at Chapter House, Southwell Minster, Southwell, Nottinghamshire, England
Actions:
PH1979:0625:028
View of sculpture of lion at Chapter House, Southwell Minster, Southwell, Nottinghamshire, England
Actions:
PH1979:0625:028
Form:
photographs
photographs
Date:
1898
1898
People:
Form:
photographs
photographs
Actions:
Reference number:
PH1979:0627:008
PH1979:0627:008
People:
Date:
1883-1930
1883-1930
Title:
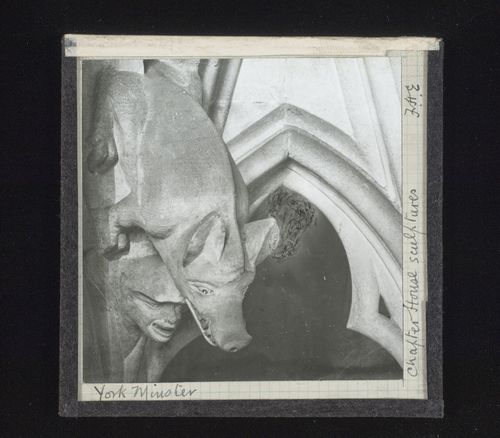
View of sculptures in Chapter House of York Minster, York, North Yorkshire, England
Actions:
PH1979:0627:008
View of sculptures in Chapter House of York Minster, York, North Yorkshire, England
Actions:
PH1979:0627:008
Form:
photographs
photographs
Date:
1883-1930
1883-1930
People:
Form:
photographs
photographs
Actions:
Reference number:
PH1979:0627:015
PH1979:0627:015
People:
Date:
1883-1930
1883-1930
Title:
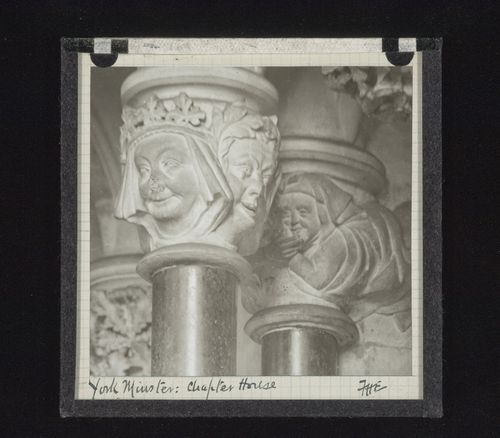
View of capitals in Chapter House of York Minster, York, North Yorkshire, England
Actions:
PH1979:0627:015
View of capitals in Chapter House of York Minster, York, North Yorkshire, England
Actions:
PH1979:0627:015
Form:
photographs
photographs
Date:
1883-1930
1883-1930
People:
Form:
photographs
photographs
Actions:
Reference number:
PH1979:0627:018
PH1979:0627:018
People:
Date:
1883-1930
1883-1930
Title:
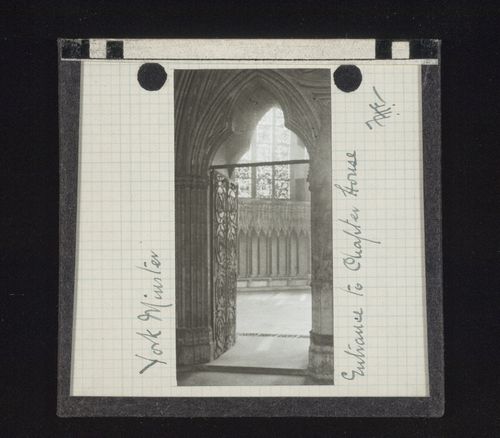
View of entrance to Chapter House of York Minster, York, North Yorkshire, England
Actions:
PH1979:0627:018
View of entrance to Chapter House of York Minster, York, North Yorkshire, England
Actions:
PH1979:0627:018
Form:
photographs
photographs
Date:
1883-1930
1883-1930
People:
Form:
photographs
photographs
Actions:
Reference number:
PH1979:0627:022
PH1979:0627:022
People:
Date:
1883-1930
1883-1930
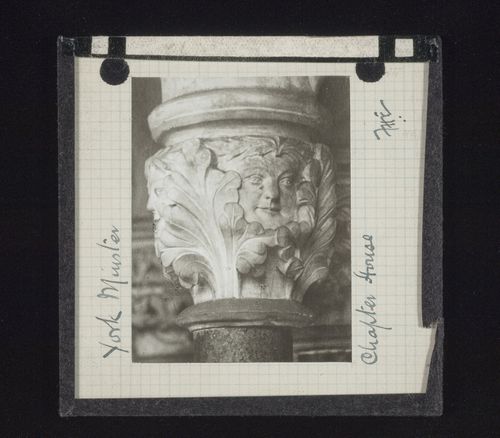
Title:
View of capital in Chapter House of York Minster, York, North Yorkshire, England
Actions:
PH1979:0627:022
View of capital in Chapter House of York Minster, York, North Yorkshire, England
Actions:
PH1979:0627:022
Form:
photographs
photographs
Date:
1883-1930
1883-1930
People:
Form:
photographs
photographs
Actions:
Reference number:
ARCH292779
ARCH292779
People:
Date:
circa 1988
circa 1988
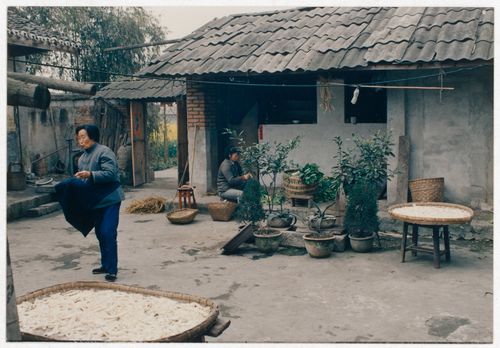
Title:
View of rural house interior court with its residents in Sichuan province, China
Actions:
ARCH292779
View of rural house interior court with its residents in Sichuan province, China
Actions:
ARCH292779
Form:
photographs
photographs
Date:
circa 1988
circa 1988
People:
Form:
photographs
photographs
Actions:
Reference number:
ARCH293224
ARCH293224
People:
Date:
circa 1988
circa 1988
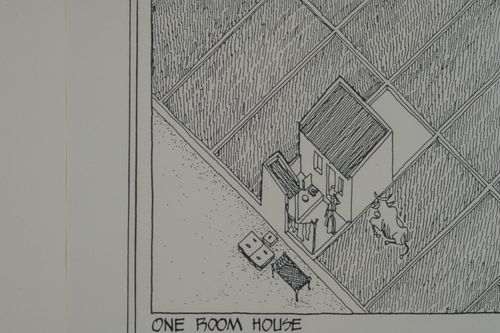
Title:
Axonometric view of one room house for the Aranya Housing Project, Indore, India
Actions:
ARCH293224
Axonometric view of one room house for the Aranya Housing Project, Indore, India
Actions:
ARCH293224
Form:
photographs
photographs
Date:
circa 1988
circa 1988
People:
Form:
photographs
photographs
Actions:
Reference number:
AP140.S2.SS1.D11.P1.10
AP140.S2.SS1.D11.P1.10
People:
Date:
1956 or after
1956 or after
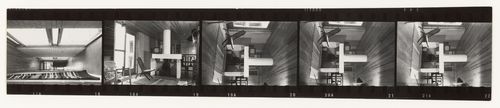
Title:
Views of living room and hallway, House near Cowes, Isle of Wight, England
Actions:
AP140.S2.SS1.D11.P1.10
Views of living room and hallway, House near Cowes, Isle of Wight, England
Actions:
AP140.S2.SS1.D11.P1.10
Form:
photographs
photographs
Date:
1956 or after
1956 or after
People:
Form:
photographs
photographs
Actions:
Reference number:
DR1990:0015
DR1990:0015
People:
Subject:
architecture, interior design
architecture, interior design
Date:
negative exposed between November 1930 and 1939
negative exposed between November 1930 and 1939
Title:
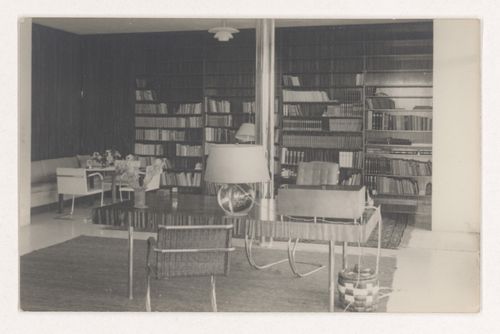
Interior view of the library of Tugendhat House, Brno, Czechoslovakia (now Czech Republic)
Actions:
DR1990:0015
Interior view of the library of Tugendhat House, Brno, Czechoslovakia (now Czech Republic)
Actions:
DR1990:0015
Form:
photographs
photographs
Date:
negative exposed between November 1930 and 1939
negative exposed between November 1930 and 1939
People:
Subject:
architecture, interior design
architecture, interior design
Form:
photographs
photographs
Actions:
Reference number:
PH1980:1171.01:011
PH1980:1171.01:011
People:
Date:
1874 ?
1874 ?
Title:
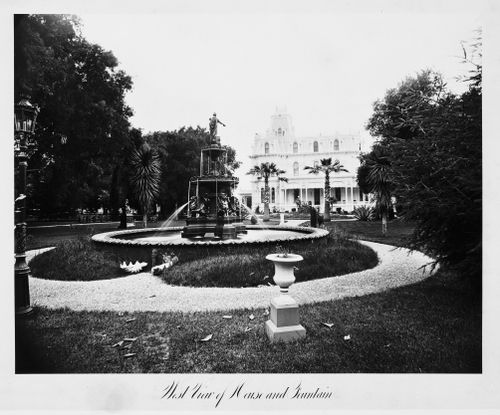
View of the fountain and house from west, Thurlow Lodge, Menlo Park, California
Actions:
PH1980:1171.01:011
View of the fountain and house from west, Thurlow Lodge, Menlo Park, California
Actions:
PH1980:1171.01:011
Form:
photographs
photographs
Date:
1874 ?
1874 ?
People:


