


26739 Results
Form:
photographs
photographs
Actions:
Reference number:
PH2024:0008:014
PH2024:0008:014
People:
Date:
March 2016
March 2016
Title:
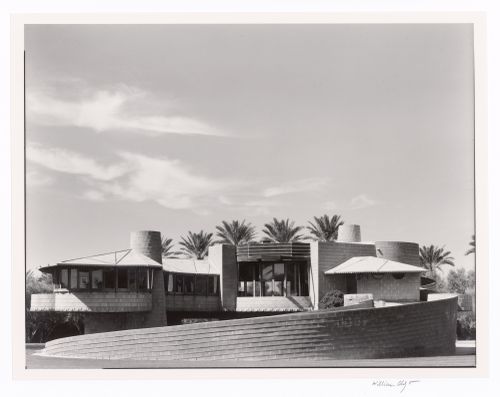
General view showing ramp, from the series The David and Gladys Wright House
Actions:
PH2024:0008:014
General view showing ramp, from the series The David and Gladys Wright House
Actions:
PH2024:0008:014
Form:
photographs
photographs
Date:
March 2016
March 2016
People:
Form:
photographs
photographs
Actions:
Reference number:
PH2024:0008:018
PH2024:0008:018
People:
Date:
February 2014
February 2014
Title:
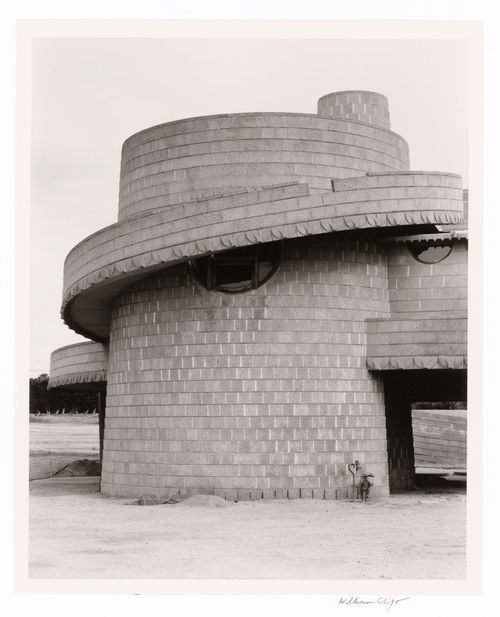
North column, before landscaping, from the series The David and Gladys Wright House
Actions:
PH2024:0008:018
North column, before landscaping, from the series The David and Gladys Wright House
Actions:
PH2024:0008:018
Form:
photographs
photographs
Date:
February 2014
February 2014
People:
Form:
drawings
drawings
Title:
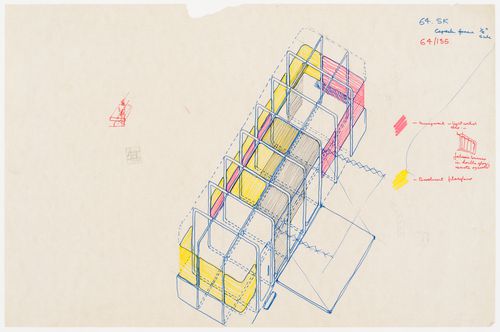
Axonometric drawing of a capsule house (document from the Potteries Thinkbelt project records)
Axonometric drawing of a capsule house (document from the Potteries Thinkbelt project records)
Actions:
Reference number:
DR1995:0216:139
DR1995:0216:139
People:
Date:
1966?
1966?
Title:
Axonometric drawing of a capsule house (document from the Potteries Thinkbelt project records)
Actions:
DR1995:0216:139
Axonometric drawing of a capsule house (document from the Potteries Thinkbelt project records)
Actions:
DR1995:0216:139
Form:
drawings
drawings
Date:
1966?
1966?
People:
Form:
photographs
photographs
Actions:
Reference number:
PH2024:0010:007
PH2024:0010:007
People:
Date:
2014 (printed 2017)
2014 (printed 2017)
Title:
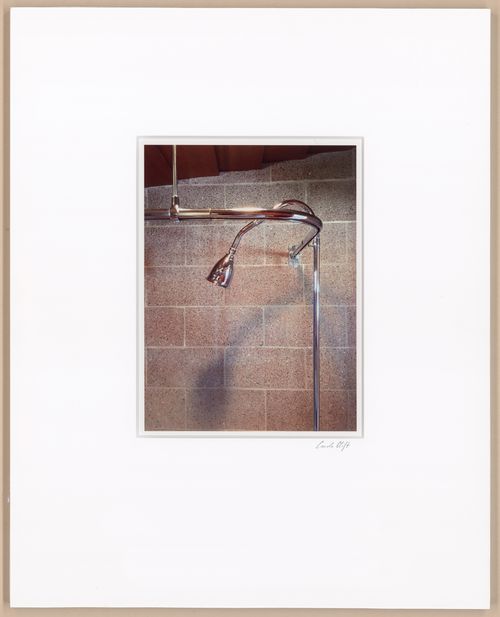
Bathroom fixtures, red bricks, from the series The David and Gladys Wright House
Actions:
PH2024:0010:007
Bathroom fixtures, red bricks, from the series The David and Gladys Wright House
Actions:
PH2024:0010:007
Form:
photographs
photographs
Date:
2014 (printed 2017)
2014 (printed 2017)
People:
Form:
drawings
drawings
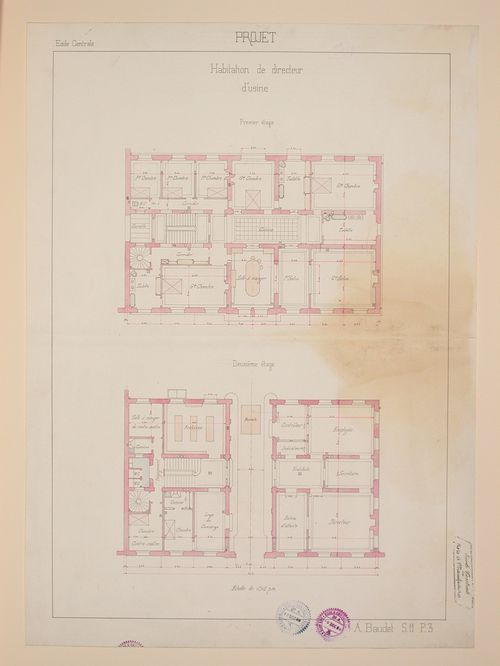
Actions:
Reference number:
DR1988:0009
DR1988:0009
People:
Subject:
architecture, engineering
architecture, engineering
Date:
9 December 1899
9 December 1899
Title:
Student engineering drawing: First and second floor plans for a factory director's house
Actions:
DR1988:0009
Student engineering drawing: First and second floor plans for a factory director's house
Actions:
DR1988:0009
Form:
drawings
drawings
Date:
9 December 1899
9 December 1899
People:
Subject:
architecture, engineering
architecture, engineering
Form:
photographs
photographs
Title:
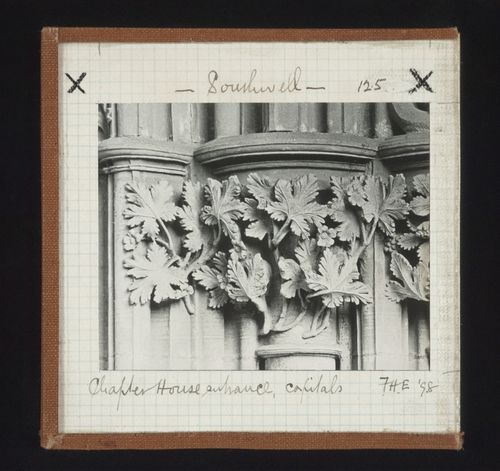
Detail view of captials in Chapter House of Southwell Minster, Southwell, Nottinghamshire, England
Detail view of captials in Chapter House of Southwell Minster, Southwell, Nottinghamshire, England
Actions:
Reference number:
PH1979:0629:019
PH1979:0629:019
People:
Date:
1898
1898
Title:
Detail view of captials in Chapter House of Southwell Minster, Southwell, Nottinghamshire, England
Actions:
PH1979:0629:019
Detail view of captials in Chapter House of Southwell Minster, Southwell, Nottinghamshire, England
Actions:
PH1979:0629:019
Form:
photographs
photographs
Date:
1898
1898
People:
Form:
photographs
photographs
Actions:
Reference number:
PH1979:0630:007
PH1979:0630:007
People:
Date:
1898
1898
Title:
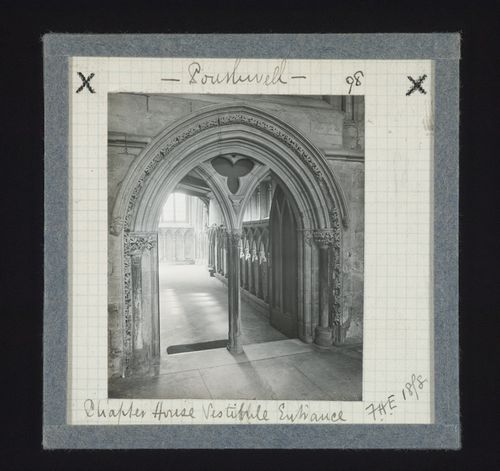
View of entrance of vestibule of Chapter House, Southwell Minster, Southwell, Nottinghamshire, England
Actions:
PH1979:0630:007
View of entrance of vestibule of Chapter House, Southwell Minster, Southwell, Nottinghamshire, England
Actions:
PH1979:0630:007
Form:
photographs
photographs
Date:
1898
1898
People:
Form:
photographs
photographs
Actions:
Reference number:
PH1979:0630:020
PH1979:0630:020
People:
Date:
1898
1898
Title:
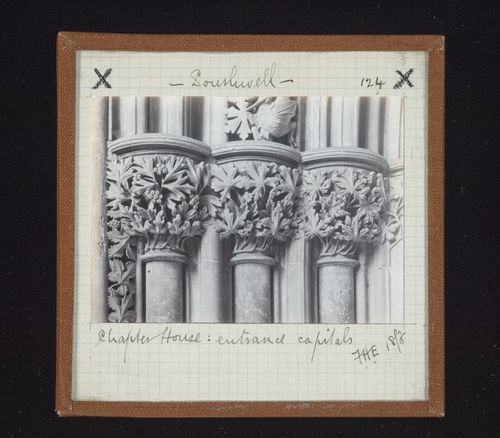
View of capitals of entrance of Chapter House, Southwell Minster, Southwell, Nottinghamshire, England
Actions:
PH1979:0630:020
View of capitals of entrance of Chapter House, Southwell Minster, Southwell, Nottinghamshire, England
Actions:
PH1979:0630:020
Form:
photographs
photographs
Date:
1898
1898
People:
Form:
photographs
photographs
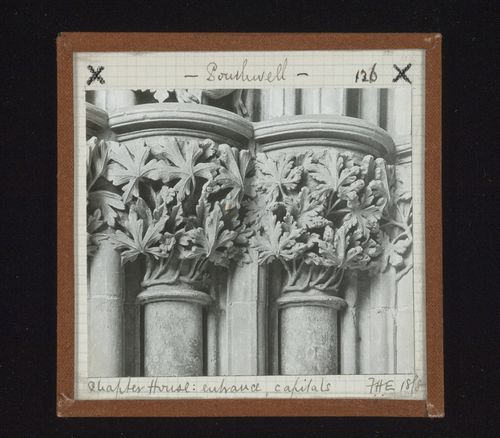
Actions:
Reference number:
PH1979:0630:044
PH1979:0630:044
People:
Date:
1898
1898
Title:
View of capitals of entrance of Chapter House, Southwell Minster, Southwell, Nottinghamshire, England
Actions:
PH1979:0630:044
View of capitals of entrance of Chapter House, Southwell Minster, Southwell, Nottinghamshire, England
Actions:
PH1979:0630:044
Form:
photographs
photographs
Date:
1898
1898
People:
Form:
photographs
photographs

Actions:
Reference number:
PH1987:0759
PH1987:0759
People:
Subject:
architecture
architecture
Date:
September 1932
September 1932
Title:
Exterior view of an unidentified apartment house, Zaporozhe, Soviet Union (now in Ukraine)
Actions:
PH1987:0759
Exterior view of an unidentified apartment house, Zaporozhe, Soviet Union (now in Ukraine)
Actions:
PH1987:0759
Form:
photographs
photographs
Date:
September 1932
September 1932
People:
Subject:
architecture
architecture


